
36 Templegreen Bay NE
 📷 43 More
Description
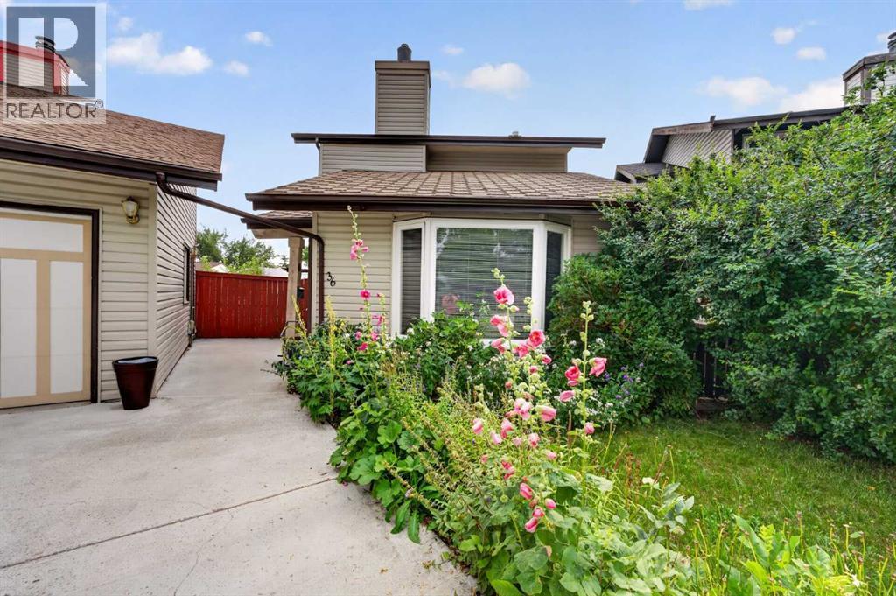
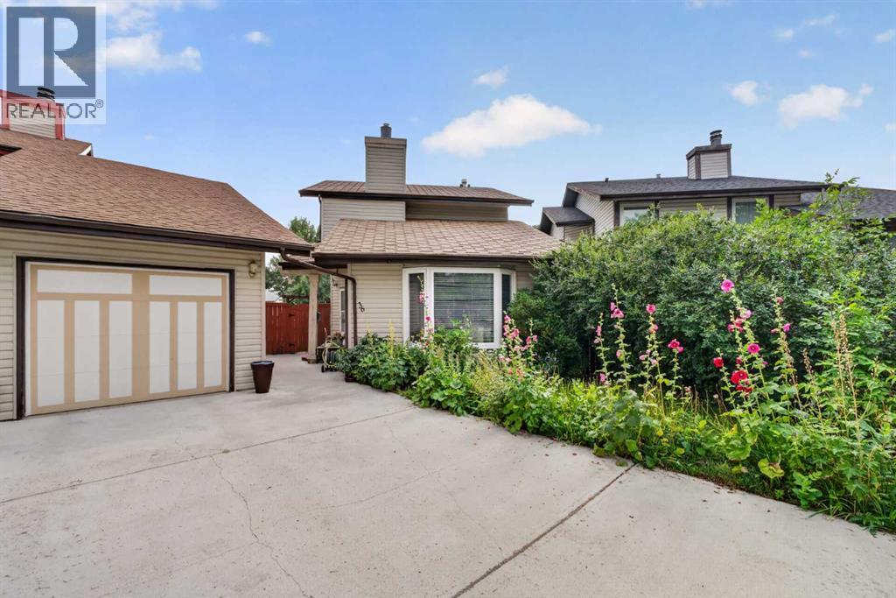
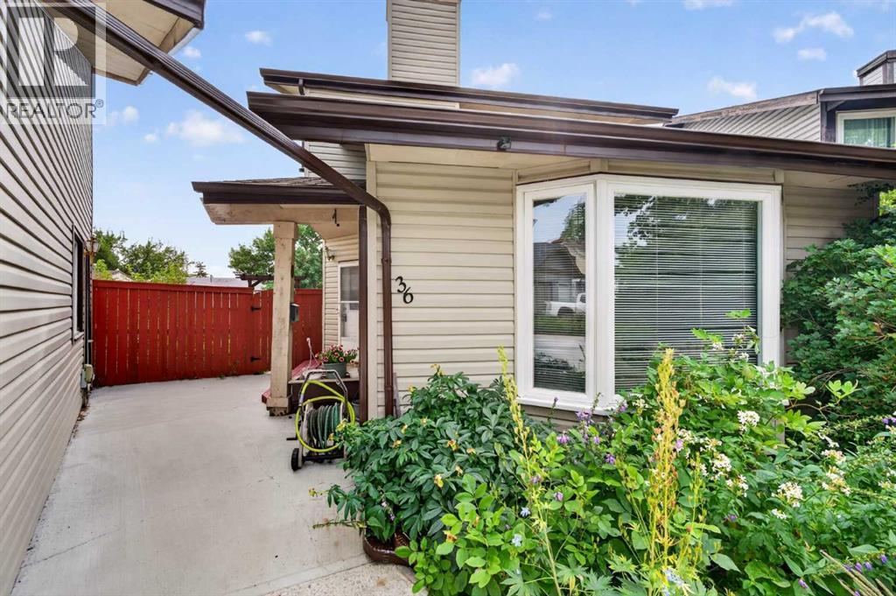
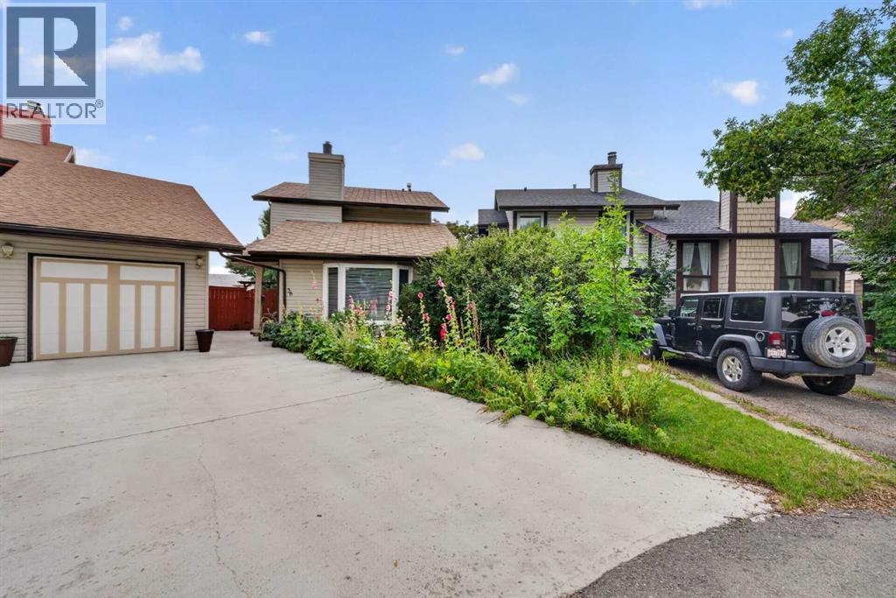
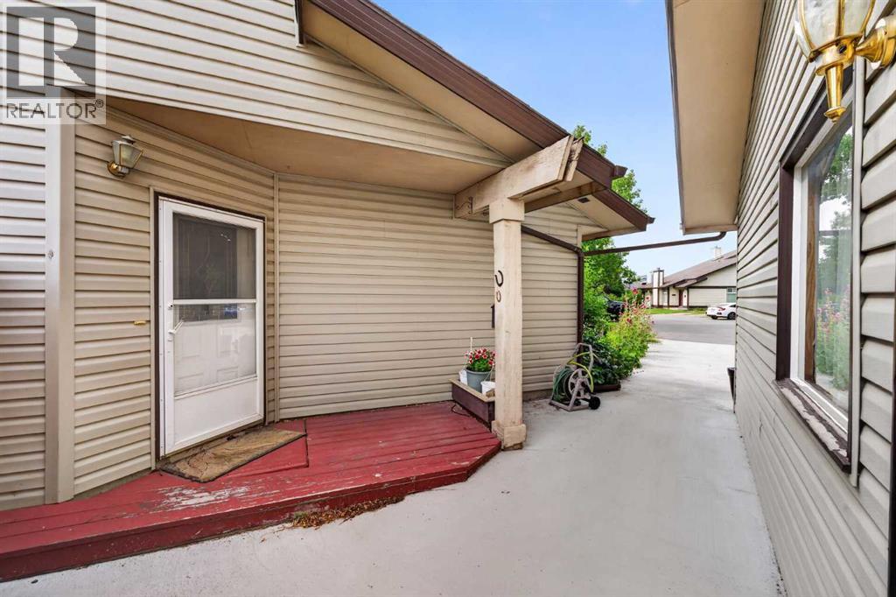
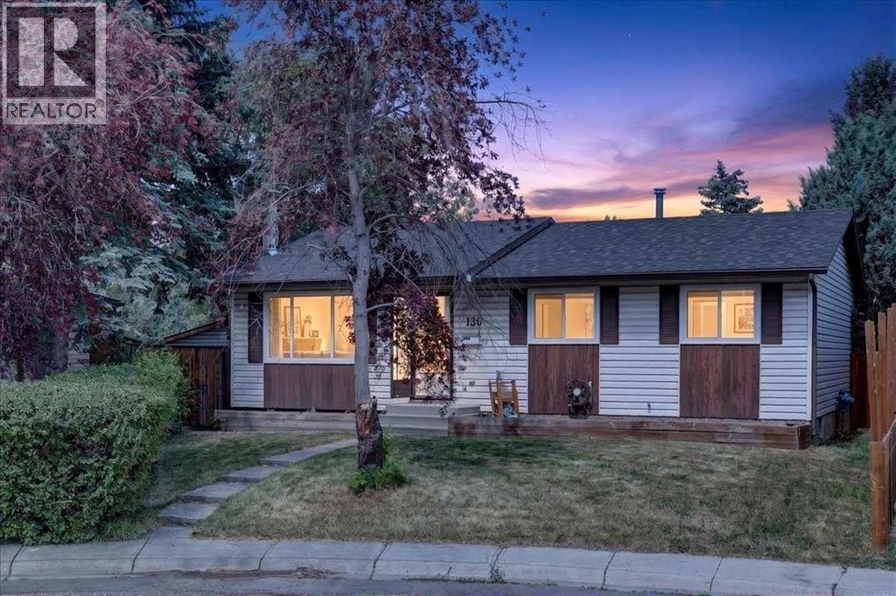
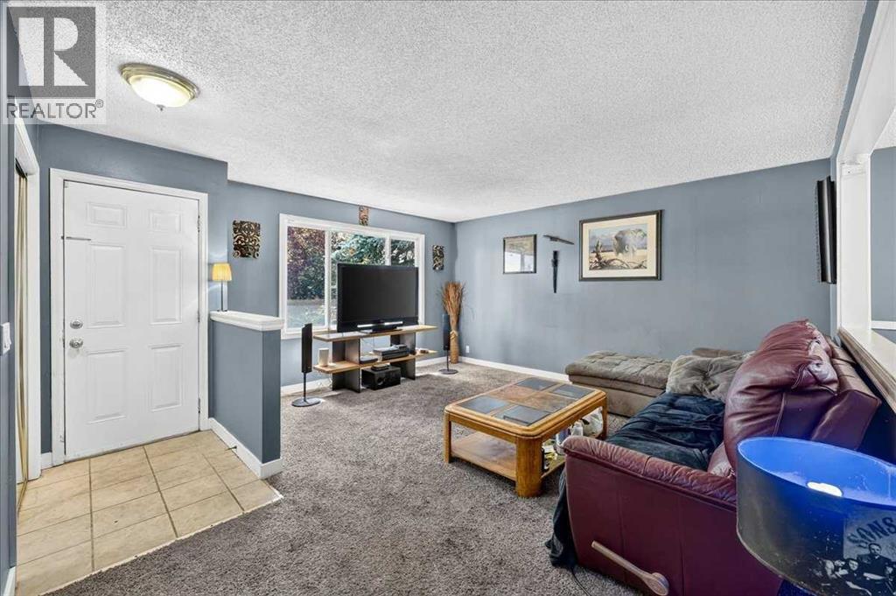
Tucked away on a quiet cul-de-sac in the established community of Temple, this inviting home offers over 1,350 sq. ft. of living space above grade, 4 bedrooms, a finished basement, and plenty of room for the whole family. The main floor features hardwood flooring throughout and a bright, welcoming living room with vaulted ceilings and a cozy gas fireplace. A versatile main-floor office provides the perfect work-from-home space or can easily be used as a formal dining room. The primary bedroom features a walk-in closet and its own convenient 2-piece ensuite. Downstairs, the finished basement adds even more functional living space and includes an additional bedroom and 3-piece bathroom—ideal for guests, older children, or extended family. Outside, enjoy a large, private backyard complete with a deck and storage shed, offering plenty of room to relax, entertain, or let the kids play. A detached single garage provides additional parking and storage. Ideally located close to three different schools, shopping, transit & more! This home offers a fantastic combination of space, versatility, and convenience in a family-friendly neighborhood. Book you private showing today!
Address
🗺 Open on Google MapsDetails
🔗 Updated on October 19, 2026 at 6:35 pmRoom Sizes
| Main level | |
|---|---|
| 2pc Bathroom | 7.00 Ft x 3.17 Ft |
| Dining room | 7.42 Ft x 12.83 Ft |
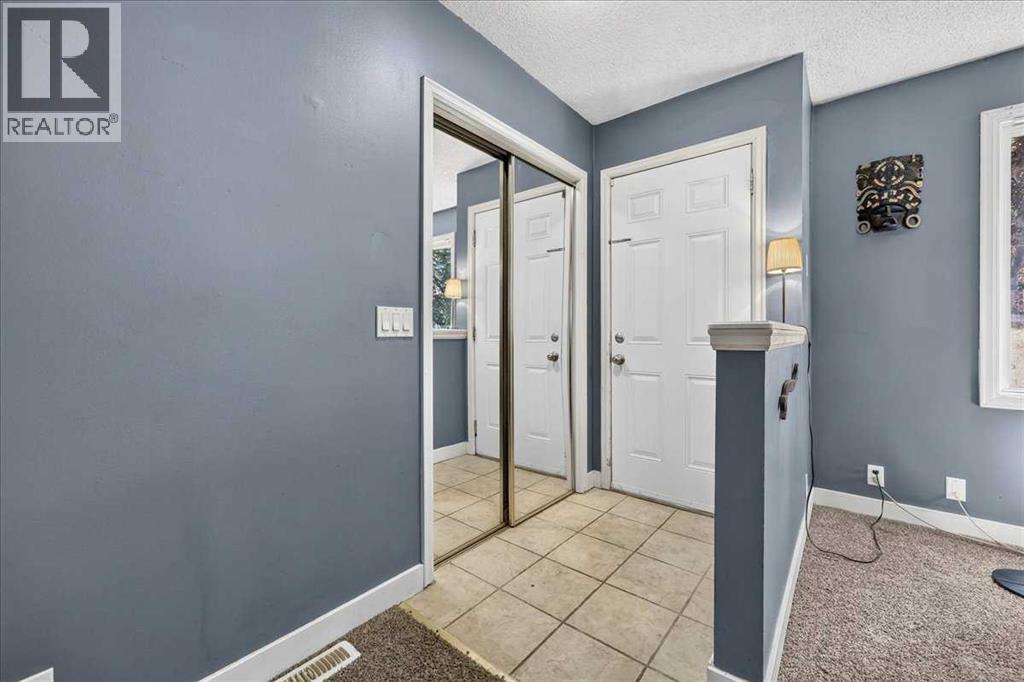
| Foyer | 6.17 Ft x 11.67 Ft |
| Kitchen | 10.42 Ft x 10.08 Ft |
| Living room | 14.83 Ft x 16.42 Ft |
| Office | 11.75 Ft x 11.58 Ft |
| Second level | |
| 2pc Bathroom | 3.25 Ft x 8.33 Ft |
| 4pc Bathroom | 5.00 Ft x 8.33 Ft |
| Bedroom | 11.33 Ft x 8.33 Ft |
| Bedroom | 8.92 Ft x 8.33 Ft |
| Primary Bedroom | 13.83 Ft x 11.67 Ft |
| Basement | |
| 3pc Bathroom | 5.83 Ft x 9.08 Ft |
| Bedroom | 11.58 Ft x 11.25 Ft |
| Recreational, Games room | 19.92 Ft x 19.00 Ft |
| Furnace | 17.00 Ft x 7.42 Ft |
Interior & Systems
Appliances & Features
Construction & Lot
Parking
Mortgage Calculator
- Down Payment $0
- Loan Amount $0
- Monthly Mortgage Payment $0
- Property Tax $0
- Home Insurance $0
- Monthly HOA Fees $0
Similar Homes in Temple
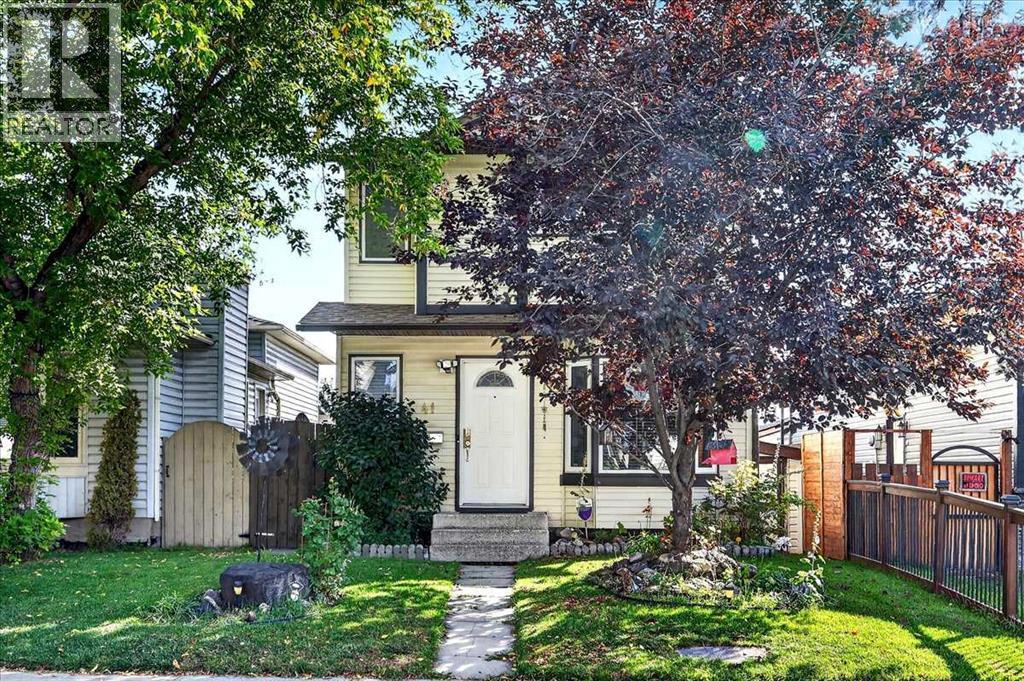
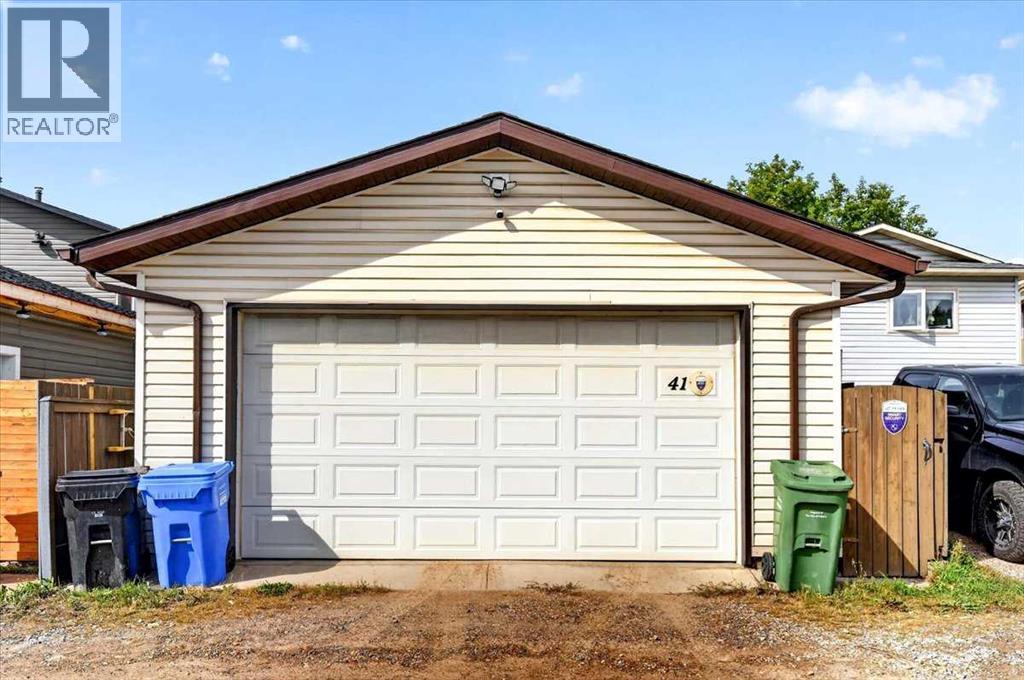
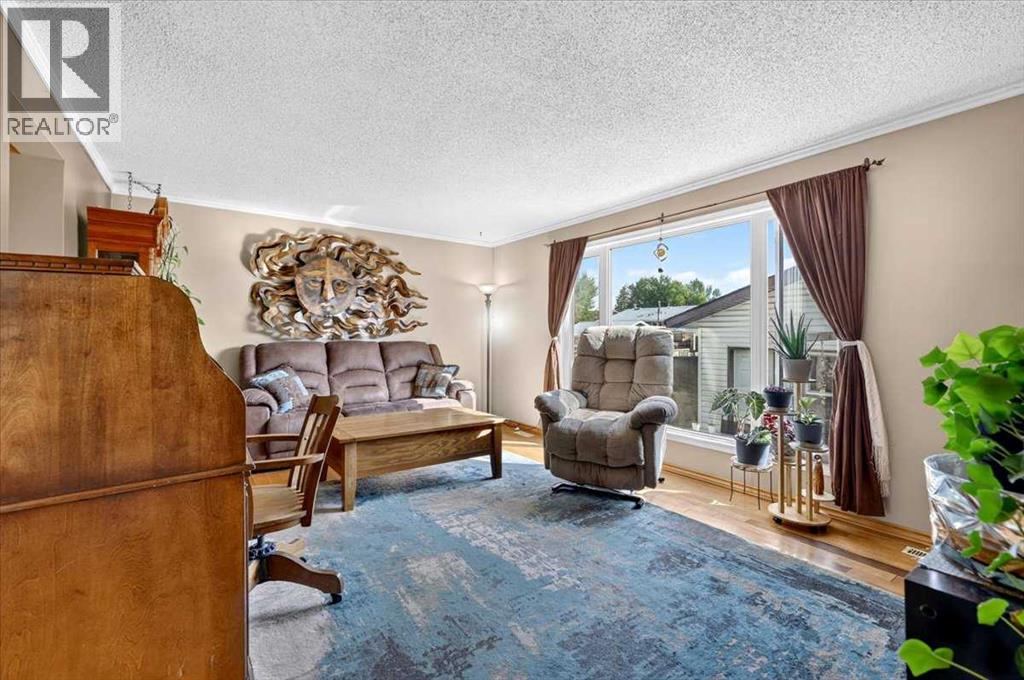
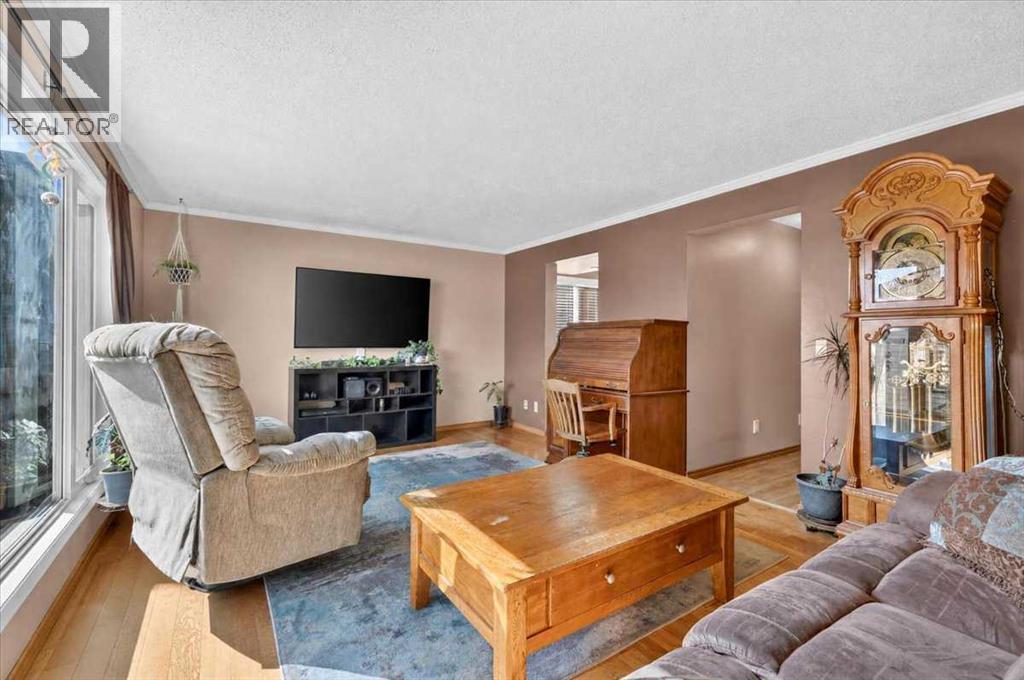
41 Templeson Crescent NE
- 3 Beds
- 3 Baths
- 1,215 sqft
- $432/sqft
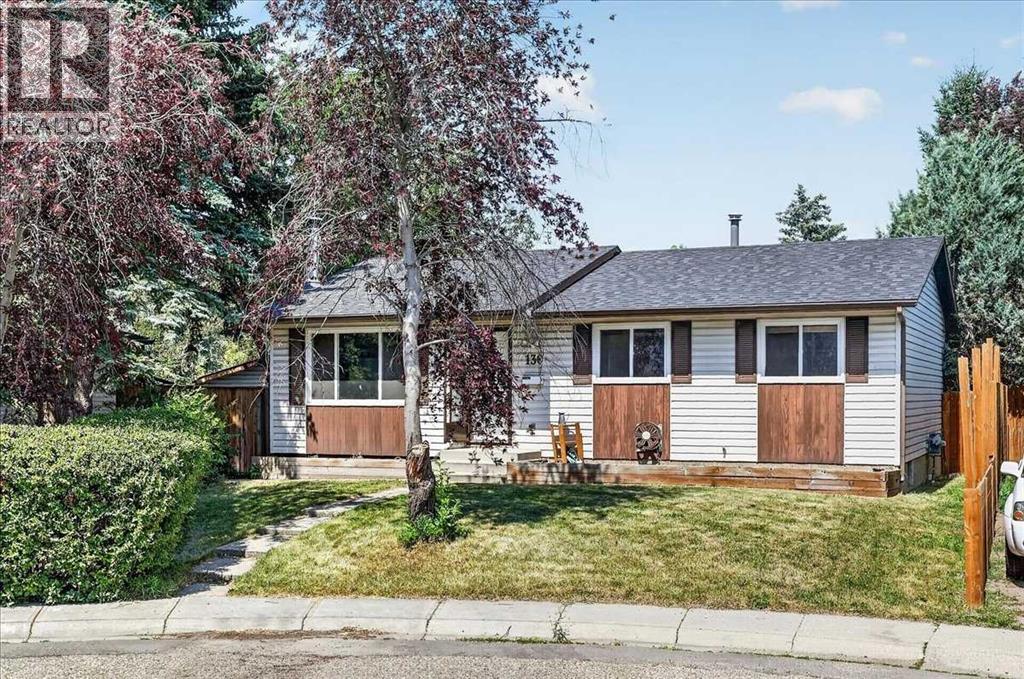
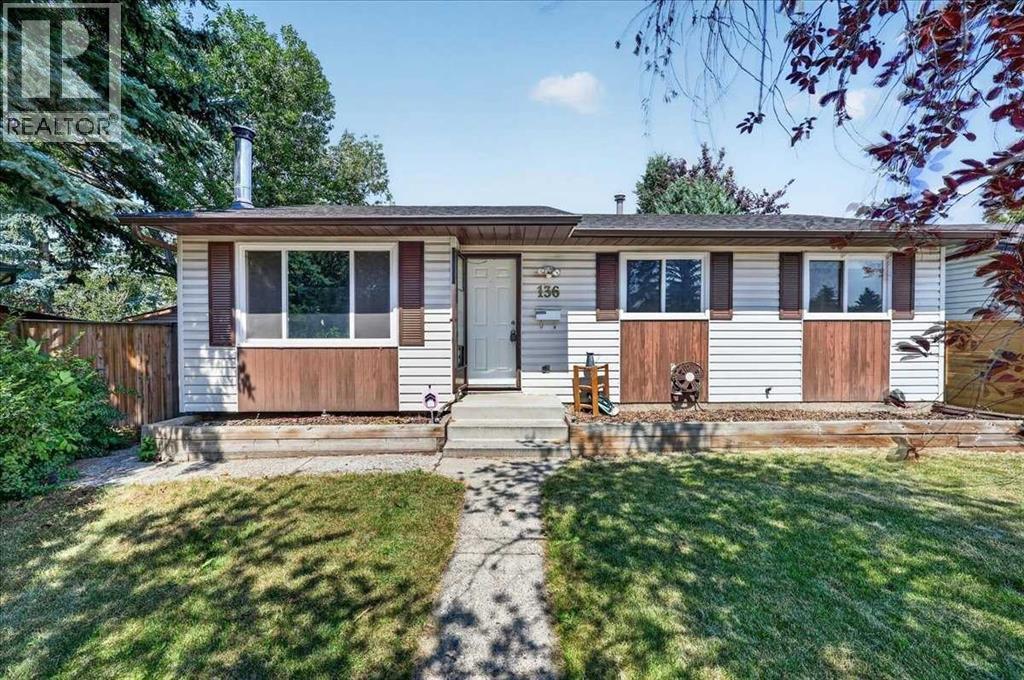
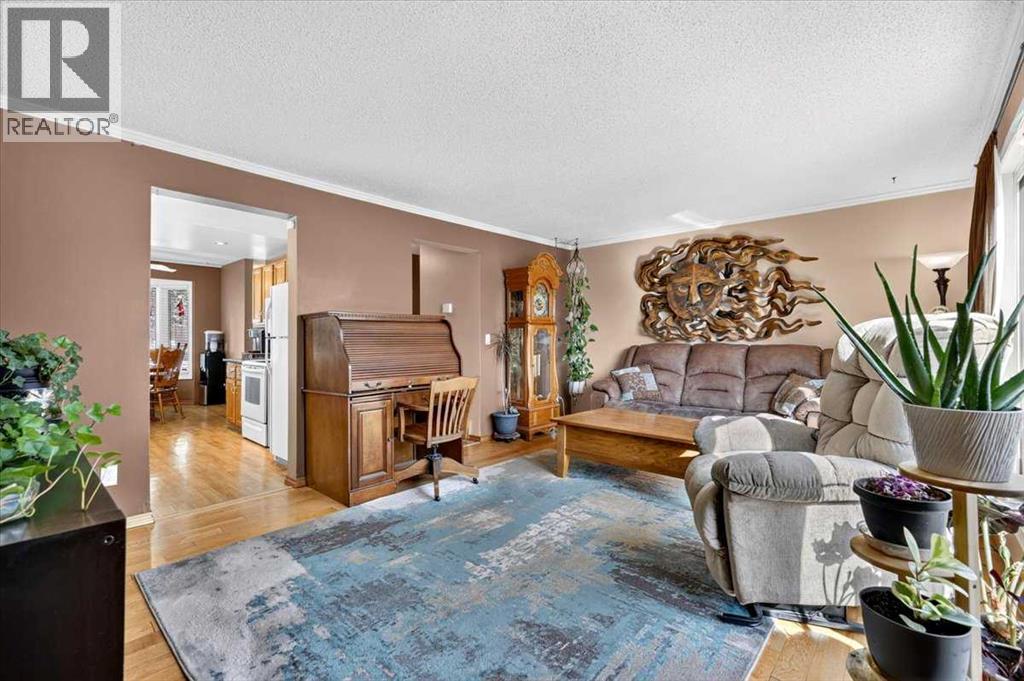
136 Templeview Place NE
- 4 Beds
- 2 Baths
- 1,019 sqft
- $525/sqft


35 Templemont Drive NE
- 3 Beds
- 3 Baths
- 1,238 sqft
- $338/sqft