
36 Shannon Circle SW
 📷 37 More
Description
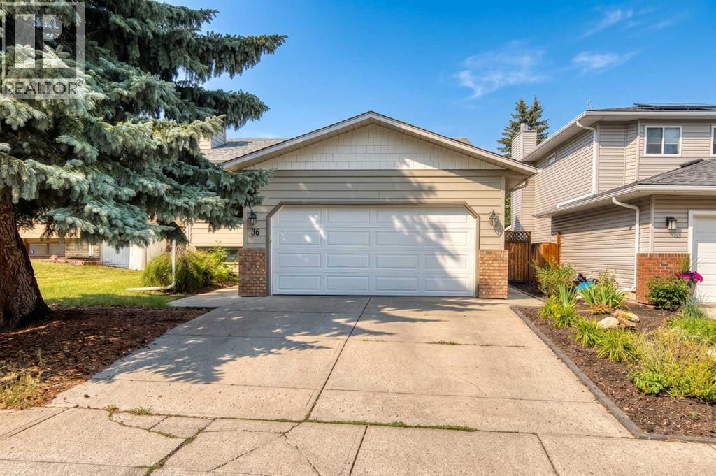
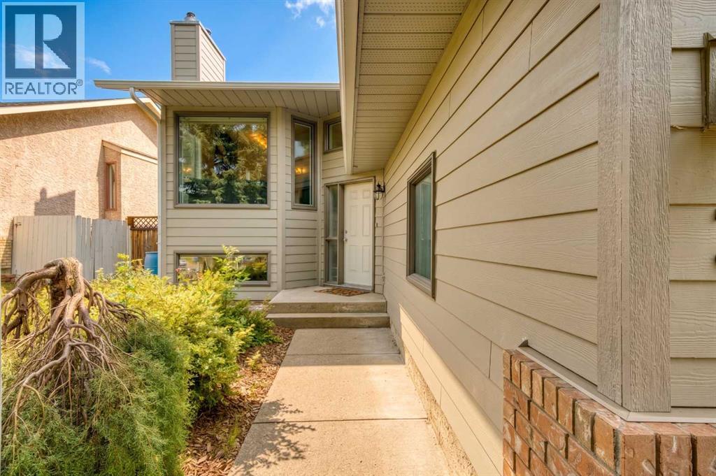
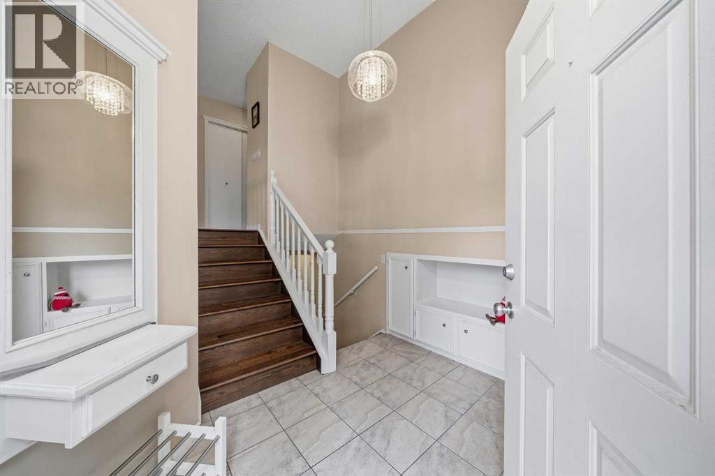
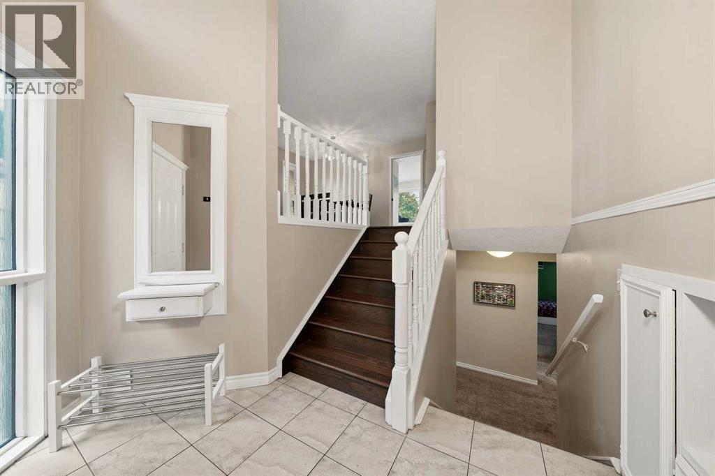
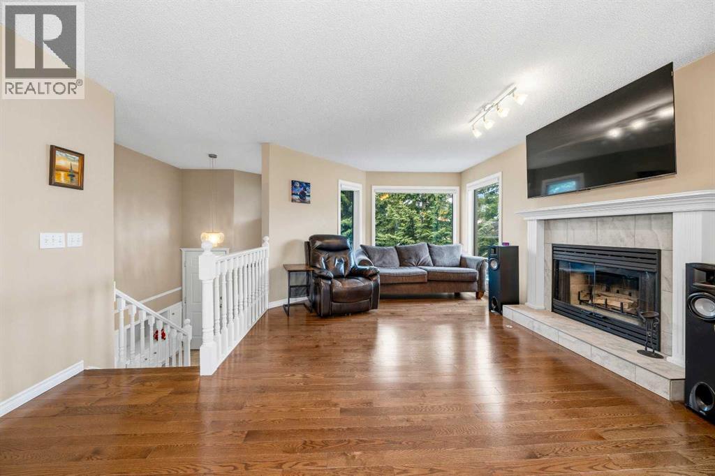
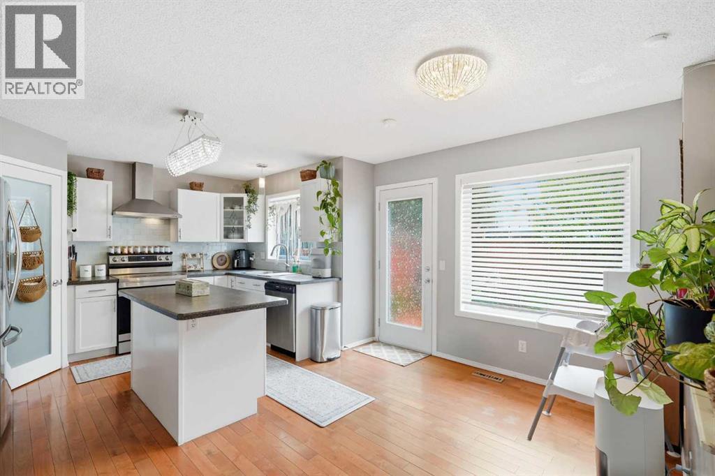
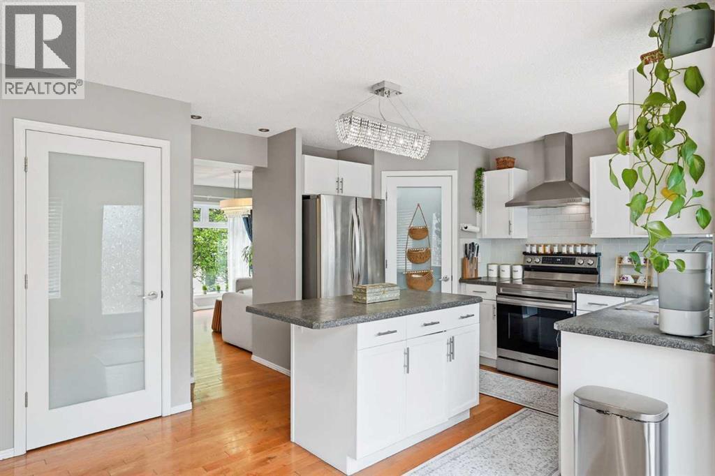
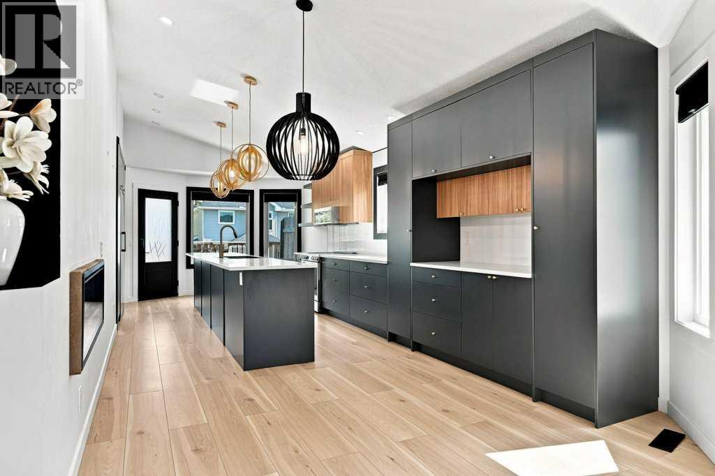
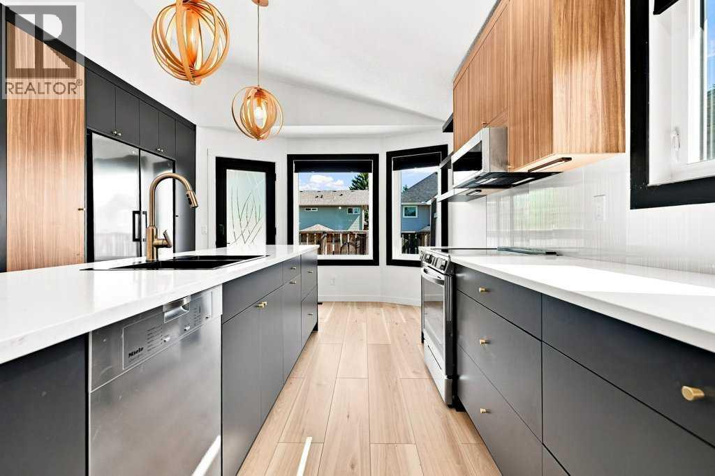
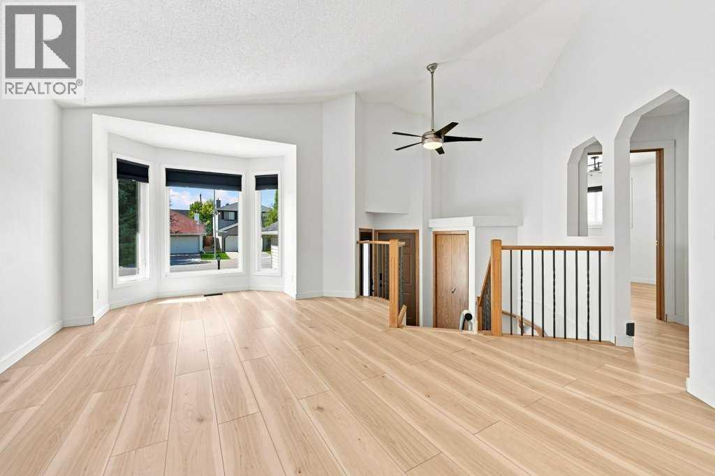
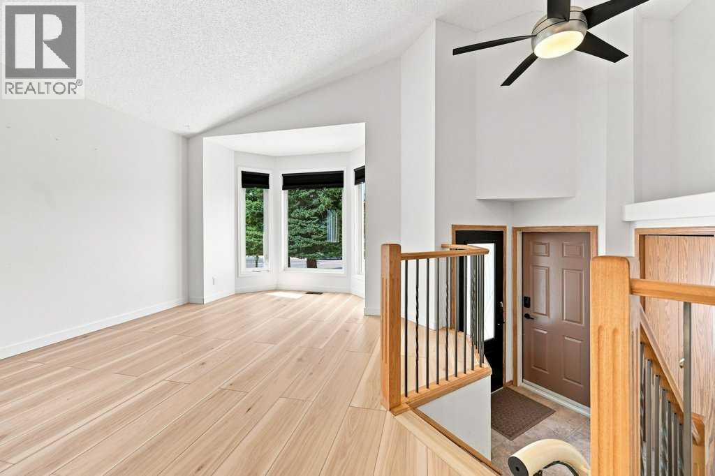
HOME SWEET HOME! Welcome to this beautifully updated and meticulously maintained bi-level home located on a quiet street in the highly sought-after community of Shawnessy. Offering over 2,372 Sq.Ft. of fully developed living space, this move-in ready home features 4 bedrooms, 3 full bathrooms, central air conditioning, and a double attached garage—perfect for growing families.The bright and functional main floor offers hardwood flooring, a spacious living room with a classic wood-burning fireplace, a generous dining area, and a beautifully renovated kitchen featuring quartz countertops, upgraded stainless steel appliances, freshly painted cabinetry, updated hardware, modern lighting, and plenty of storage.The primary bedroom includes double closets and a renovated ensuite, while two additional bedrooms and a beautifully updated 4-piece bathroom complete the main level.The fully finished basement offers exceptional additional living space with a large recreation room, cozy family room featuring a gas fireplace, den/home office, fourth bedroom, full bathroom, and laundry room.Extensive updates provide peace of mind, including Hardie Board siding and new gutters (2022), Class 4 hail-resistant roof (2022), renovated kitchen and bathrooms with quartz countertops (2021), triple-pane Low-E windows (2020), water softener (2020), rebuilt fencing, maintenance-free Duradek deck with metal railing, garage door and opener, high-efficiency furnace, central air conditioning, and updated flooring throughout.The beautifully landscaped, fully fenced backyard features a spacious maintenance-free deck, perfect for relaxing or entertaining.Ideally located close to parks, schools, shopping, restaurants, the YMCA, library, Shawnessy Greenbelt, Somerset-Bridlewood LRT Station, public transit, and major roadways.Pride of ownership is evident throughout. A truly move-in ready home where the major investments have already been completed—simply move in and enjoy!
Address
🗺 Open on Google MapsDetails
🔗 Updated on August 16, 2026 at 5:30 amRoom Sizes
| Main level | |
|---|---|
| 3pc Bathroom | 8.00 Ft x 6.33 Ft |
| 4pc Bathroom | 8.08 Ft x 5.00 Ft |
| Bedroom | 11.75 Ft x 12.42 Ft |
| Bedroom | 11.00 Ft x 9.00 Ft |
| Dining room | 8.67 Ft x 13.58 Ft |
| Foyer | 8.17 Ft x 9.67 Ft |
| Kitchen | 13.67 Ft x 12.17 Ft |
| Living room | 12.25 Ft x 12.00 Ft |
| Primary Bedroom | 14.08 Ft x 12.75 Ft |
| Basement | |
| 4pc Bathroom | 8.08 Ft x 6.75 Ft |
| Bedroom | 13.67 Ft x 12.00 Ft |
| Den | 9.42 Ft x 8.25 Ft |
| Laundry room | 10.50 Ft x 11.83 Ft |
| Living room | 34.42 Ft x 11.42 Ft |
| Furnace | 8.83 Ft x 6.75 Ft |
Interior & Systems
Appliances & Features
Construction & Lot
Parking
Mortgage Calculator
- Down Payment $0
- Loan Amount $0
- Monthly Mortgage Payment $0
- Property Tax $0
- Home Insurance $0
- Monthly HOA Fees $0
Similar Homes in Shawnessy
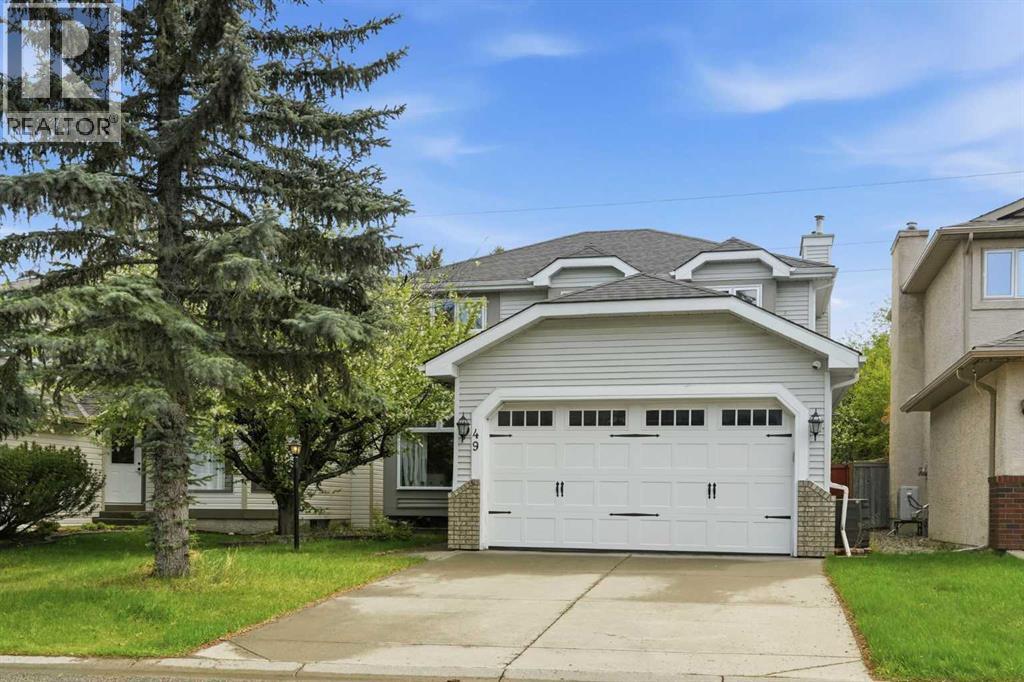
49 Shawbrooke Close SW
- 4 Beds
- 4 Baths
- 1,695 sqft
- $383/sqft
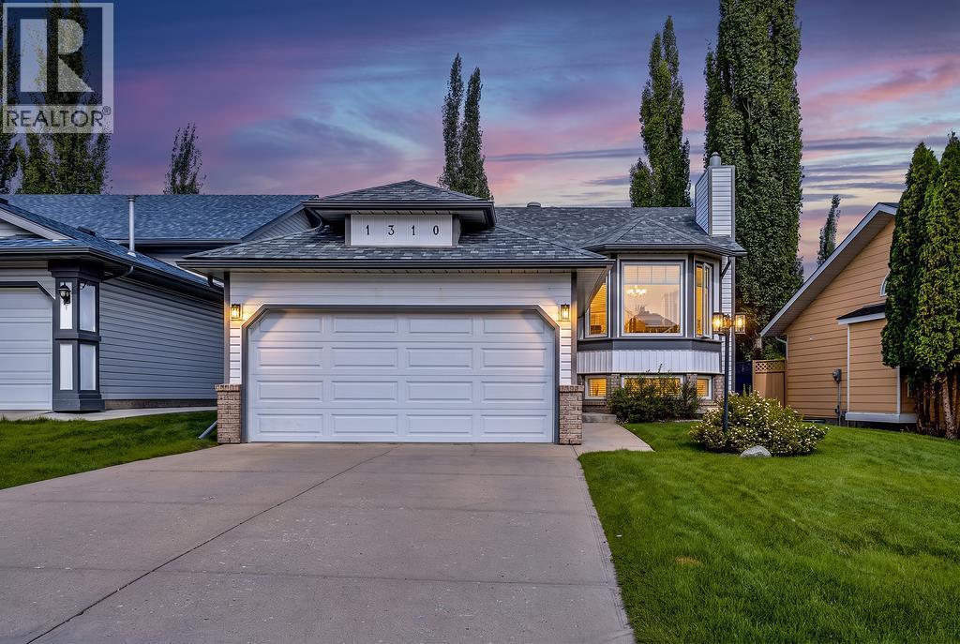
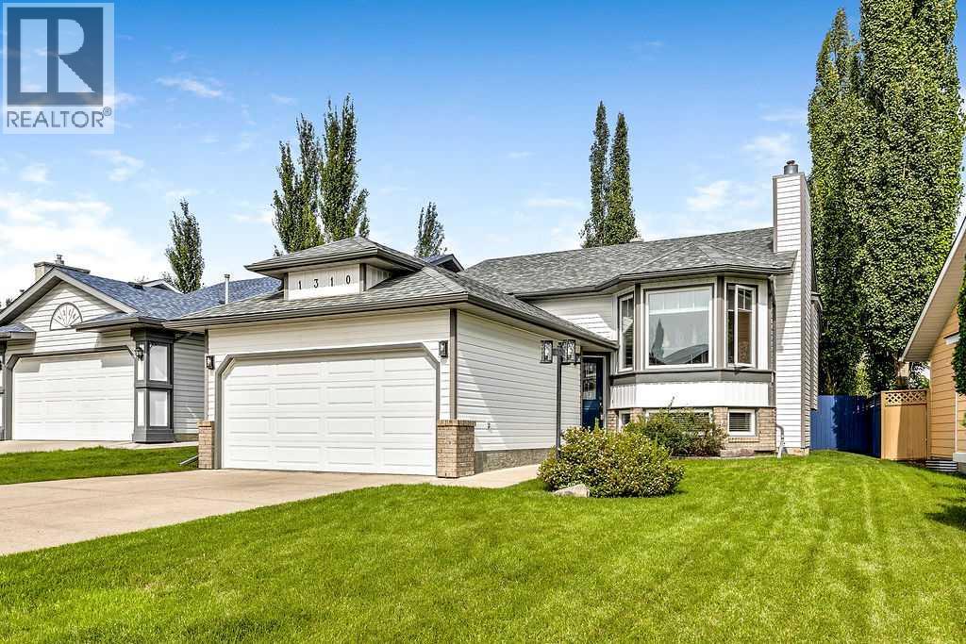
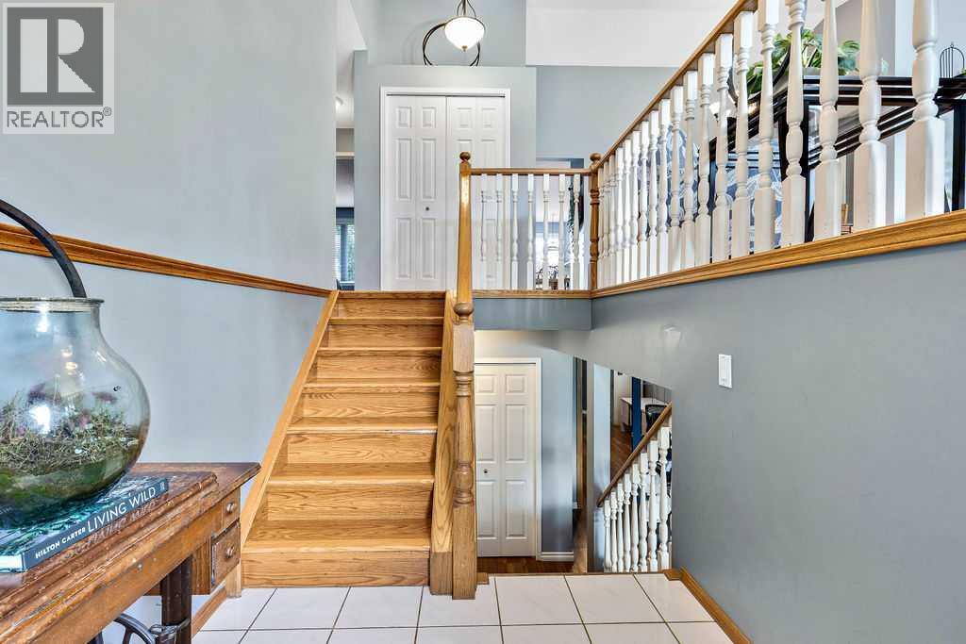
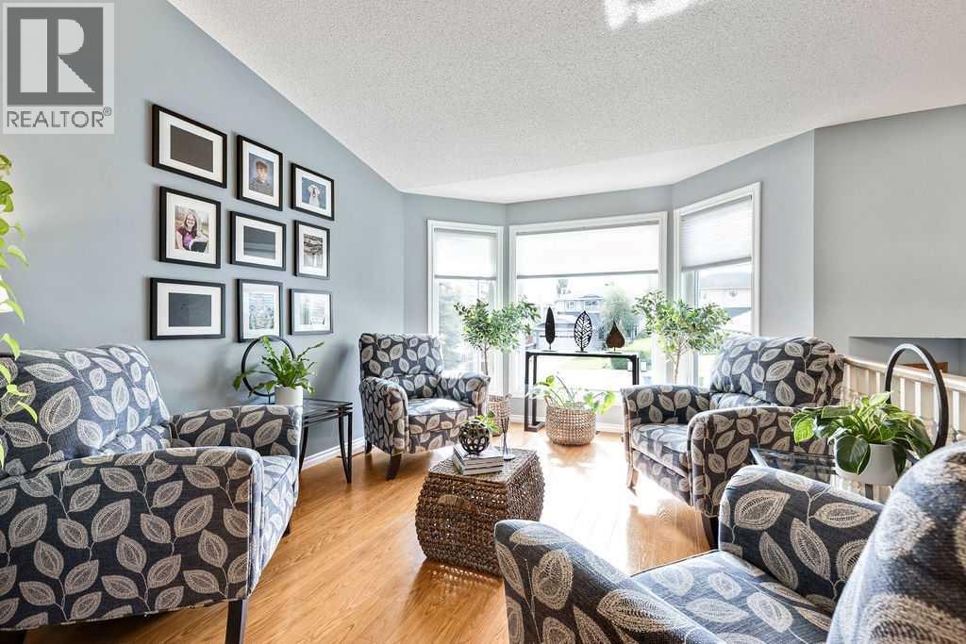
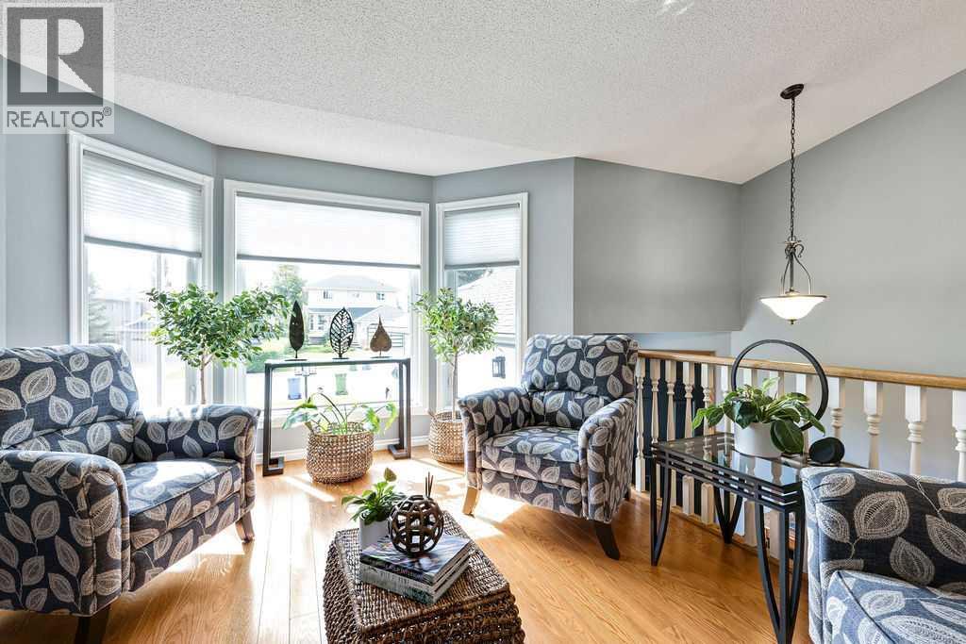
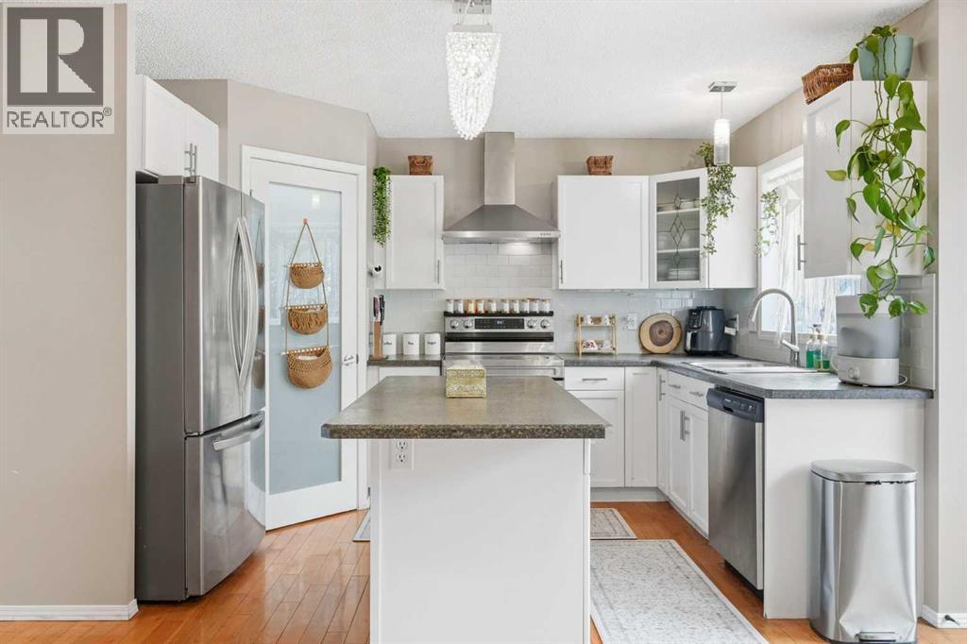
1310 Shannon Avenue SW
- 3 Beds
- 3 Baths
- 1,244 sqft
- $522/sqft
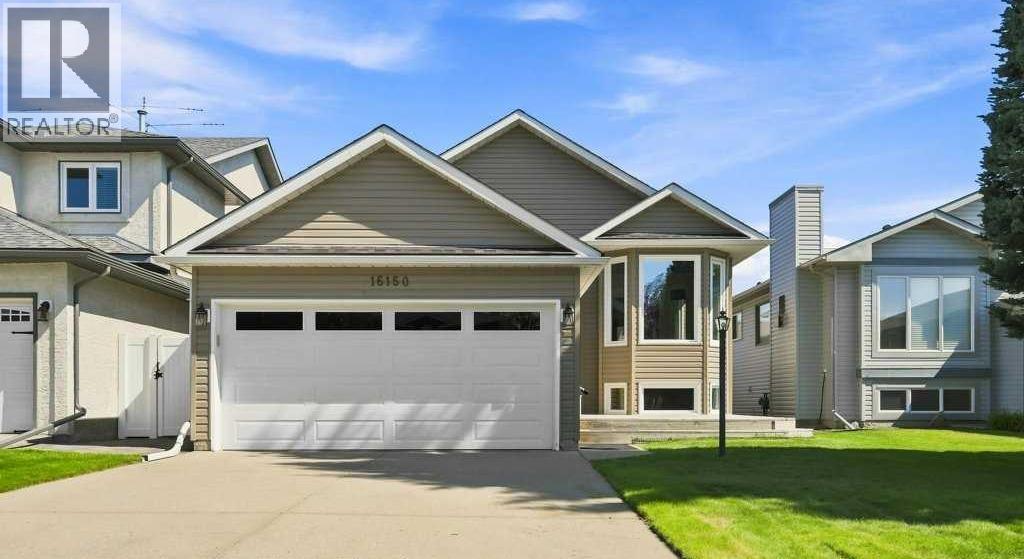
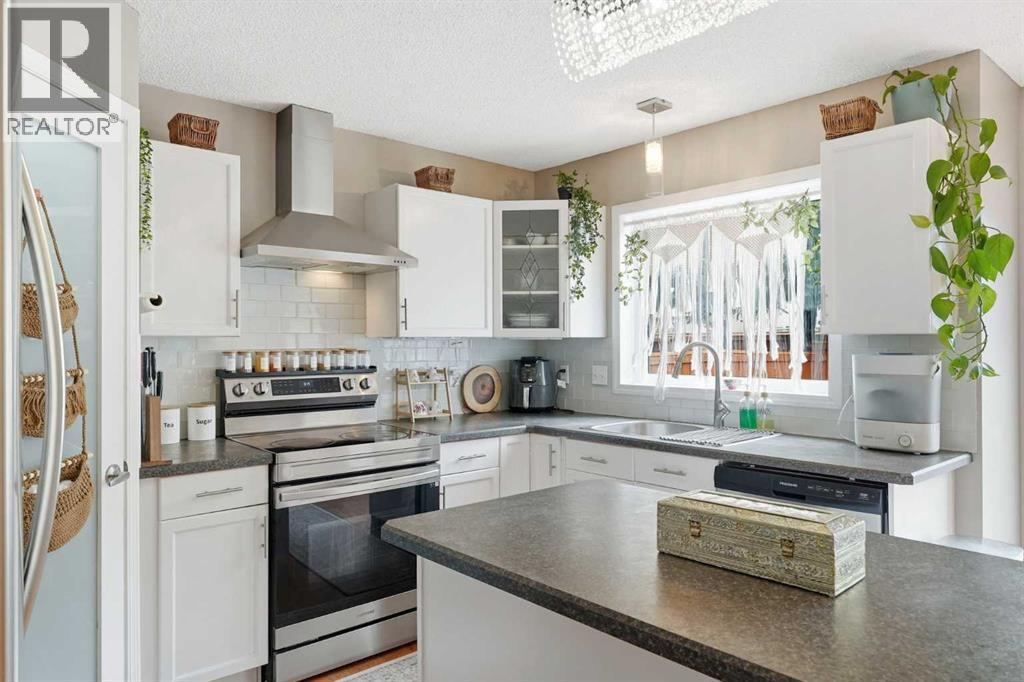
16150 Shawbrooke Road SW
- 3 Beds
- 3 Baths
- 1,331 sqft
- $470/sqft