
1310 Shannon Avenue SW
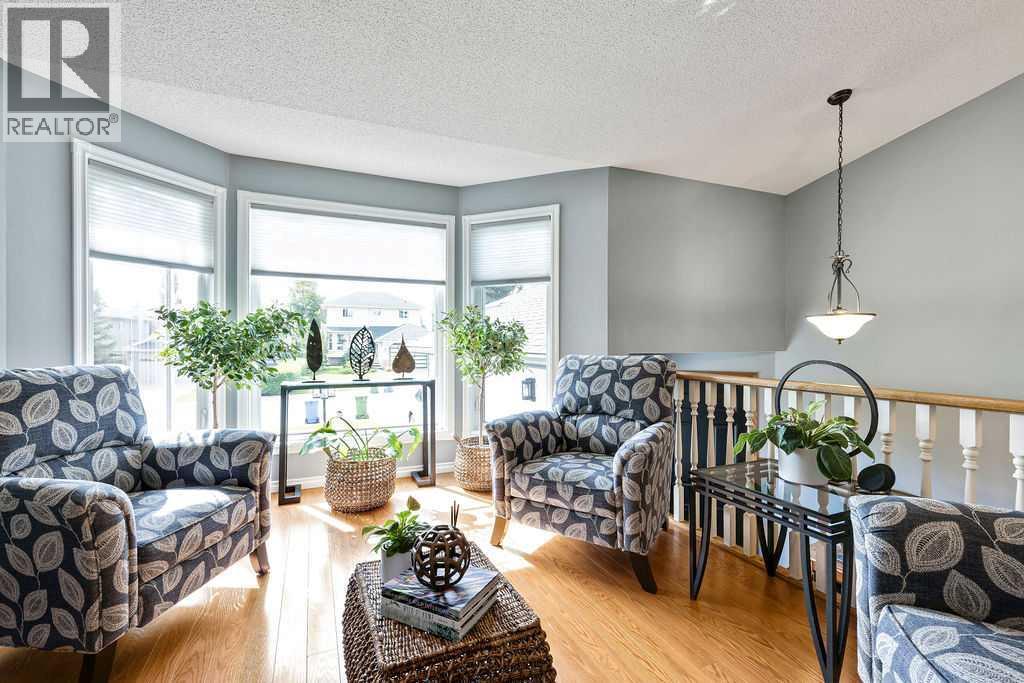 📷 38 More
Description
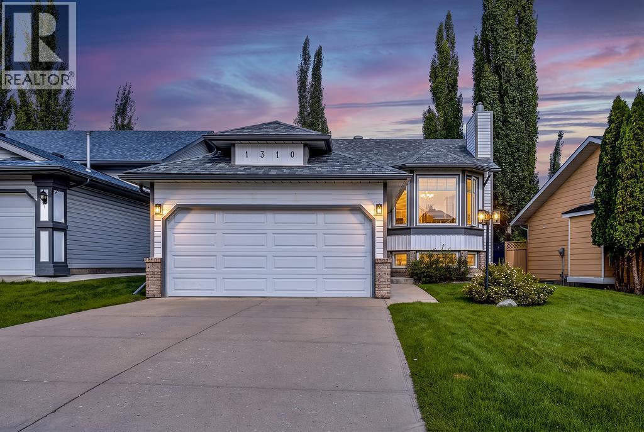
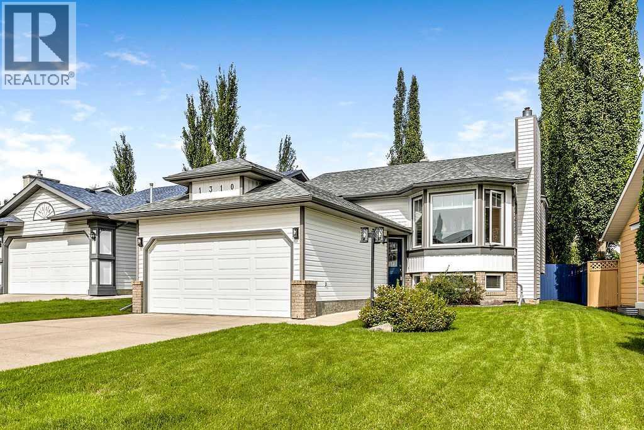
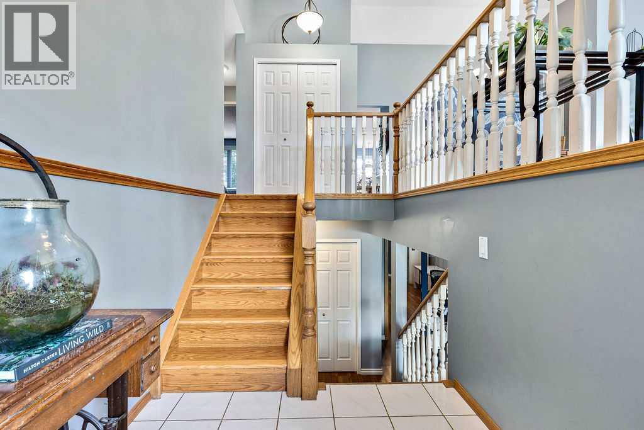
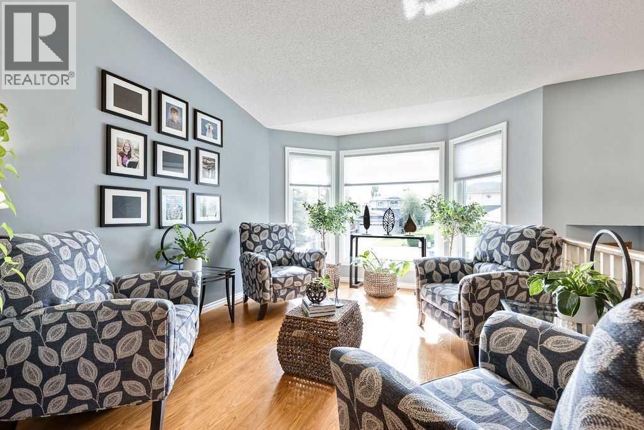
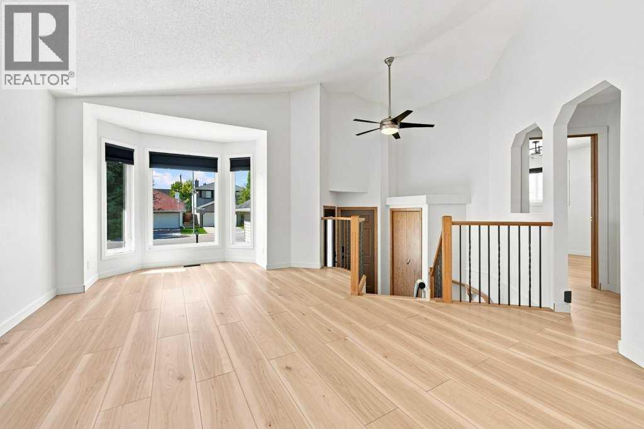
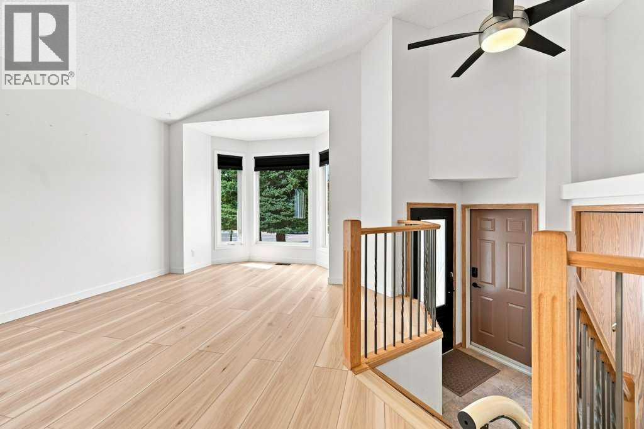
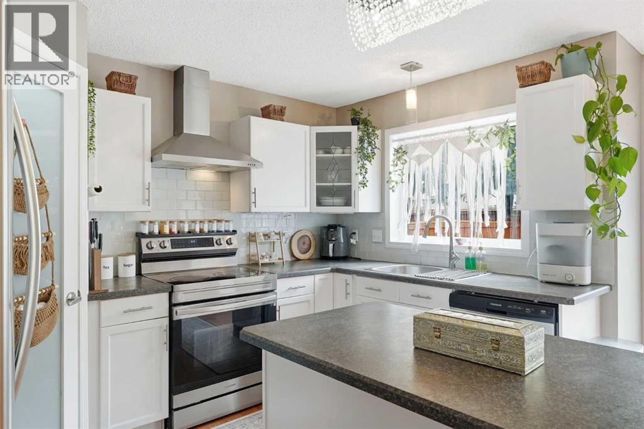
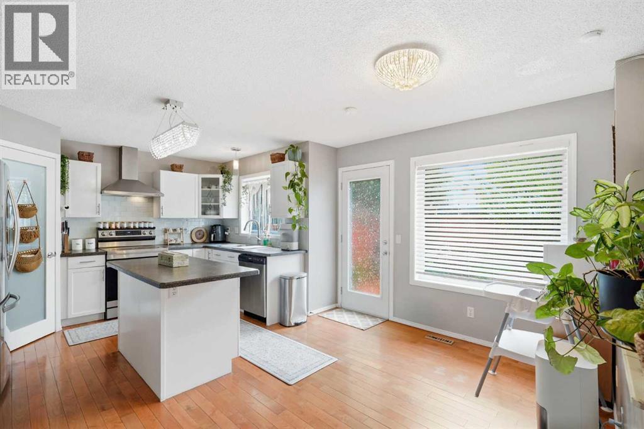
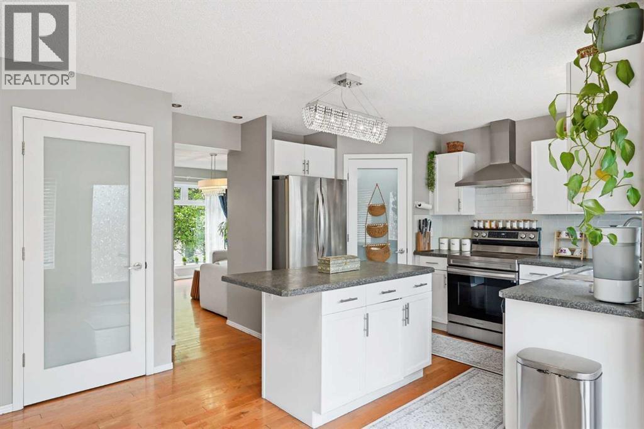
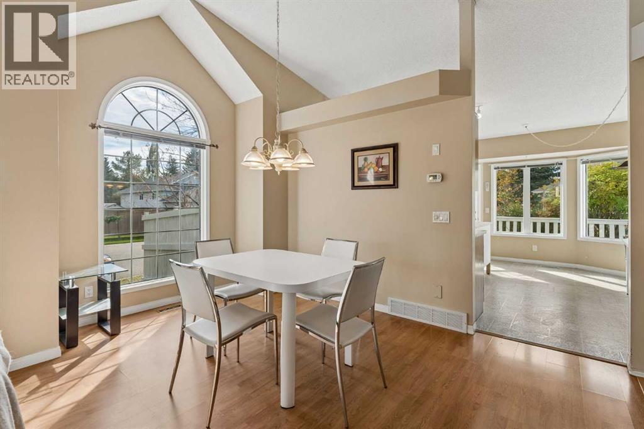
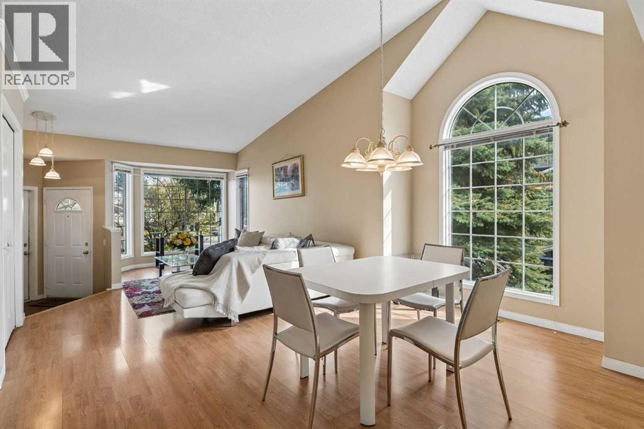
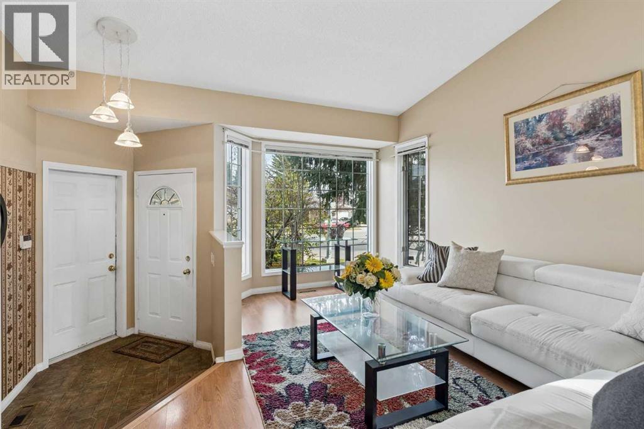
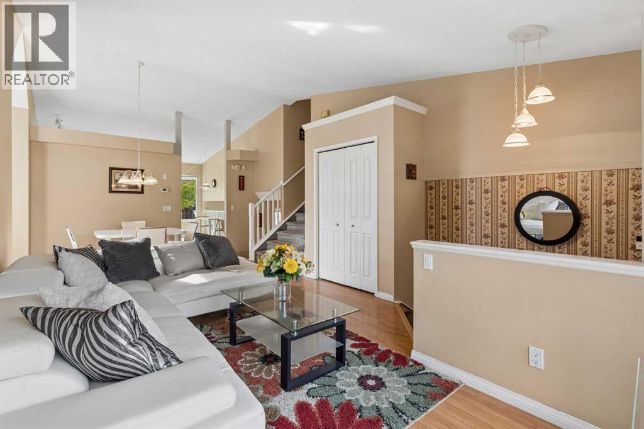
SHAWNESSY BEAUTY !! This lovingly maintained, 3 bedroom bi-level located in the beautiful community of Shawnessy has to be seen ! This home features vaulted ceilings in the dining room & living room, a large country kitchen with a dining nook and island, along with access to the back deck and private back yard. You'll also find 2 large bedrooms, including the primary suite with a 4 pc. ensuite with a jetted tub and skylight, along with a family 4 pc. bath. Downstairs you'll find a large family room with a gas fireplace, the 3Rd large bedroom along with a large office / den and the mechanical / laundry room and a 4 pc. bath. Outside this home features a double attached front garage, a large rear deck and beautifully landscaped yard. In the past 5 years the siding, eavestroughing and shingles have been professionally replaced. Book your showing today !!
Address
🗺 Open on Google MapsDetails
🔗 Updated on October 19, 2026 at 1:25 pmRoom Sizes
| Lower level | |
|---|---|
| Other | 9.75 Ft x 6.25 Ft |
| Main level | |
| Living room | 13.58 Ft x 11.08 Ft |
| Dining room | 14.17 Ft x 9.17 Ft |
| Kitchen | 13.00 Ft x 12.17 Ft |
| Breakfast | 9.25 Ft x 9.25 Ft |
| Primary Bedroom | 13.00 Ft x 12.00 Ft |
| Bedroom | 12.00 Ft x 10.50 Ft |
| 4pc Bathroom | 7.50 Ft x 5.00 Ft |
| 4pc Bathroom | 10.50 Ft x 8.00 Ft |
| Basement | |
| 4pc Bathroom | 8.00 Ft x 5.00 Ft |
| Family room | 21.33 Ft x 10.33 Ft |
| Office | 19.42 Ft x 9.00 Ft |
| Bedroom | 11.42 Ft x 10.50 Ft |
| Laundry room | 14.75 Ft x 11.00 Ft |
Interior & Systems
Appliances & Features
Construction & Lot
Parking
Mortgage Calculator
- Down Payment $0
- Loan Amount $0
- Monthly Mortgage Payment $0
- Property Tax $0
- Home Insurance $0
- Monthly HOA Fees $0
Similar Homes in Shawnessy
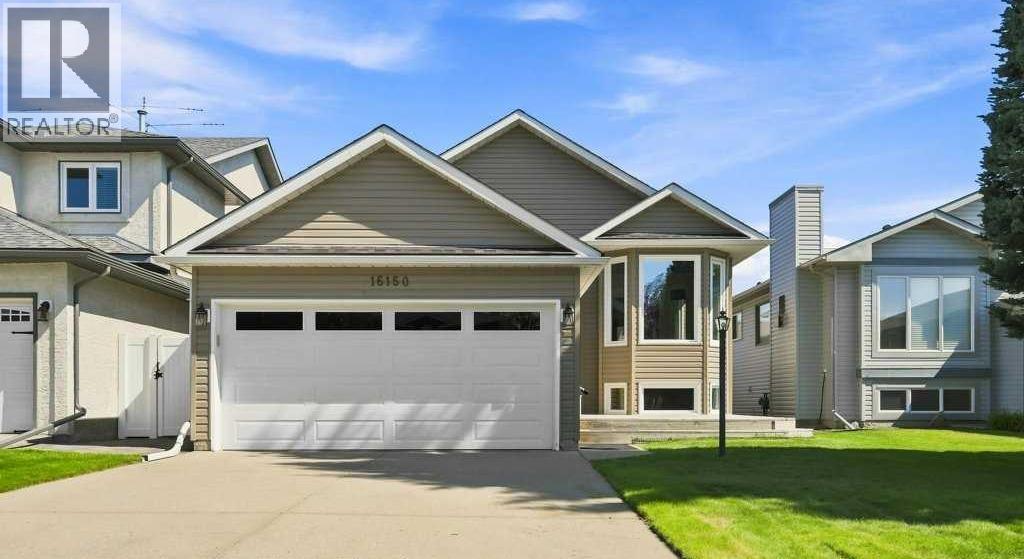
16150 Shawbrooke Road SW
- 3 Beds
- 3 Baths
- 1,331 sqft
- $470/sqft
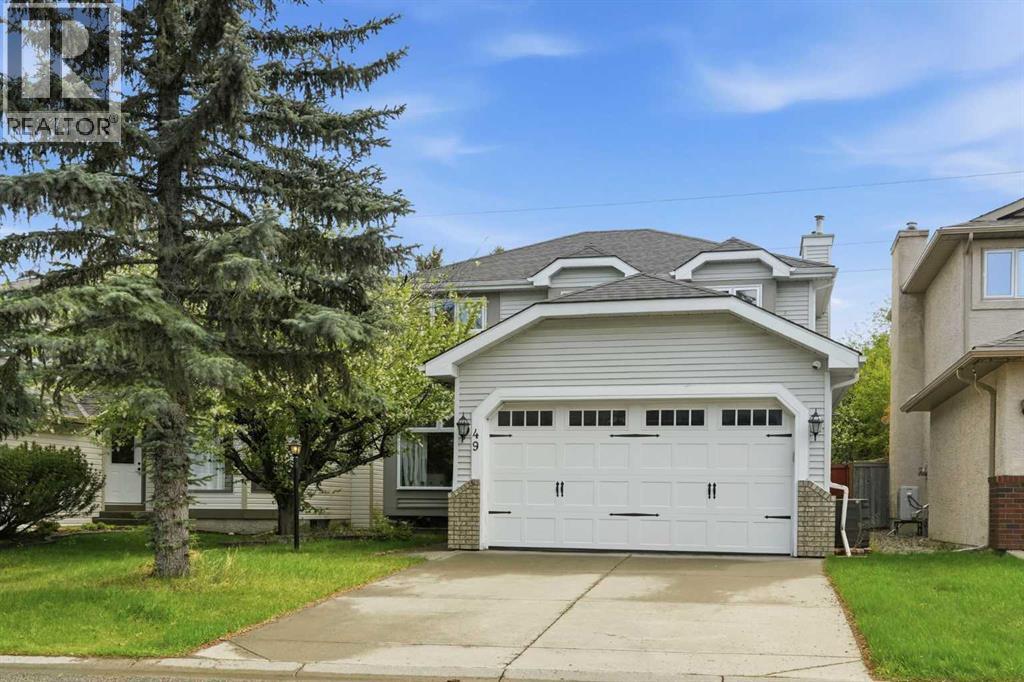
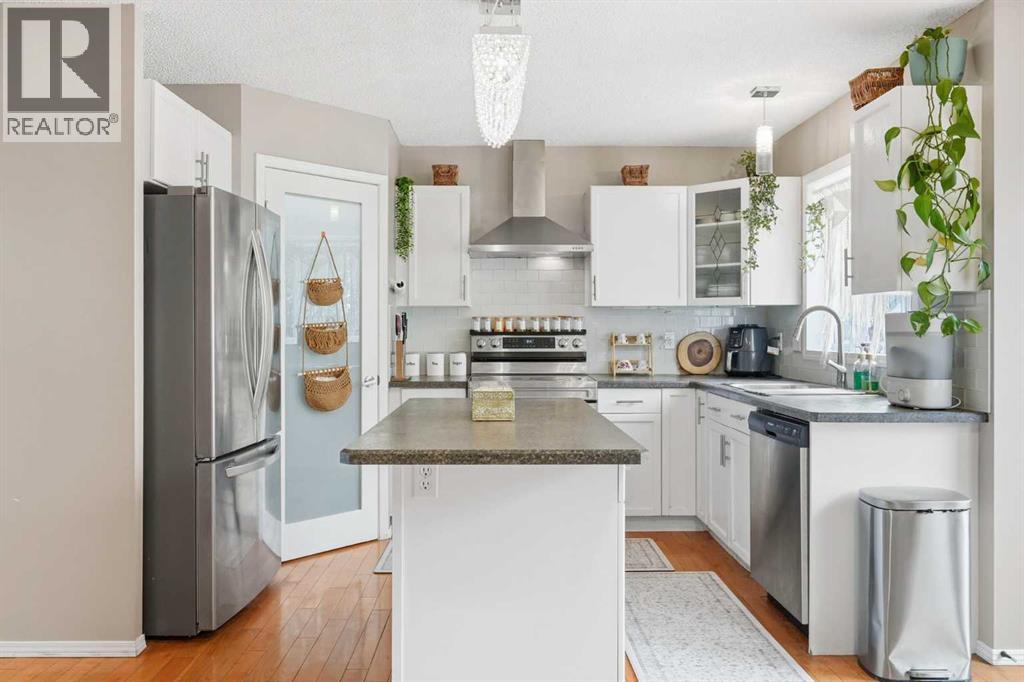
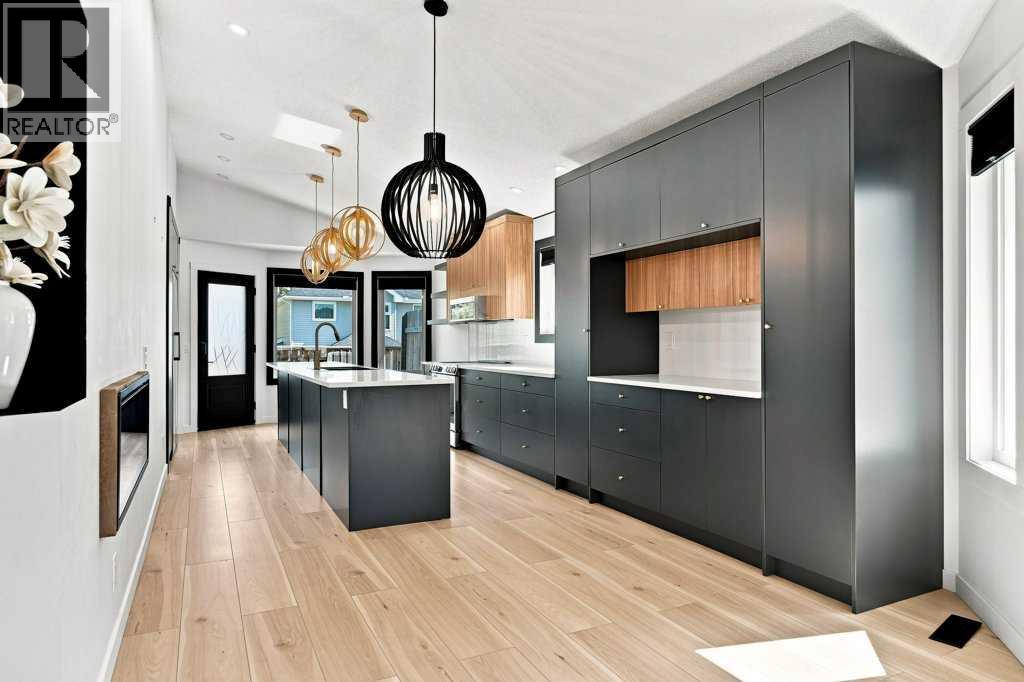
49 Shawbrooke Close SW
- 4 Beds
- 4 Baths
- 1,695 sqft
- $383/sqft
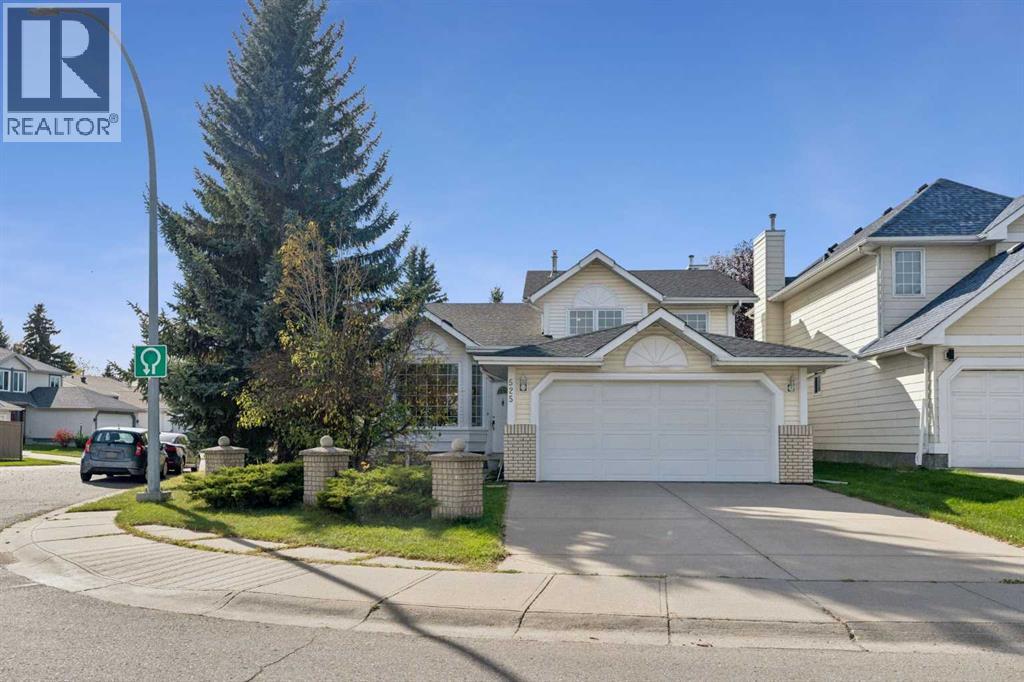
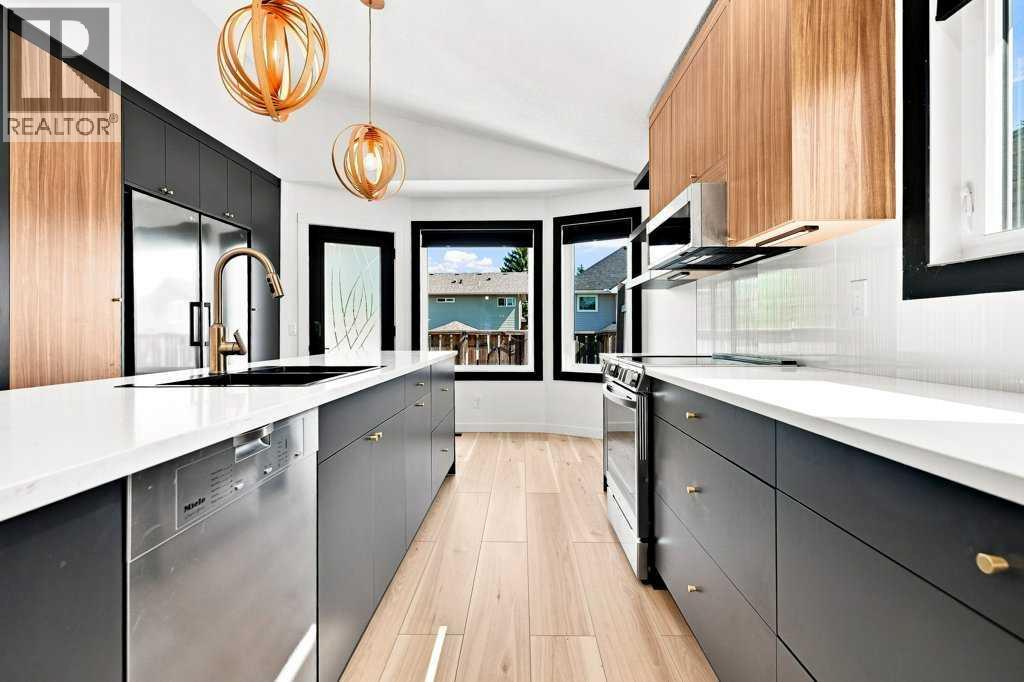
525 Shawinigan Drive SW
- 4 Beds
- 3 Baths
- 1,216 sqft
- $473/sqft