
3531 42 Street NE
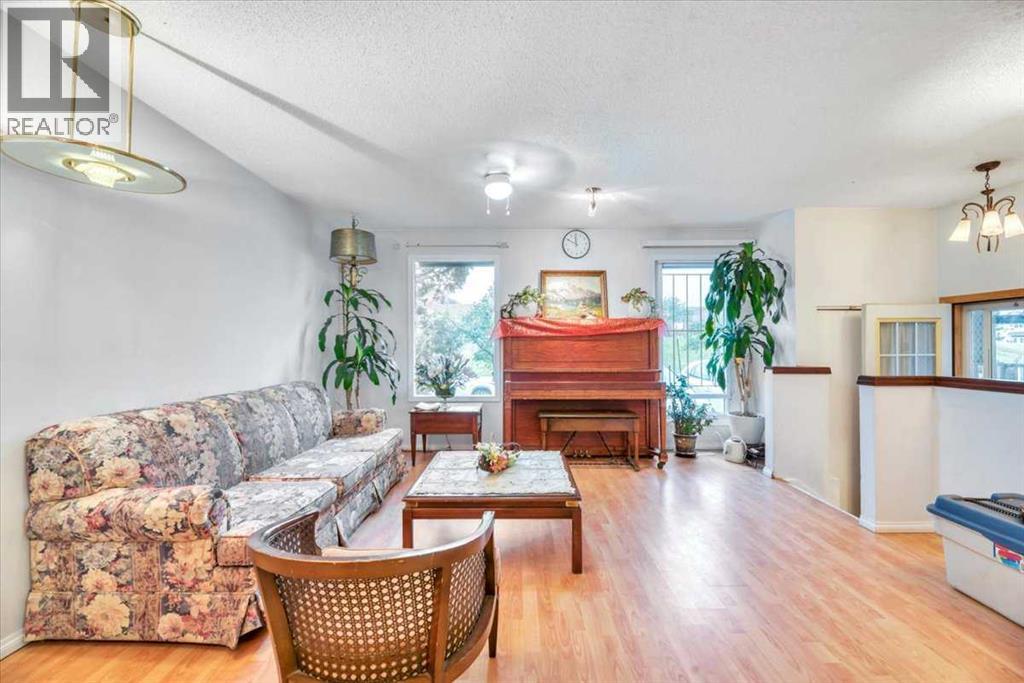 📷 27 More
Description
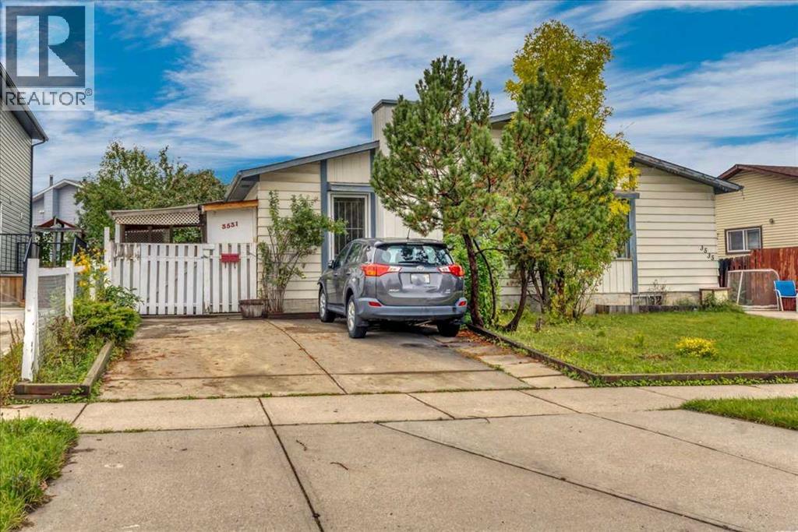
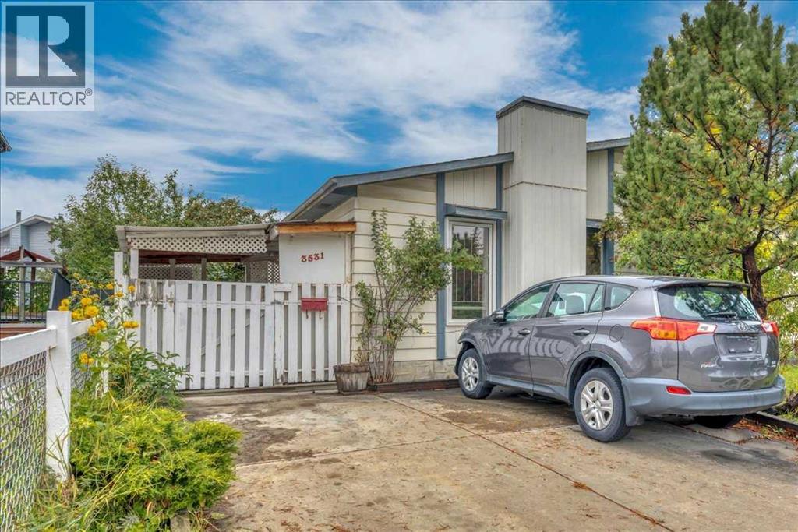
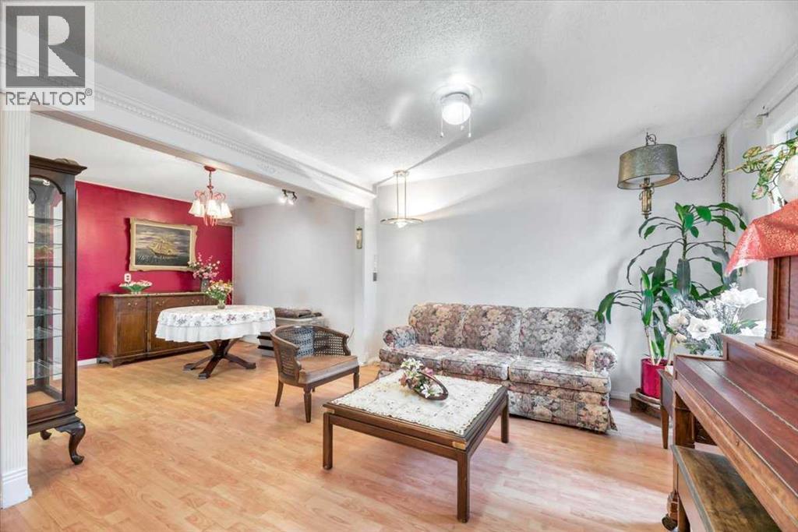
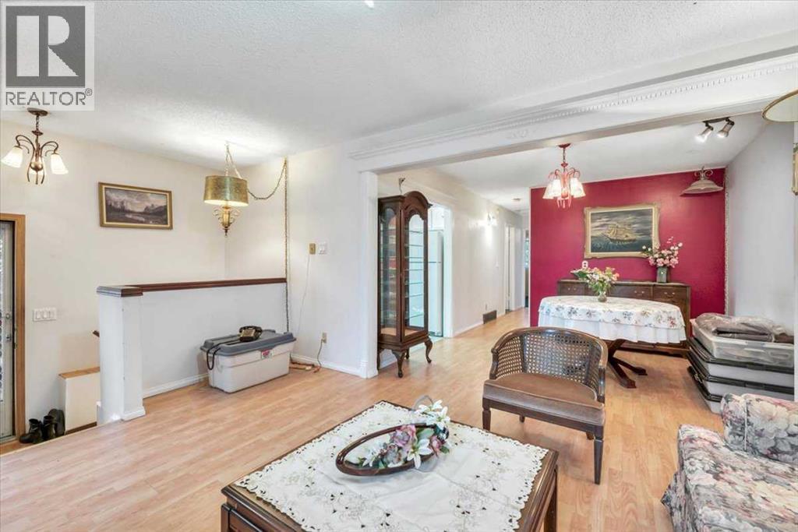
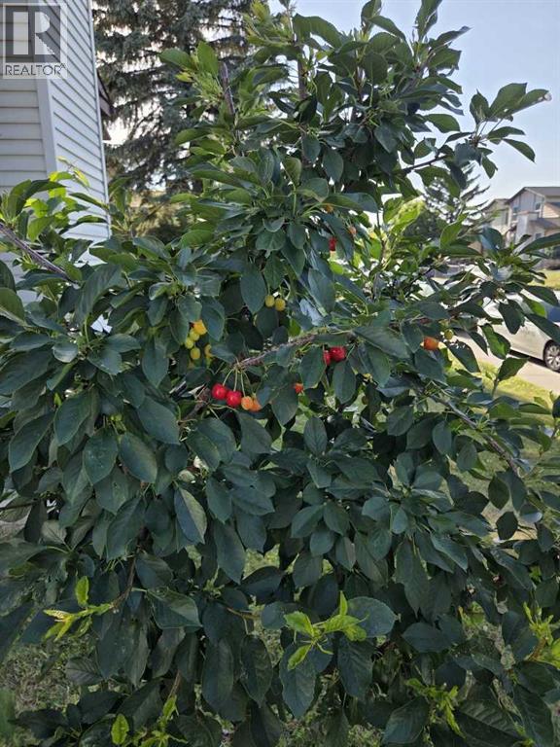
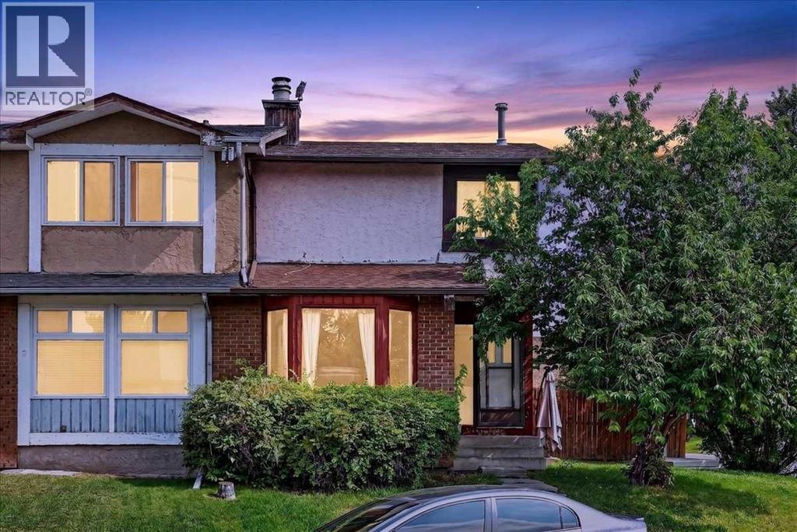
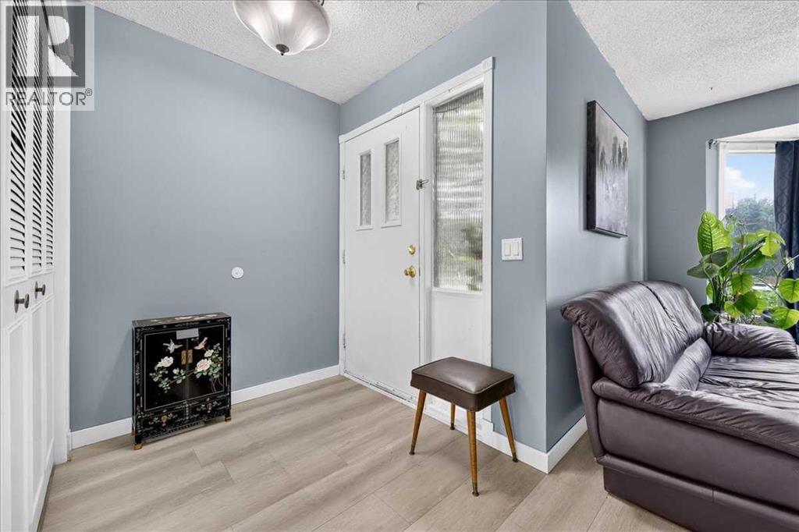
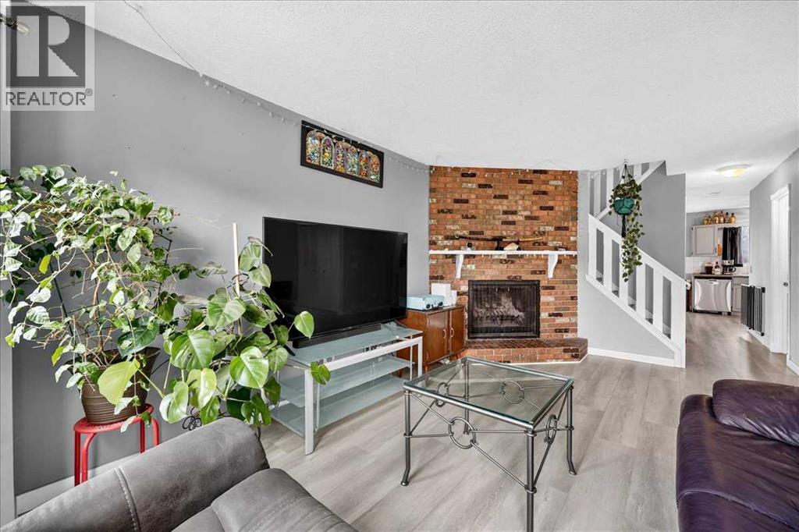
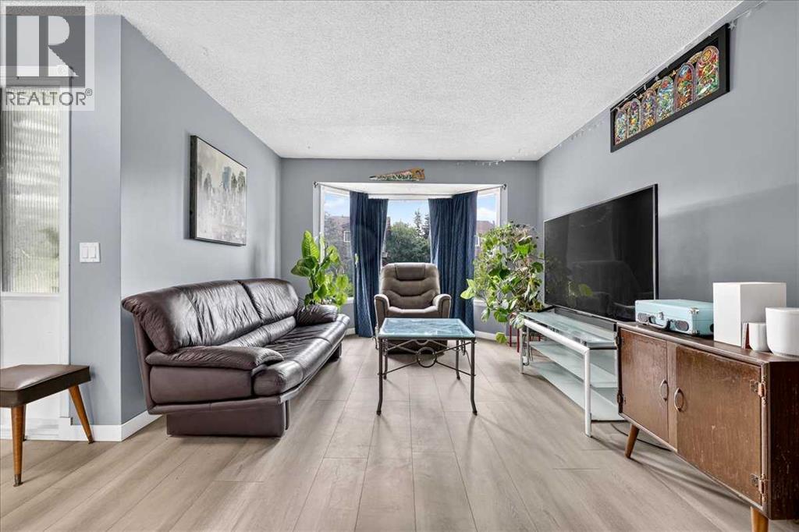
A rare opportunity in a fantastic location! This inviting semi-detached home offers 4 bedrooms, 2 full baths, and a bright comfortable layout, with large windows that fill the home with natural light. The fully developed illegal basement suite features large windows, a full bath and a kitchen, providing excellent flexibility for a growing family, extended family, or a live-up/rent-down setup. Step outside to a private backyard with mature fruit trees—perfect for kids, pets, gardening, and summer gatherings. Located directly across from an elementary school, this home offers everyday convenience with transit, C-train, hospital, shopping, and amenities all nearby. Whether you're a first-time buyer looking to build equity, a growing family needing more space, or an investor seeking rental potential, this is the property for you!
Address
🗺 Open on Google MapsDetails
🔗 Updated on October 21, 2026 at 6:25 amRoom Sizes
| Main level | |
|---|---|
| Living room | 11.83 Ft x 15.25 Ft |
| Dining room | 10.00 Ft x 11.00 Ft |
| Kitchen | 9.58 Ft x 7.92 Ft |
| 4pc Bathroom | 5.25 Ft x 7.50 Ft |
| Bedroom | 7.58 Ft x 12.75 Ft |
| Bedroom | 7.83 Ft x 9.58 Ft |
| Primary Bedroom | 9.33 Ft x 11.25 Ft |
| Lower level | |
| Bedroom | 9.83 Ft x 14.75 Ft |
| Den | 8.00 Ft x 10.50 Ft |
| 4pc Bathroom | 4.75 Ft x 9.33 Ft |
| Kitchen | 9.42 Ft x 10.00 Ft |
| Breakfast | 10.08 Ft x 10.50 Ft |
Interior & Systems
Appliances & Features
Construction & Lot
Parking
Mortgage Calculator
- Down Payment $0
- Loan Amount $0
- Monthly Mortgage Payment $0
- Property Tax $0
- Home Insurance $0
- Monthly HOA Fees $0
Similar Homes in Whitehorn
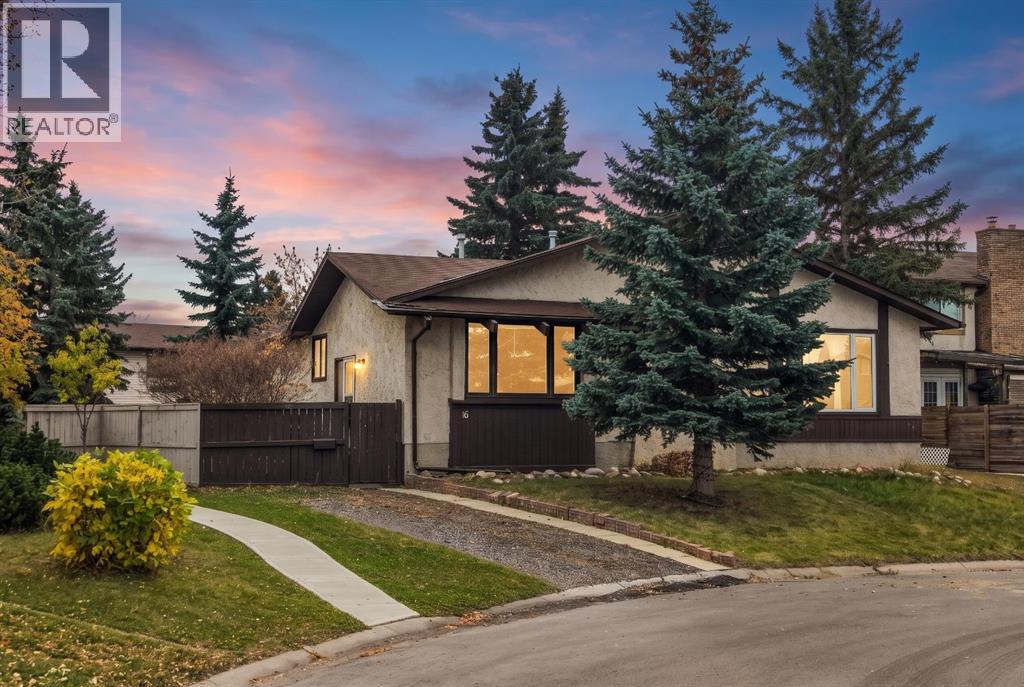
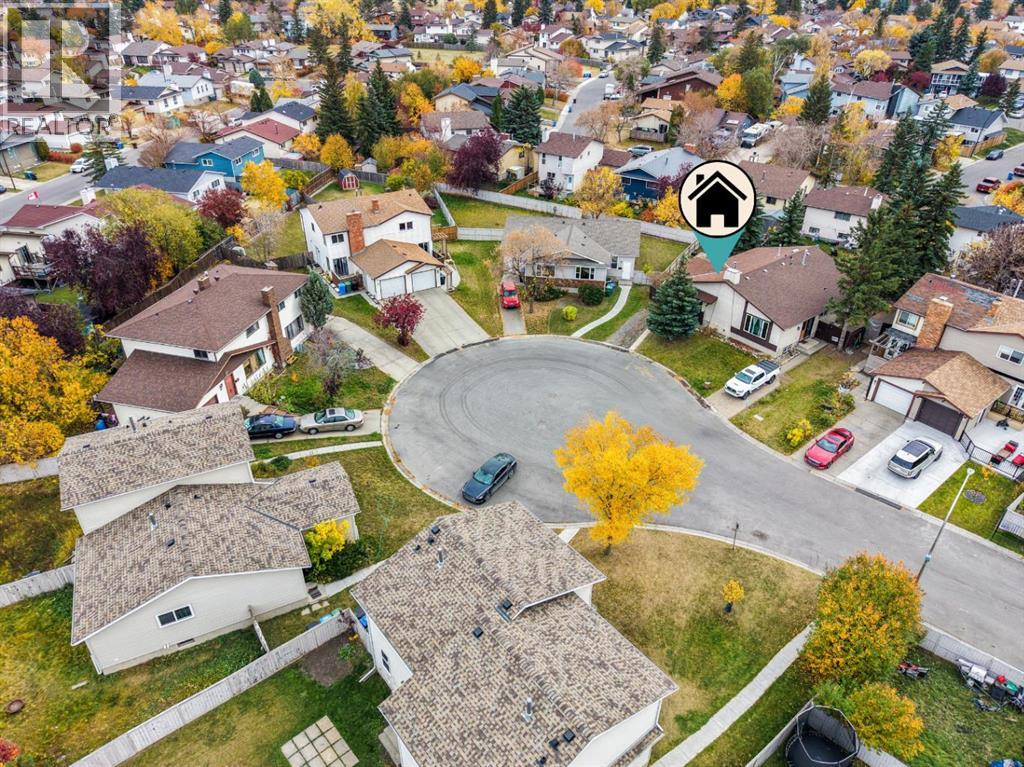
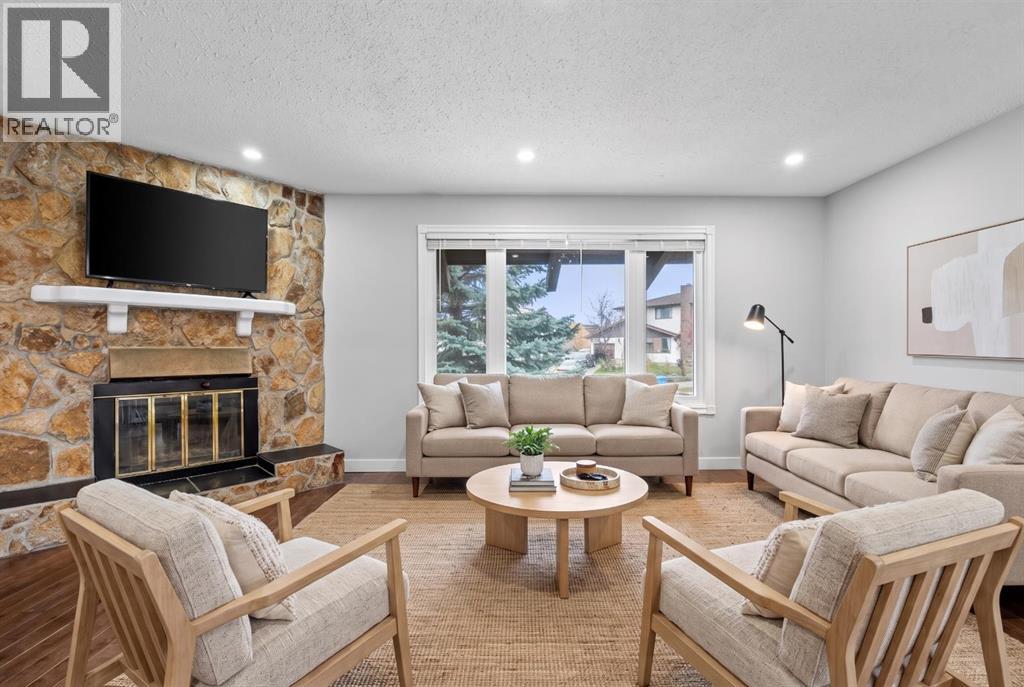
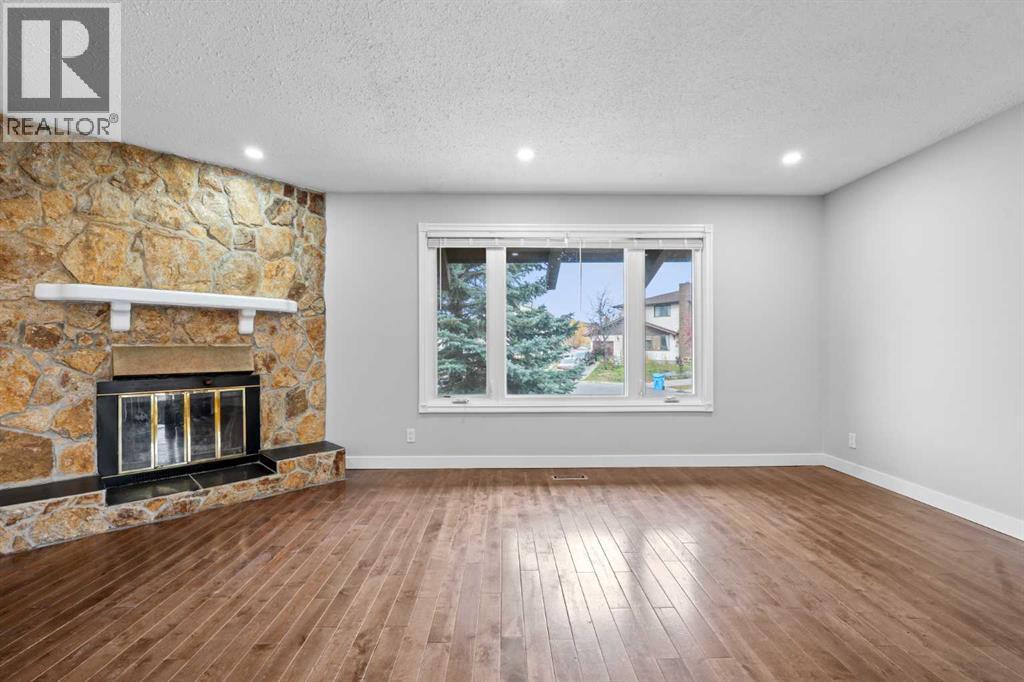
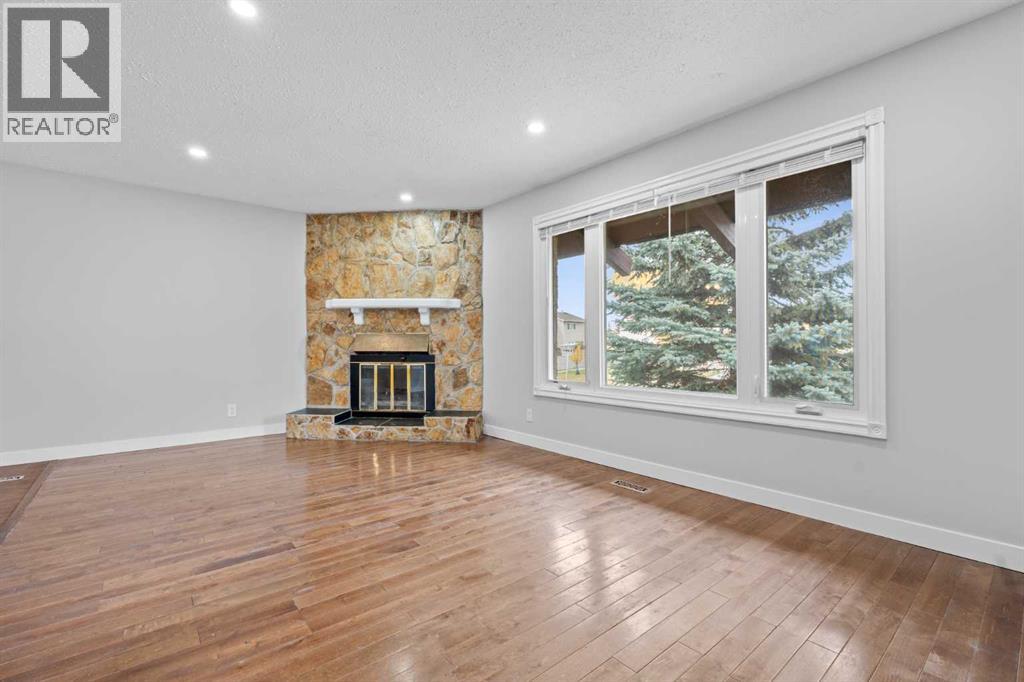
16 Whiteram Place NE
- 3 Beds
- 2 Baths
- 930 sqft
- $484/sqft
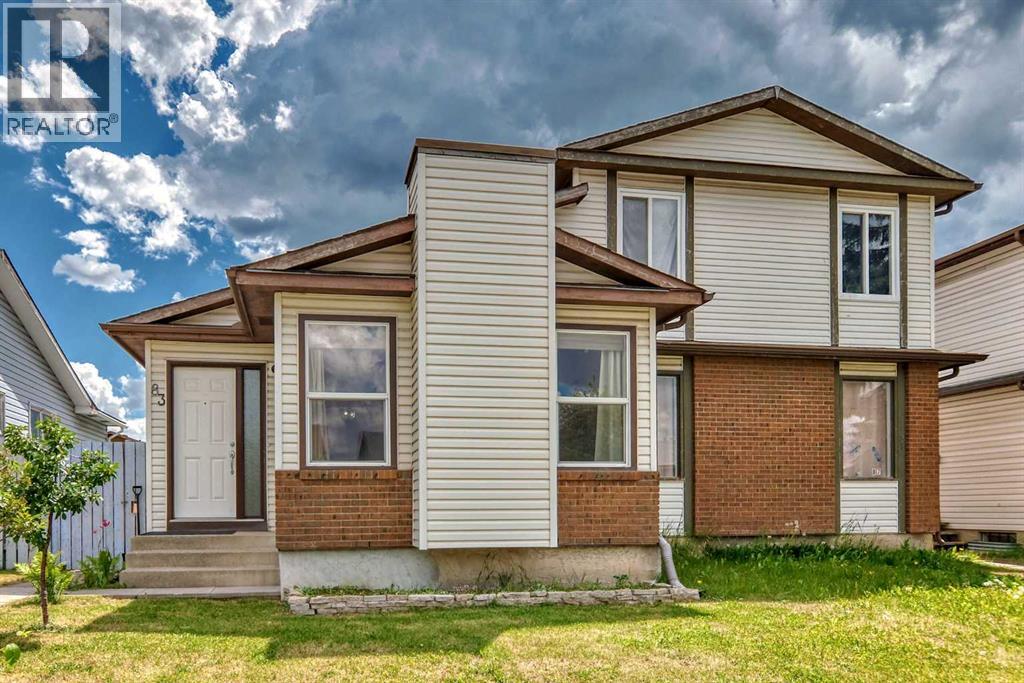
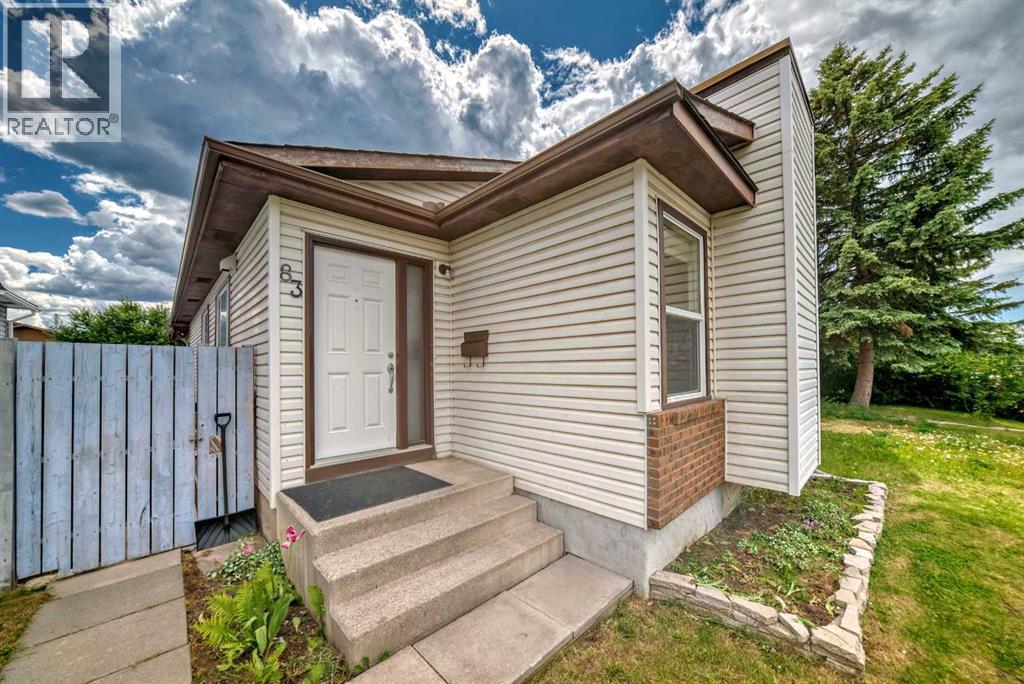
83 Whitworth Way NE
- 3 Beds
- 2 Baths
- 872 sqft
- $493/sqft
672 Whiteridge Way NE
- 3 Beds
- 3 Baths
- 1,171 sqft
- $350/sqft