
344 Taracove Estate Drive NE
 📷 45 More
Description
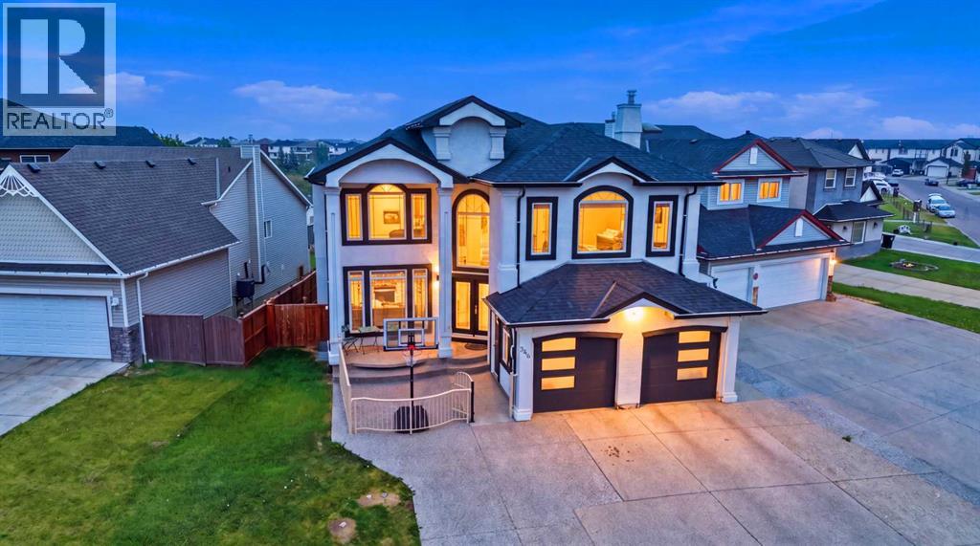
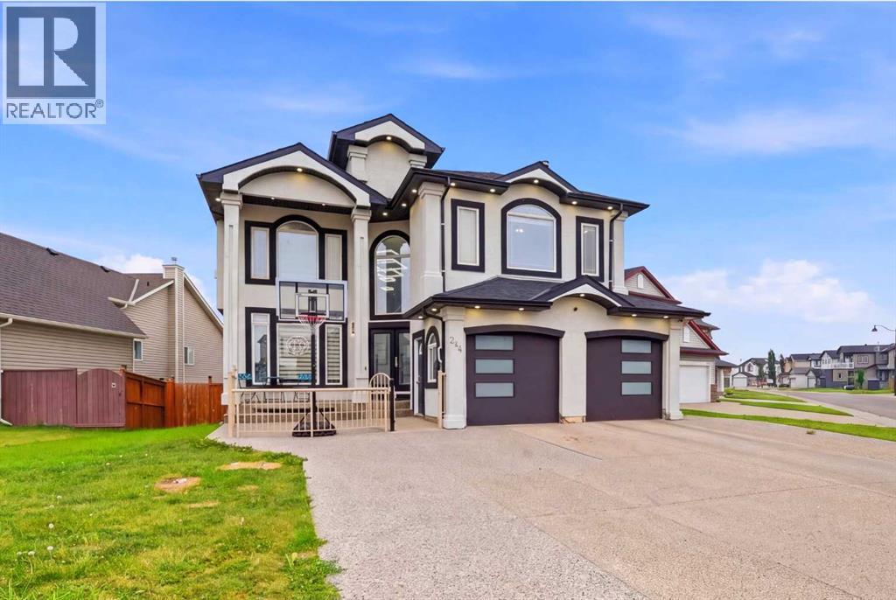
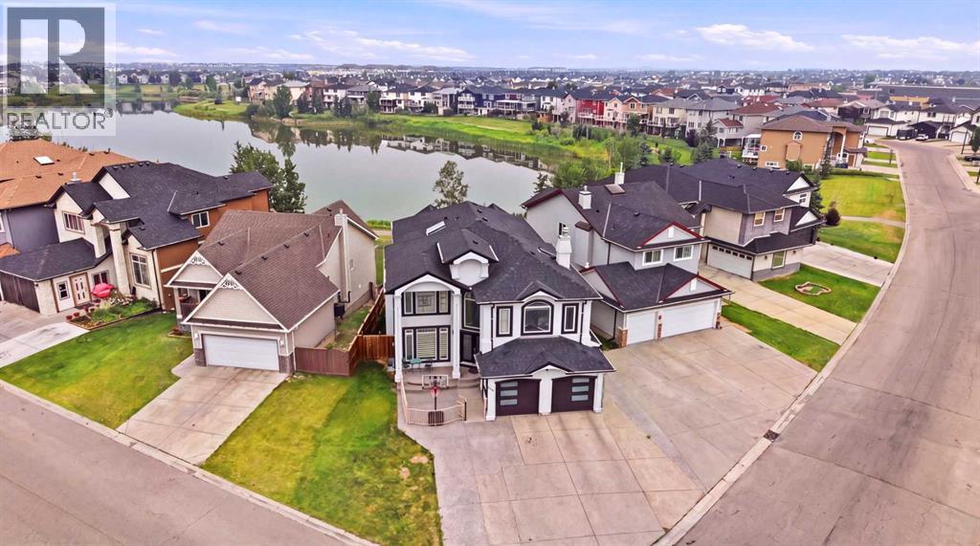
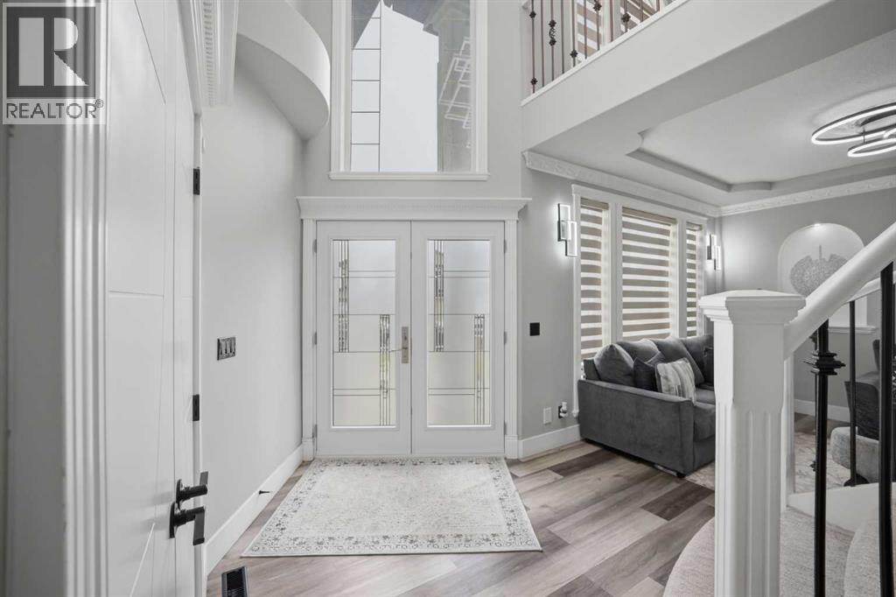
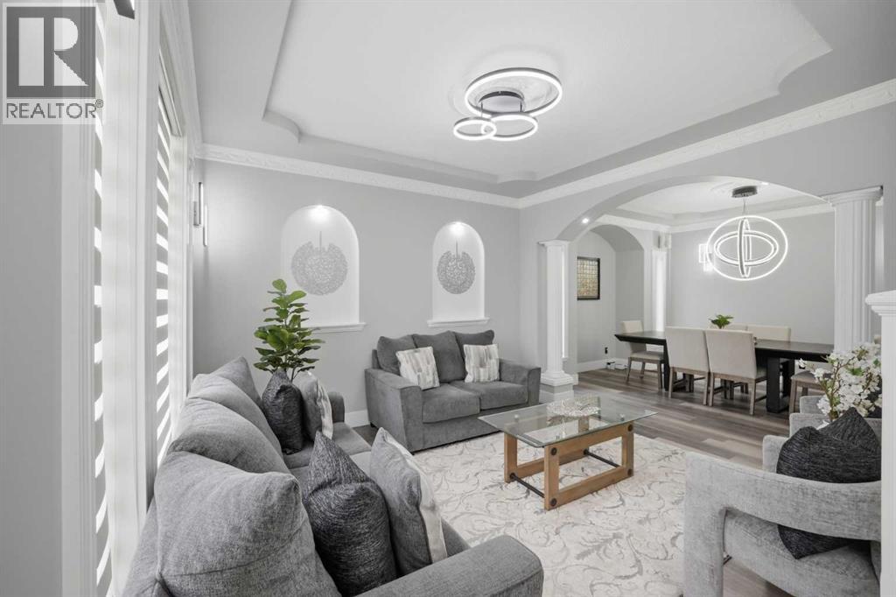
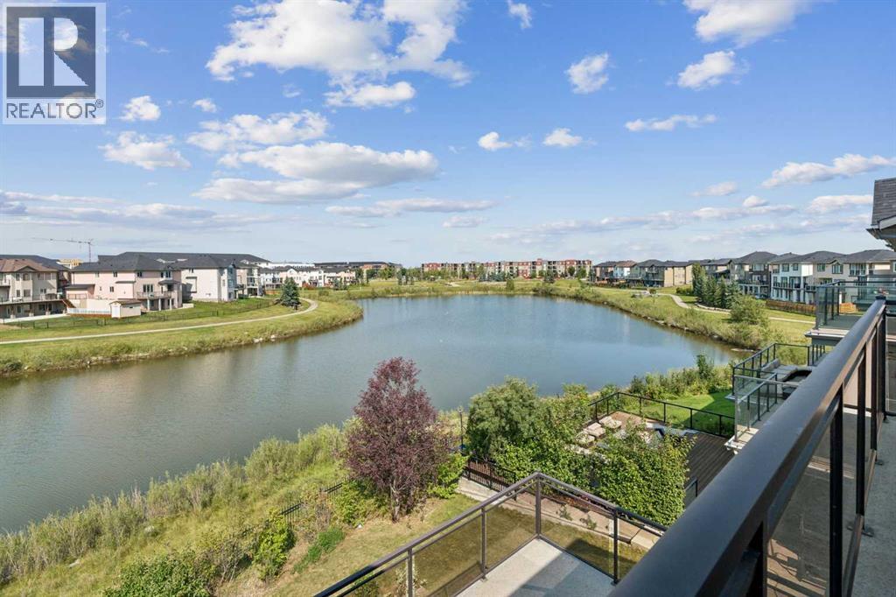
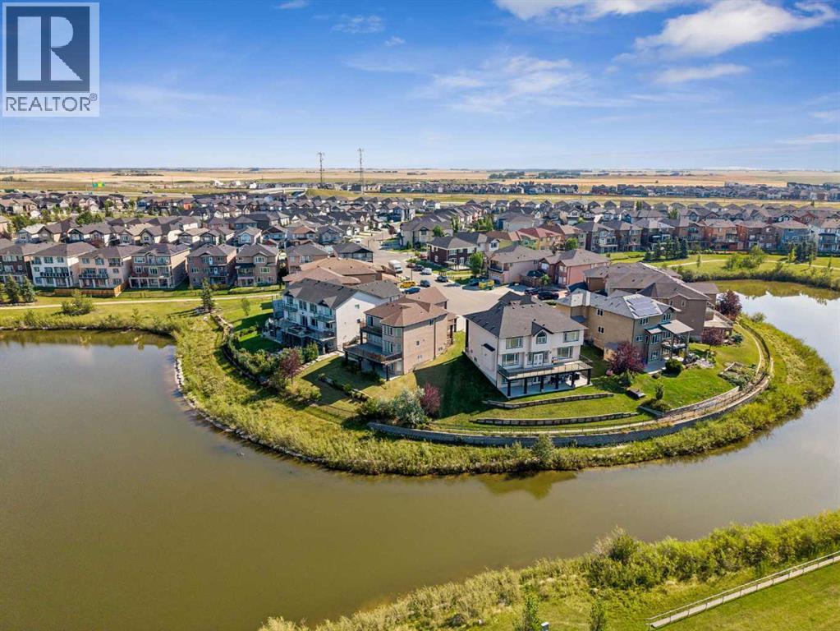
Experience refined estate living in this custom-built and fully renovated two-storey waterfront residence, offering an exceptional blend of architectural elegance, modern upgrades, and serene natural surroundings. Set on a generous 6716 sq ft lot backing directly onto Taradale Pond and green space, the home showcases vaulted ceilings, skylights, multiple fireplaces, built-in bookcases, stucco exterior, balconies, porch, and central air conditioning, creating an atmosphere of timeless luxury across more than 4700 sq ft of developed living space.The grand foyer opens into a world of light and volume. Vaulted ceilings and expansive windows illuminate the formal living room with its elegant fireplace, while the family room offers warm ambience with a second fireplace and views stretching toward the shimmering pond. The gourmet kitchen features luxurious countertops, newer built-in appliances, gas range, built-in oven, and a breakfast nook wrapped in windows. A spacious dining area, two main-floor bedrooms are ideal for multi-generational living or one of the bedroom can be used as dedicated office, and a beautifully updated four-piece bathroom complete the main level.Every level has been thoughtfully upgraded with fresh designer paint, new flooring, enhanced finishes, fully renovated spa-inspired bathrooms, and extensive pot lighting. Designed for large families, the residence offers nine bedrooms, four full bathrooms, and multiple living and family areas across three levels.The upper floor unfolds into a private residential wing anchored by a truly palatial primary bedroom. This massive retreat includes a dedicated seating lounge, private fireplace, and large windows framing tranquil water views. A beautifully renovated five-piece ensuite and generous walk-in closet complete the master suite. Four bedrooms, a loft, bonus room, and multiple quiet zones for study and creativity define the upper level.The walkout basement is a fully self-contained living space wit h its own kitchen, dining area, family room, laundry, exercise room, and three additional bedrooms. Large windows and walkout access ensure the lower level feels bright and connected to the outdoors.Outdoor living is elevated with balconies, deck spaces, a fire pit, low-maintenance landscaping, and peaceful views of the water and surrounding green space. A double attached garage and parking for up to six vehicles complete the home’s exceptional functionality.Located in the vibrant and family-focused community of Taradale, residents enjoy immediate access to parks, playgrounds, walking paths, schools, shopping centres, dining, public transit, the Saddletowne LRT Station, and the Genesis Centre. This signature waterfront estate blends architectural presence, luxurious upgrades, and everyday convenience, offering a rare opportunity to own a landmark home in one of northeast Calgary’s most desirable locations.
Address
🗺 Open on Google MapsDetails
🔗 Updated on September 24, 2026 at 10:20 pmRoom Sizes
| Main level | |
|---|---|
| Dining room | 11.67 Ft x 13.67 Ft |
| Breakfast | 10.83 Ft x 12.58 Ft |
| Family room | 15.92 Ft x 18.58 Ft |
| Bedroom | 9.50 Ft x 11.58 Ft |
| Living room | 12.17 Ft x 11.75 Ft |
| Kitchen | 13.25 Ft x 19.25 Ft |
| Bedroom | 9.00 Ft x 8.92 Ft |
| 4pc Bathroom | 8.50 Ft x 5.00 Ft |
| Foyer | 10.00 Ft x 8.08 Ft |
| Upper Level | |
| 5pc Bathroom | 8.42 Ft x 8.67 Ft |
| 5pc Bathroom | 12.25 Ft x 15.67 Ft |
| Bedroom | 14.25 Ft x 15.42 Ft |
| Bedroom | 9.83 Ft x 12.83 Ft |
| Bedroom | 9.67 Ft x 9.67 Ft |
| Bonus Room | 12.50 Ft x 9.17 Ft |
| Primary Bedroom | 12.33 Ft x 13.92 Ft |
| Other | 7.17 Ft x 13.92 Ft |
| Basement | |
| 4pc Bathroom | 9.50 Ft x 7.42 Ft |
| Bedroom | 11.83 Ft x 8.92 Ft |
| Bedroom | 10.33 Ft x 12.50 Ft |
| Bedroom | 11.92 Ft x 11.08 Ft |
| Kitchen | 10.75 Ft x 13.00 Ft |
| Living room | 10.75 Ft x 17.08 Ft |
| Furnace | 9.75 Ft x 12.50 Ft |
Interior & Systems
Appliances & Features
Construction & Lot
Parking
Building & Community
Mortgage Calculator
- Down Payment $0
- Loan Amount $0
- Monthly Mortgage Payment $0
- Property Tax $0
- Home Insurance $0
- Monthly HOA Fees $0
Similar Homes in Taradale
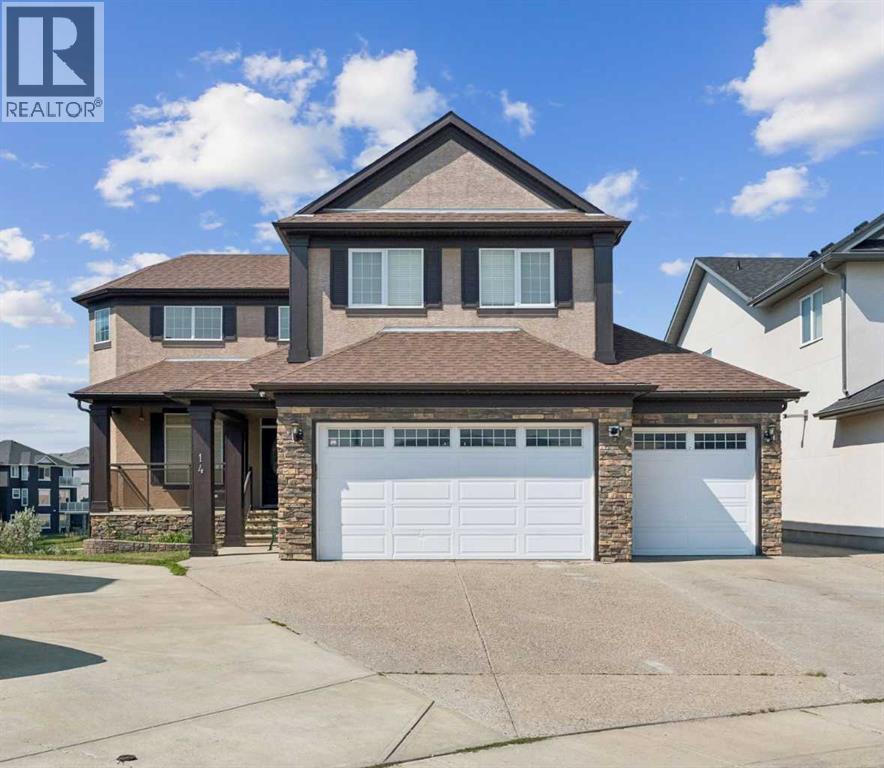
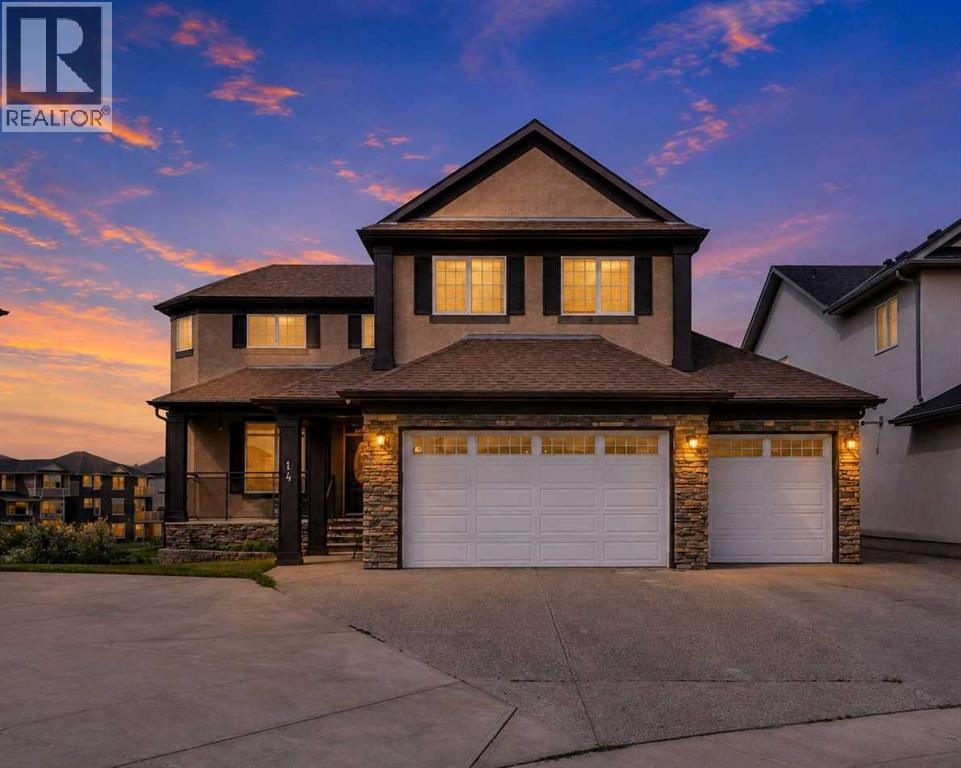
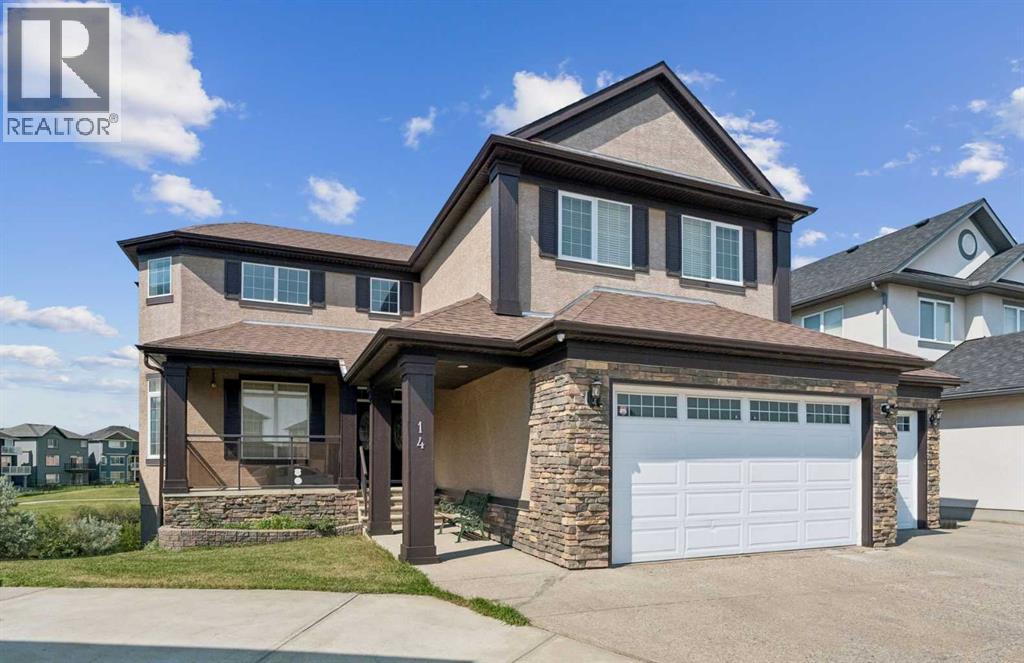
14 Taralake Cape NE
- 7 Beds
- 5 Baths
- 3,092 sqft
- $372/sqft