
14 Taralake Cape NE
 📷 43 More
Description
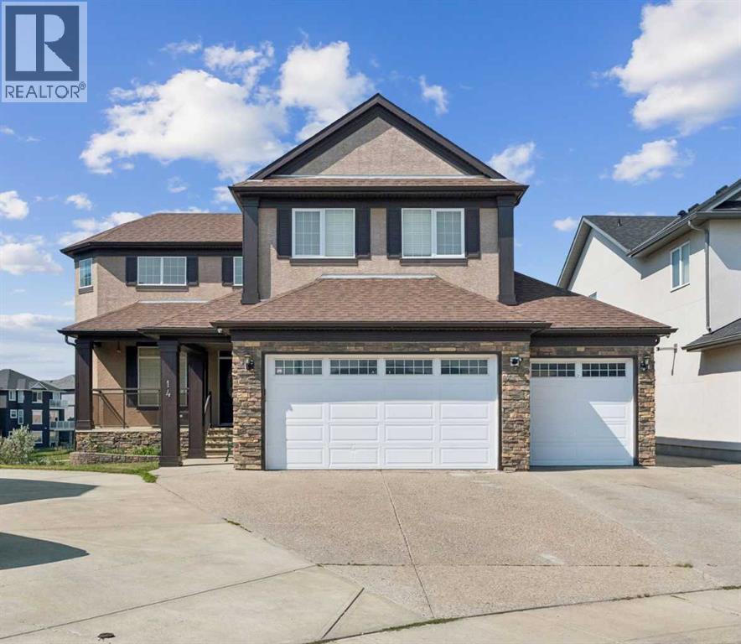
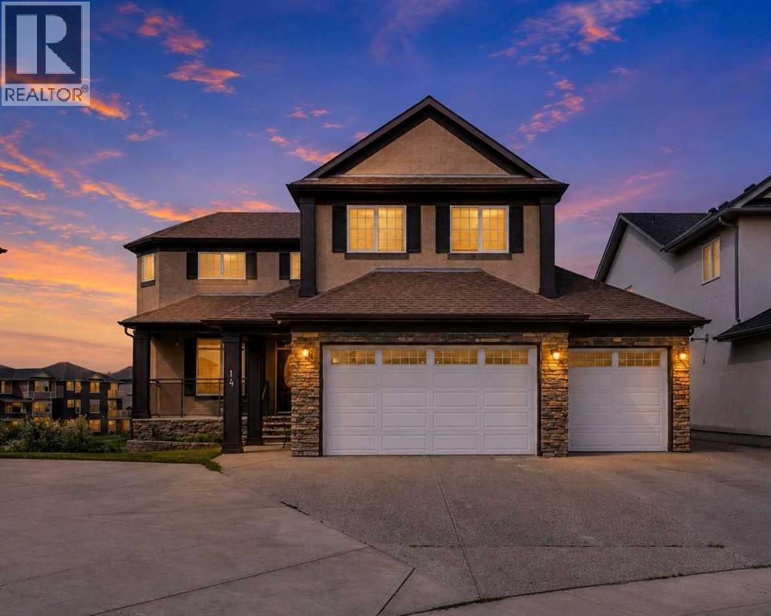
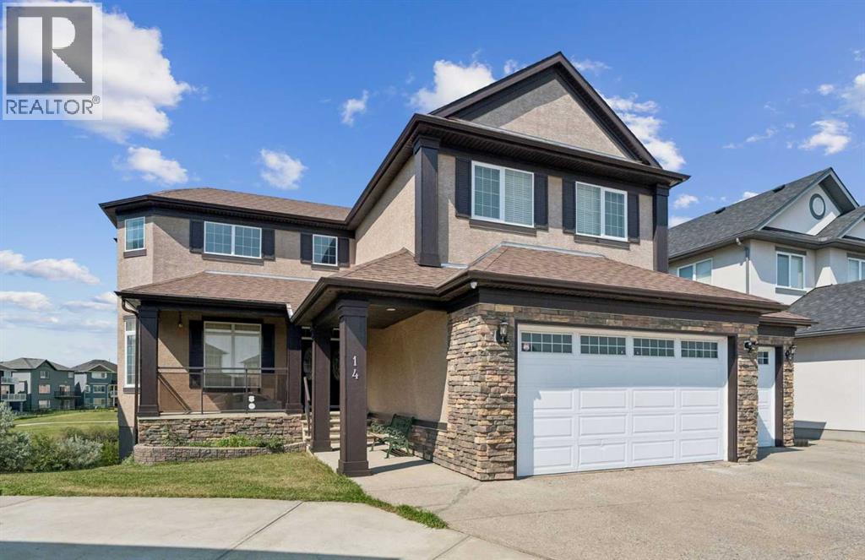
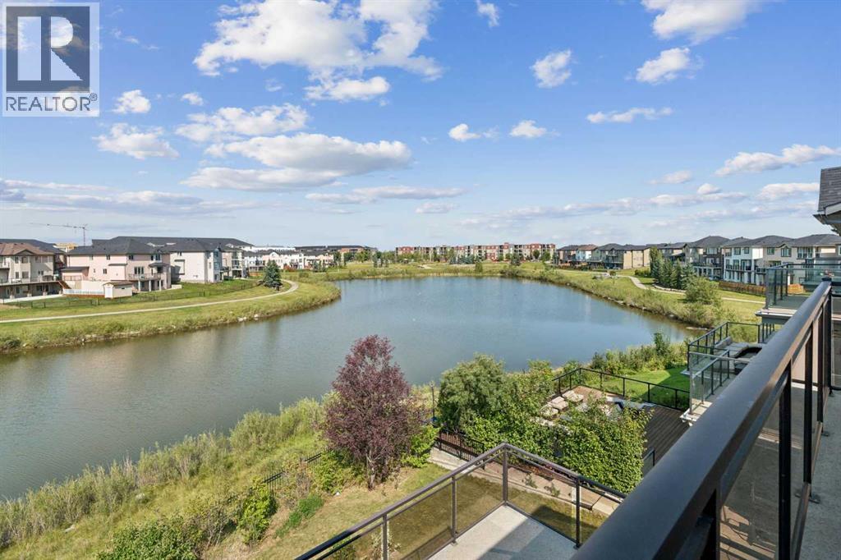
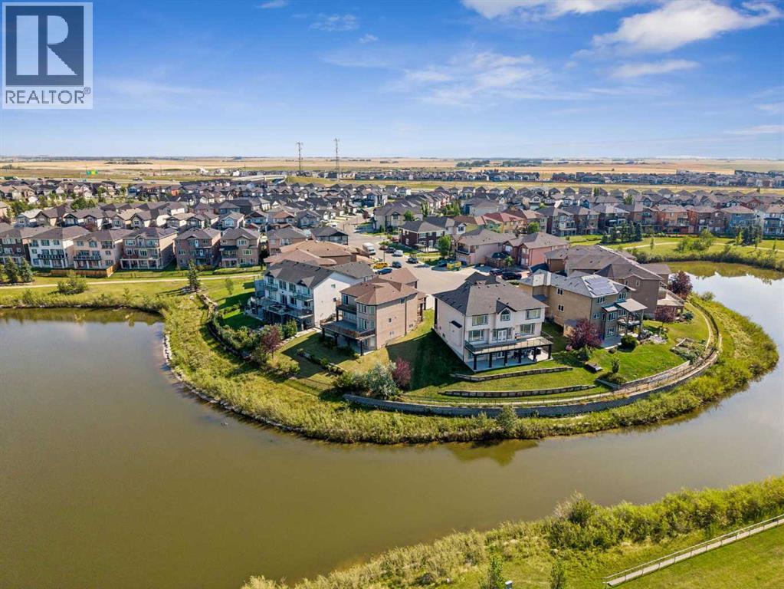
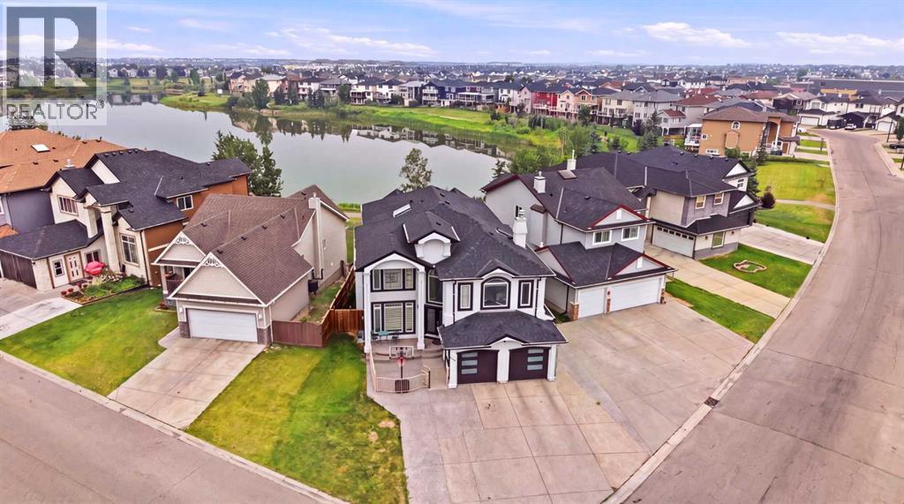
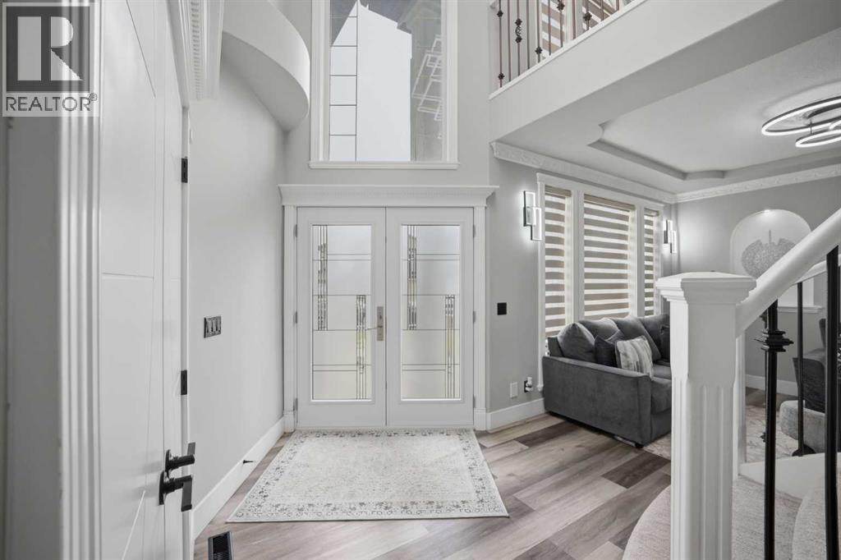
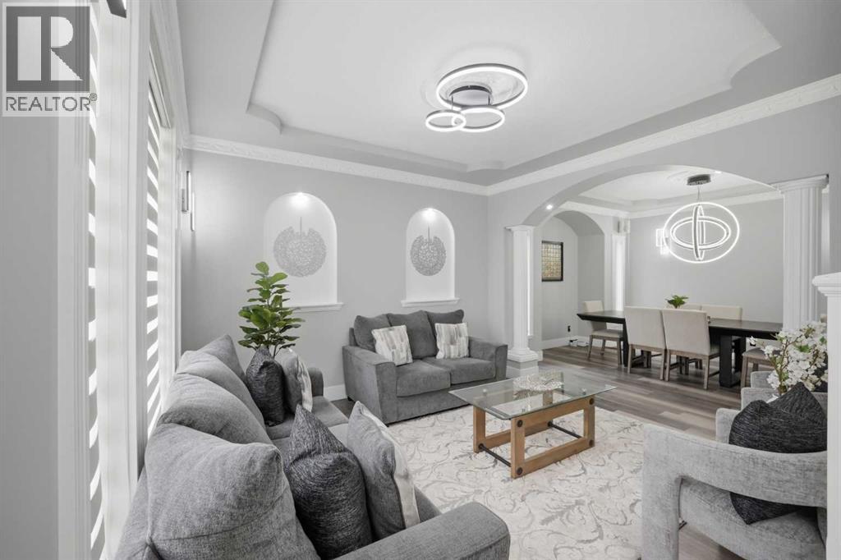
A 7-bedroom home on a quiet cul-de-sac, backing directly onto the water pond with no back lane behind you and a 3-car front garage. Step inside to a soaring open-to-above living room, with a separate family room and open-concept kitchen making up the rest of the main floor. A large main-level deck overlooks the pond, ideal for morning coffee or summer entertaining. Also on this level: a bedroom that works equally well as a home office, plus a full 4-piece bathroom for guests.Upstairs, the primary suite comes with a spa-inspired ensuite featuring a jacuzzi tub and separate shower, along with its own private deck and uninterrupted pond views. A second primary bedroom with its own attached bathroom offers flexibility for extended family or a live-in guest. Two more bedrooms share a well-appointed Jack & Jill bathroom.The fully developed walk-out basement is built for gatherings: a spacious recreation and entertainment area with a wet bar and pool table, two large bedrooms, a full bathroom, and a separate entrance for added flexibility.Outside, the fully landscaped backyard opens onto a concrete patio with the pond as your backdrop. Underground sprinklers keep it effortless, while an alarm system and security cameras keep it secure. Pond views, a cul-de-sac location, seven bedrooms, and three garage bays. Book your private showing today.
Address
🗺 Open on Google MapsDetails
🔗 Updated on November 2, 2026 at 8:05 pmRoom Sizes
| Main level | |
|---|---|
| 4pc Bathroom | 8.50 Ft x 4.92 Ft |
| Bedroom | 11.83 Ft x 12.67 Ft |
| Dining room | 8.25 Ft x 15.08 Ft |
| Family room | 16.00 Ft x 20.17 Ft |
| Kitchen | 20.17 Ft x 16.00 Ft |
| Living room | 14.00 Ft x 24.58 Ft |
| Second level | |
| 4pc Bathroom | 4.92 Ft x 9.25 Ft |
| 4pc Bathroom | 4.83 Ft x 7.75 Ft |
| 4pc Bathroom | 8.92 Ft x 9.67 Ft |
| Bedroom | 10.92 Ft x 12.33 Ft |
| Bedroom | 10.75 Ft x 12.17 Ft |
| Bedroom | 13.42 Ft x 18.92 Ft |
| Laundry room | 7.58 Ft x 7.75 Ft |
| Primary Bedroom | 20.83 Ft x 22.25 Ft |
| Other | 8.92 Ft x 7.42 Ft |
| Basement | |
| 3pc Bathroom | 4.58 Ft x 8.92 Ft |
| Bedroom | 11.08 Ft x 12.25 Ft |
| Bedroom | 10.75 Ft x 9.67 Ft |
| Recreational, Games room | 23.75 Ft x 34.25 Ft |
| Storage | 7.33 Ft x 5.42 Ft |
| Furnace | 11.67 Ft x 16.50 Ft |
Interior & Systems
Appliances & Features
Construction & Lot
Parking
Mortgage Calculator
- Down Payment $0
- Loan Amount $0
- Monthly Mortgage Payment $0
- Property Tax $0
- Home Insurance $0
- Monthly HOA Fees $0
Similar Homes in Taradale
393 Taralake Landing NE
- 7 Beds
- 6 Baths
- 2,638 sqft
- $336/sqft
344 Taracove Estate Drive NE
- 9 Beds
- 4 Baths
- 3,354 sqft
- $354/sqft