
3412, 5605 Henwood Street SW
 📷 22 More
Description
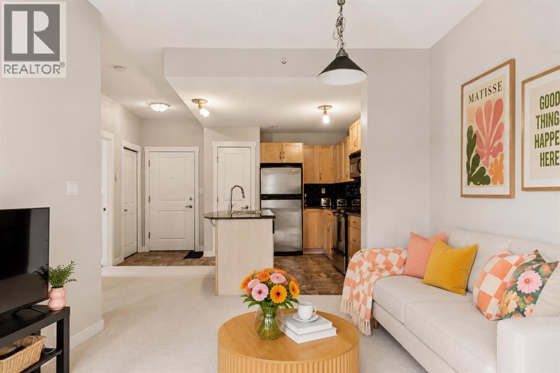
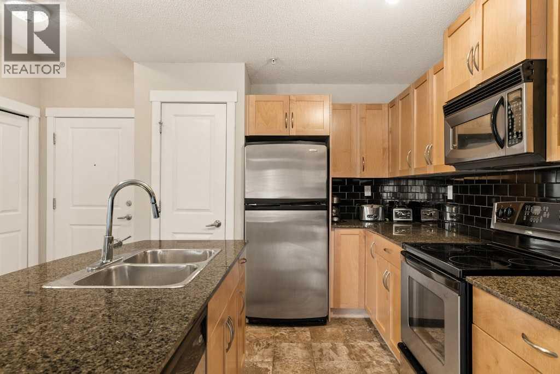
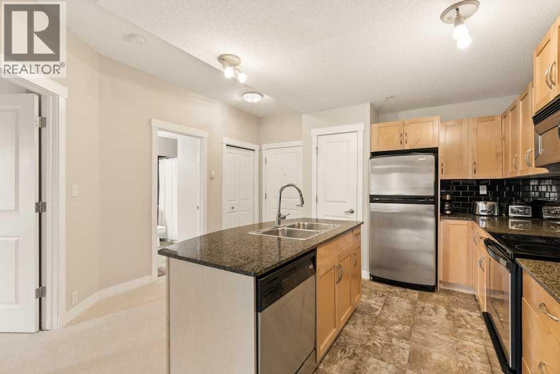
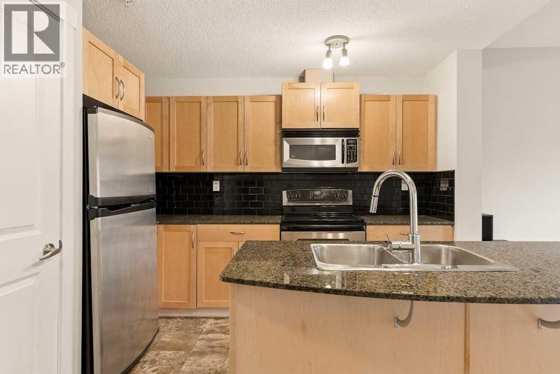
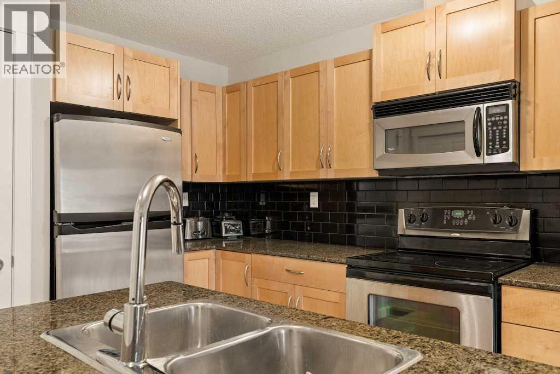
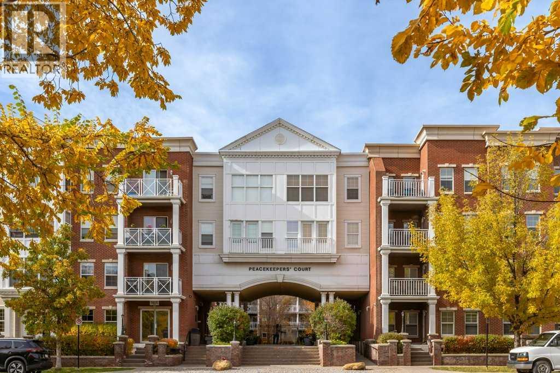
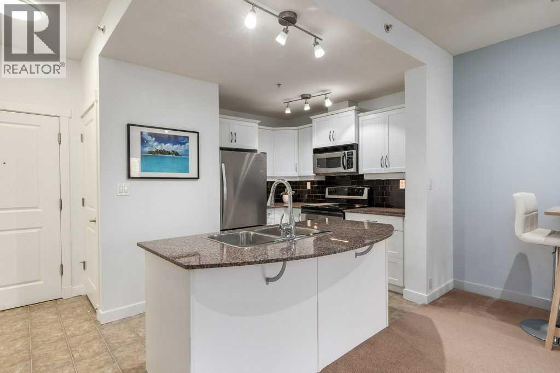
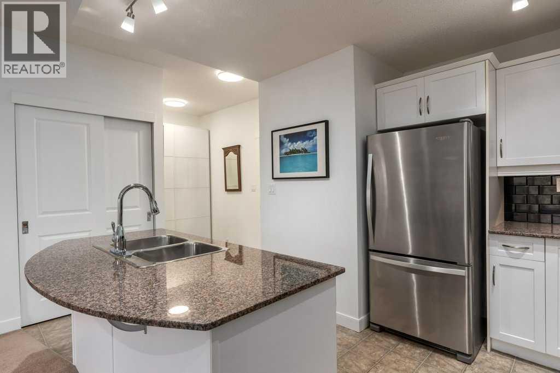
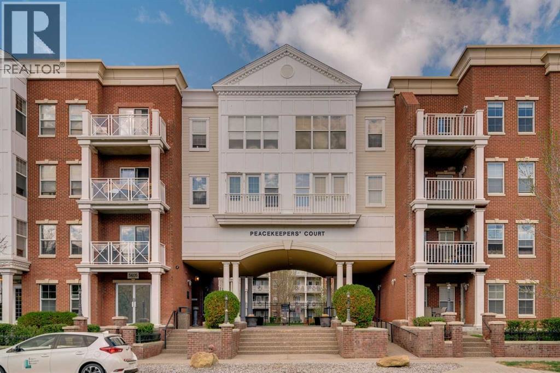
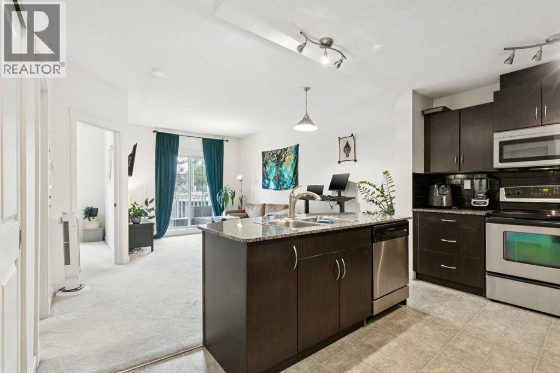
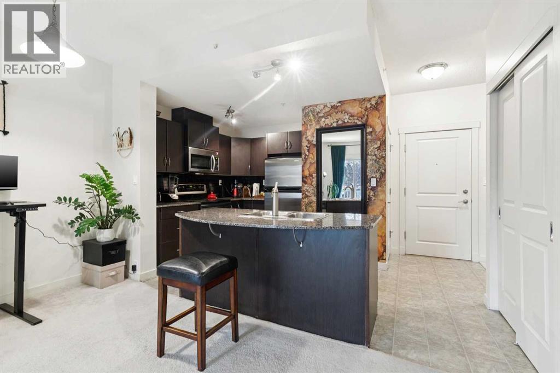
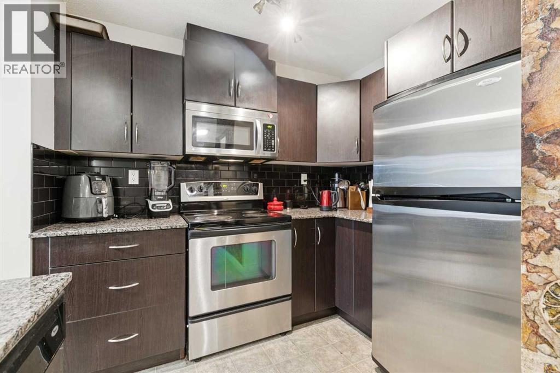
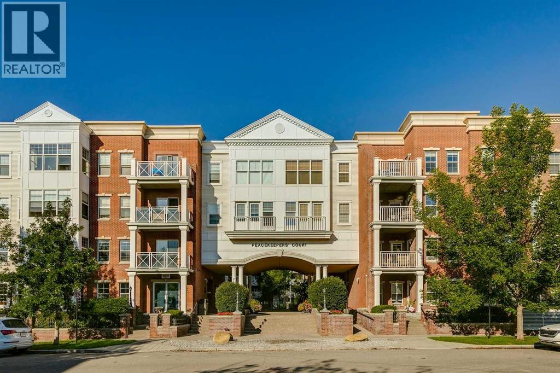
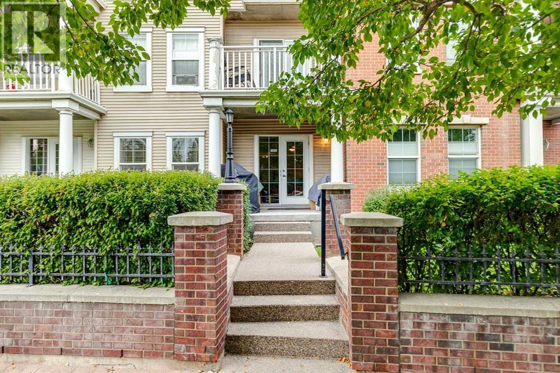
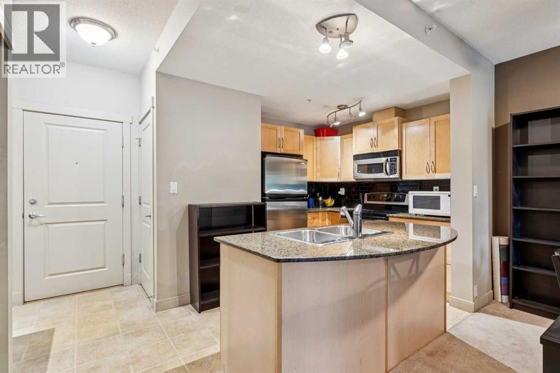
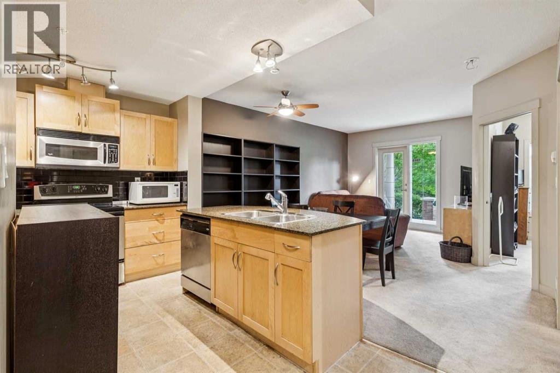
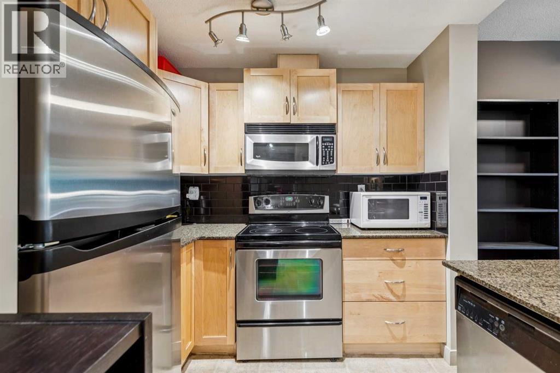
Urban living is at its best in Gateway Garrison Woods, where this meticulously maintained one-bedroom condo places you steps from Mount Royal Univeristy and everything that makes inner-city Calgary so desirable. Designed with an open-concept layout, this home strikes the perfect balance between comfort, style, and functionality. The kitchen features granite countertops, stainless steel appliances, maple cabinetry, a pantry, and a generous peninsula that provides additional workspace and storage, flowing effortlessly into the dining area and living room, which has new carpet. Oversized windows fill the space with natural light, creating a bright and welcoming atmosphere throughout. The primary bedroom offers ample room for a full bedroom suite and is complemented by a four-piece bathroom, while in-suite laundry and excellent storage add everyday convenience. Step outside to your private covered balcony overlooking the beautifully landscaped inner courtyard, an ideal setting for your morning coffee or a quiet evening outdoors. Located just steps from the boutiques, cafés, restaurants, fitness studios, and everyday amenities of Marda Loop, with River Park, Sandy Beach, and downtown Calgary only minutes away, this home presents an exceptional opportunity to enjoy one of Calgary's most sought-after inner-city communities.
Address
🗺 Open on Google MapsDetails
🔗 Updated on November 3, 2026 at 6:35 amCondo Fees & Inclusions
Room Sizes
| Main level | |
|---|---|
| Kitchen | 3.54 M x 2.35 M |
| Dining room | 1.94 M x 1.84 M |
| Living room | 4.78 M x 3.51 M |
| Primary Bedroom | 3.09 M x 3.11 M |
| 4pc Bathroom | 2.43 M x 2.28 M |
| Laundry room | |
Interior & Systems
Appliances & Features
Construction & Lot
Parking
Building & Community
Mortgage Calculator
- Down Payment $0
- Loan Amount $0
- Monthly Mortgage Payment $0
- Property Tax $0
- Home Insurance $0
- Monthly HOA Fees $0
Similar Homes in Garrison Green
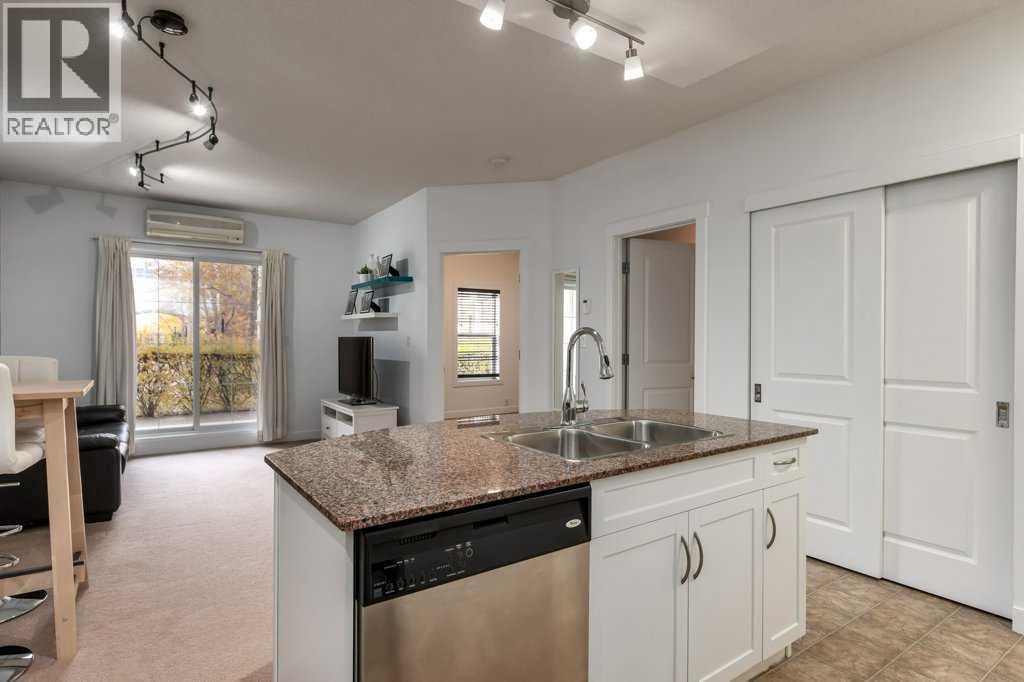
1302, 5605 Henwood Street SW
- 1 Beds
- 1 Baths
- 580 sqft
- $410/sqft
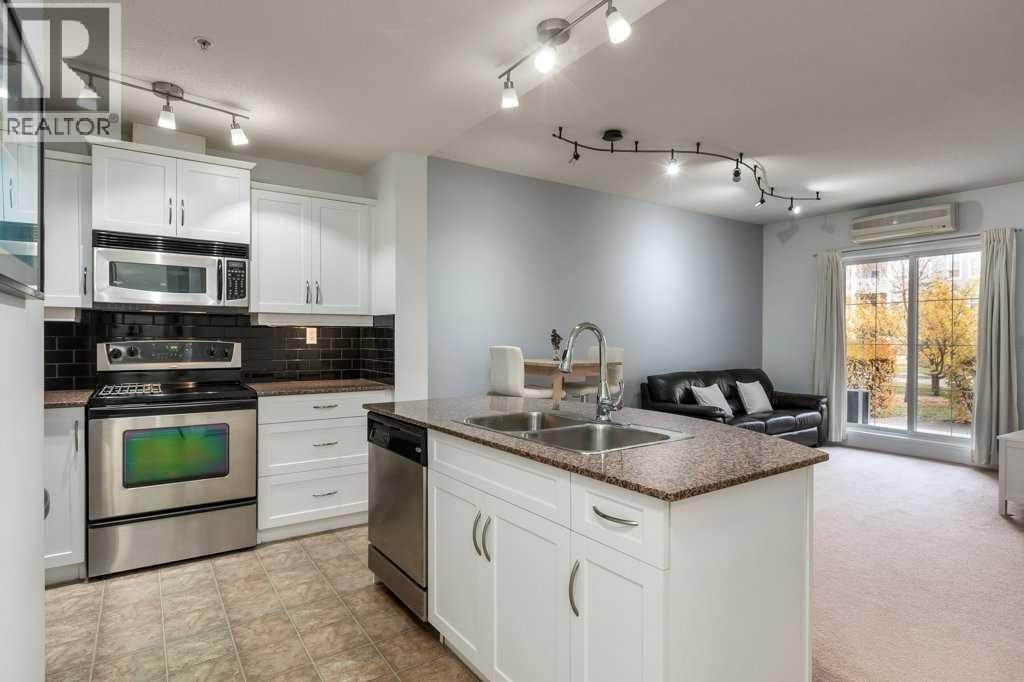
2206, 5605 Henwood Street SW
- 1 Beds
- 1 Baths
- 579 sqft
- $389/sqft
1502, 5605 Henwood Street SW
- 1 Beds
- 1 Baths
- 582 sqft
- $429/sqft