
1302, 5605 Henwood Street SW
 📷 31 More
Description
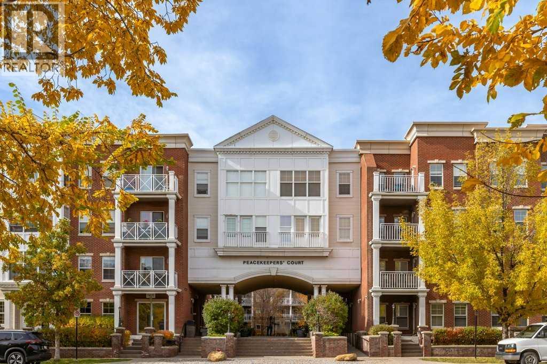
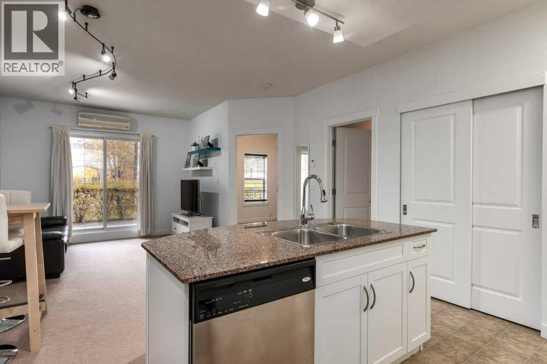
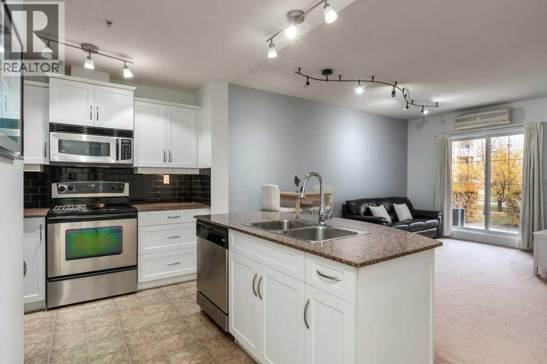
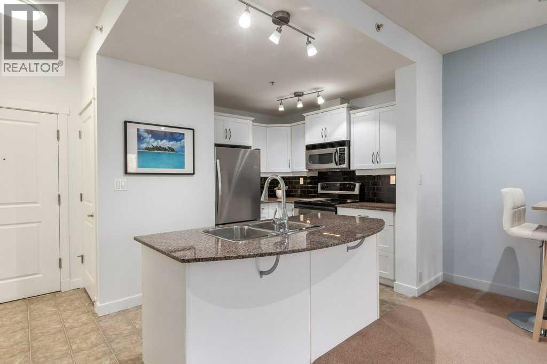
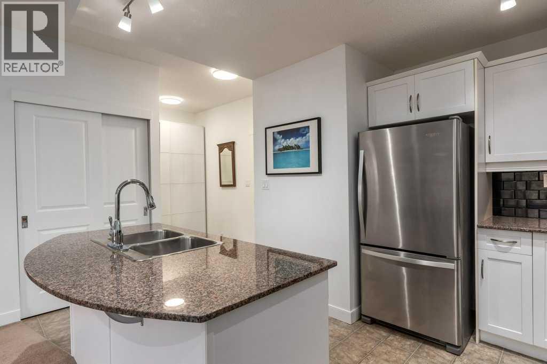
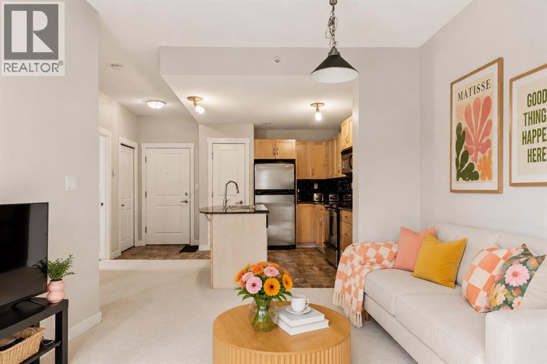
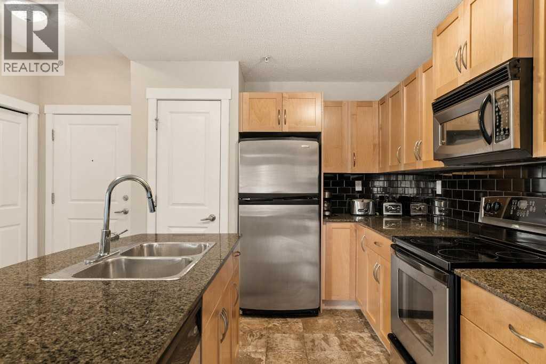
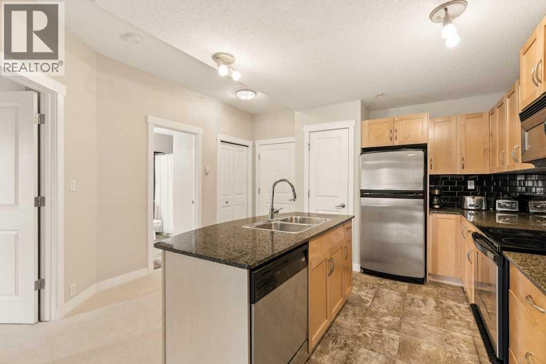
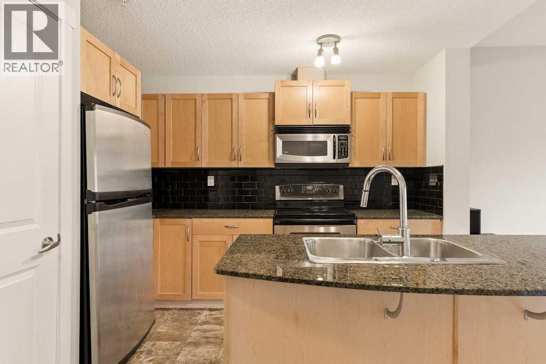
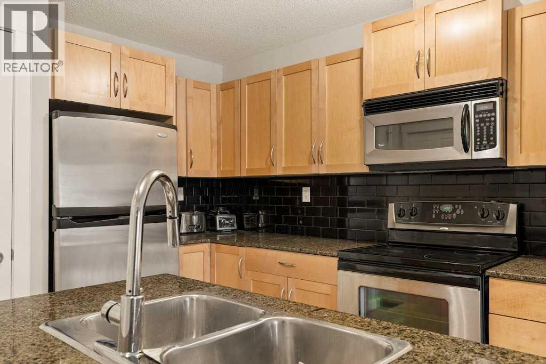
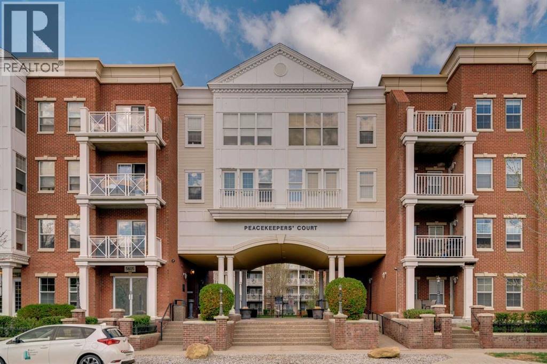
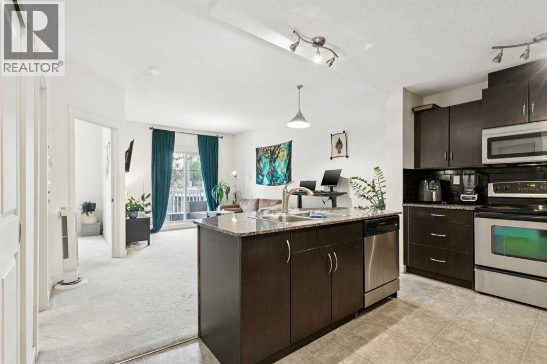
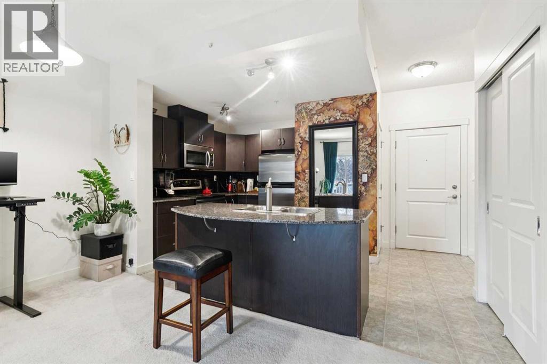
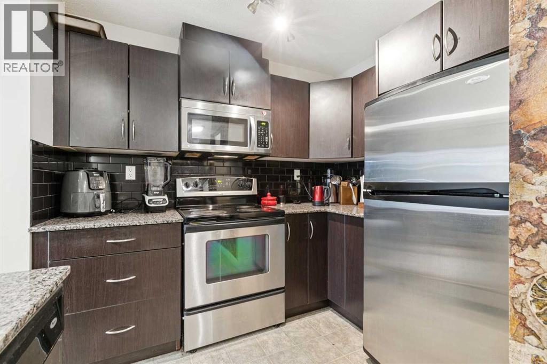
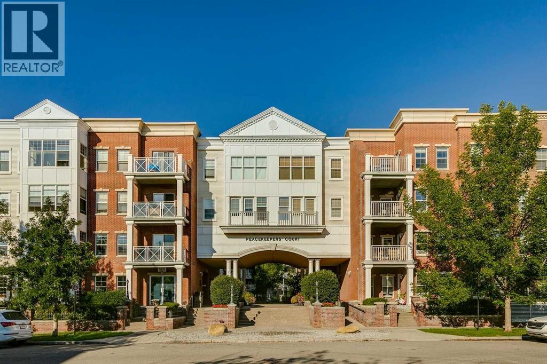
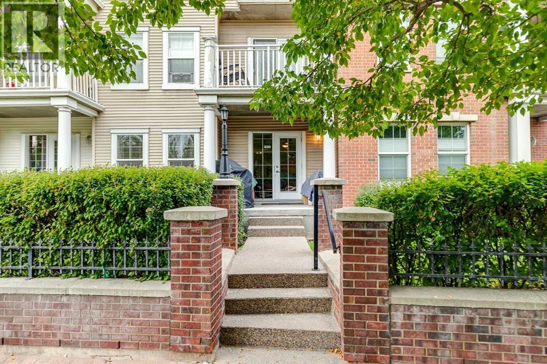
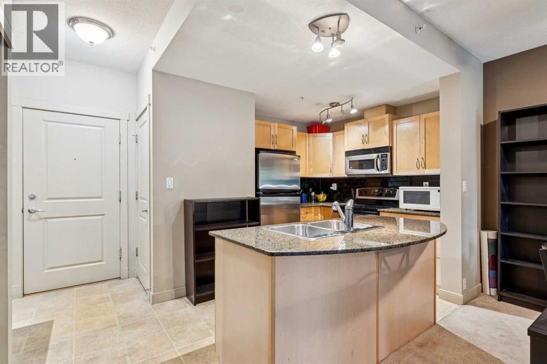
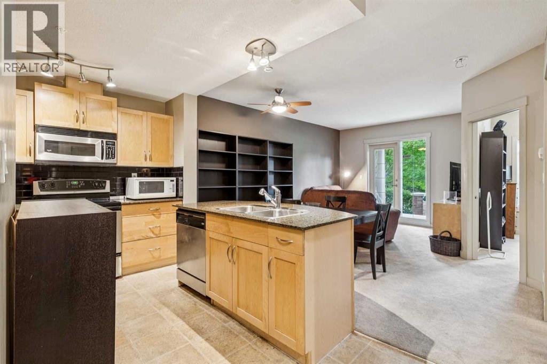
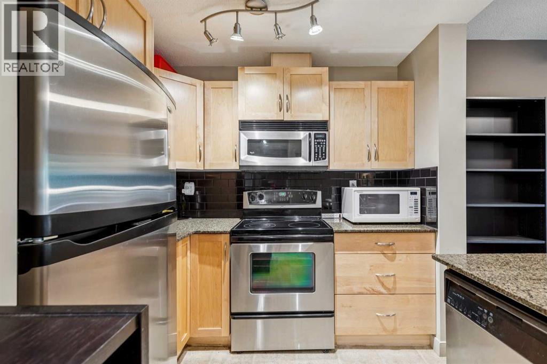
Located in the beautiful community of Garrison Green, this well-maintained 580 sq. ft. apartment offers comfortable, low-maintenance living in a fantastic location, with the added comfort of AIR CONDITIONING to keep you cool through Calgary's warm summer months! The open-concept layout makes great use of the space, with a kitchen featuring granite countertops, a convenient breakfast bar, plenty of cabinet space, and a practical layout that flows nicely into the living area. The living room is bright and welcoming, with access to your private, courtyard-facing patio, offering a peaceful spot to enjoy your morning coffee, unwind at the end of the day or simply take in the beautifully maintained surroundings. The main bathroom features a granite countertop, adding style to this practical, comfortable space. You'll also appreciate the convenience of a titled parking stall in the secure underground parkade.The building offers great amenities, including a fitness centre, guest suites, a party room, a car wash, bike storage, and visitor parking. Low condo fees cover ALL utilities except internet. Garrison Green is known for its beautiful green spaces, walking paths, and quiet, welcoming atmosphere, all while staying close to shopping, restaurants, schools, North Glenmore Park and everyday amenities. Whether you're looking for your first home, downsizing or adding to your investment portfolio, this is a great opportunity to own in one of Calgary's most desirable communities.
Address
🗺 Open on Google MapsDetails
🔗 Updated on November 3, 2026 at 6:40 amCondo Fees & Inclusions
Room Sizes
| Main level | |
|---|---|
| 4pc Bathroom | 8.25 Ft x 7.25 Ft |
| Bedroom | 11.17 Ft x 10.08 Ft |
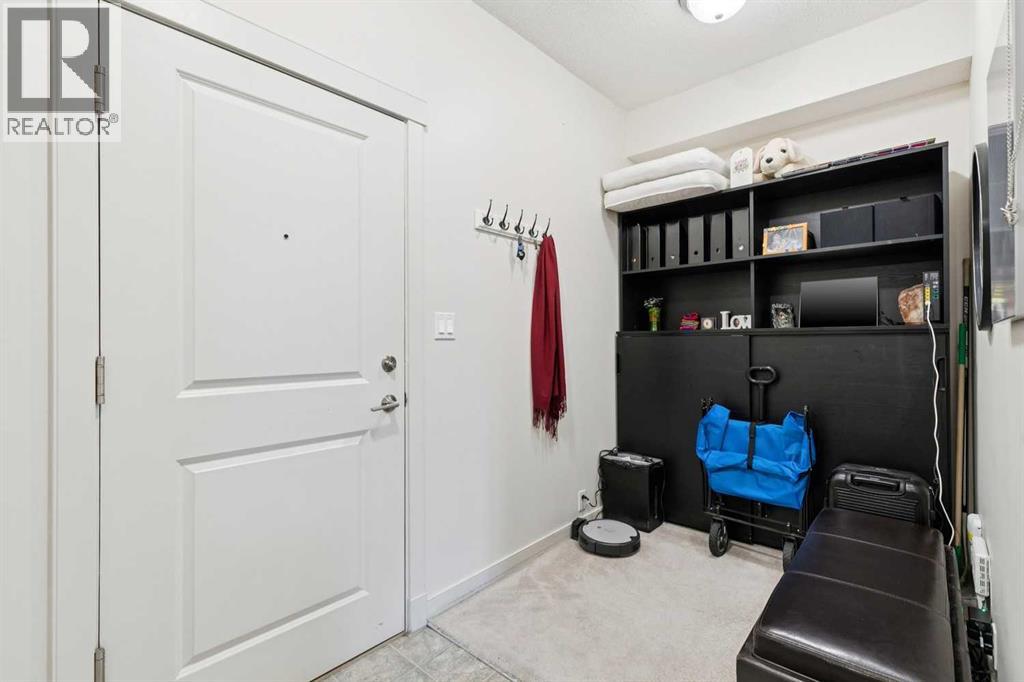
| Den | 5.58 Ft x 6.75 Ft |
| Kitchen | 8.92 Ft x 10.75 Ft |
| Living room | 17.25 Ft x 13.75 Ft |
Interior & Systems
Appliances & Features
Construction & Lot
Parking
Building & Community
Mortgage Calculator
- Down Payment $0
- Loan Amount $0
- Monthly Mortgage Payment $0
- Property Tax $0
- Home Insurance $0
- Monthly HOA Fees $0
Similar Homes in Garrison Green
3412, 5605 Henwood Street SW
- 1 Beds
- 1 Baths
- 505 sqft
- $426/sqft
2206, 5605 Henwood Street SW
- 1 Beds
- 1 Baths
- 579 sqft
- $389/sqft
1502, 5605 Henwood Street SW
- 1 Beds
- 1 Baths
- 582 sqft
- $429/sqft