
341 Coral Keys Villas NE
 📷 29 More
Description
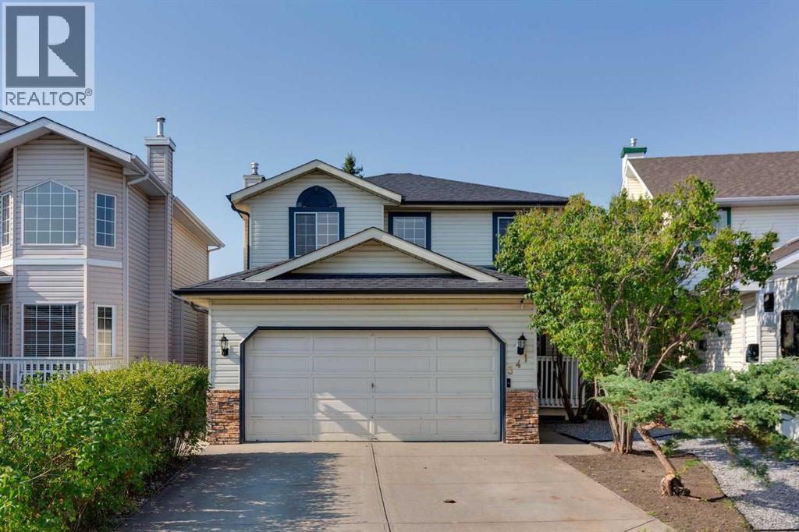
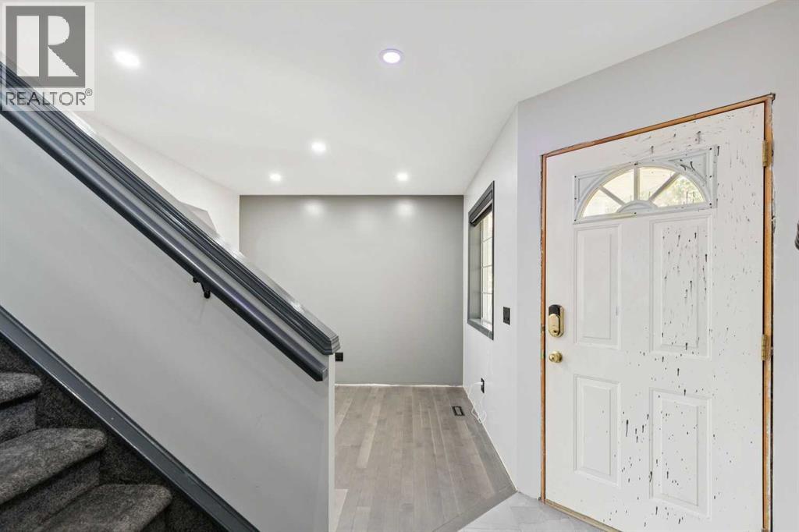
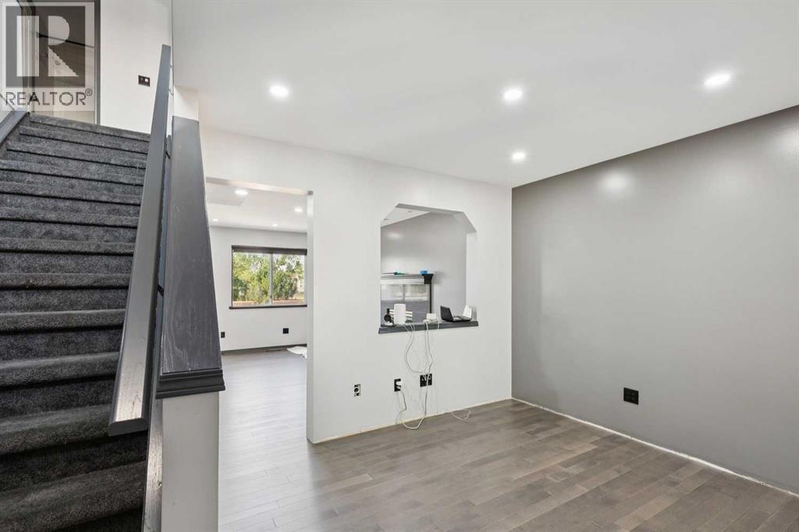
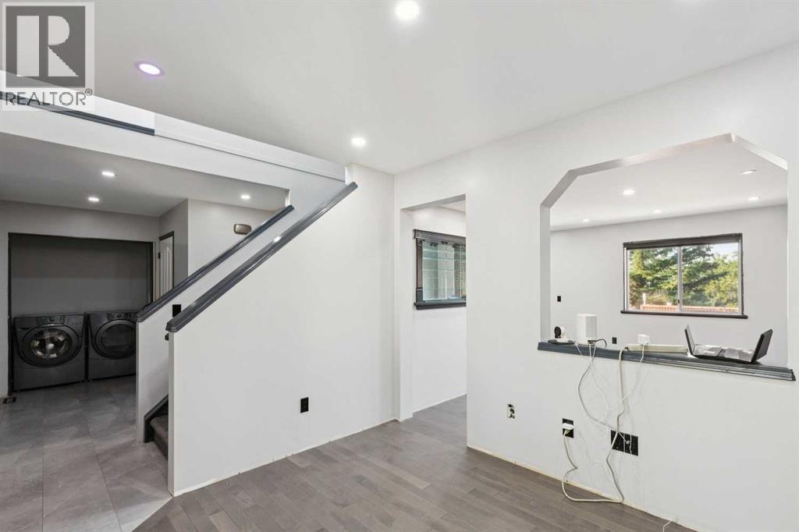
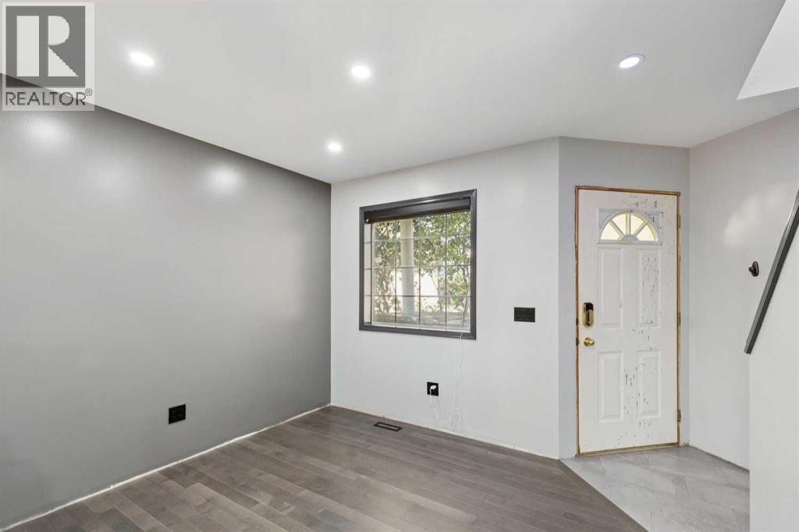
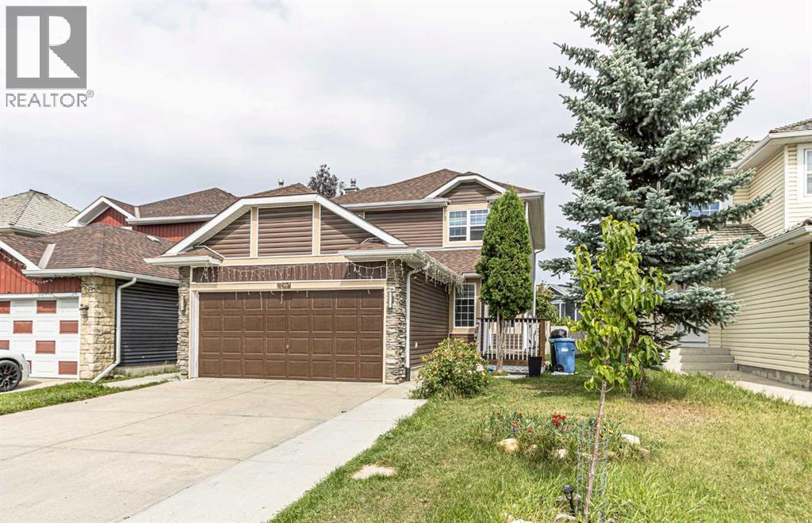
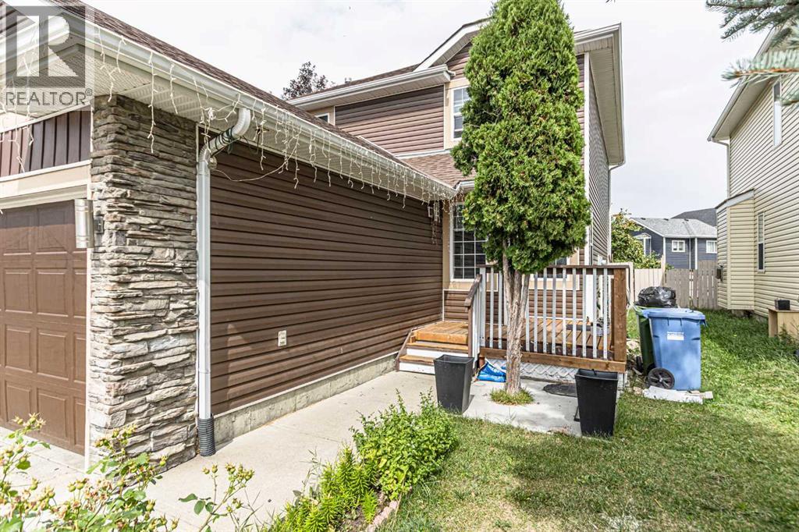
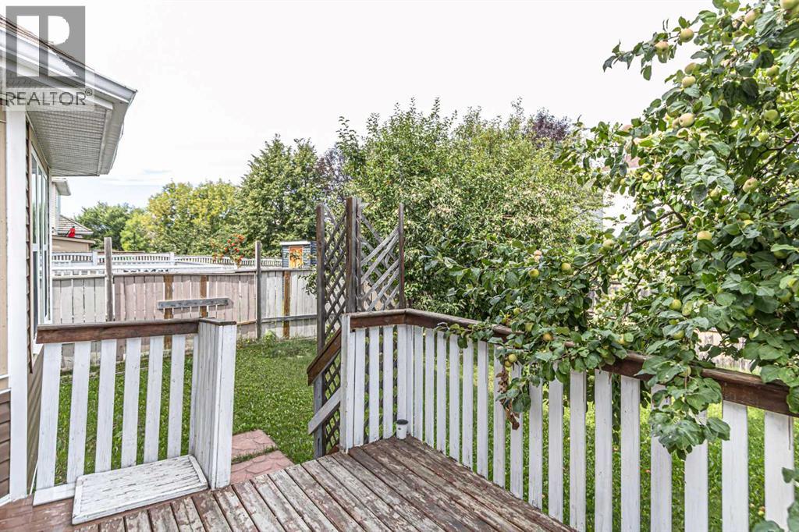
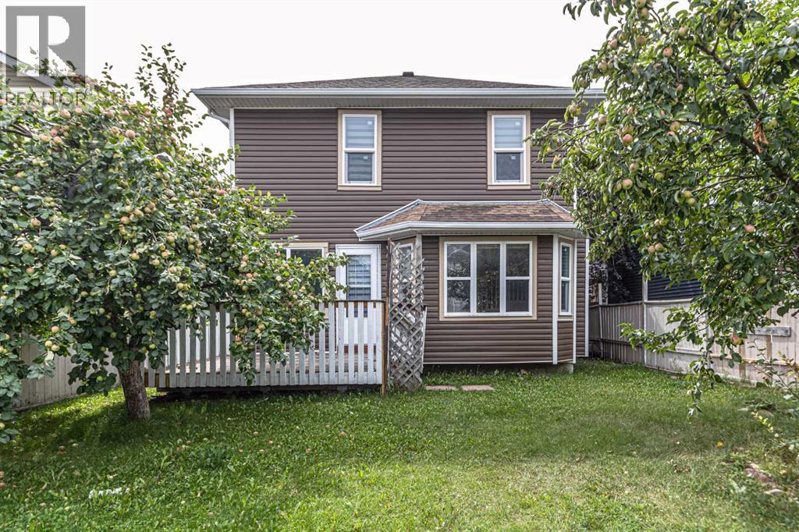
Located in the highly desirable LAKE COMMUNITY OF CORAL SPRINGS, this beautifully upgraded home offers 1,488 sq. ft. above grade. The bright main floor features an upgraded kitchen with upgraded countertops an island and pantry.The adjoining Family Room is highlighted by BEAUTIFUL HARDWOOD FLOOR, a FIREPLACE and custom built-ins.Upstairs offers 3 BEDROOMS AND 2 FULL BATHROOMS, including a spacious primary retreat with walk-in closet and 3pc ensuite . The basement is PARTIALLY FINISHED and offers a large recreation room, TWO ADDITIONAL ROOMS WITH LARGE WINDOWS.Step outside to the SUNNY, BEAUTIFULLY LANDSCAPED AND PRIVATE SOUTH-WEST FACING BACKYARD, featuring a spacious deck, high-end built-in planters, fire pit, storage sheds and an abundance of mature trees providing excellent privacy. The HEATED GARAGE is complete with extensive shelving, upgraded lighting and independent hot and cold water.Enjoy EXCLUSIVE ACCESS TO CORAL SPRINGS LAKE with swimming, boating and year-round recreation, all within easy reach of schools, parks, shopping and major roadways. An excellent opportunity to enjoy a beautifully upgraded home and the sought-after Coral Springs lake lifestyle.
Address
🗺 Open on Google MapsDetails
🔗 Updated on September 4, 2026 at 5:50 pmRoom Sizes
| Main level | |
|---|---|
| Kitchen | 15.42 Ft x 12.08 Ft |
| Family room | 15.00 Ft x 14.83 Ft |
| Office | 9.42 Ft x 10.58 Ft |
| Foyer | 4.50 Ft x 4.00 Ft |
| Laundry room | 5.42 Ft x 2.83 Ft |
| Other | 5.42 Ft x 9.00 Ft |
| 2pc Bathroom | 3.17 Ft x 8.17 Ft |
| Basement | |
| Other | 10.42 Ft x 10.00 Ft |
| Recreational, Games room | 13.25 Ft x 15.42 Ft |
| Furnace | 10.08 Ft x 6.67 Ft |
| Den | 10.67 Ft x 10.00 Ft |
| Upper Level | |
| Primary Bedroom | 17.50 Ft x 10.58 Ft |
| Bedroom | 10.17 Ft x 10.25 Ft |
| Bedroom | 11.67 Ft x 10.50 Ft |
| Other | 7.17 Ft x 5.00 Ft |
| 4pc Bathroom | 7.17 Ft x 5.00 Ft |
| 3pc Bathroom | 7.17 Ft x 5.67 Ft |
Interior & Systems
Construction & Lot
Parking
Building & Community
Mortgage Calculator
- Down Payment $0
- Loan Amount $0
- Monthly Mortgage Payment $0
- Property Tax $0
- Home Insurance $0
- Monthly HOA Fees $0
Similar Homes in Coral Springs
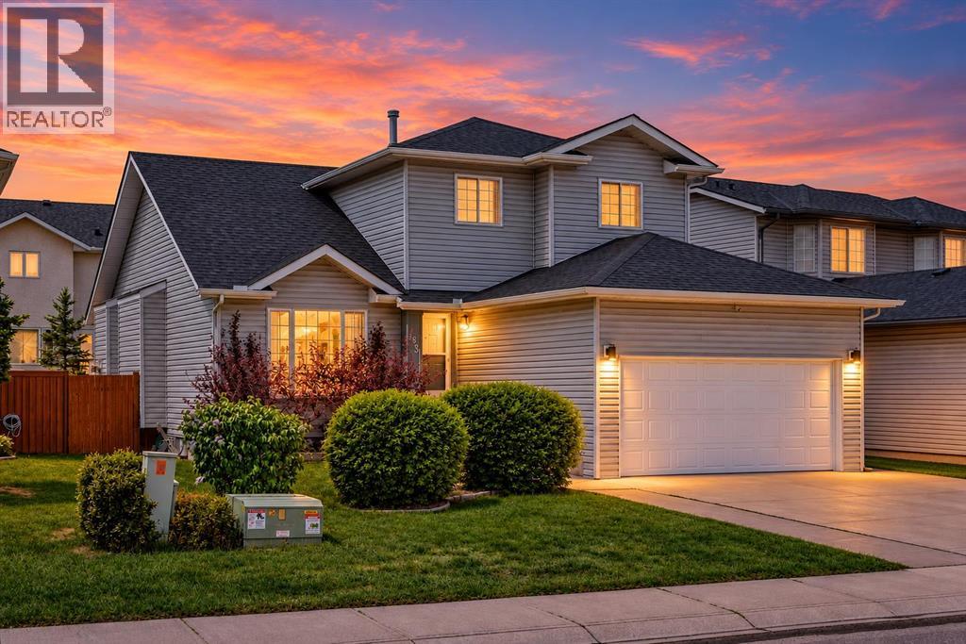
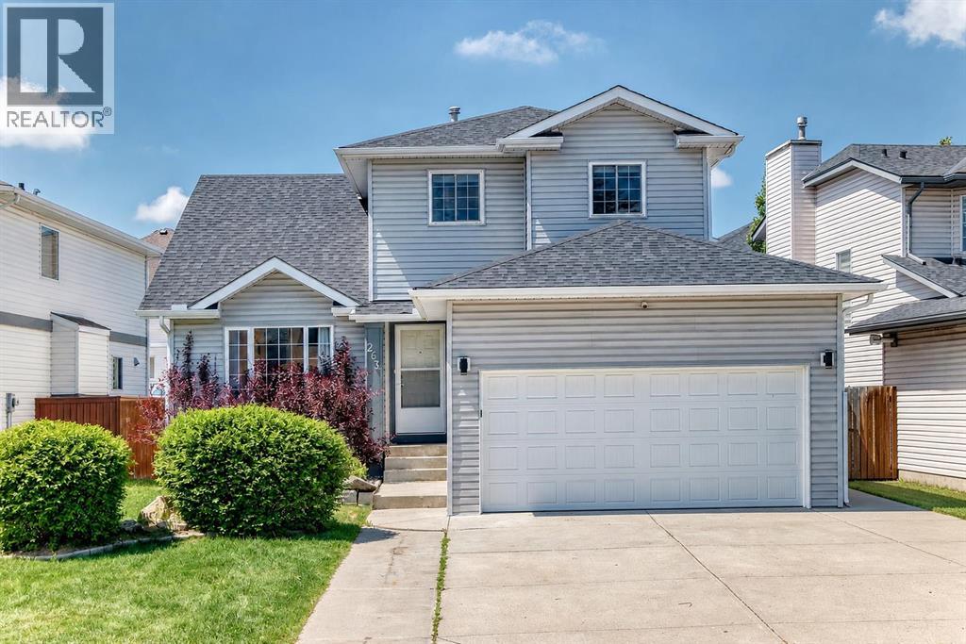
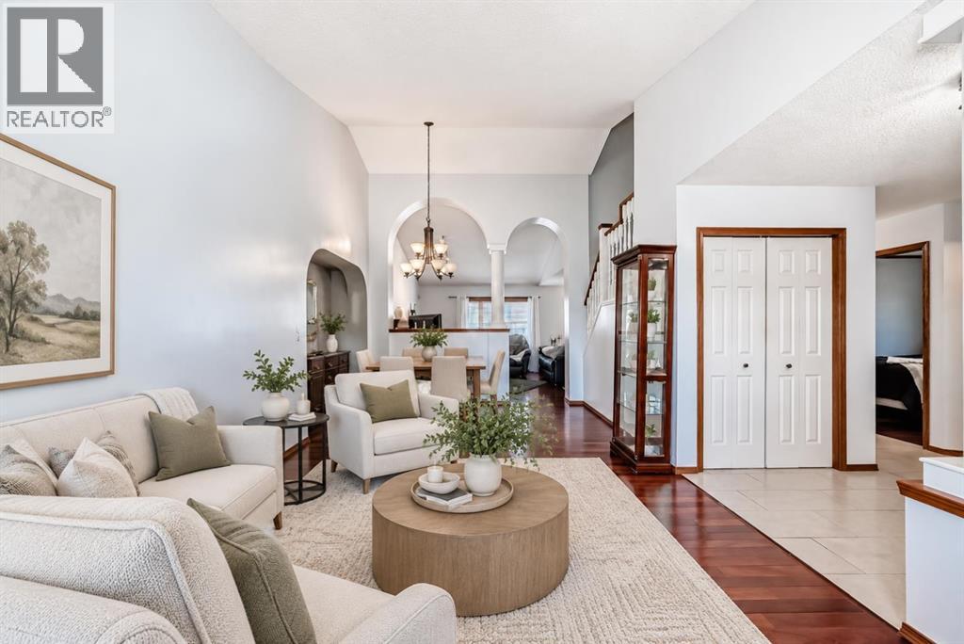
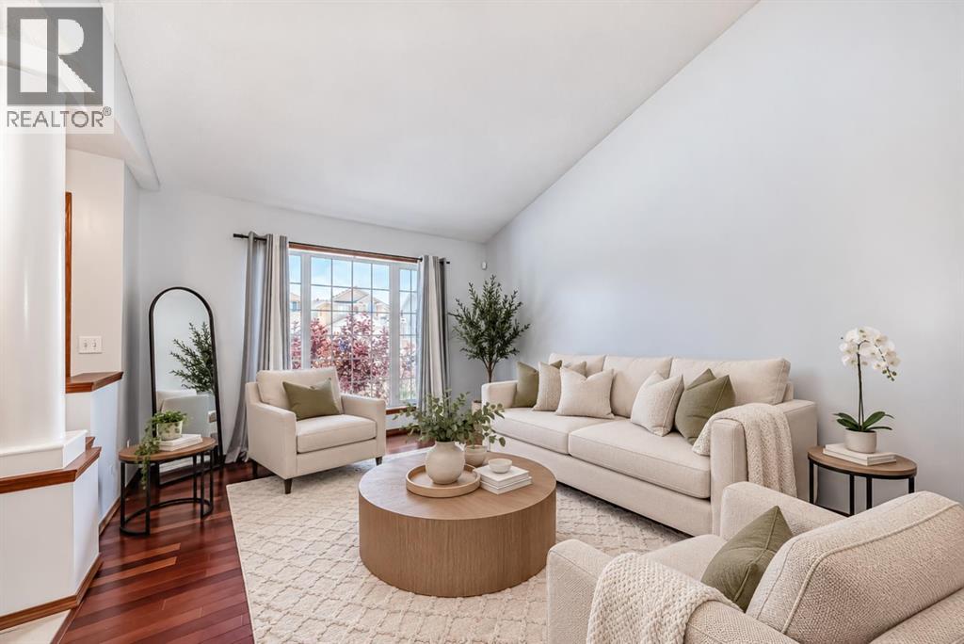
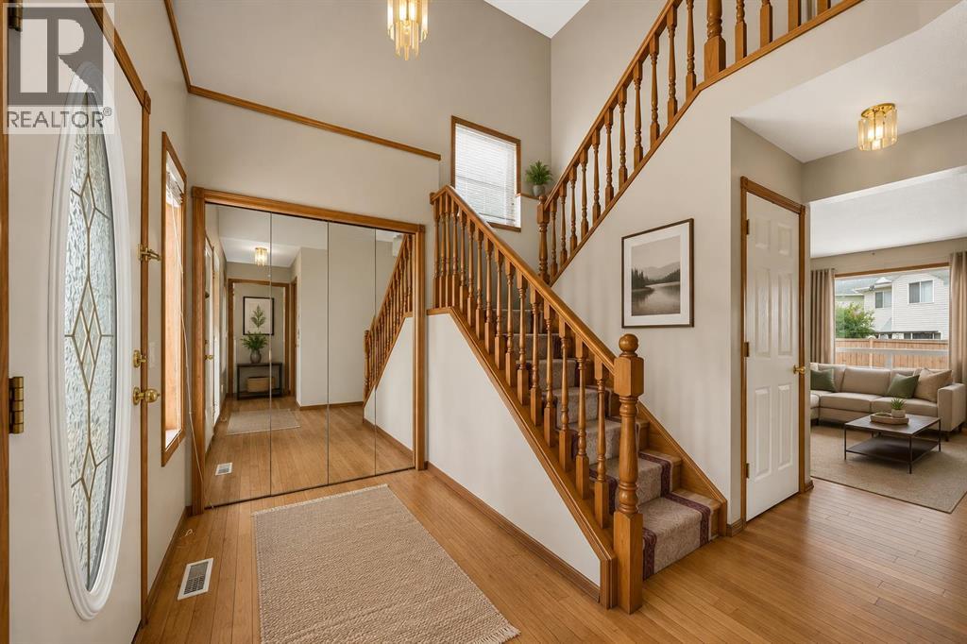
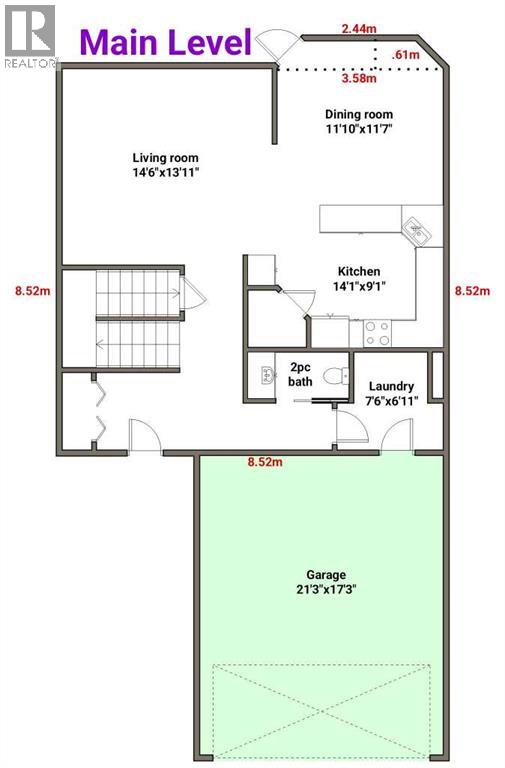
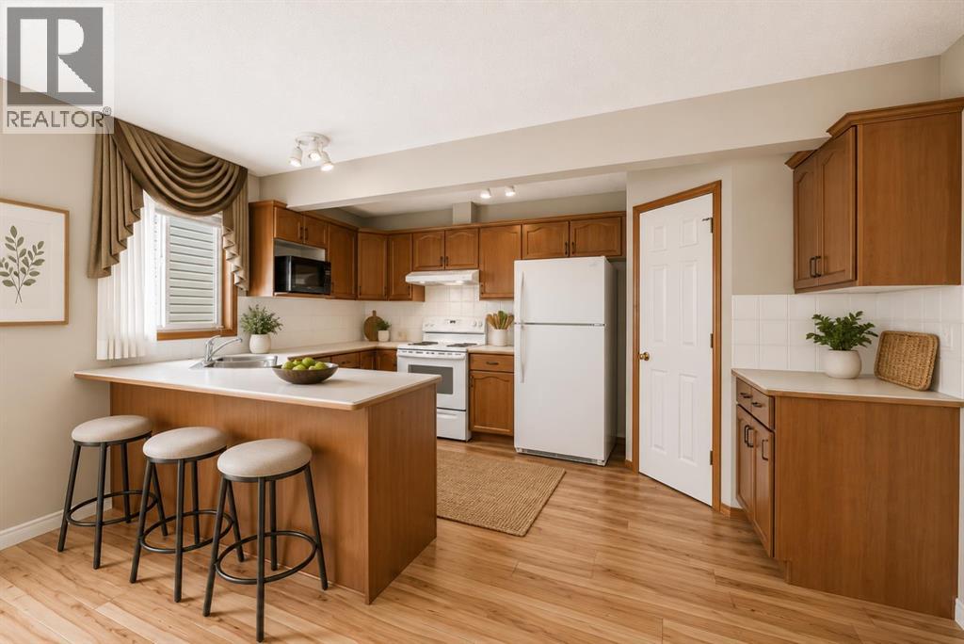
263 Coral Keys Drive NE
- 5 Beds
- 4 Baths
- 1,930 sqft
- $337/sqft
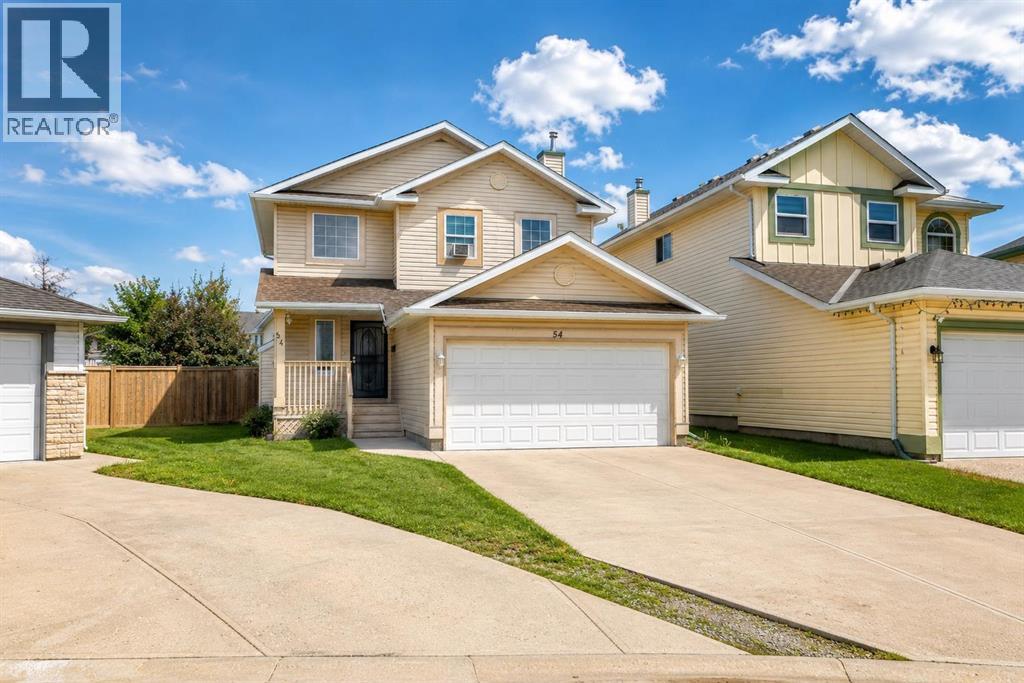
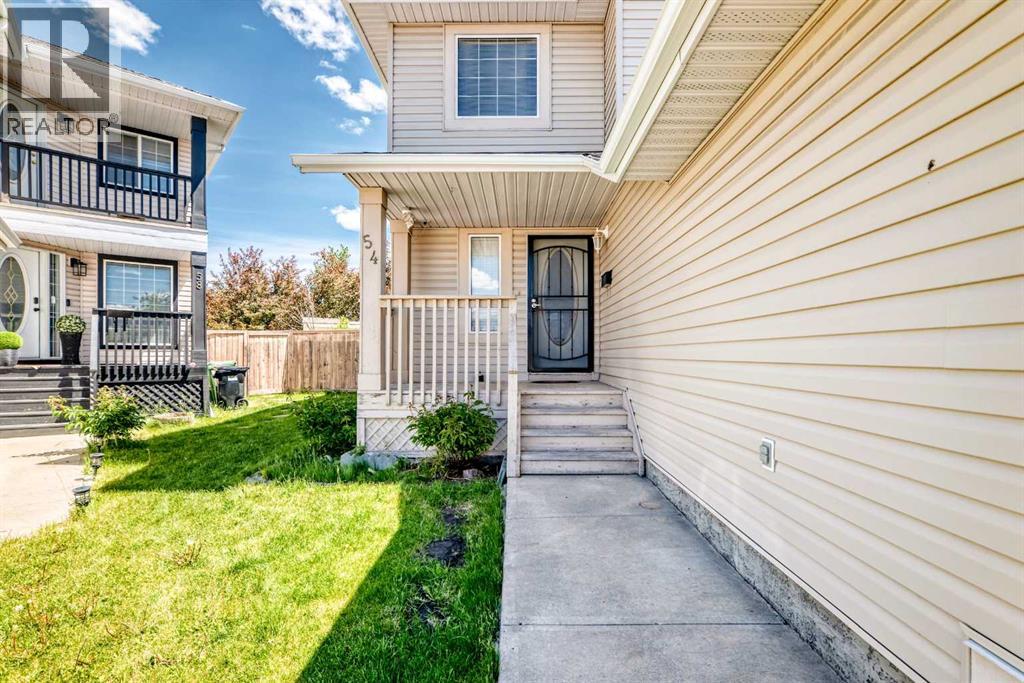
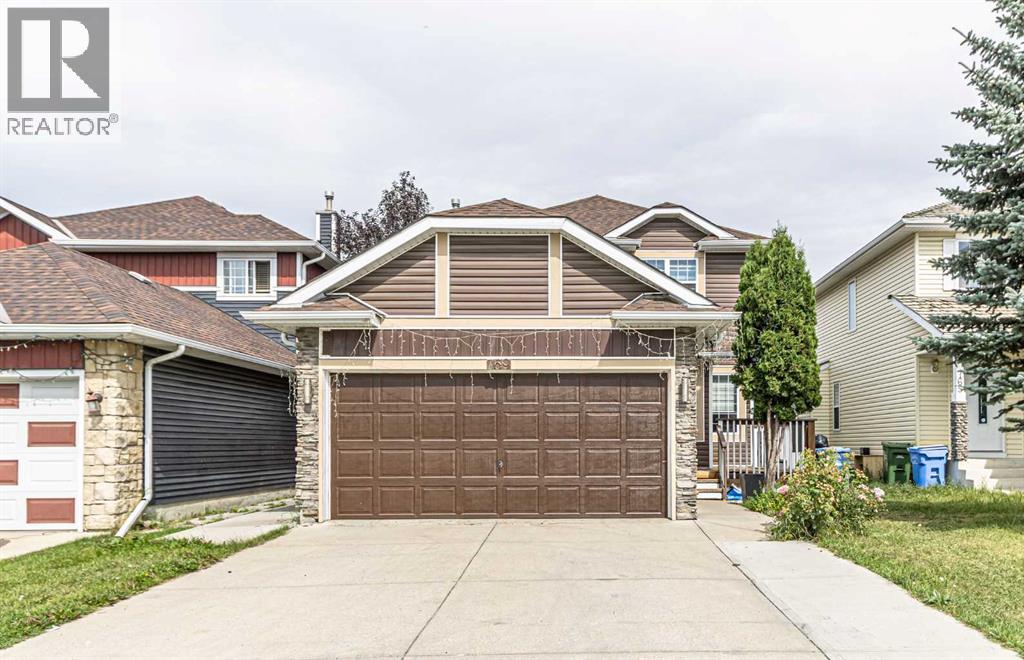
54 Coral Springs Court NE
- 5 Beds
- 4 Baths
- 1,592 sqft
- $383/sqft
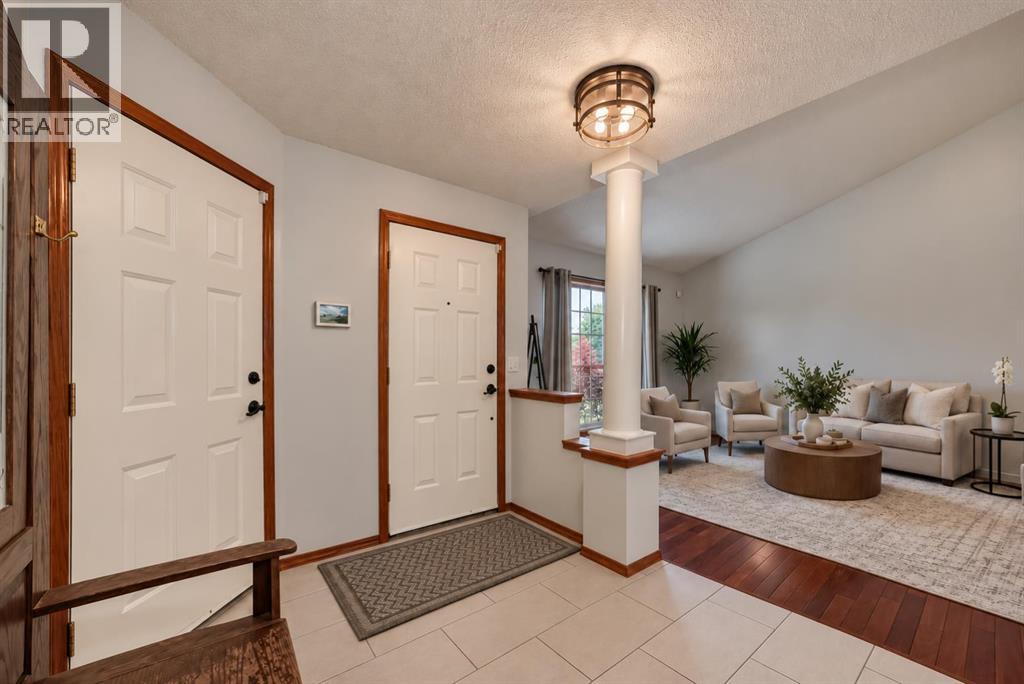
769 Coral Springs Boulevard NE
- 5 Beds
- 4 Baths
- 1,662 sqft
- $367/sqft