
3206, 210 15 Avenue SE
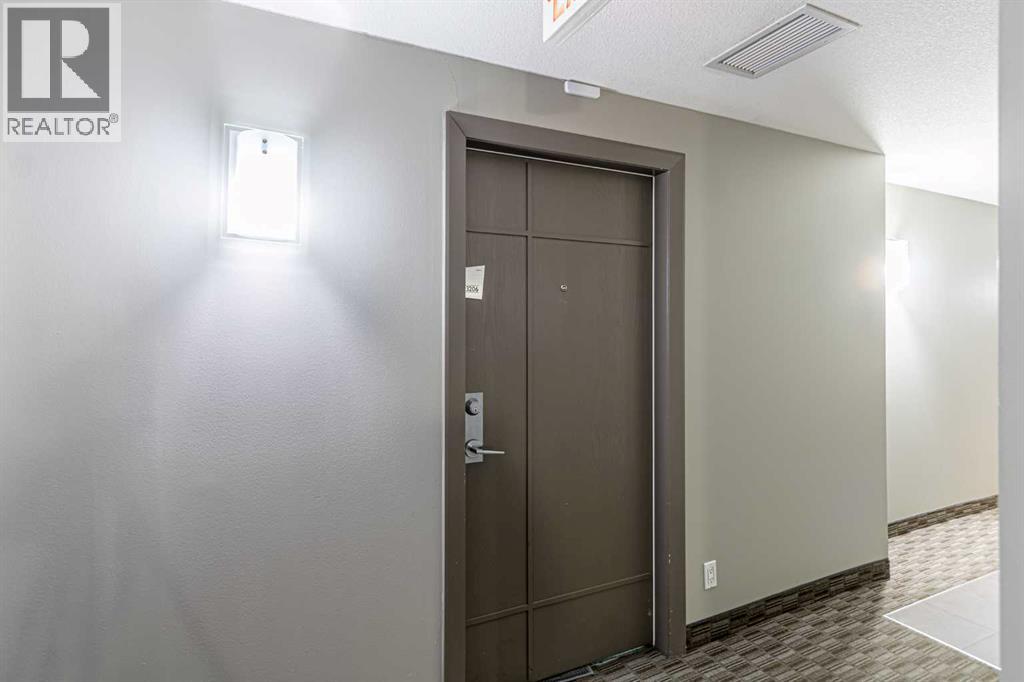 📷 17 More
Description
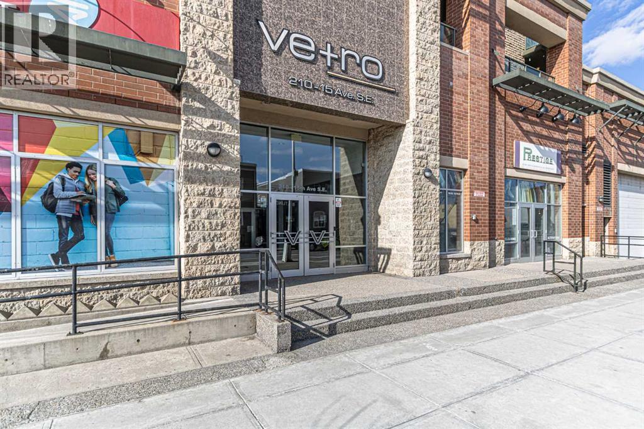
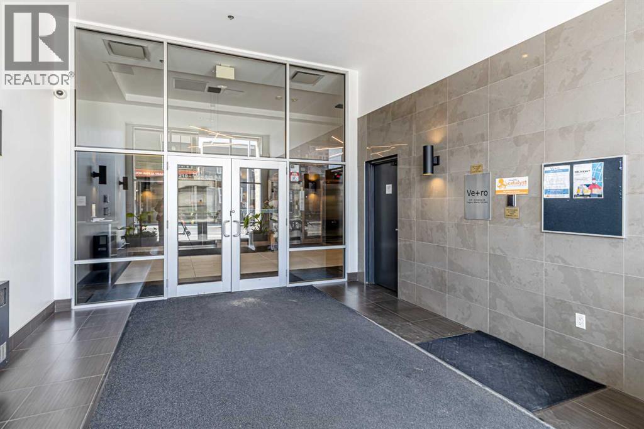
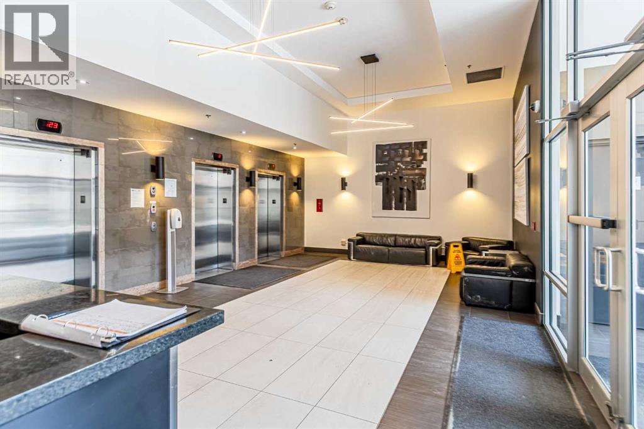
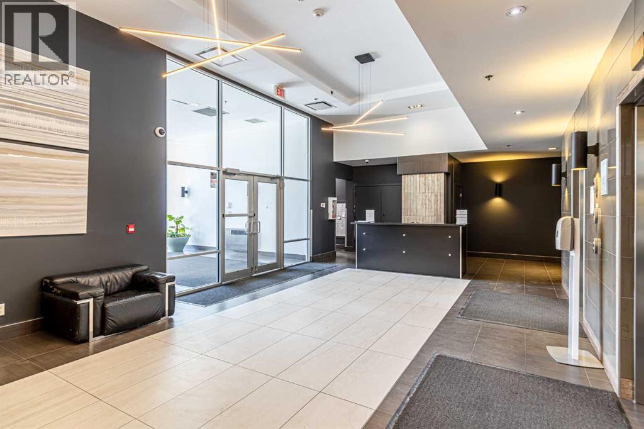
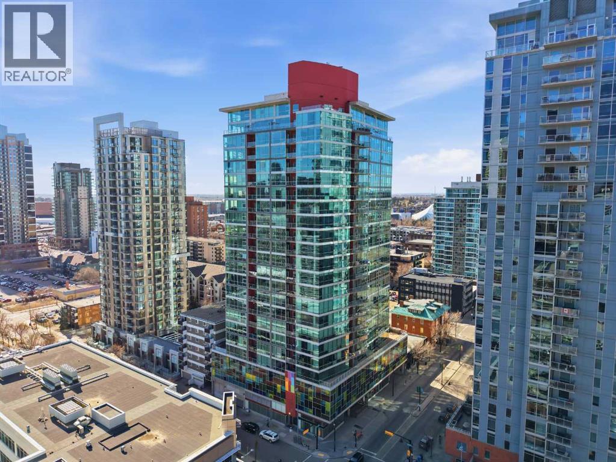
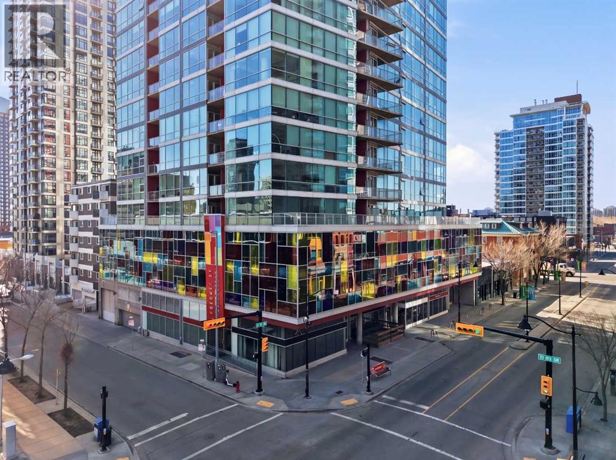
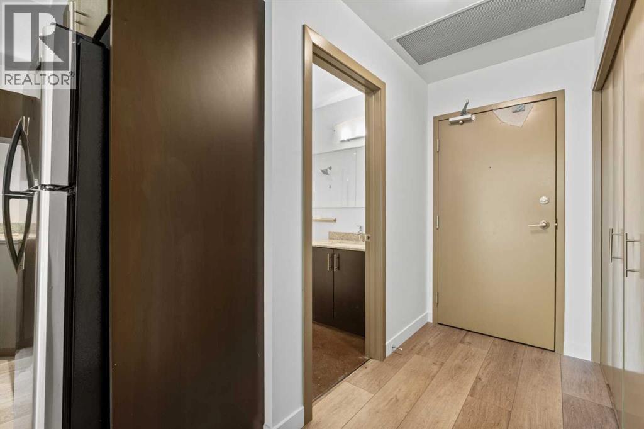
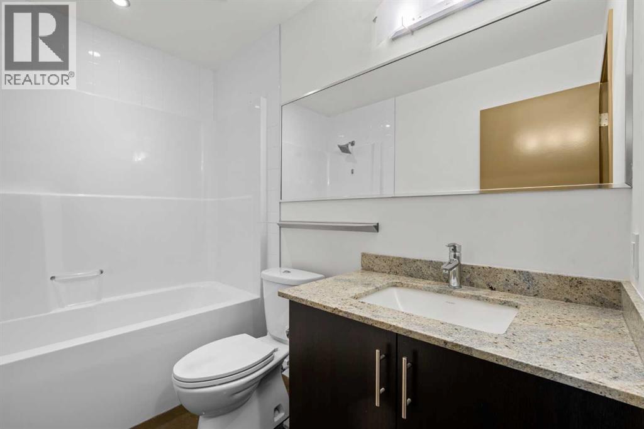
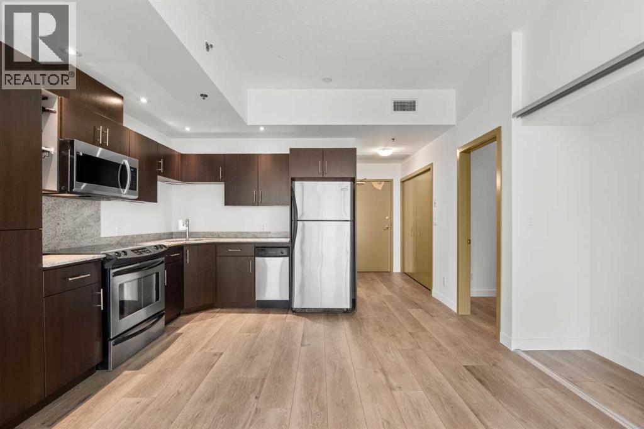
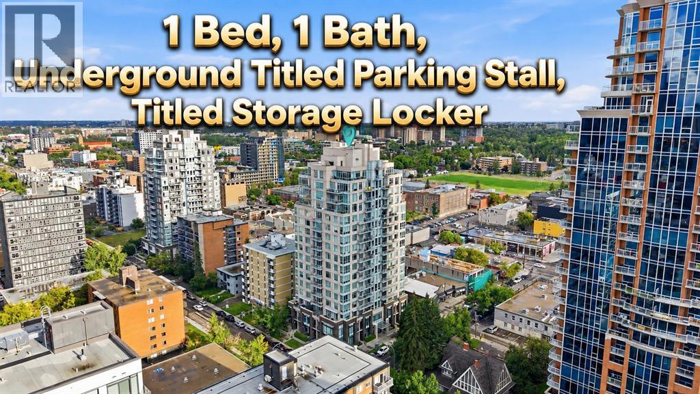
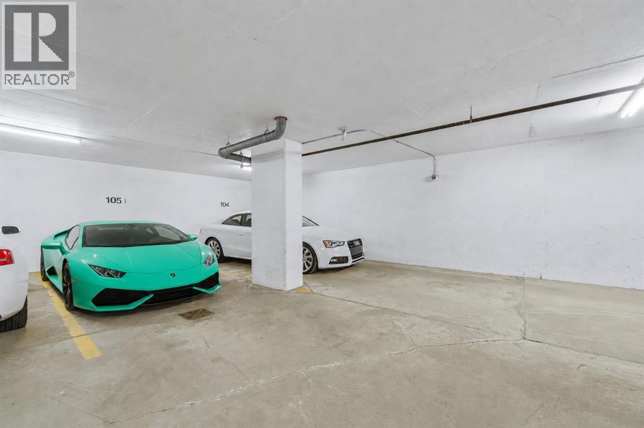
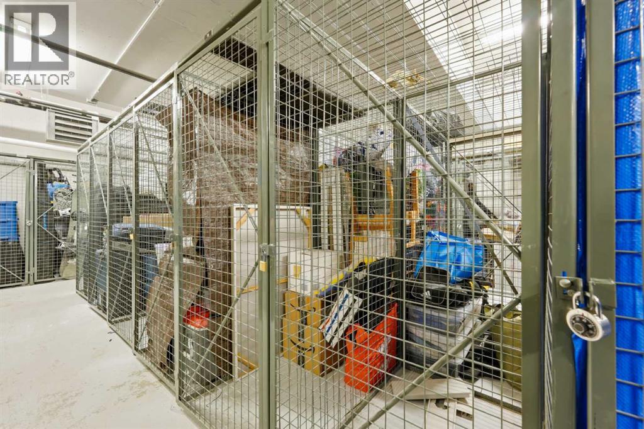
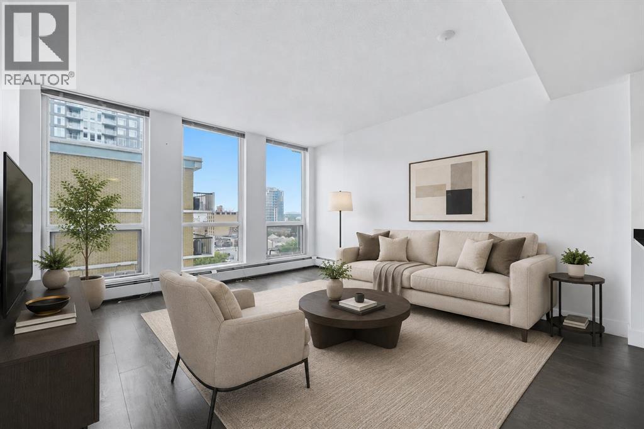
Discover the pinnacle of urban living with this exceptional 1-bedroom condo nestled on the 32nd floor of the prestigious Vetro in downtown Calgary. This stunning south-facing unit boasts breathtaking panoramic views of the Rocky Mountains and Stampede Grounds, all accessible through expansive floor-to-ceiling windows.As you enter, you'll be captivated by the soaring 10 ft ceilings that create an airy, luxurious ambiance. The gourmet kitchen is a chef's dream, featuring sleek granite countertops, stainless steel appliances, and a stylish backsplash—ideal for whipping up culinary delights for friends and family. The expansive living room, bathed in natural light, provides the perfect setting to unwind while soaking in the magnificent cityscape.Retreat to the spacious bedroom, complete with a walk-through closet that leads to a well-appointed bathroom, offering a serene sanctuary after a day of adventure. This condo comes fully upgraded and all the essential appliances—just move in and start living the dream!Step outside to your private terrace, one of the few in the building, where you can enjoy breathtaking sunrises and sunsets daily. The terrace is perfect for entertaining or simply relaxing in the fresh air. Additional conveniences include in-suite laundry, titled underground parking, and a storage locker.The Vetro offers resort-style amenities that elevate your lifestyle, including a hot tub, steam room, theater, party room, and a large fitness center. A prime location just a short walk from the C-train station and the vibrant 17th Avenue, this condo truly embodies the best of city living.Don’t miss your chance to own this luxurious condo—book your viewing today and experience the lifestyle you’ve always dreamed of!
Address
🗺 Open on Google MapsDetails
🔗 Updated on September 24, 2026 at 1:25 amCondo Fees & Inclusions
Room Sizes
| Main level | |
|---|---|
| Primary Bedroom | 10.83 Ft x 10.67 Ft |
| Laundry room | 3.17 Ft x 3.83 Ft |
| Living room | 14.67 Ft x 22.25 Ft |
| Kitchen | 9.42 Ft x 11.67 Ft |
| 4pc Bathroom | 5.42 Ft x 10.08 Ft |
Interior & Systems
Appliances & Features
Construction & Lot
Parking
Building & Community
Mortgage Calculator
- Down Payment $0
- Loan Amount $0
- Monthly Mortgage Payment $0
- Property Tax $0
- Home Insurance $0
- Monthly HOA Fees $0
Similar Homes in Beltline
706, 135 13 Avenue SW
- 2 Beds
- 1 Baths
- 683 sqft
- $447/sqft
609, 1500 7 Street SW
- 1 Beds
- 1 Baths
- 508 sqft
- $571/sqft
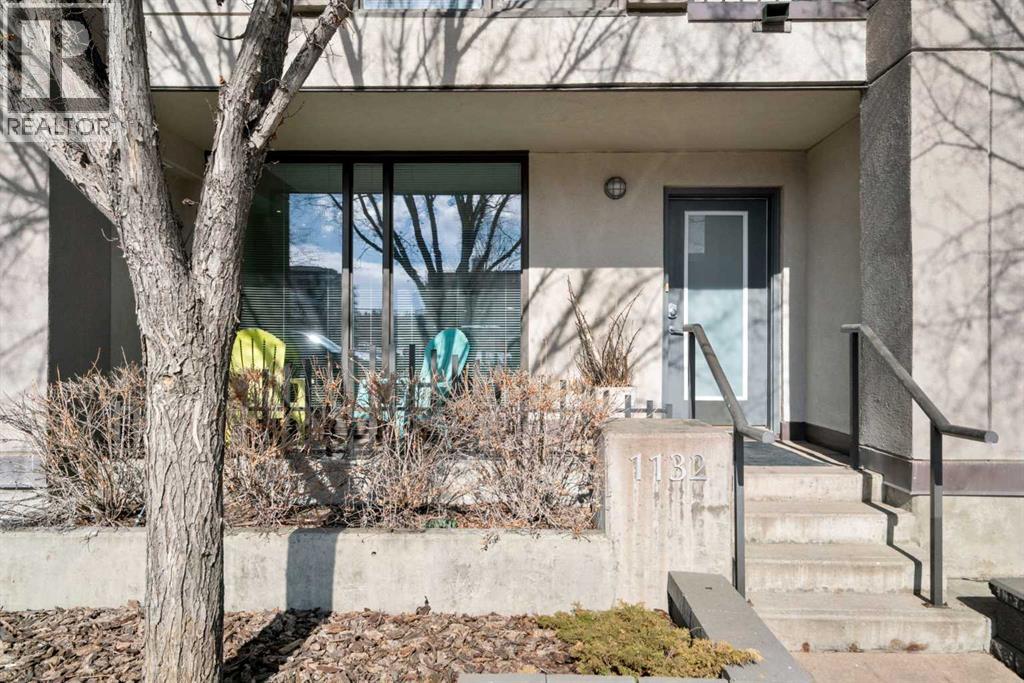
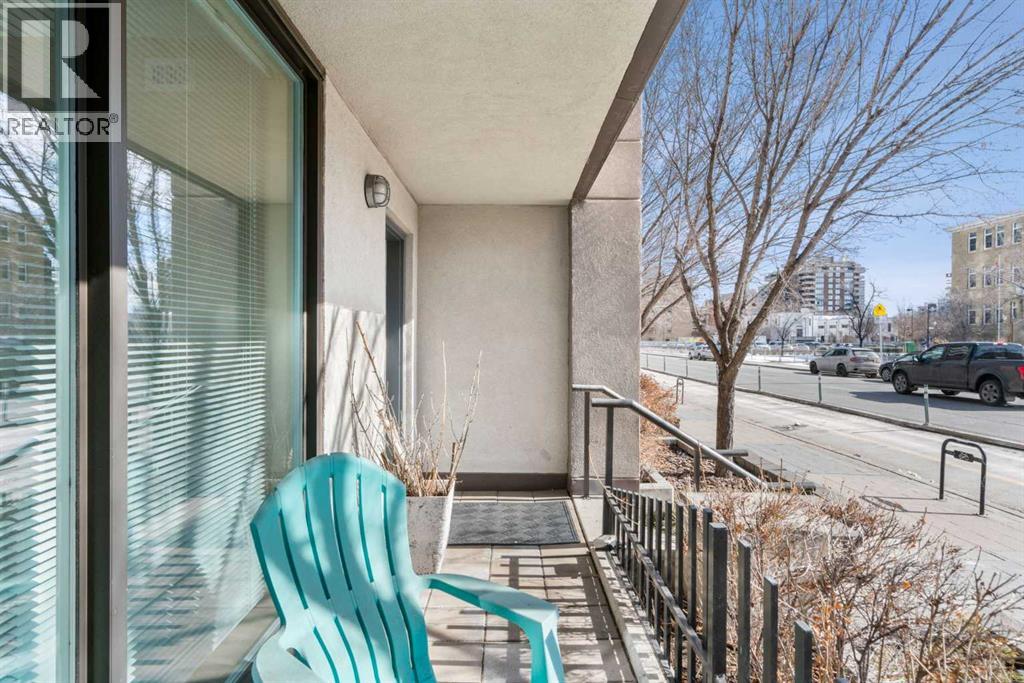
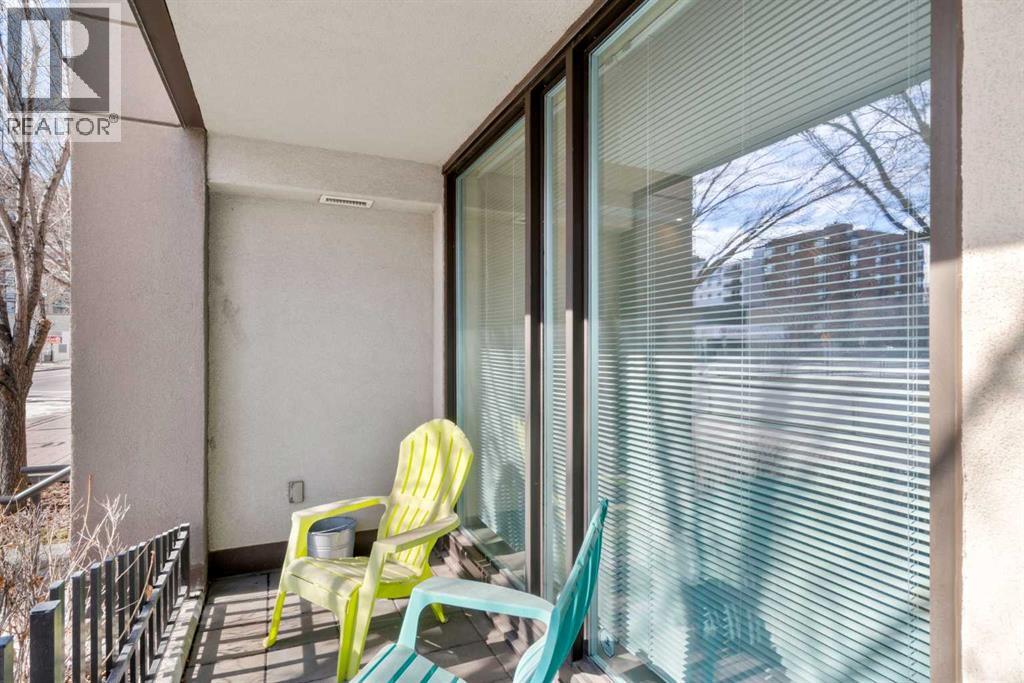
1132 12 Avenue SW
- 2 Beds
- 2 Baths
- 843 sqft
- $378/sqft