
1132 12 Avenue SW
 📷 37 More
Description
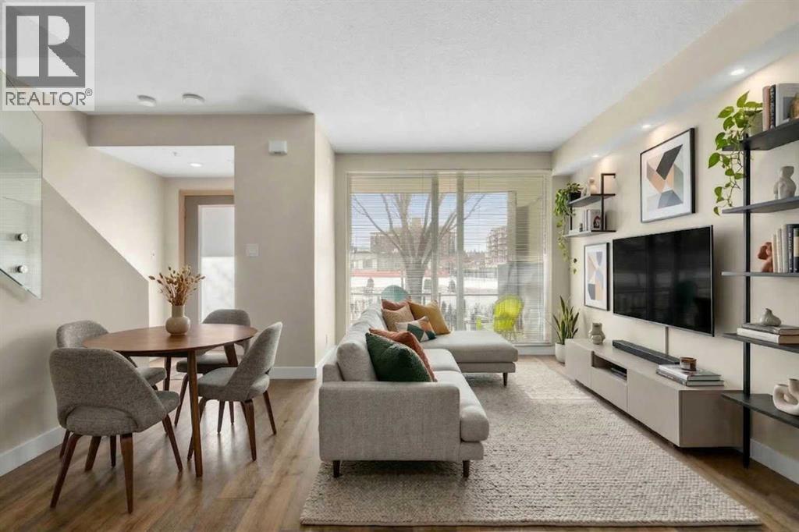
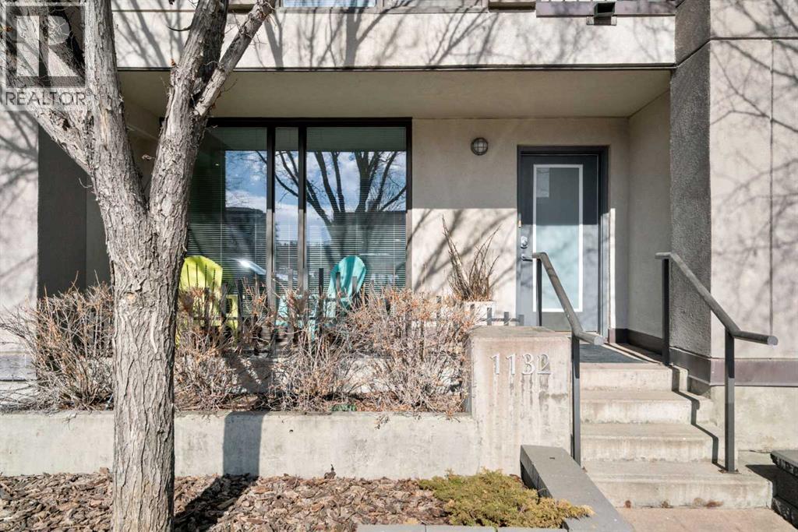
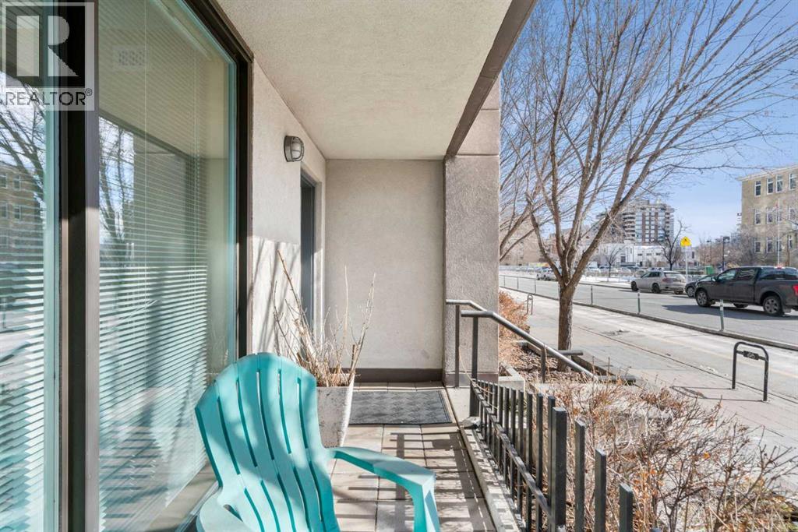
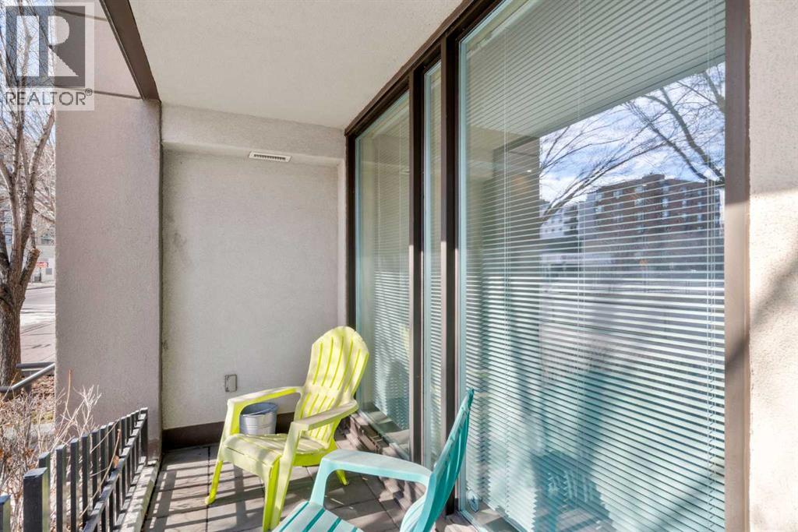
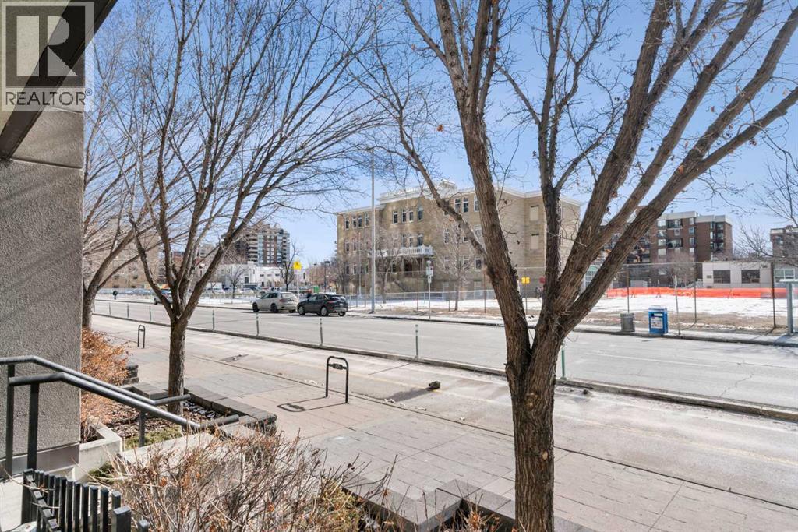
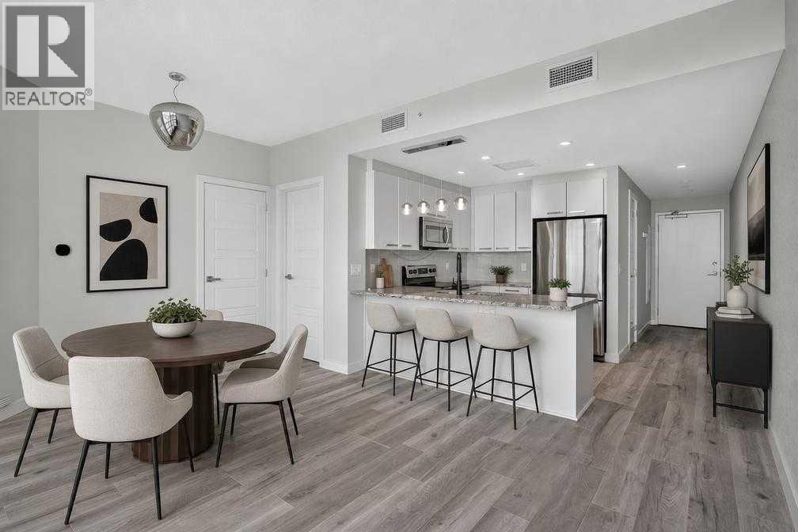
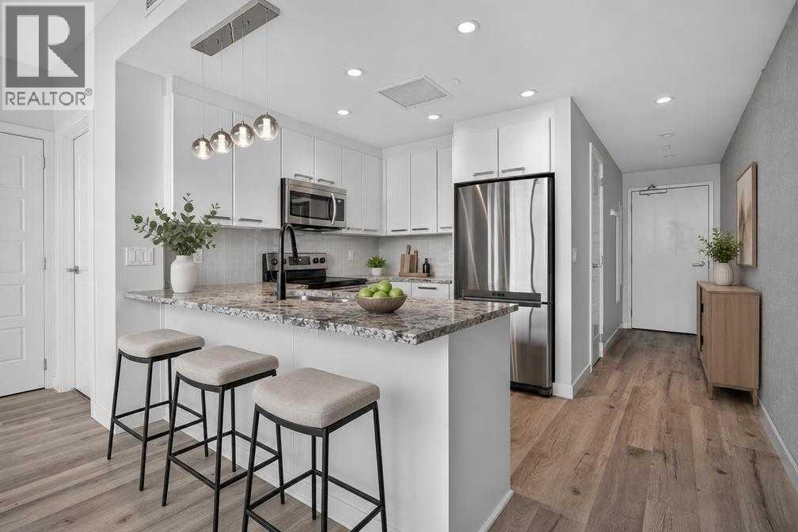
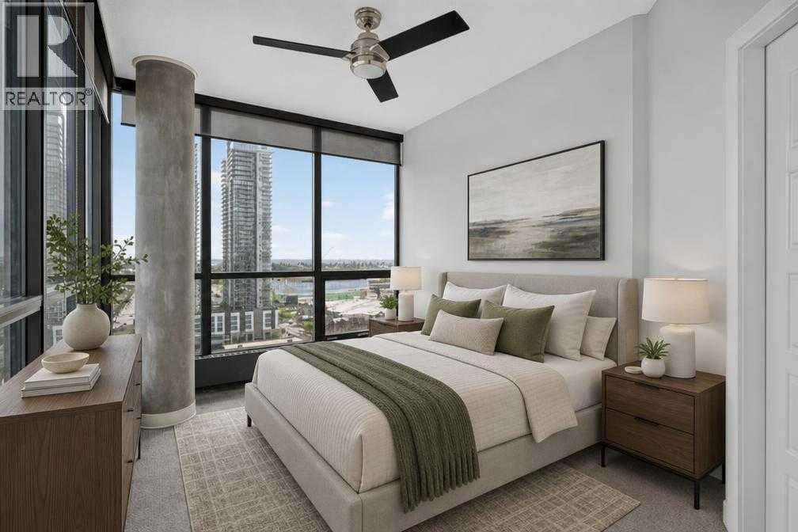
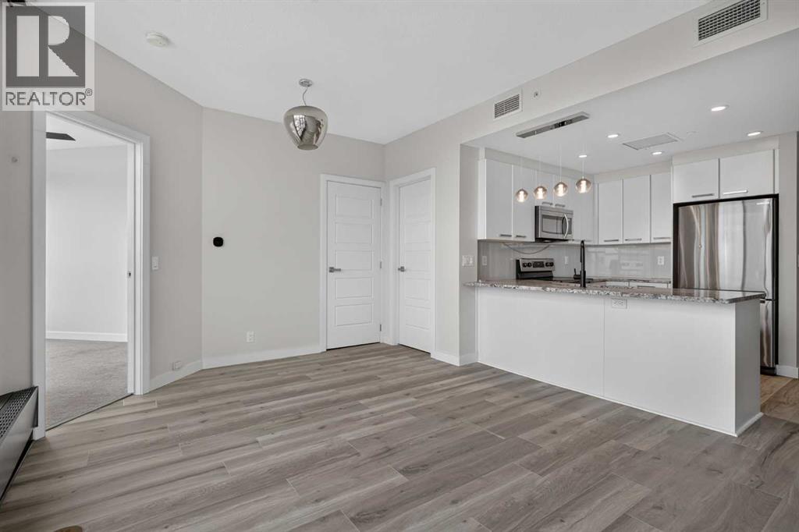
Welcome to Stella! Located in one of Calgary’s most vibrant and walkable neighborhoods, this 2-bedroom, 2-bathroom townhouse offers the perfect mix of comfort, convenience, and lifestyle. With direct street access, this home has a unique feel that blends the privacy of a townhouse with the benefits of condo living, ideal for professionals, first-time buyers, or investors. Inside, the home features a bright and open layout with 9-foot ceilings and large windows that bring in plenty of natural light. The kitchen is both stylish and functional with granite countertops, stainless steel appliances, and plenty of cabinet space for storage and meal prep. The living and dining areas flow comfortably together, creating a great space for everyday living or hosting friends. Both bedrooms are well-sized, including a primary bedroom with a private, south facing balcony and its own ensuite, while the second bedroom and additional full bathroom offer flexibility for guests, roommates, or a home office setup. This unit also includes one titled underground parking stall, as well as an assigned storage locker. Residents of the building enjoy access to great amenities, including a fully equipped gym, steam rooms, concierge service, guest suite, bike storage, underground visitor parking, lounge, and central courtyard. Step outside the unit and you’re surrounded by everything that makes inner-city Calgary so appealing. Being a short walk to Co-op, No Frills, liquor store, Tim Hortons, Good Earth, and 17 Ave shopping, this location offers excellent potential for short-term or executive rentals. The easy access to LRT is also a major perk for student commute to U of C and SAIT. If you're looking for low-maintenance inner-city living with style and convenience, this is the property for you!
Address
🗺 Open on Google MapsDetails
🔗 Updated on October 19, 2026 at 10:05 pmCondo Fees & Inclusions
Room Sizes
| Main level | |
|---|---|
| 3pc Bathroom | 5.08 Ft x 8.00 Ft |
| Kitchen | 5.50 Ft x 9.17 Ft |
| Dining room | 5.75 Ft x 10.83 Ft |
| Living room | 13.67 Ft x 17.58 Ft |
| Upper Level | |
| 4pc Bathroom | 4.92 Ft x 7.58 Ft |
| Bedroom | 10.00 Ft x 10.92 Ft |
| Primary Bedroom | 11.17 Ft x 17.58 Ft |
Interior & Systems
Appliances & Features
Construction & Lot
Parking
Building & Community
Mortgage Calculator
- Down Payment $0
- Loan Amount $0
- Monthly Mortgage Payment $0
- Property Tax $0
- Home Insurance $0
- Monthly HOA Fees $0
Similar Homes in Beltline
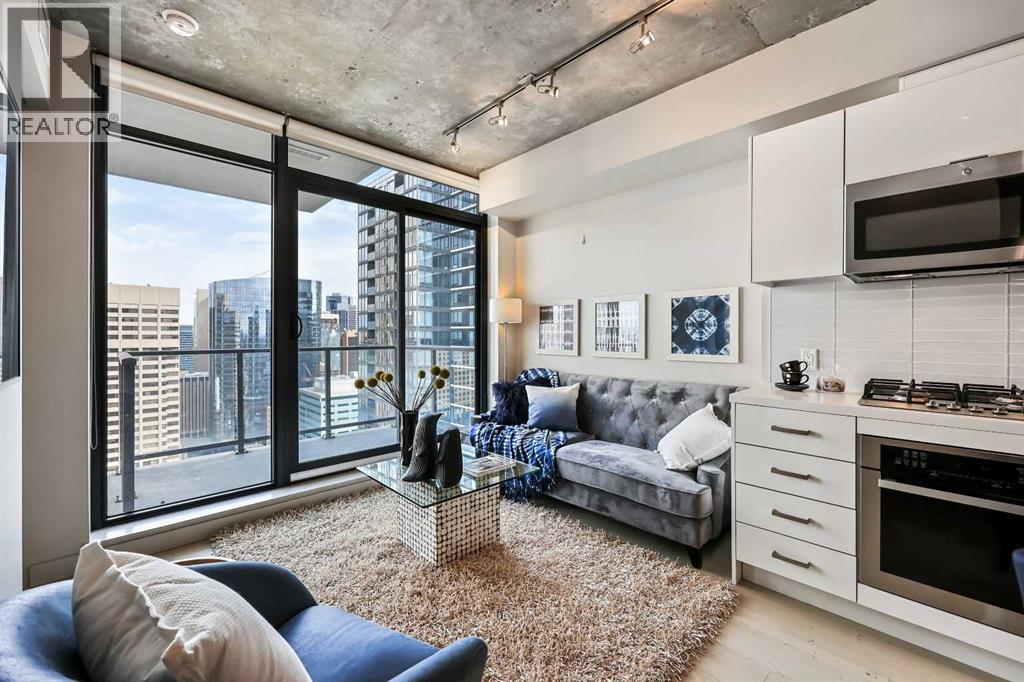
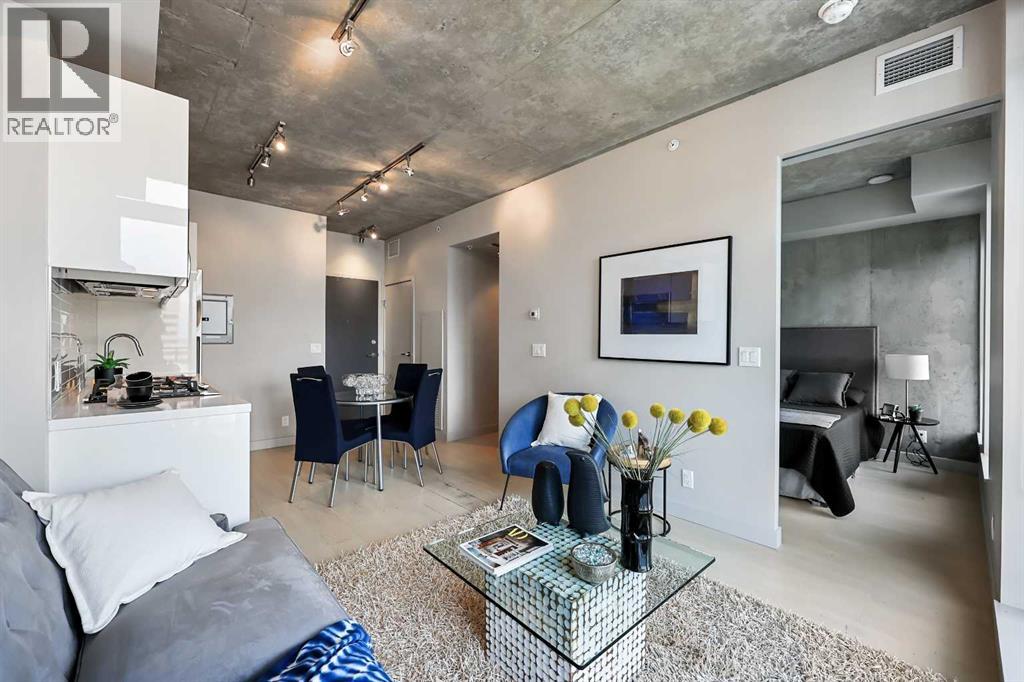
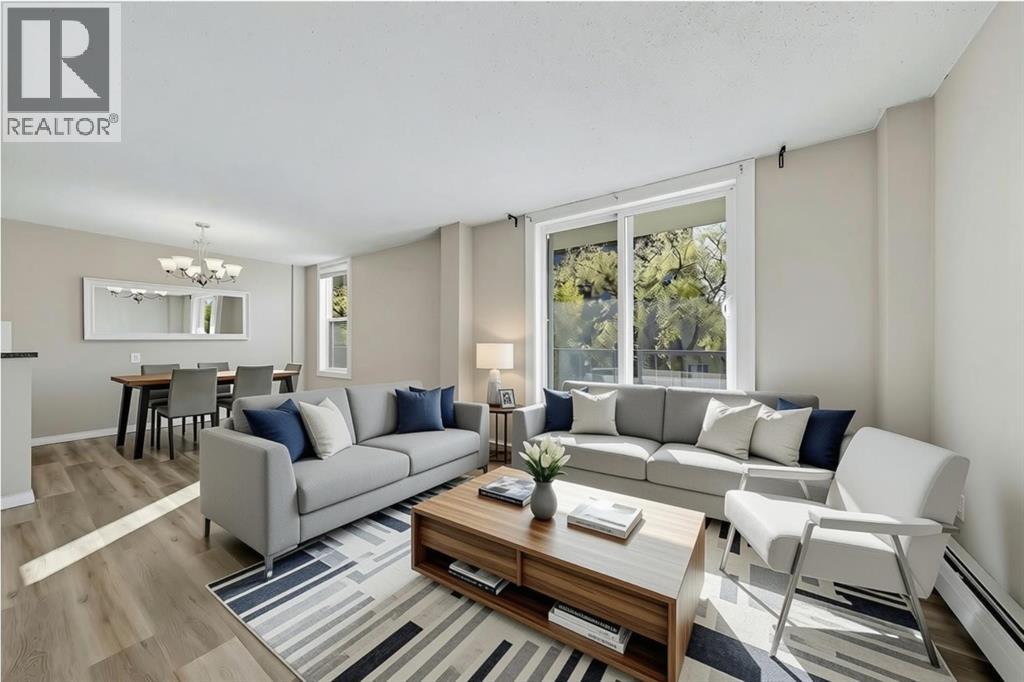
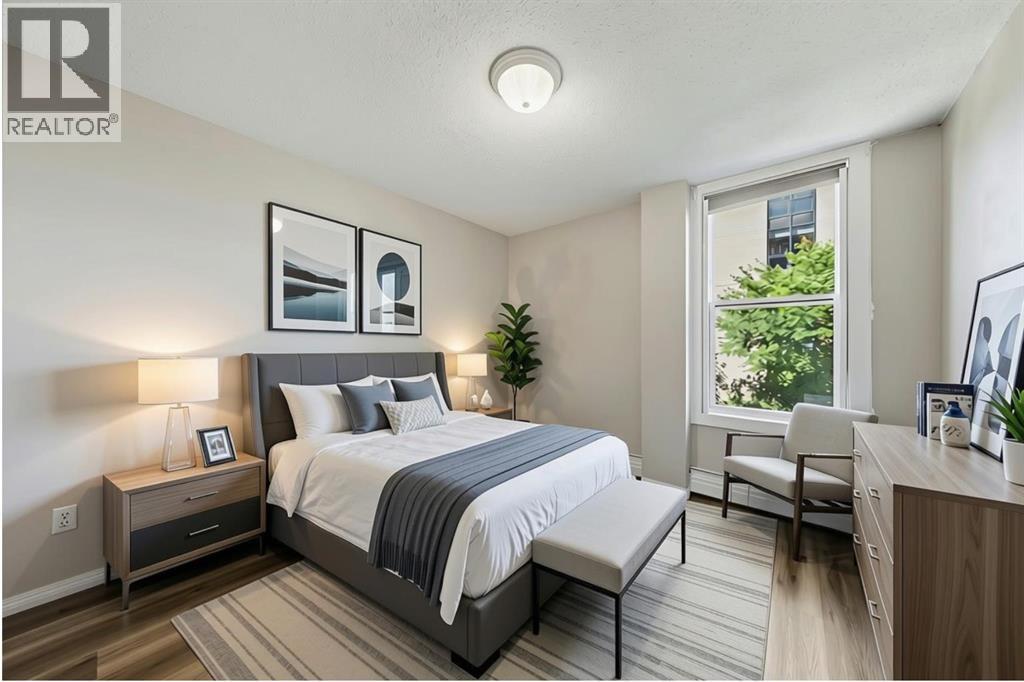
1405, 1010 6 Street SW
- 1 Beds
- 1 Baths
- 400 sqft
- $650/sqft
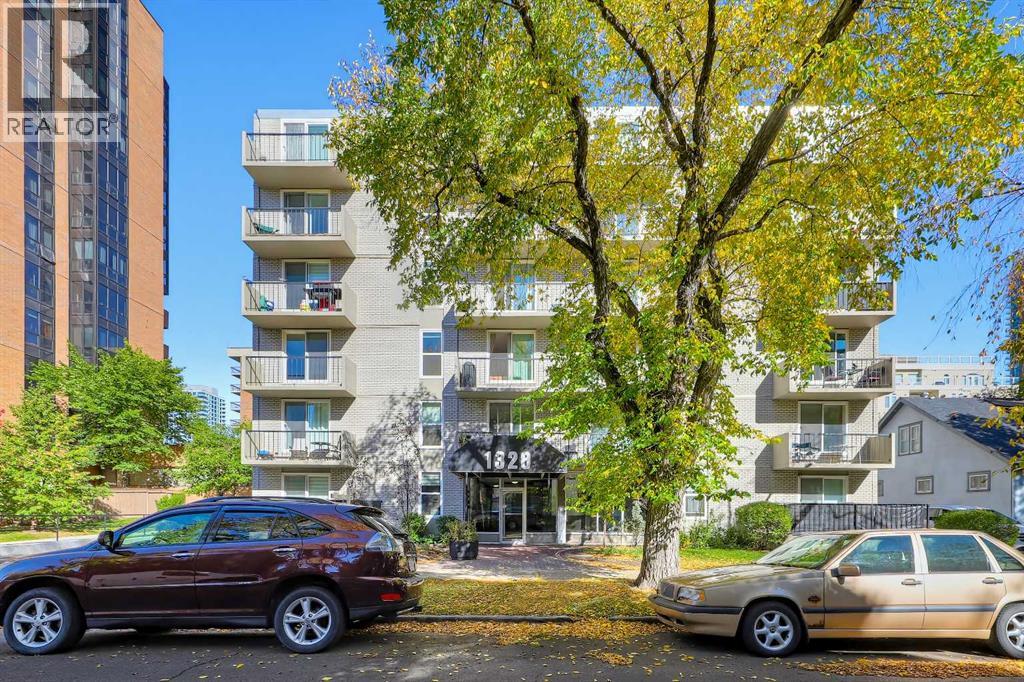
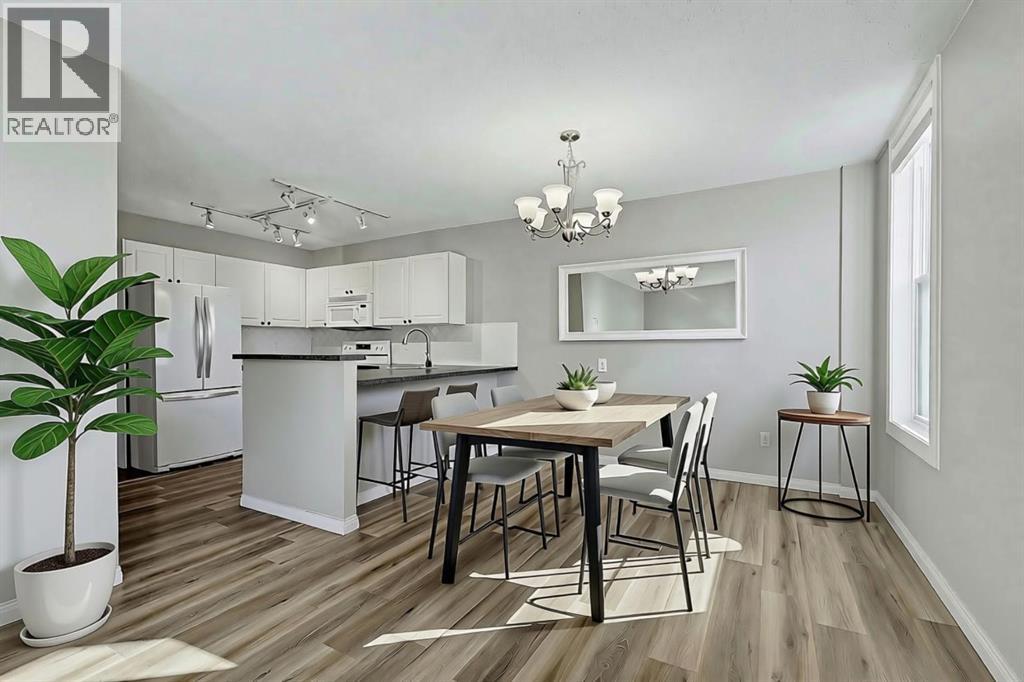
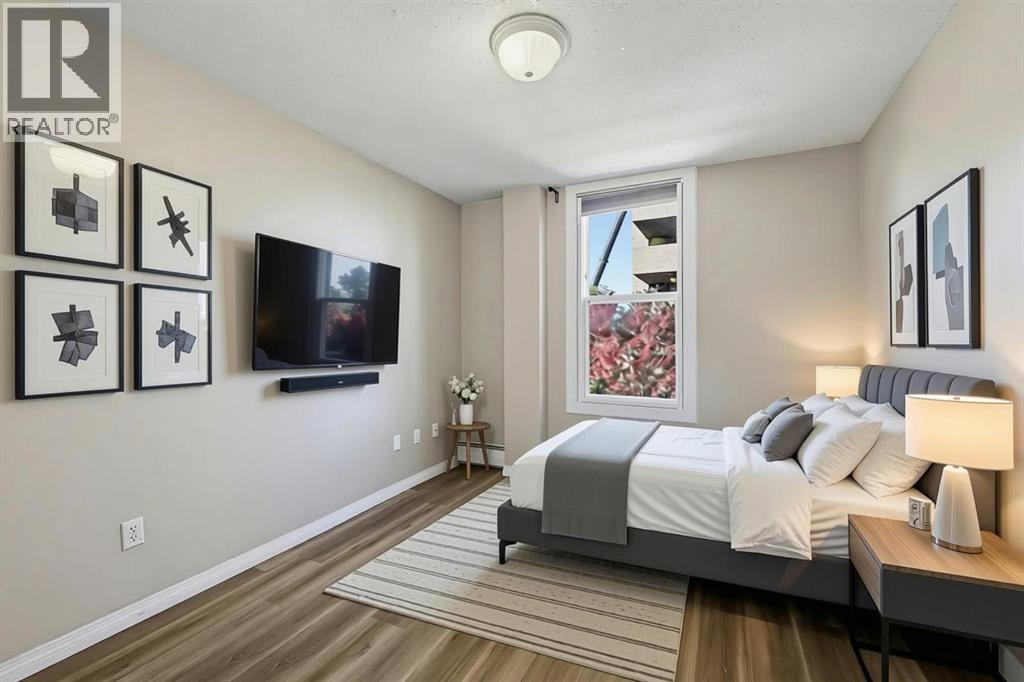
302, 1328 13 Avenue SW
- 2 Beds
- 1 Baths
- 780 sqft
- $308/sqft
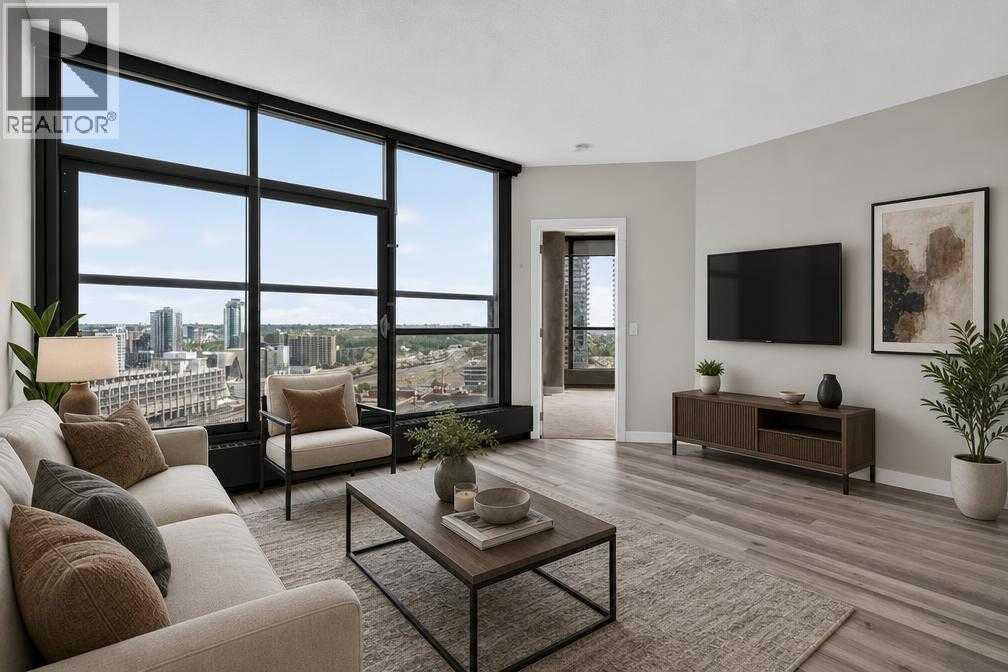
1903, 225 11 Avenue SE
- 1 Beds
- 1 Baths
- 500 sqft
- $500/sqft