
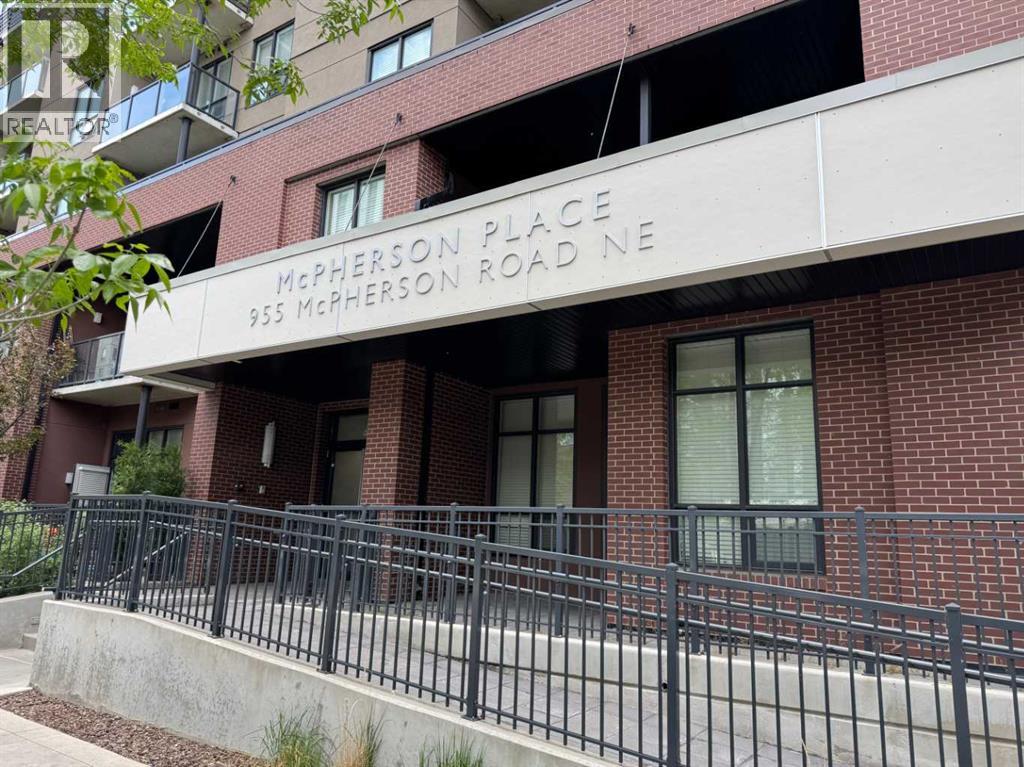
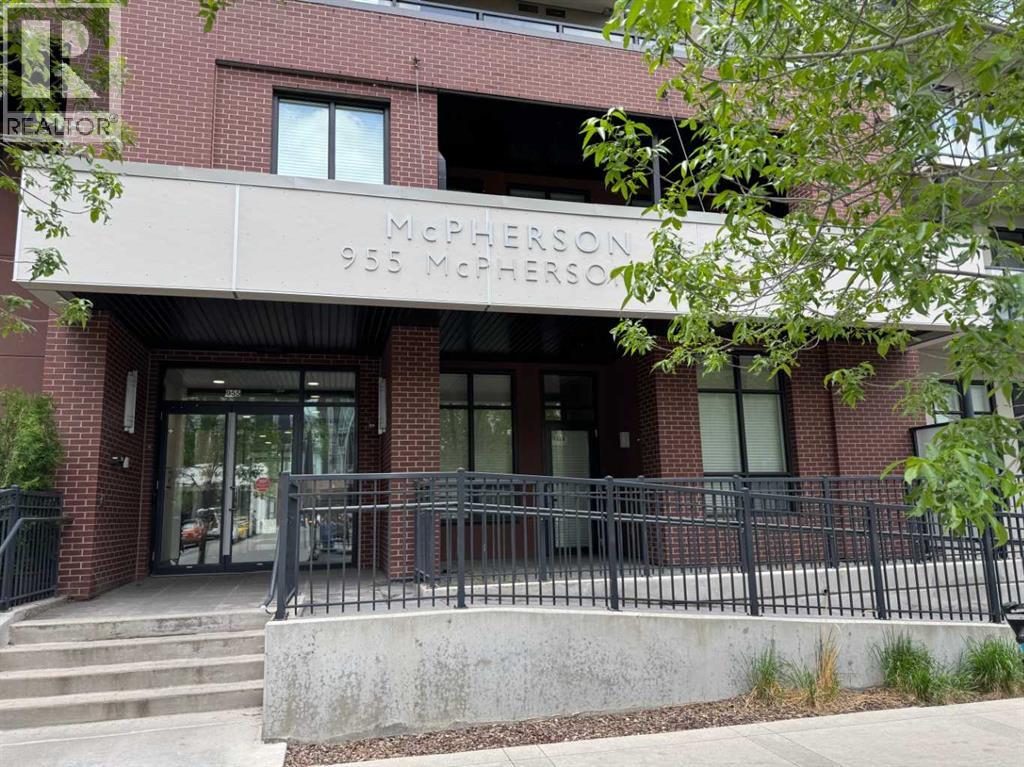
313, 955 Mcpherson Road NE
 📷 7 More
Description
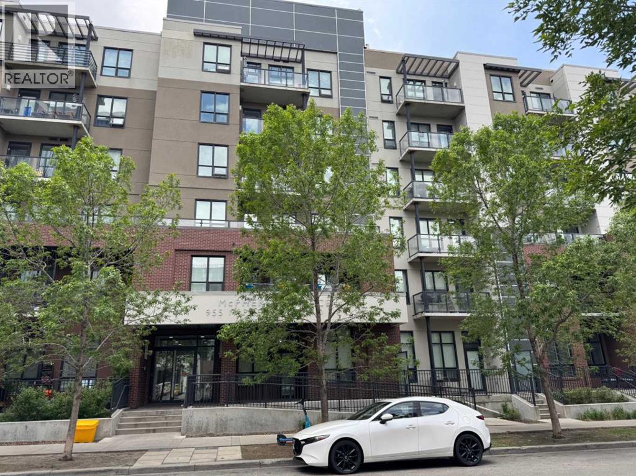
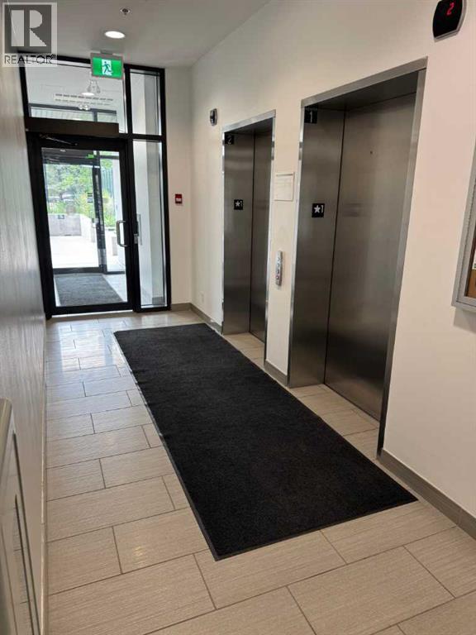
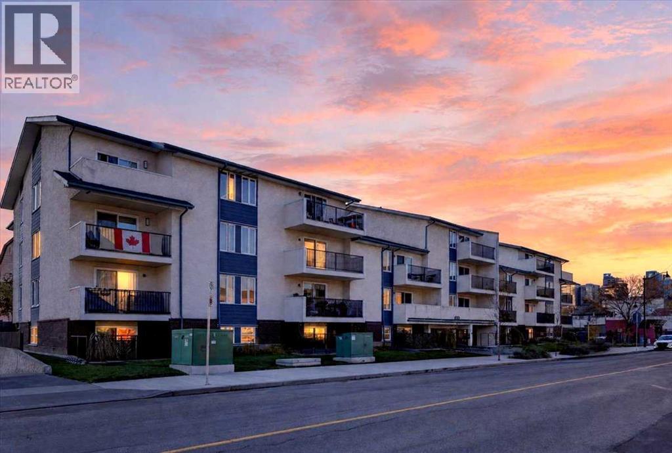
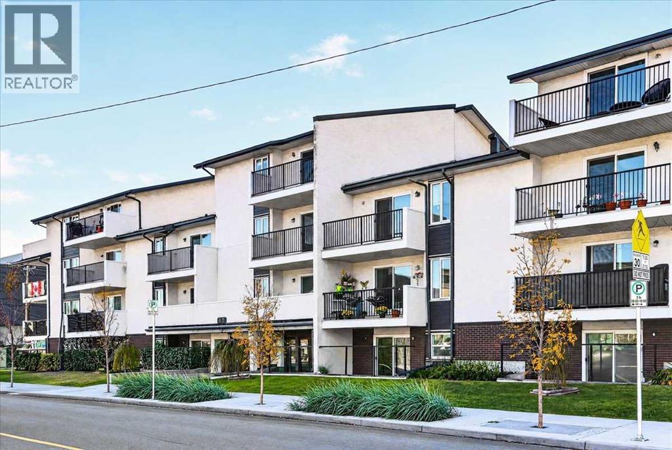
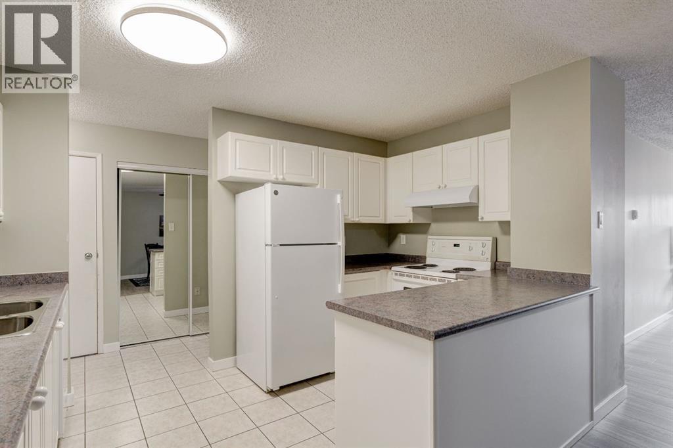
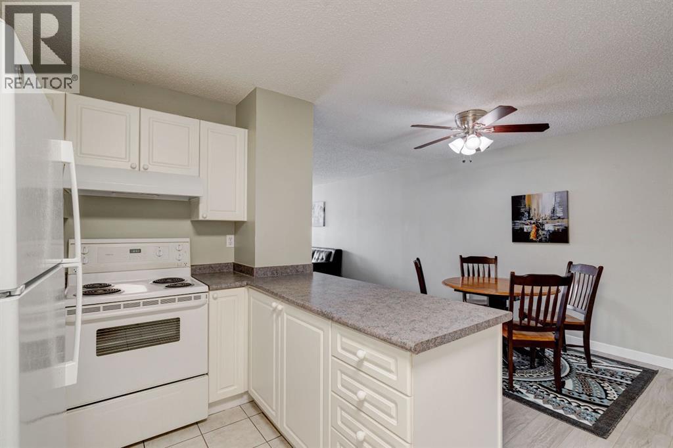
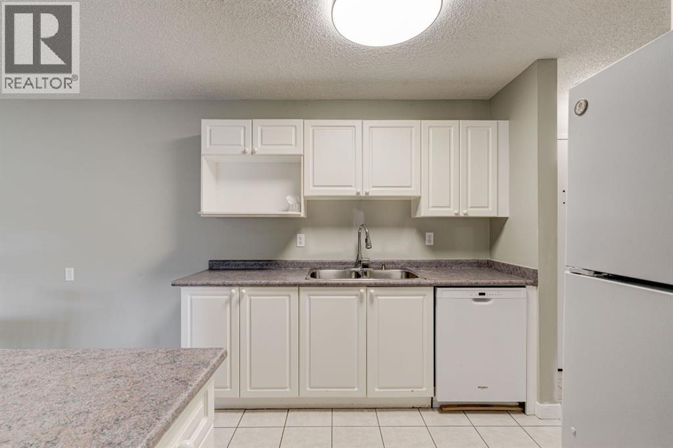
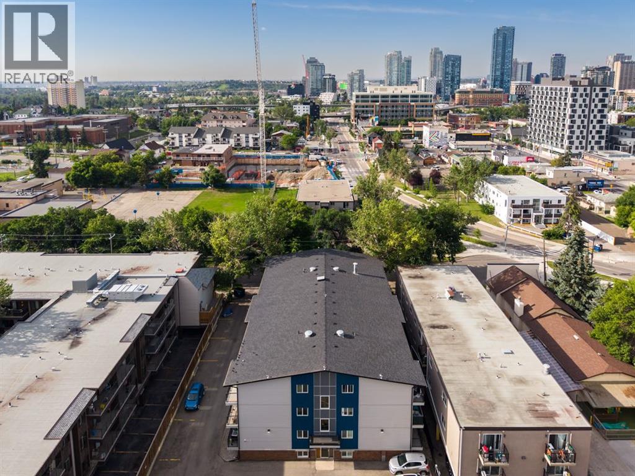
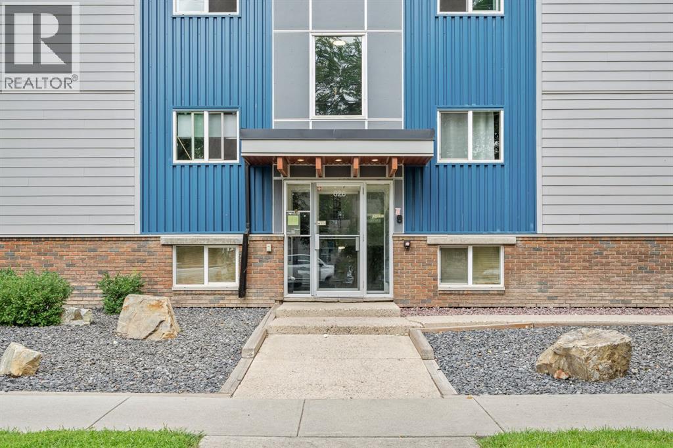
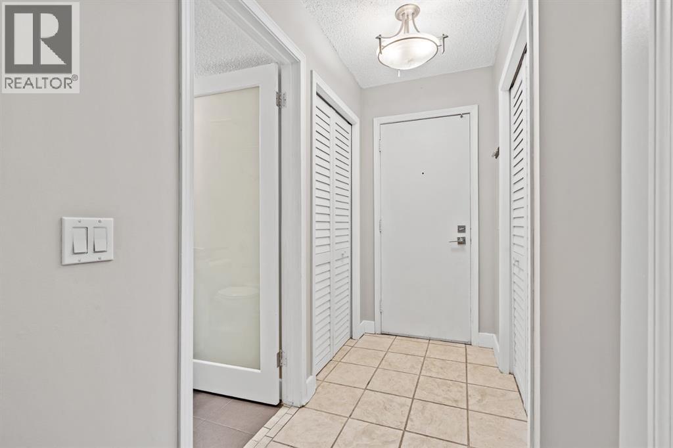
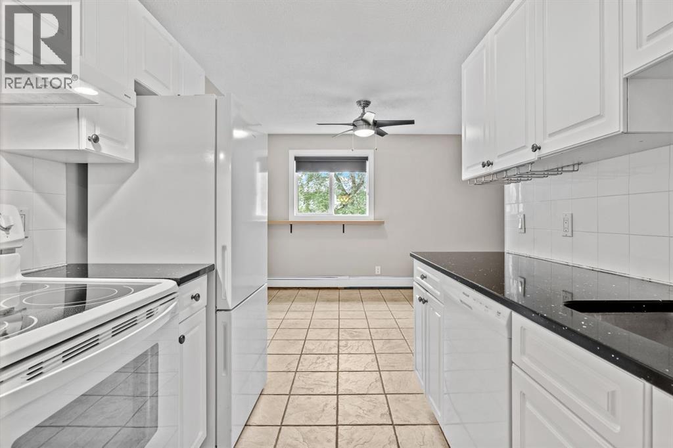
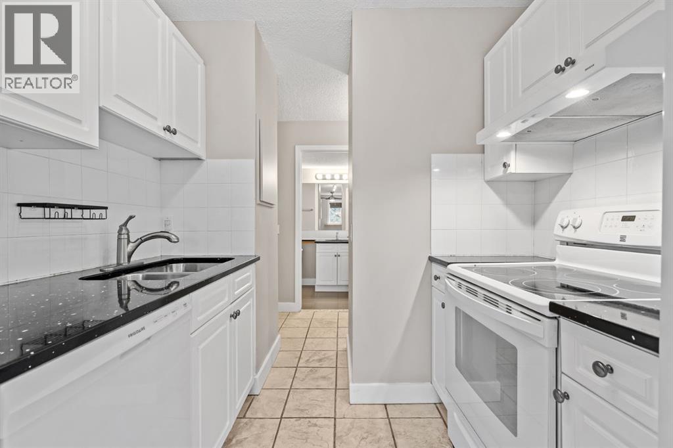
Studio/Bachelor apartment in a prime location in the heart of Bridgeland/Riverside! This location offers Walking distance to Downtown, Cafes and Restaurants, Zoo, Parks, River Pathways, Bridgeland Farmers Market and C-Train station across the road. This unit is on the 3rd floor with views & balcony facing North. Open concept suite featuring a spacious Kitchen with Stainless Steel appliances and Granite Countertops, In-suite laundry and a 4 pc bath. Big windows and high ceilings allow in the Natural light. This building is in the heart of the action and offers some fantastic outdoor amenities including community garden boxes, Large Outdoor patio area as well as green space. Pet friendly (with board approval) and locked bike storage available. Fenced off leash area for your pets (currently closed, pending upgrades).
Address
🗺 Open on Google MapsDetails
🔗 Updated on September 10, 2026 at 4:05 pmCondo Fees & Inclusions
Room Sizes
| Main level | |
|---|---|
| Living room | 10.00 Ft x 8.92 Ft |
| Dining room | 7.00 Ft x 7.00 Ft |
| Kitchen | 8.67 Ft x 8.00 Ft |
| 4pc Bathroom | 8.42 Ft x 5.00 Ft |
| Laundry room | 3.00 Ft x 2.67 Ft |
| Primary Bedroom | 11.83 Ft x 7.83 Ft |
Interior & Systems
Appliances & Features
Construction & Lot
Parking
Building & Community
Mortgage Calculator
- Down Payment $0
- Loan Amount $0
- Monthly Mortgage Payment $0
- Property Tax $0
- Home Insurance $0
- Monthly HOA Fees $0
Similar Homes in Bridgeland/Riverside
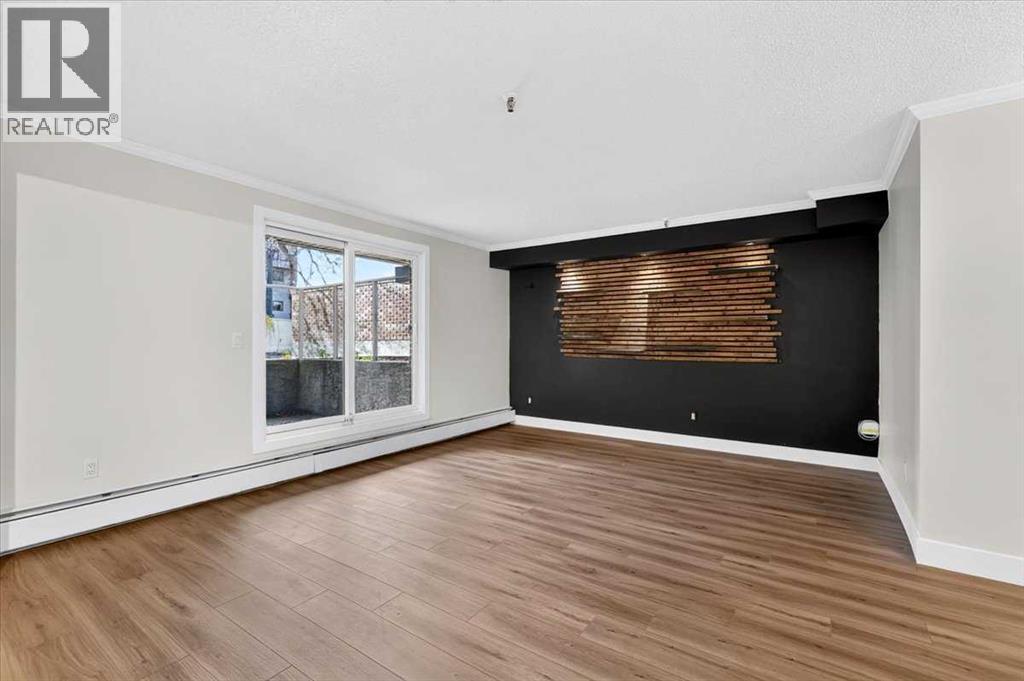
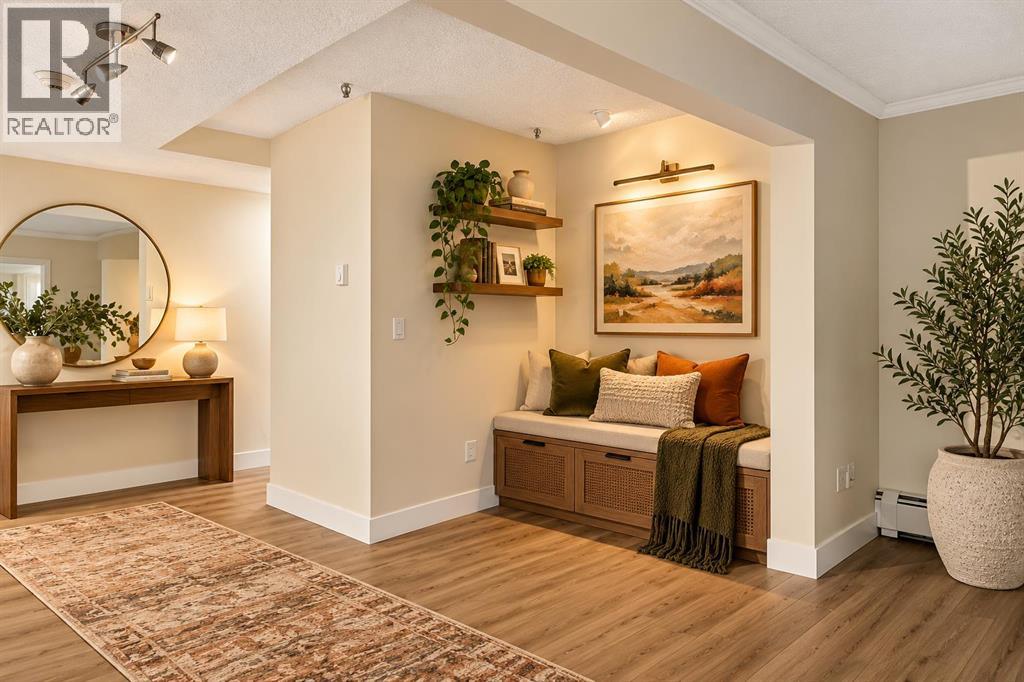
108, 647 1 Avenue NE
- 2 Beds
- 1 Baths
- 902 sqft
- $222/sqft
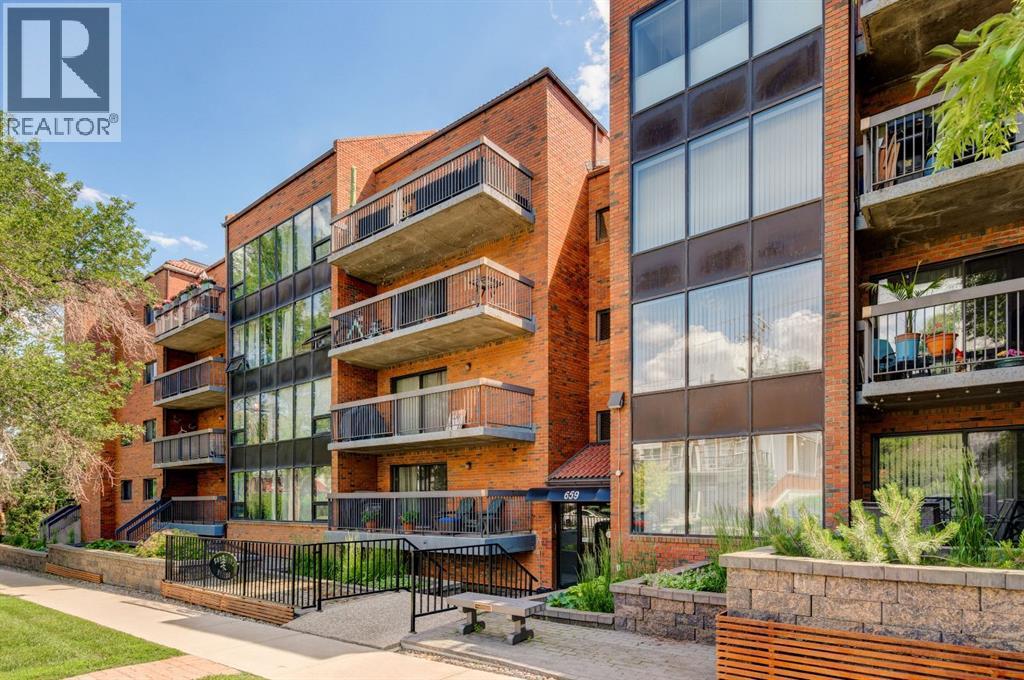
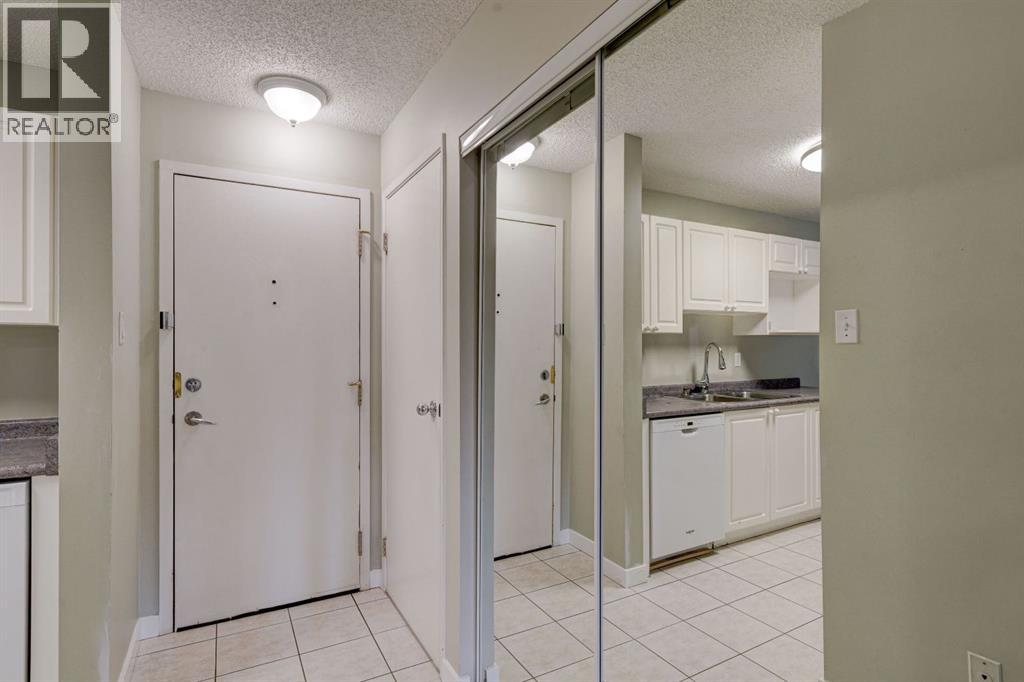
106, 659 4 Avenue NE
- 2 Beds
- 1 Baths
- 1,015 sqft
- $222/sqft
201, 626 2 Avenue NE
- 2 Beds
- 1 Baths
- 769 sqft
- $286/sqft