
201, 626 2 Avenue NE
 📷 40 More
Description
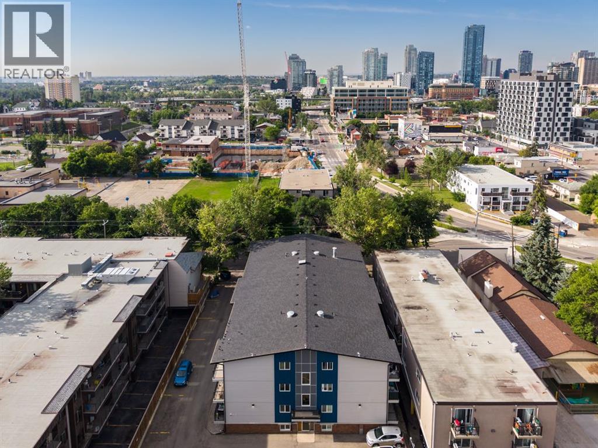
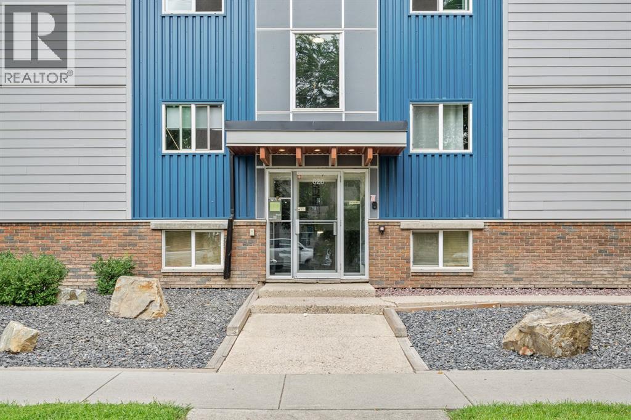
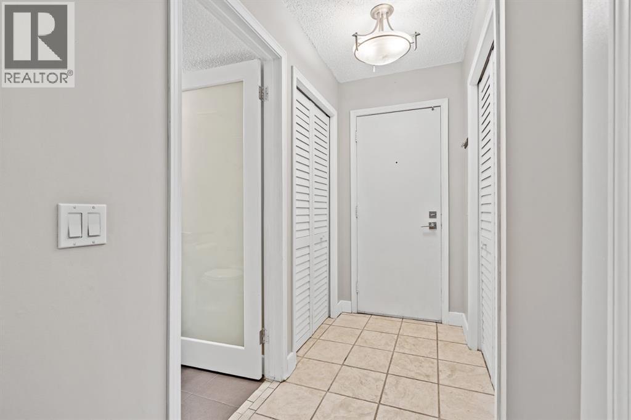
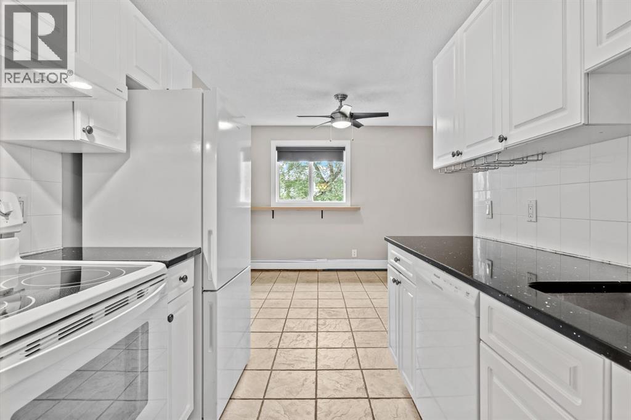
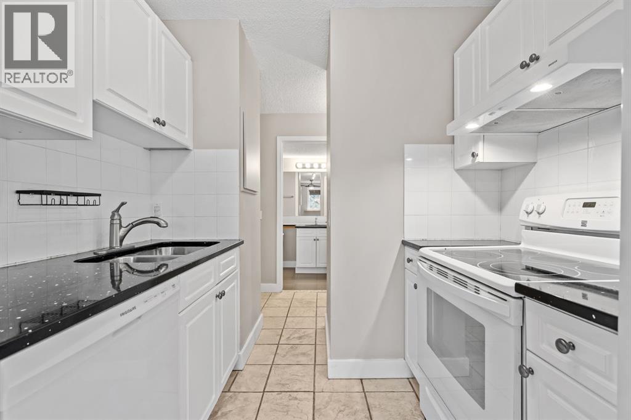
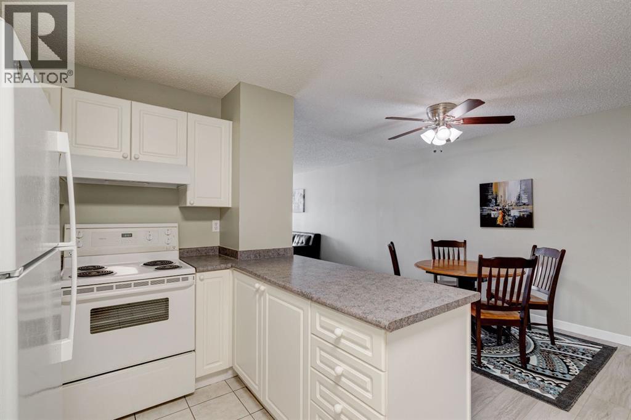
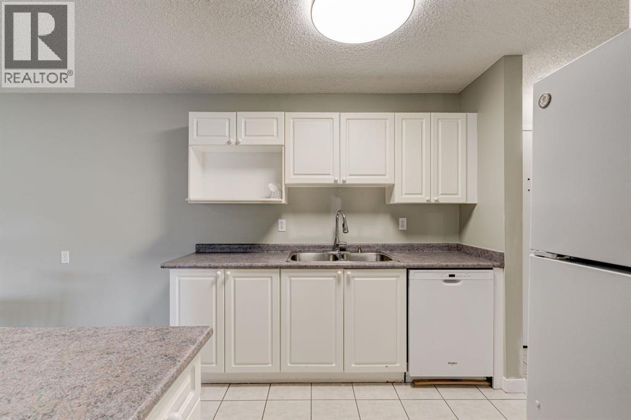
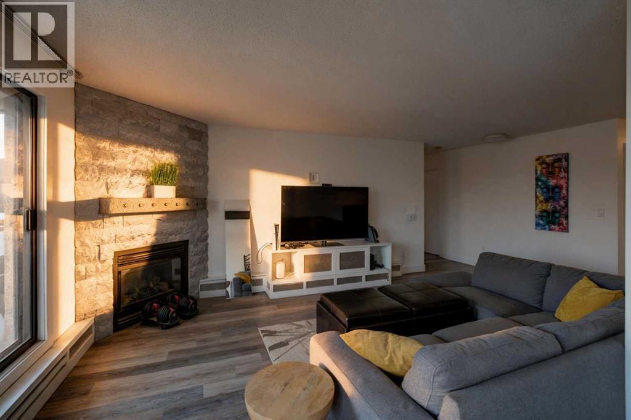
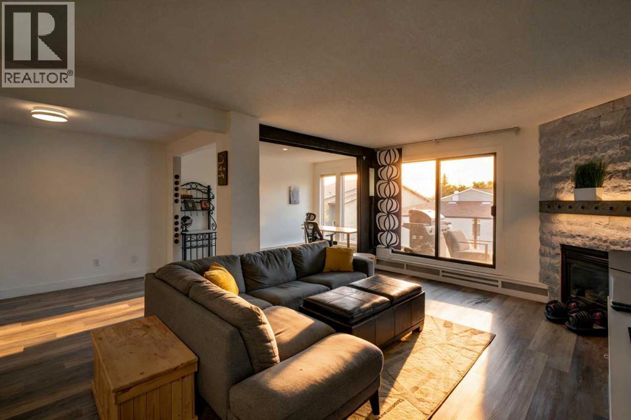
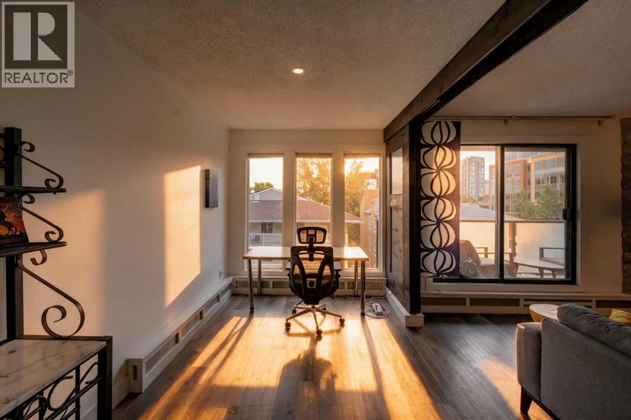
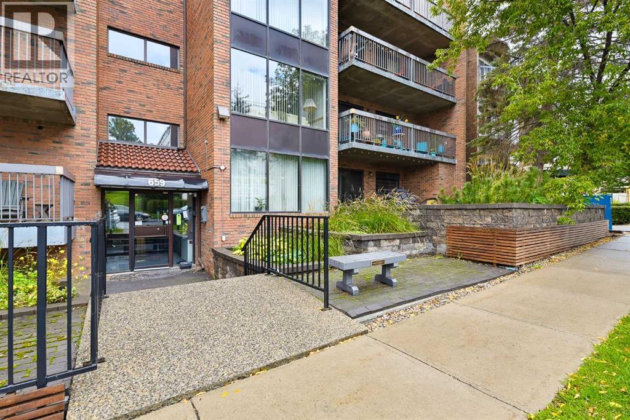
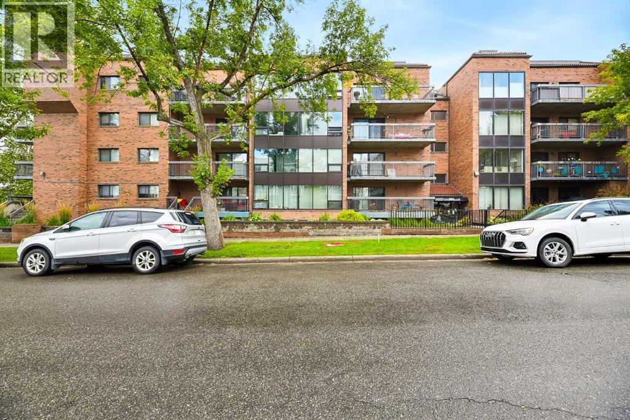
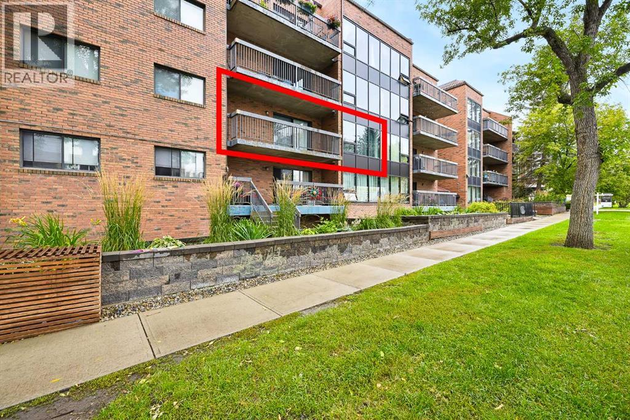
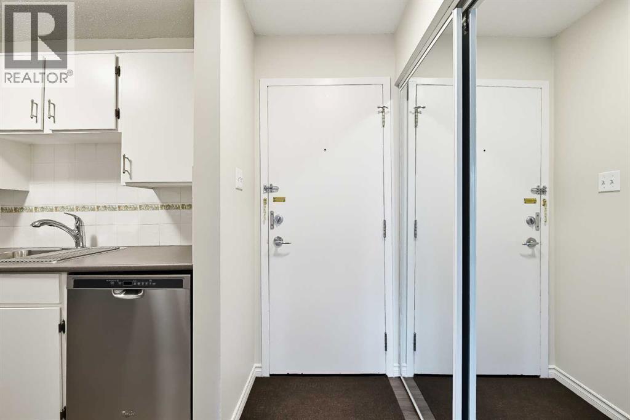
Welcome to Braemar Manor, ideally located in the heart of vibrant Bridgeland. This bright level two bedroom home offers an exceptional opportunity for a first time buyer or investor seeking an affordable property in one of Calgary’s most desirable inner city communities. Freshly painted and beautifully maintained, the unit feels clean, bright and move in ready. The functional layout includes a welcoming living space, two comfortable bedrooms, a well designed four piece bathroom, in suite laundry and a bright kitchen with new appliances. An assigned parking stall and separate storage locker provide additional convenience, while the reasonable condominium fees make this an especially appealing opportunity. Tucked into a quiet, tree lined cul de sac, you are within walking distance of downtown, the Bow River pathways and Bridgeland’s wonderful collection of cafés, restaurants and local shops. Parks, playgrounds, schools and transit are also close by, offering all the benefits of an established community with outstanding access to the city. A bright, thoughtfully cared for home in a fabulous central location, with exceptional value for both homeowners and investors.
Address
🗺 Open on Google MapsDetails
🔗 Updated on October 18, 2026 at 12:55 amCondo Fees & Inclusions
Room Sizes
| Main level | |
|---|---|
| 4pc Bathroom | 7.92 Ft x 5.08 Ft |
| Bedroom | 15.25 Ft x 8.00 Ft |
| Dining room | 8.00 Ft x 10.00 Ft |
| Kitchen | 7.83 Ft x 9.33 Ft |
| Living room | 18.33 Ft x 10.08 Ft |
| Primary Bedroom | 15.25 Ft x 10.00 Ft |
Interior & Systems
Appliances & Features
Construction & Lot
Parking
Building & Community
Mortgage Calculator
- Down Payment $0
- Loan Amount $0
- Monthly Mortgage Payment $0
- Property Tax $0
- Home Insurance $0
- Monthly HOA Fees $0
Similar Homes in Bridgeland/Riverside
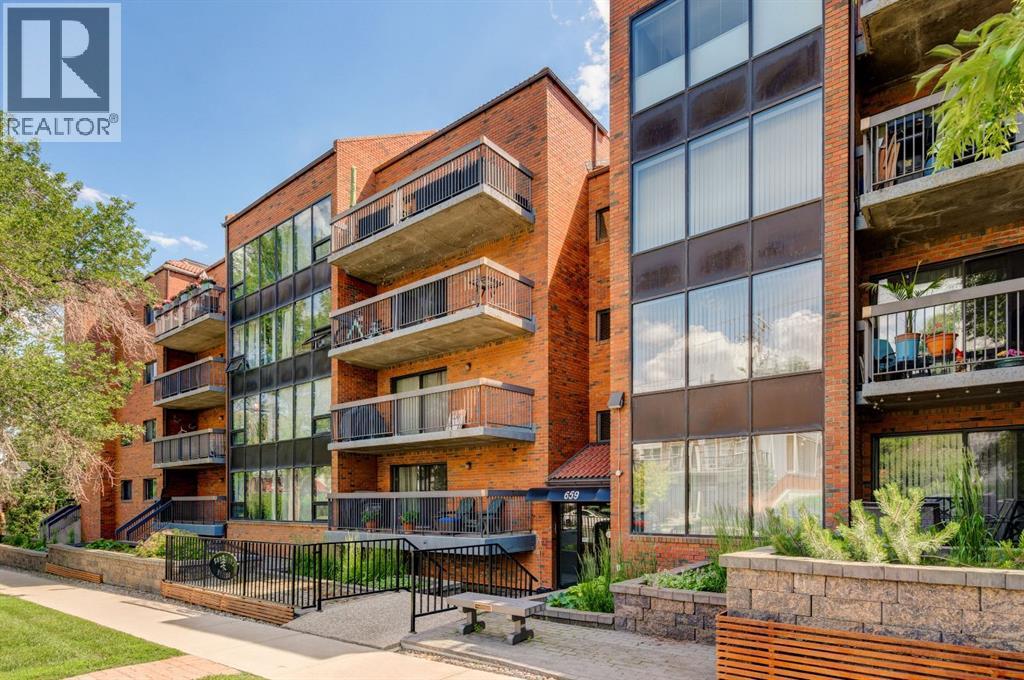
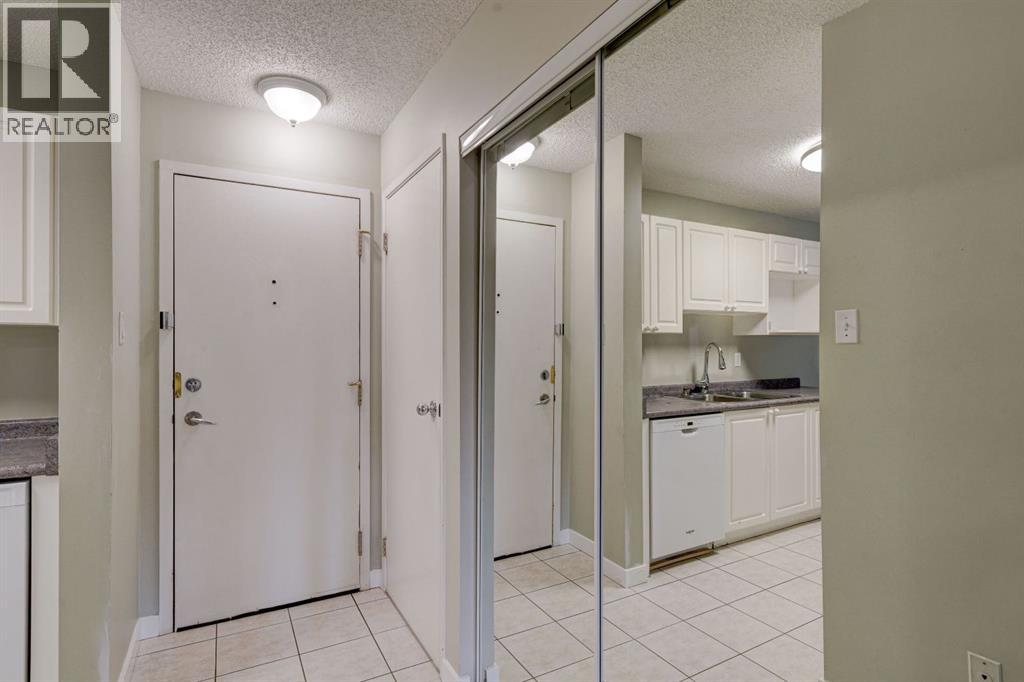
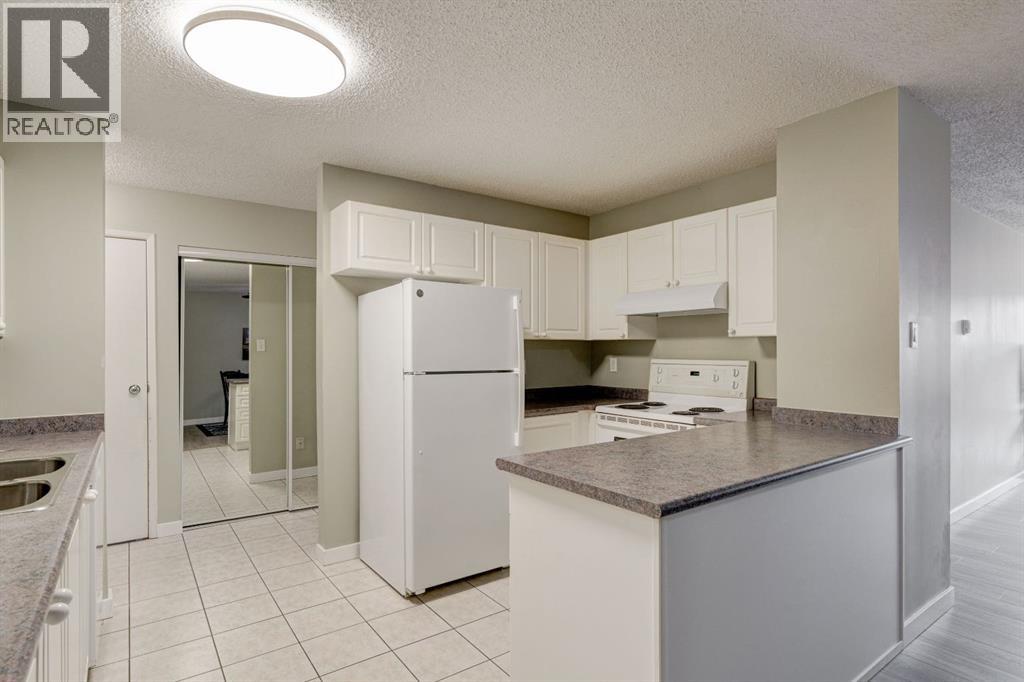
106, 659 4 Avenue NE
- 2 Beds
- 1 Baths
- 1,015 sqft
- $222/sqft
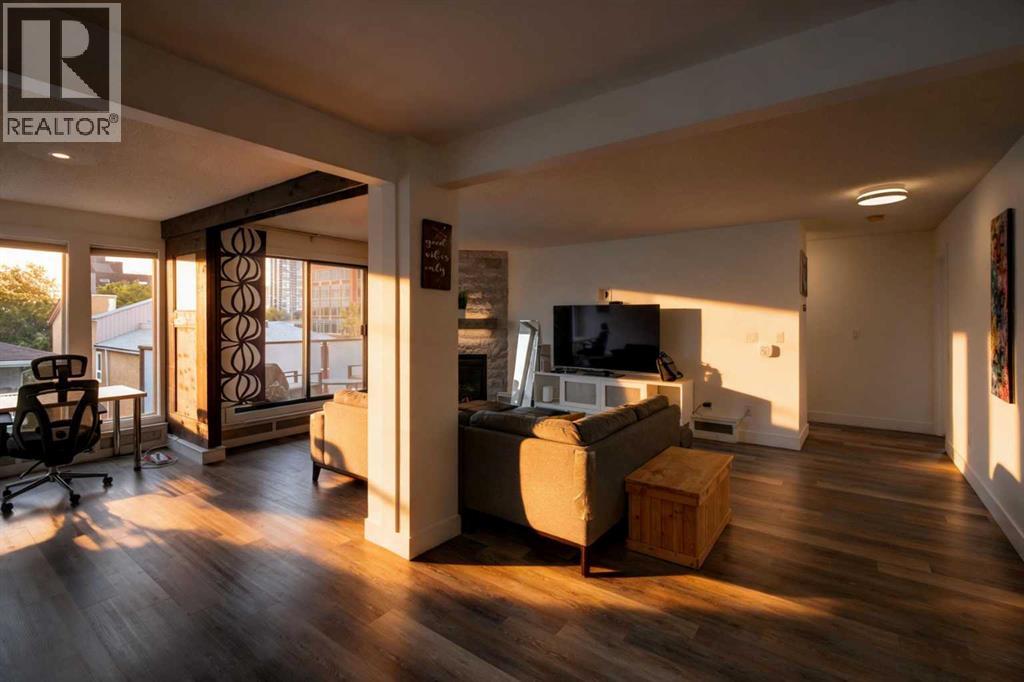
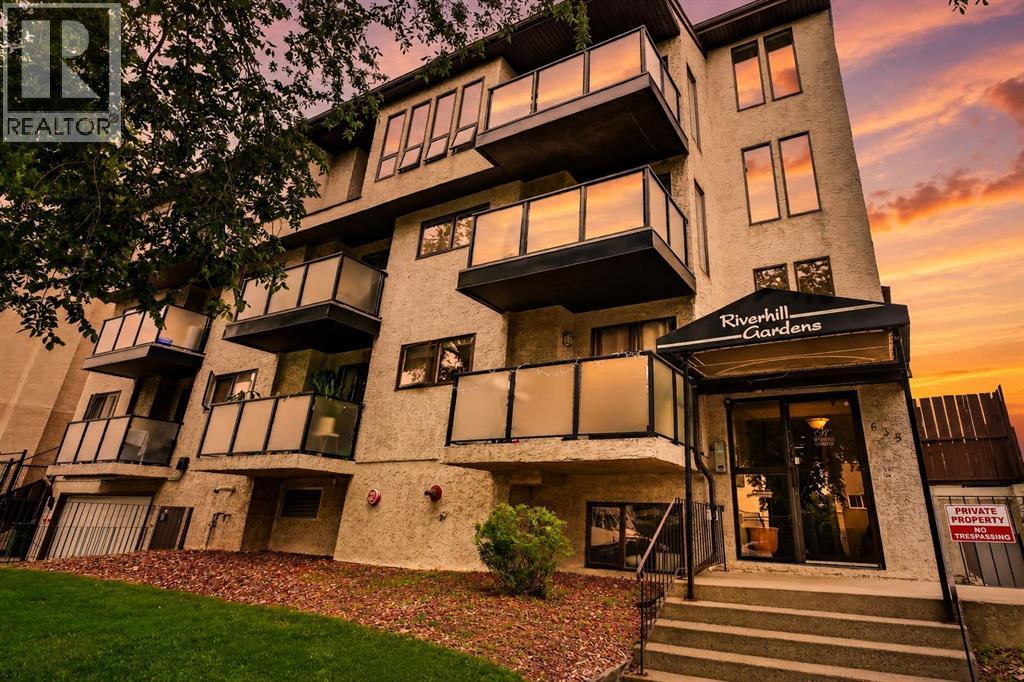
10, 635 Marsh Road NE
- 2 Beds
- 2 Baths
- 1,133 sqft
- $212/sqft
205, 659 4 Avenue NE
- 1 Beds
- 1 Baths
- 670 sqft
- $291/sqft