
31 Lewiston Park NE
 📷 23 More
Description
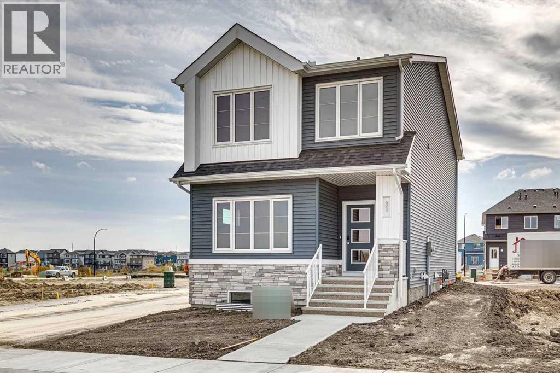
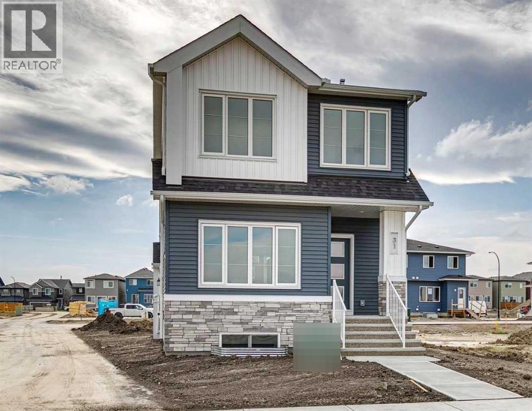
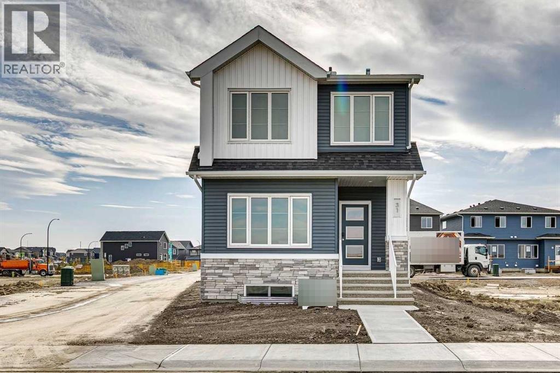
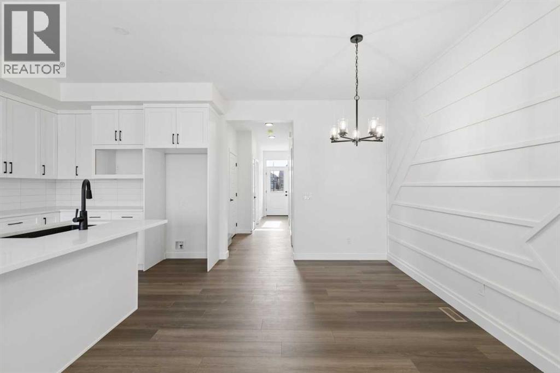
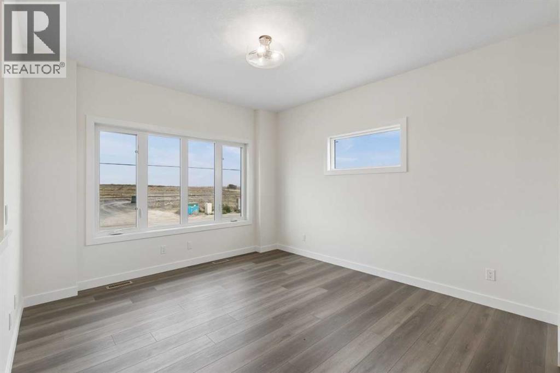
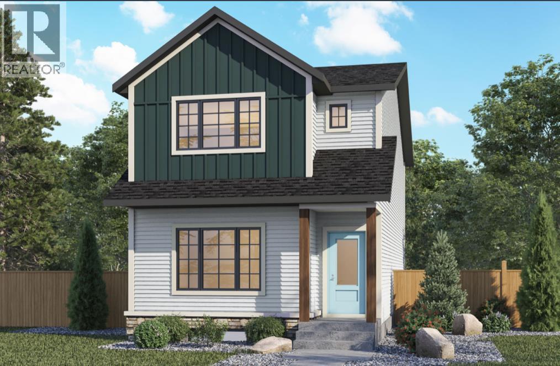
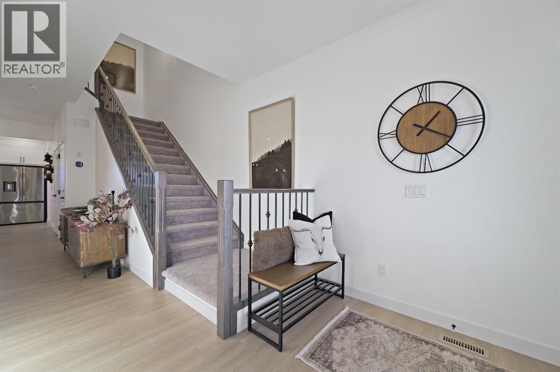
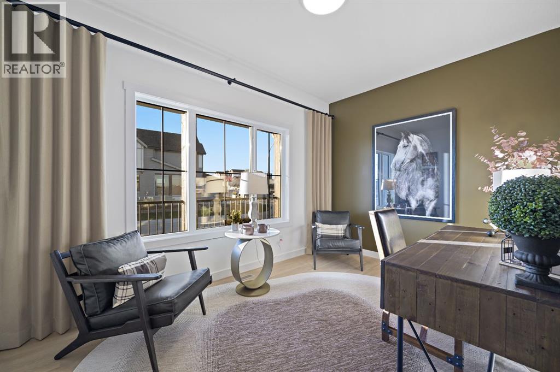
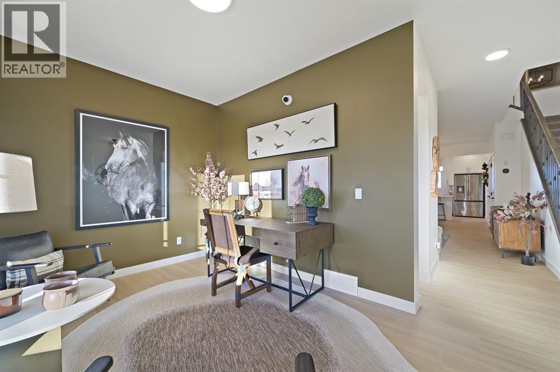
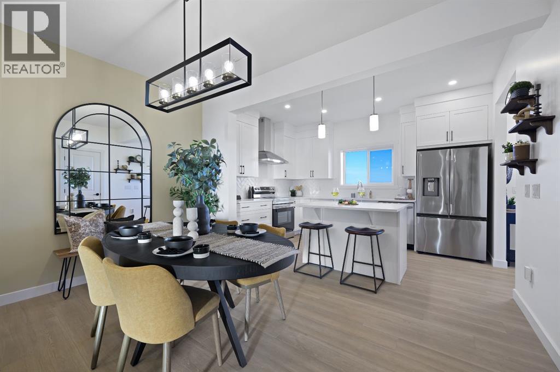
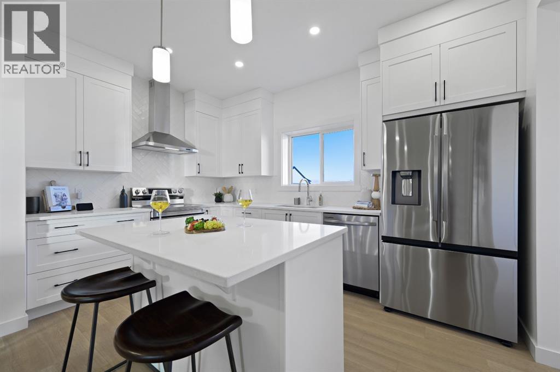
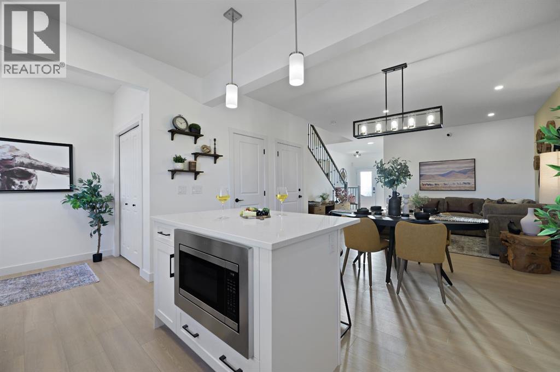
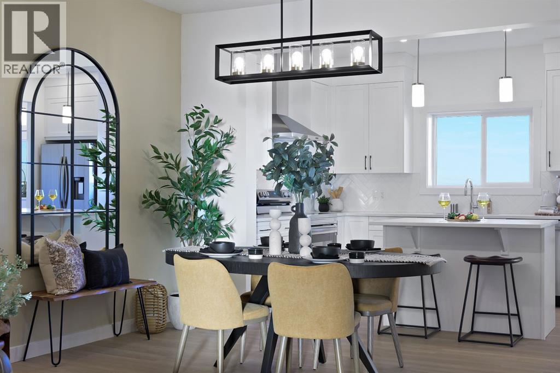
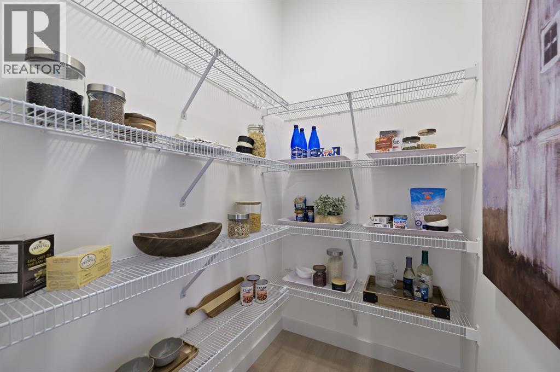
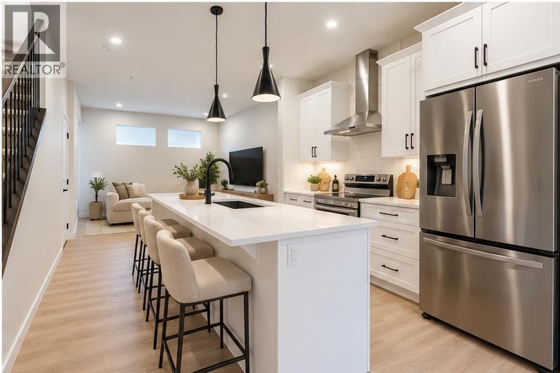
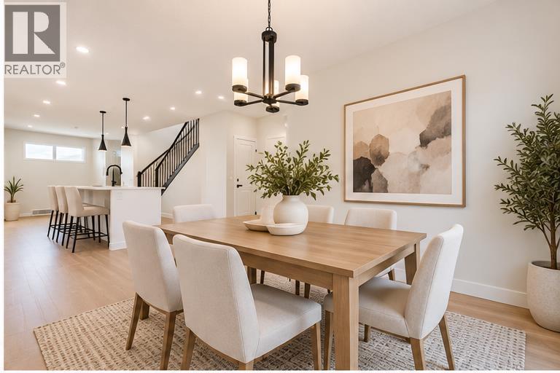
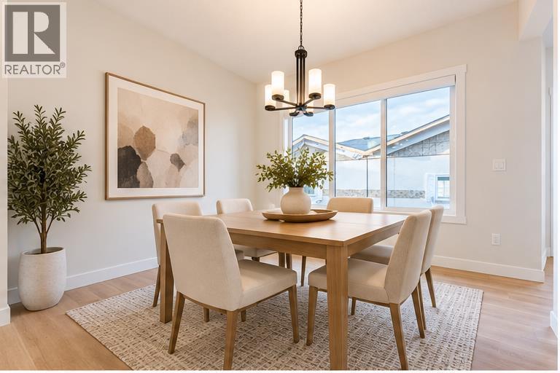
This family-friendly Copeland model home was built with room to grow, featuring a 20'x20' rear detached garage, side entrance, 9' basement ceiling, and 1-bedroom legal suite rough-ins for future flexibility. A main floor bedroom and full bath are ideal for guests, grandparents, or a quiet office. The bright main living space offers LVP flooring, quartz countertops with undermount sinks, added windows, and dining room wall detail. Kitchen includes stainless steel appliances, chimney hood fan, gas range, built-in microwave, and walk-in pantry. Upstairs, the loft is perfect for movie nights, play, or homework, with laundry nearby and features a vaulted ceiling. Ensuite includes fiberglass shower and vanity drawers. Rear deck has BBQ gas line rough-in.This energy-efficient home is Built Green certified and includes triple-pane windows, a high-efficiency furnace, and a solar chase for a solar-ready setup. With blower door testing. This home is designed for sustainable, future-forward living. Featuring a full range of smart home technology, this home includes a programmable thermostat, ring camera doorbell, smart front door lock, smart and motion-activated switches—all seamlessly controlled via an Amazon Alexa touchscreen hub.
Address
🗺 Open on Google MapsDetails
🔗 Updated on October 22, 2026 at 6:00 pmRoom Sizes
| Main level | |
|---|---|
| Bedroom | 9.83 Ft x 9.92 Ft |
| 3pc Bathroom | |
| Kitchen | 11.50 Ft x 9.75 Ft |
| Dining room | 12.17 Ft x 9.50 Ft |
| Great room | 13.00 Ft x 12.00 Ft |
| Upper Level | |
| Primary Bedroom | 14.17 Ft x 13.08 Ft |
| 3pc Bathroom | |
| Loft | 10.67 Ft x 14.17 Ft |
| 4pc Bathroom | |
| Bedroom | 9.83 Ft x 12.33 Ft |
| Bedroom | 10.17 Ft x 12.17 Ft |
Interior & Systems
Appliances & Features
Construction & Lot
Parking
Mortgage Calculator
- Down Payment $0
- Loan Amount $0
- Monthly Mortgage Payment $0
- Property Tax $0
- Home Insurance $0
- Monthly HOA Fees $0
Similar Homes in Lewisburg
484 Lewiston Landing NE
- 4 Beds
- 3 Baths
- 1,749 sqft
- $374/sqft
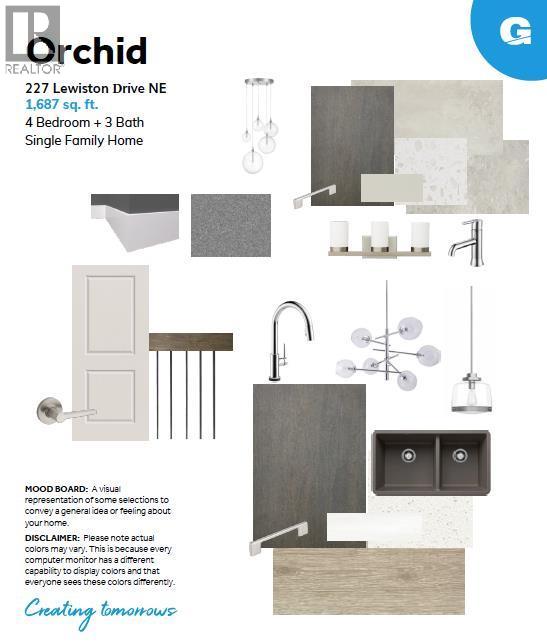
227 Lewiston Drive NE
- 4 Beds
- 3 Baths
- 1,749 sqft
- $332/sqft
44 Lewiston Street NE
- 3 Beds
- 3 Baths
- 1,800 sqft
- $317/sqft