
309 44 Street SE
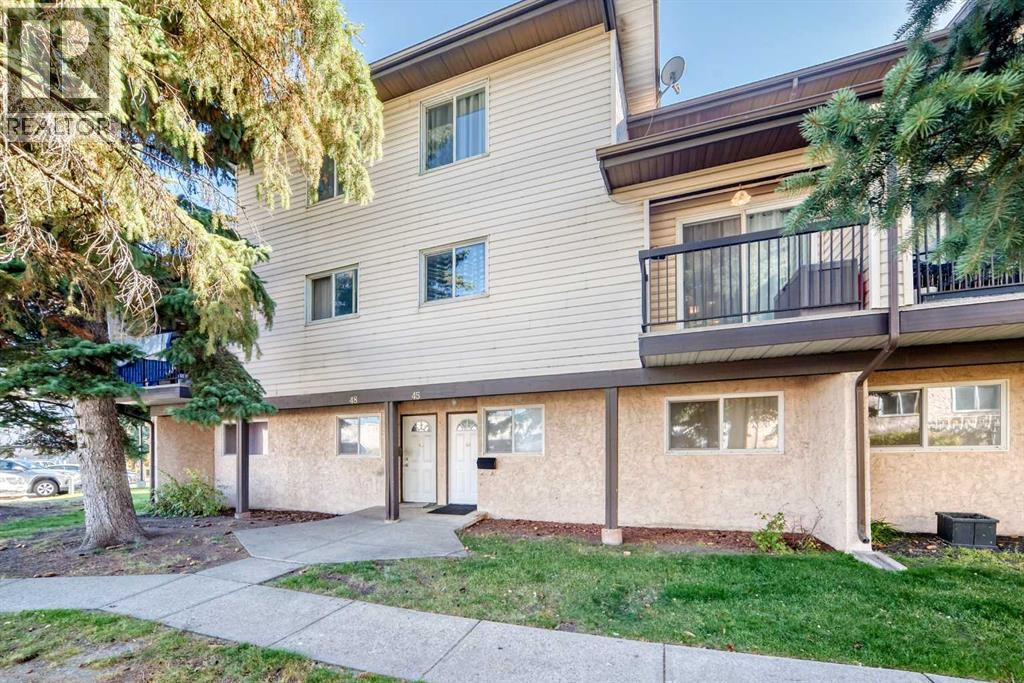
309 44 Street SE, Calgary, Alberta T2A3E3
$315,000
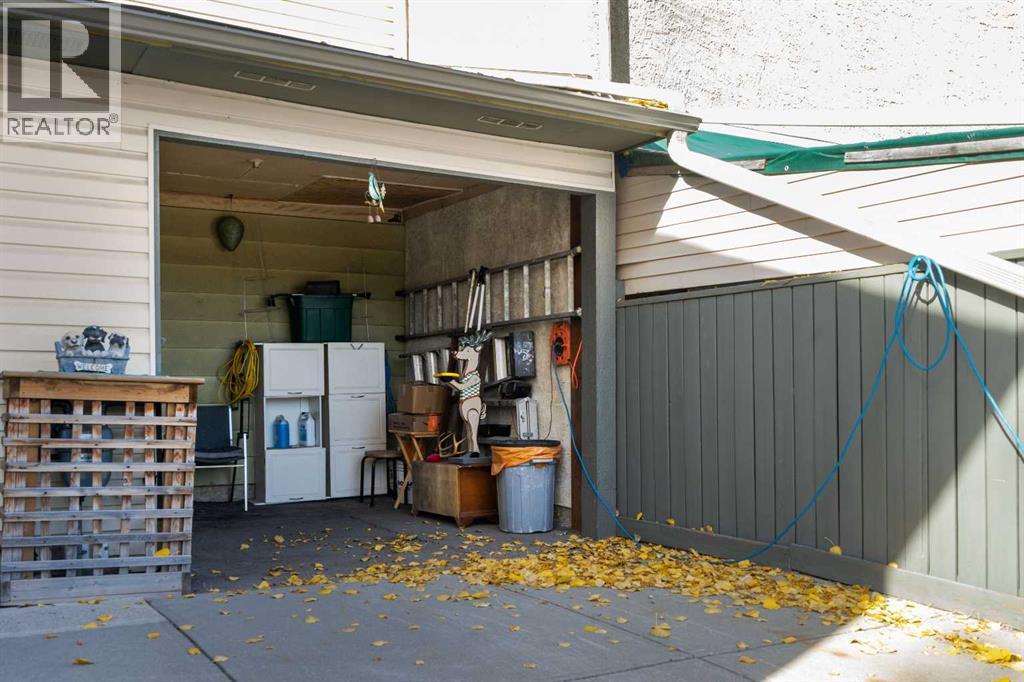 📷 21 More
Row / TownhouseProperty Type
3Bedrooms
2Bathrooms
1,189 sqftArea Size
1972Year Built
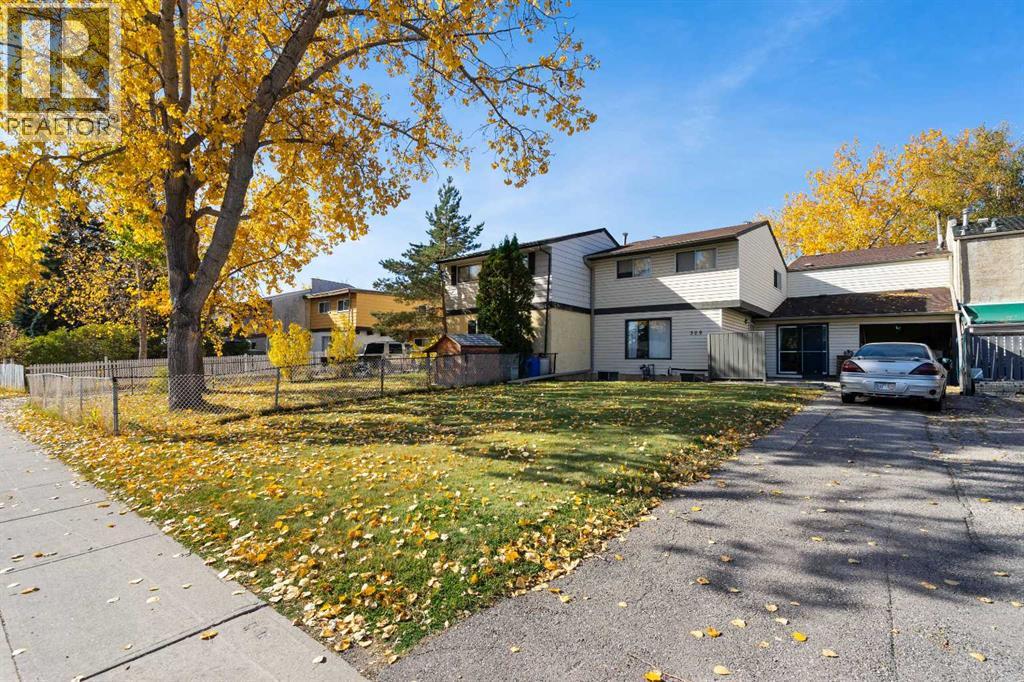
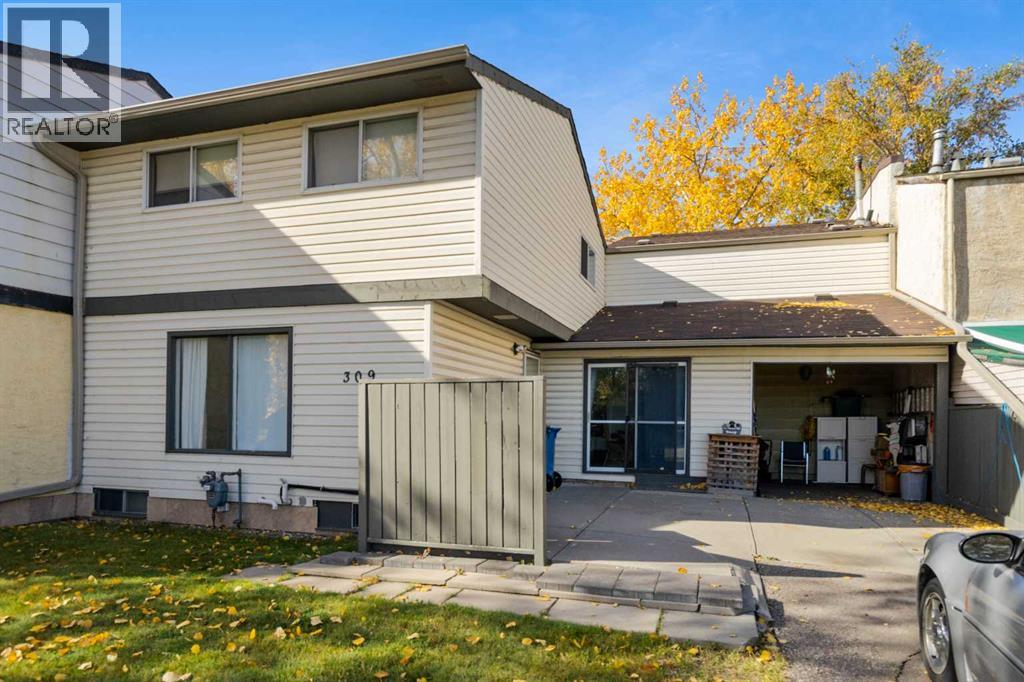
3Parking
Description
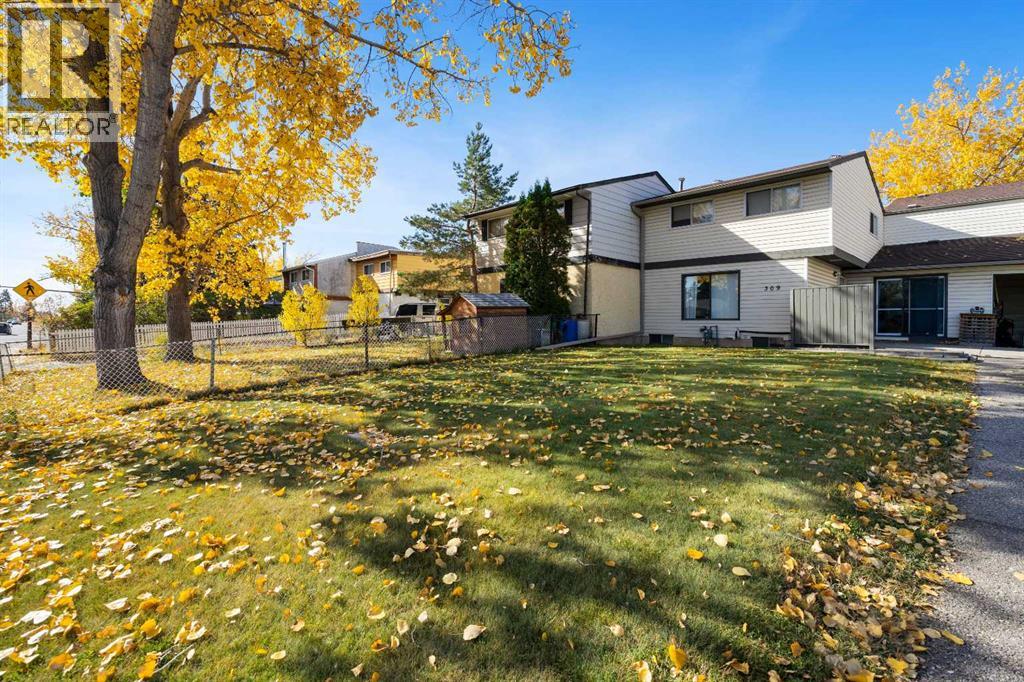
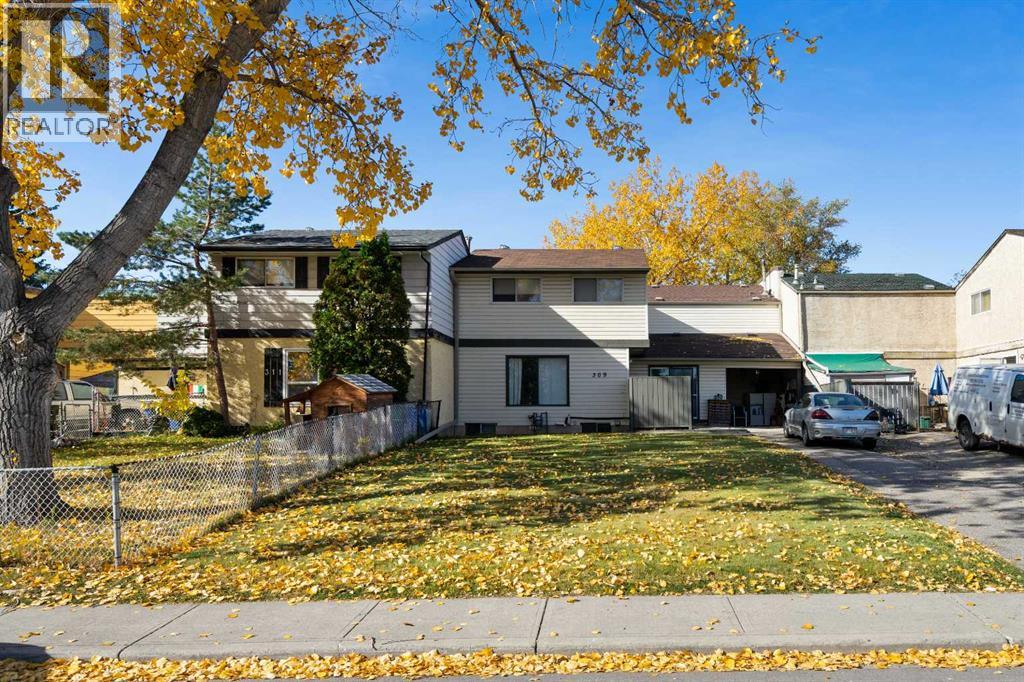
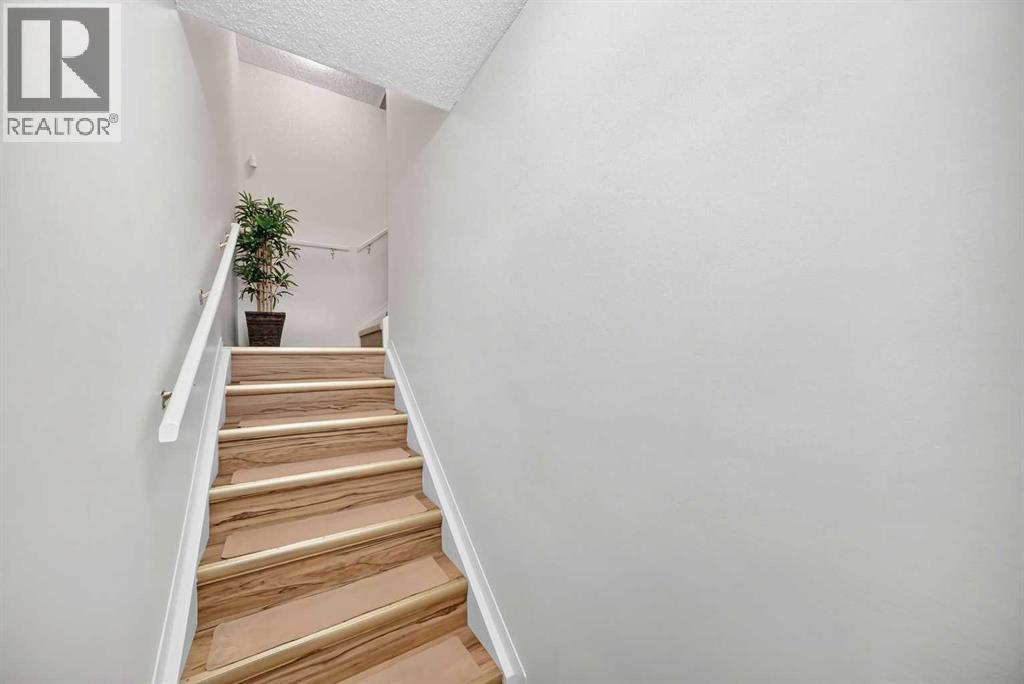
This well-located home offers 3 bedrooms upstairs and a practical layout designed for comfortable family living. Ideally situated close to parks, schools, shopping, restaurants, transit, and a variety of everyday amenities, this property offers both convenience and accessibility. Enjoy the benefits of a quiet residential setting while being just minutes from everything you need. Whether you’re a first-time buyer, a growing family, or an investor looking for a well-positioned property, this home is a great opportunity to make it your own.
Address
🗺 Open on Google MapsAddress309 44 Street SE
NeighbourhoodForest Heights
CityCalgary
ProvinceAlberta
Postal CodeT2A3E3
Details
🔗 Updated on October 10, 2026 at 3:35 pmMLS® NumberA2350874
Price$315,000
Property TypeRow / Townhouse
Living Area1,189 sqft
Bedrooms3
Bathrooms2
Year Built1972
Storeys2
Lot Size269 square meters
Frontage19.05 meters
OwnershipFreehold
ZoningR-CG
Annual Property Tax$2,260 (2026)
Room Sizes
| Main level | |
|---|---|
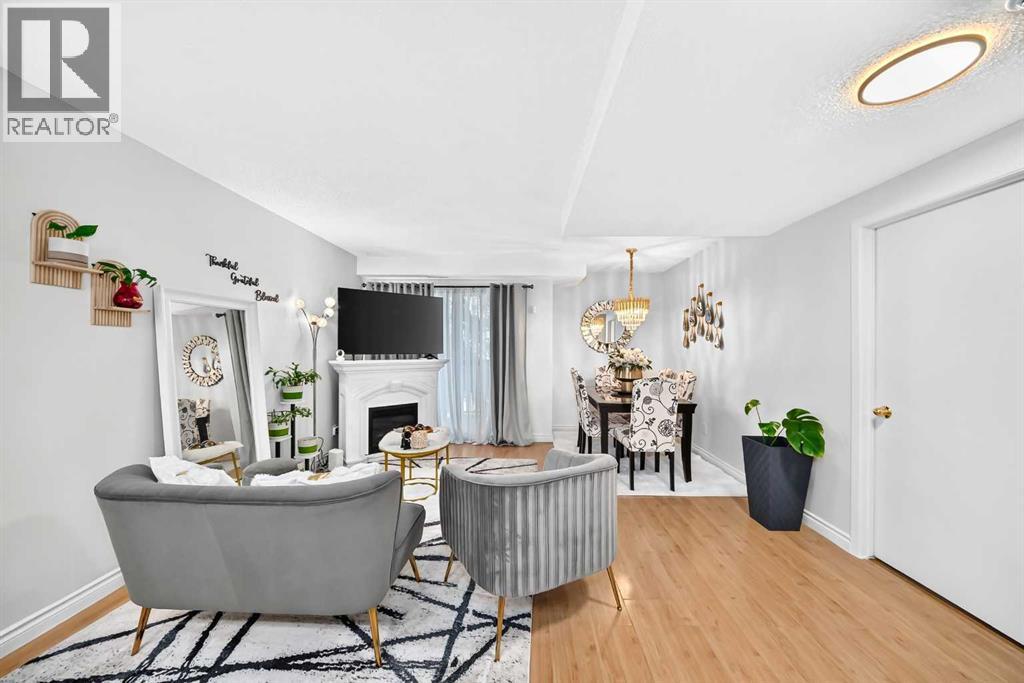
| Living room | 11.17 Ft x 17.17 Ft |
| Kitchen | 7.92 Ft x 16.83 Ft |
| Dining room | 10.25 Ft x 11.33 Ft |
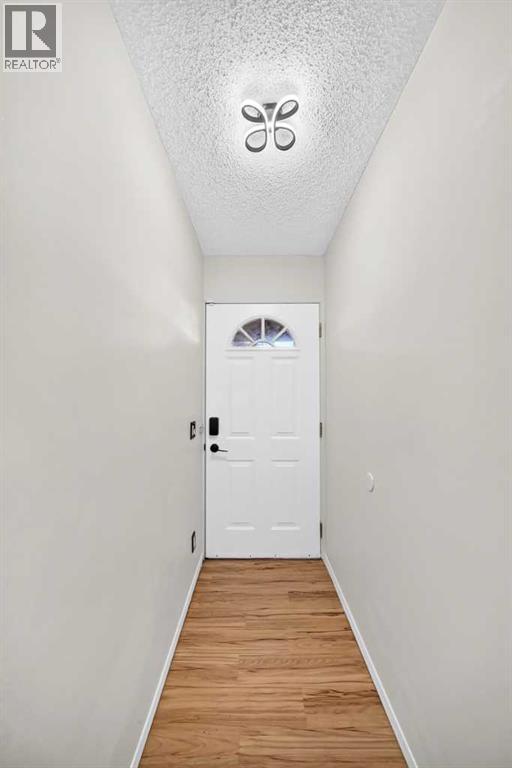
| Foyer | 6.42 Ft x 8.67 Ft |
| Basement | |
| Den | 10.83 Ft x 12.33 Ft |
| Laundry room | 7.50 Ft x 9.17 Ft |
| Exercise room | 8.67 Ft x 9.67 Ft |
| Storage | 4.00 Ft x 8.83 Ft |
| 3pc Bathroom | 5.50 Ft x 8.25 Ft |
| Upper Level | |
| Primary Bedroom | 9.00 Ft x 15.92 Ft |
| Bedroom | 10.08 Ft x 11.17 Ft |
| Bedroom | 9.00 Ft x 10.00 Ft |
| 4pc Bathroom | 4.92 Ft x 7.92 Ft |
Interior & Systems
FlooringCarpeted, Linoleum
HeatingForced air, Natural gas
CoolingNone
BasementFinished, Full
Appliances & Features
Washer
Refrigerator
Dishwasher
Dryer
Microwave Range Hood Combo
Window Coverings
Construction & Lot
FoundationPoured Concrete
Exterior FinishVinyl siding
ConstructionWood frame
FencingFence
Lot FeaturesLevel
Parking
Total Parking3
Mortgage Calculator
$0Monthly
- Down Payment $0
- Loan Amount $0
- Monthly Mortgage Payment $0
- Property Tax $0
- Home Insurance $0
- Monthly HOA Fees $0
Similar Homes in Forest Heights
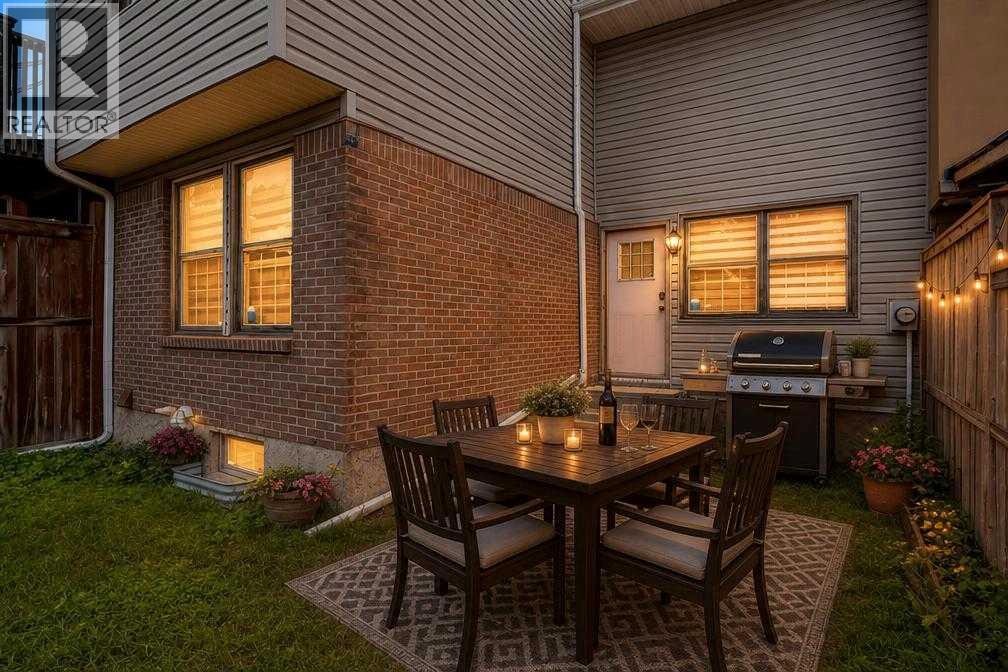
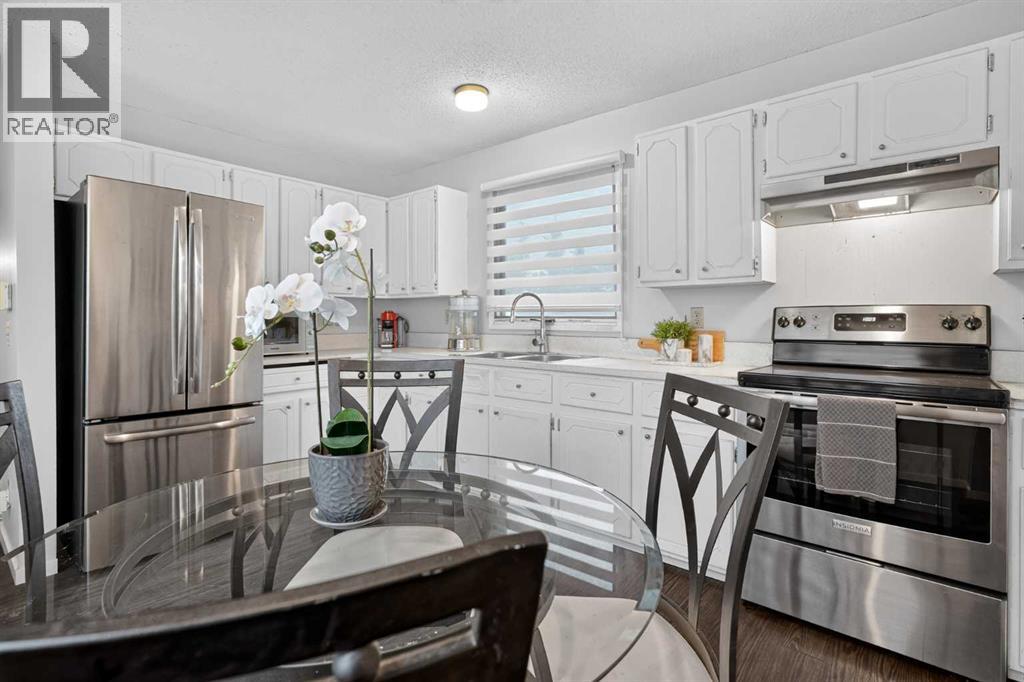
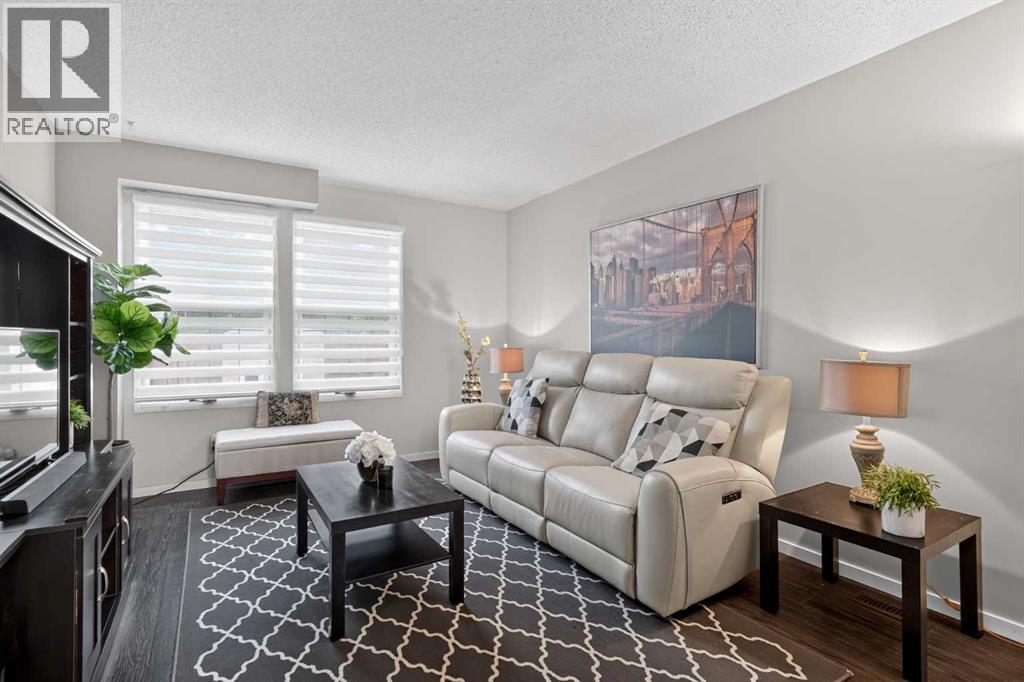
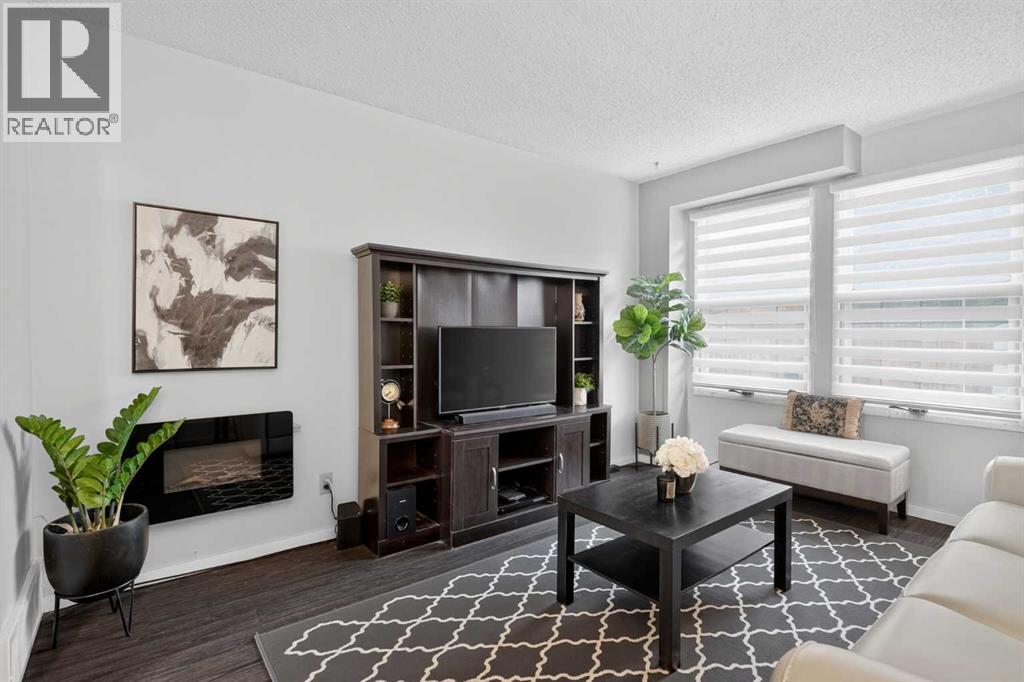
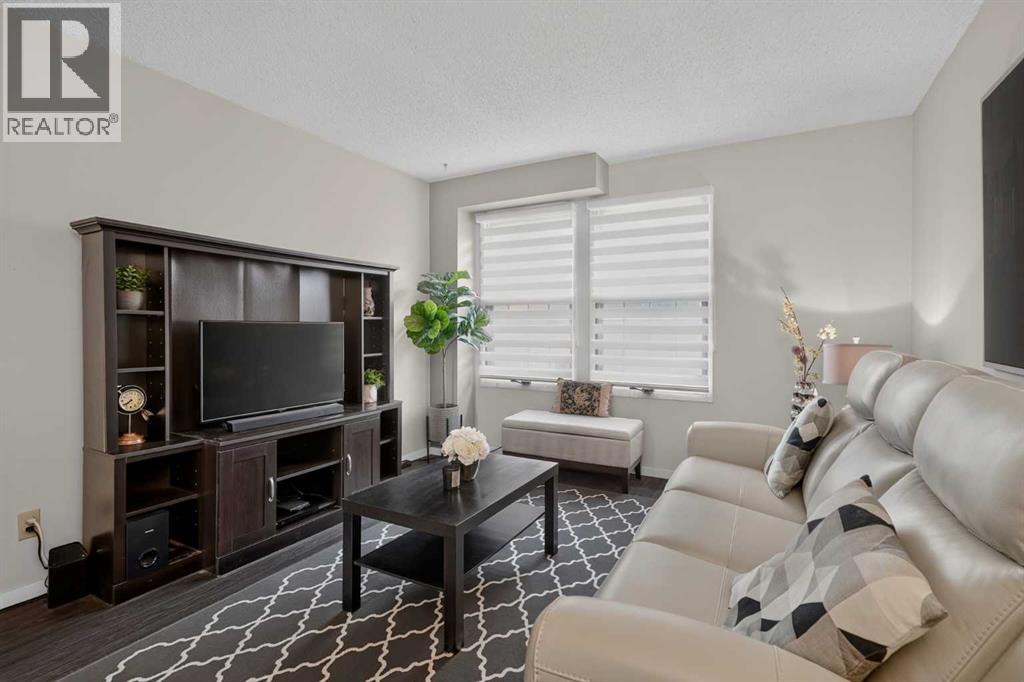
Row / Townhouse
$310,000
3881 Fonda Way SE
Forest Heights · Calgary
- 2 Beds
- 2 Baths
- 938 sqft
- $330/sqft
MLS® A2337529 · 60 days on market
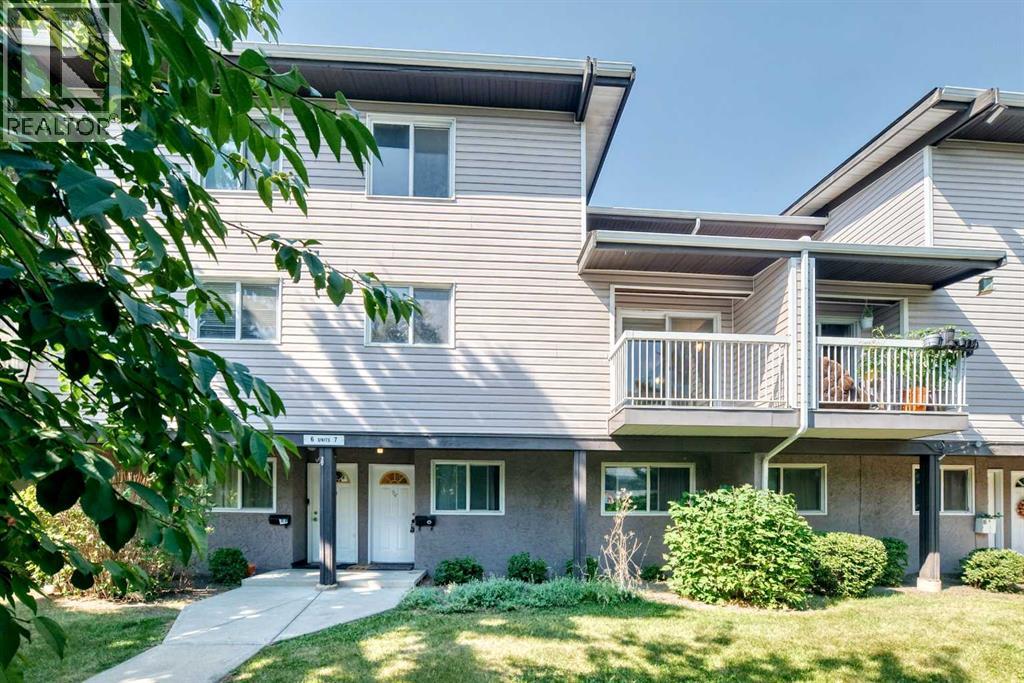
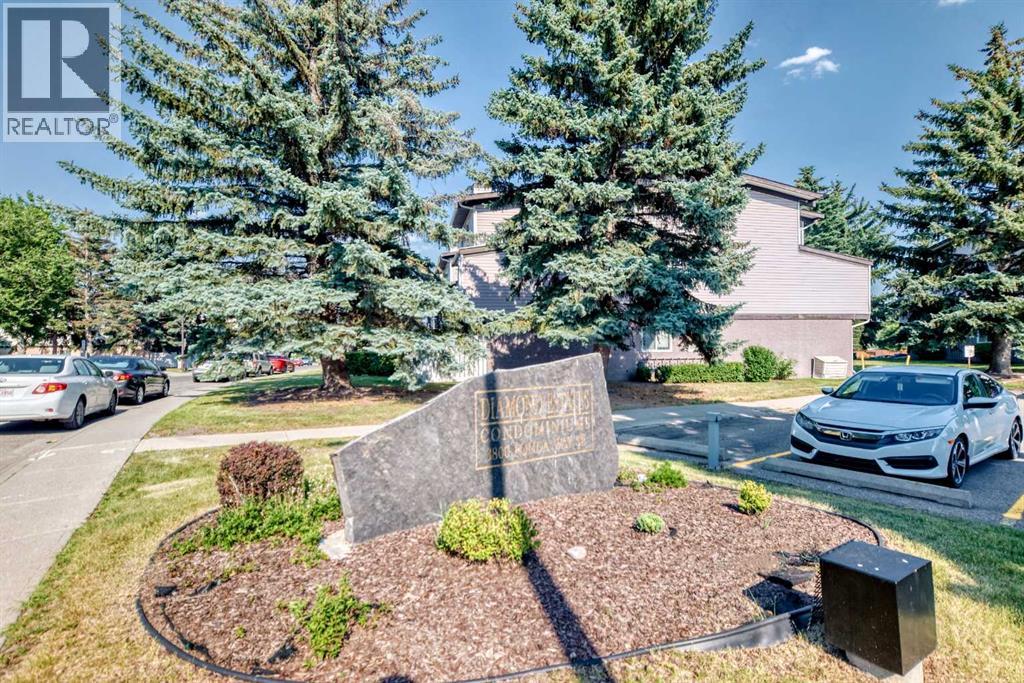
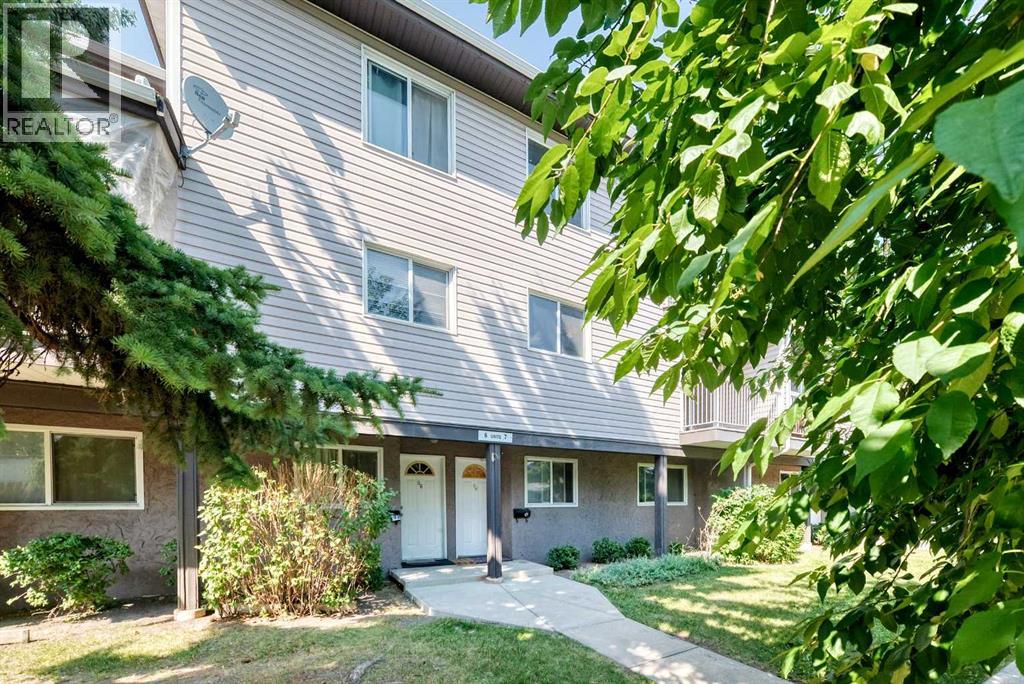
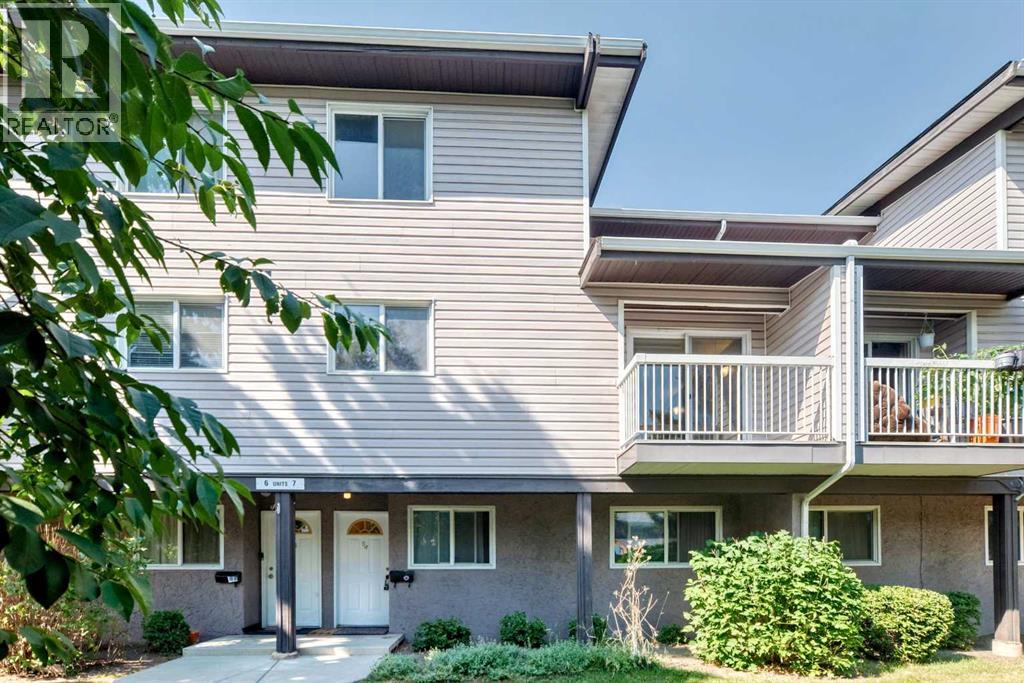
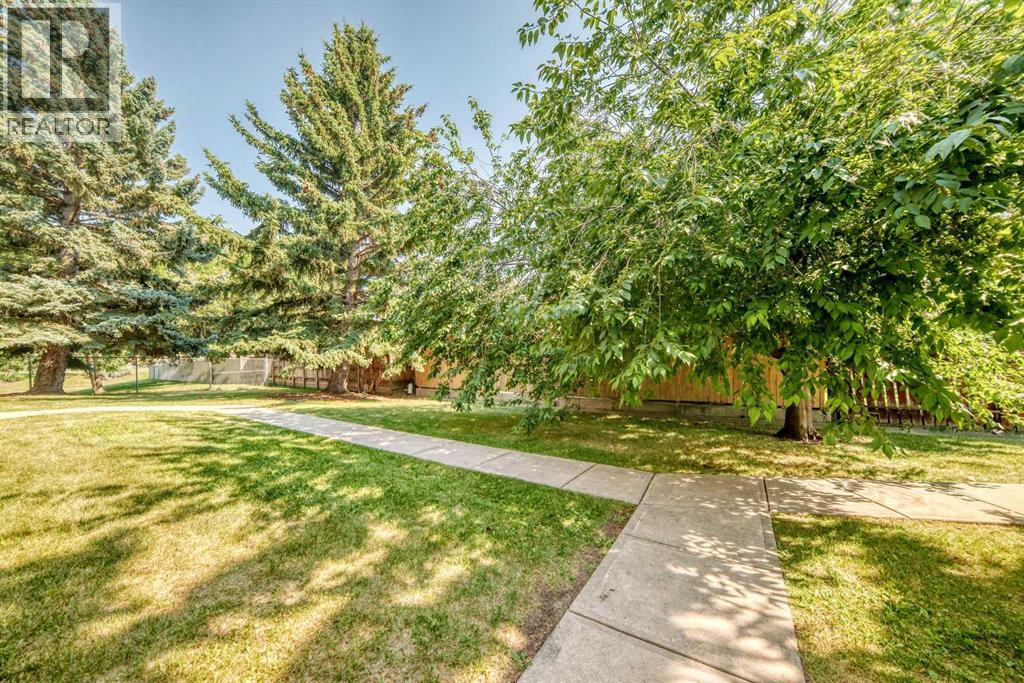
Row / Townhouse
$249,900
7, 3800 Fonda Way SE
Forest Heights · Calgary
- 2 Beds
- 1 Baths
- 1,189 sqft
- $210/sqft
MLS® A2332169 · 84 days on market
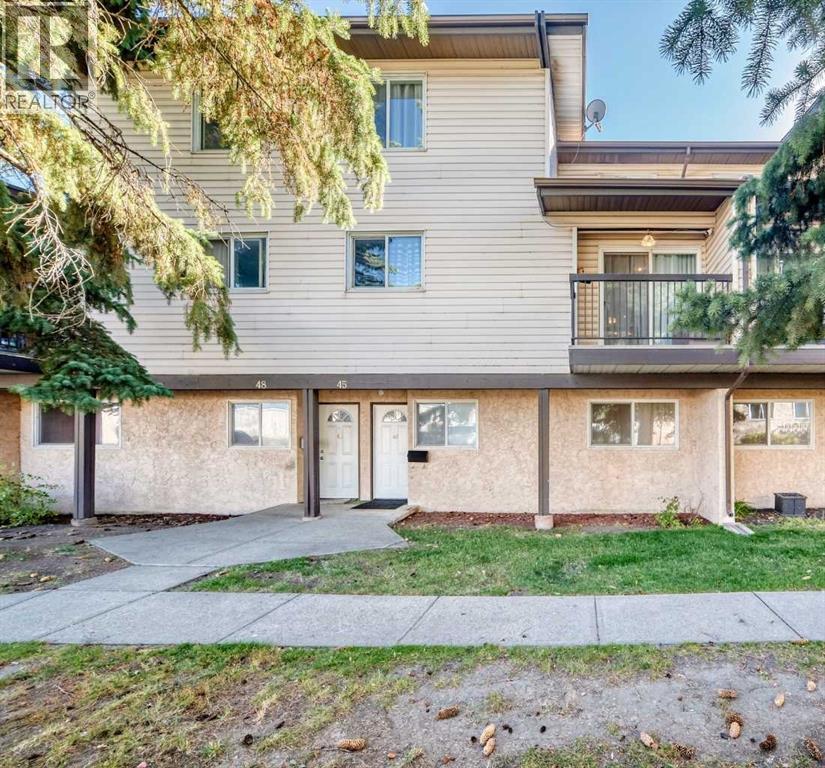
Row / Townhouse
$275,000
45, 3745 Fonda Way SE
Forest Heights · Calgary
- 3 Beds
- 1 Baths
- 1,190 sqft
- $231/sqft
MLS® A2350300 · 13 days on market
Enquire About This Property
REALTOR®, MLS® and the associated logos are trademarks of the Canadian Real Estate Association (CREA) and identify real estate professionals who are members of CREA and the quality of services they provide. Listing data is provided under license by CREA.