
3056 32A Street SE
 📷 38 More
Description
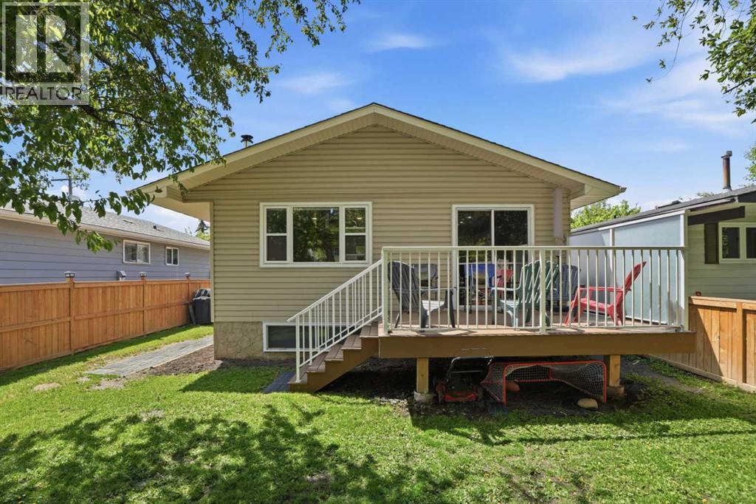
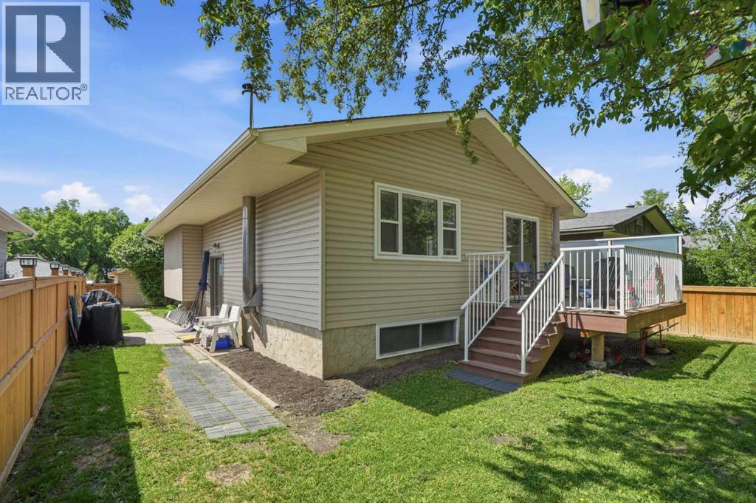
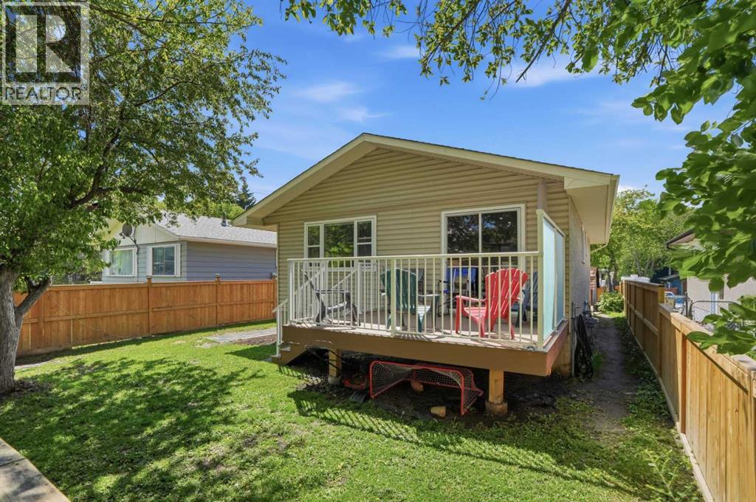
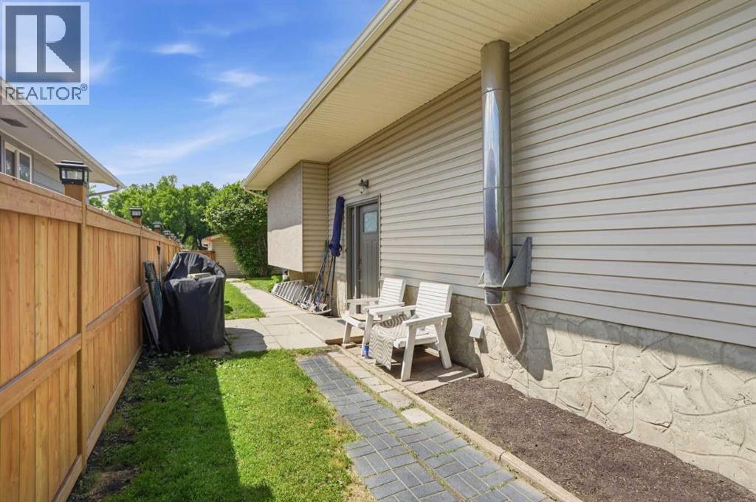
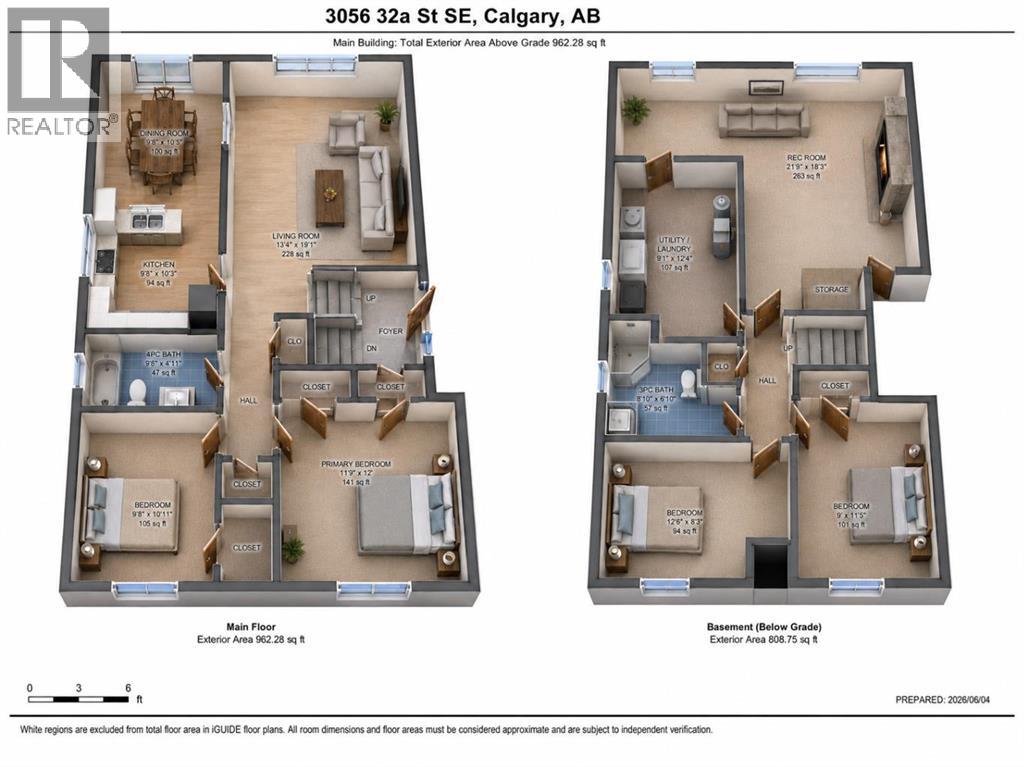
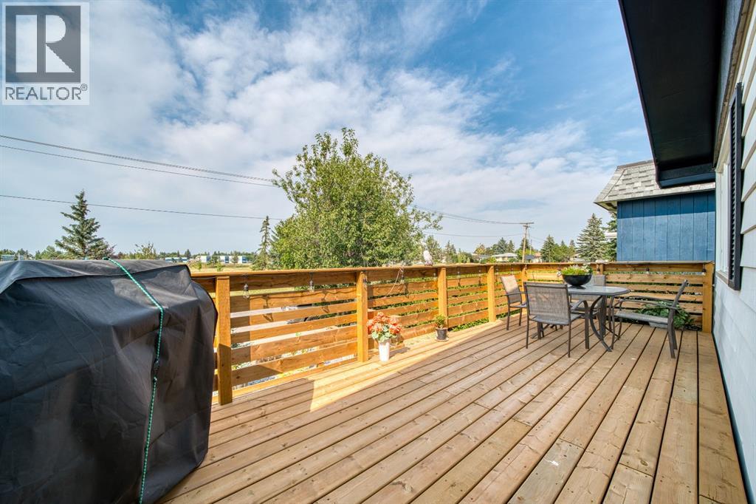
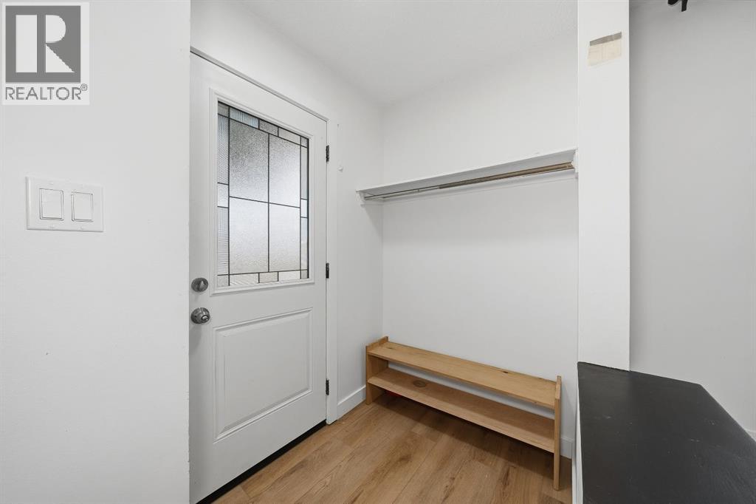
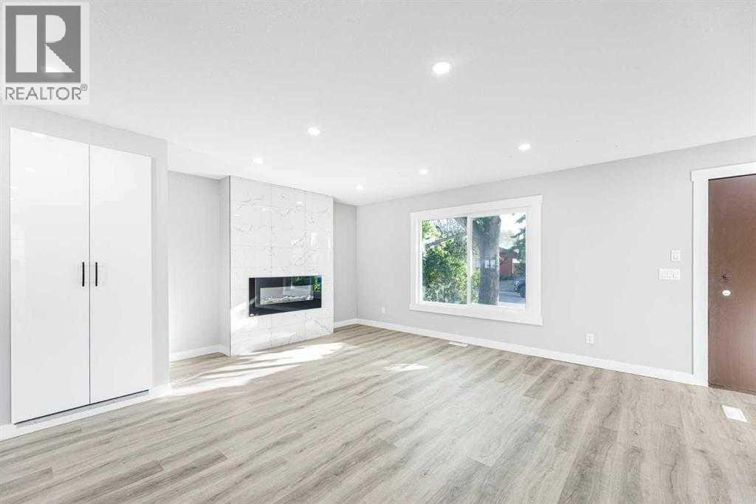
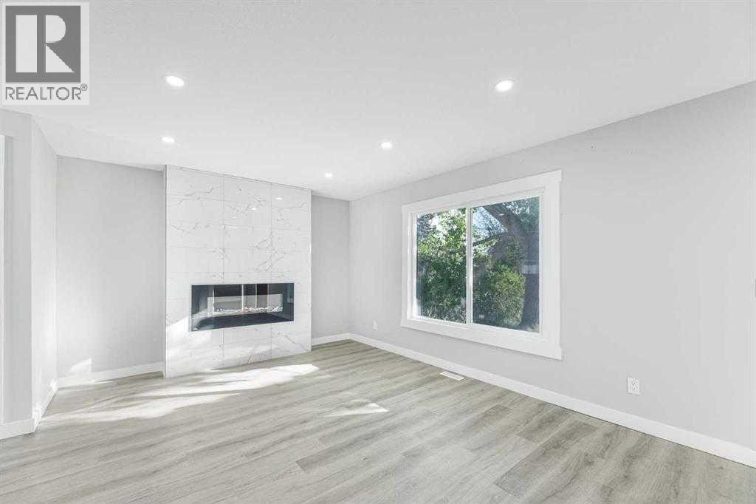
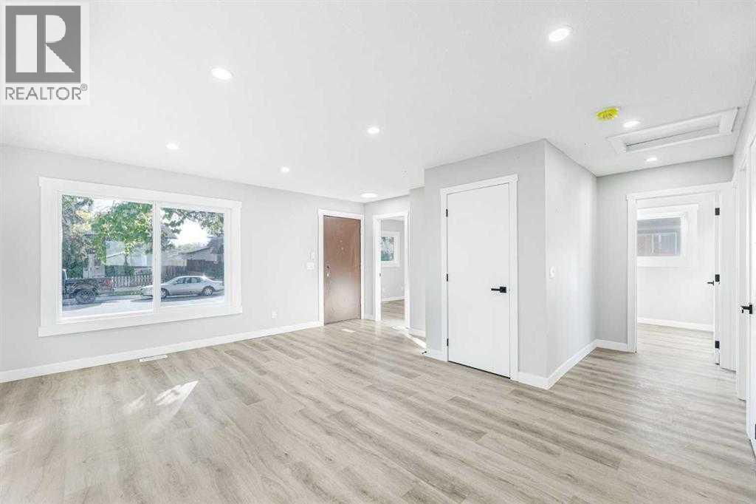
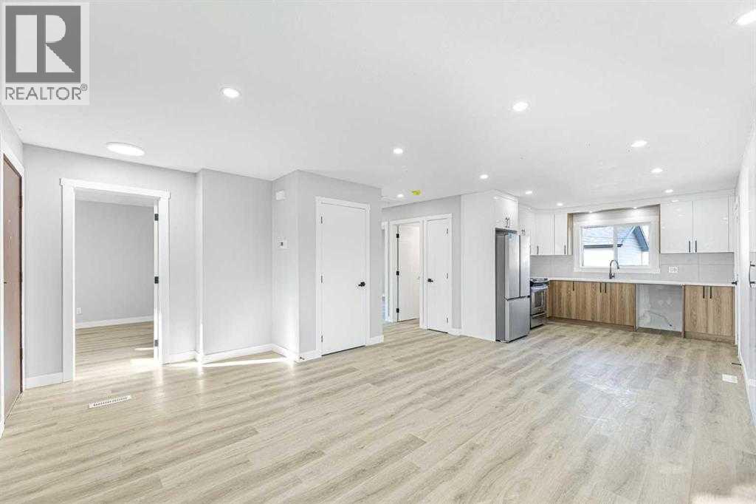
Welcome to 3056 32A Street SE, a well-maintained bi-level offering 4 bedrooms, 2 full bathrooms. The main floor features a spacious living room with a NEW FRONT WINDOWS AND NEW BLINDS. The refreshed kitchen includes a new backsplash, BRAND NEW REFRIGERATOR and an adjoining dining area ideal for everyday meals and entertaining. Two comfortable bedrooms and a full four-piece bathroom complete the main level. The fully finished basement adds valuable living space with two additional bedrooms, a three-piece bathroom and a large recreation room featuring a cozy WOOD fireplace. Additional improvements include a BRAND NEW 50-gallon hot water tank, recently cleaned furnace and ductwork, and a ROOF REPLACED in 2019. Outside, the property offers a NEW COMPOSITE DECK, NEW FENCE AND RV PARKING. PRIVATE GREENSPACE IN THE FRONT. The BRAND NEW 23' x 23"' insulated detached garage includes alley access and 220-volt wiring, making it ideal for vehicles, storage or workshop use. Several schools are nearby, including West Dover School, Valley View School, Ian Bazalgette School, Forest Lawn High School, Holy Cross School, St. Damien School and Father Lacombe High School.
Address
🗺 Open on Google MapsDetails
🔗 Updated on September 20, 2026 at 12:20 pmRoom Sizes
| Main level | |
|---|---|
| 4pc Bathroom | 4.92 Ft x 9.67 Ft |
| Bedroom | 10.92 Ft x 9.67 Ft |
| Dining room | 10.42 Ft x 9.67 Ft |
| Living room | 19.08 Ft x 13.33 Ft |
| Primary Bedroom | 12.00 Ft x 11.75 Ft |
| Basement | |
| 3pc Bathroom | 8.83 Ft x 8.83 Ft |
| Bedroom | 11.42 Ft x 9.00 Ft |
| Bedroom | 8.25 Ft x 12.50 Ft |
| Recreational, Games room | 18.25 Ft x 21.75 Ft |
| Furnace | 12.33 Ft x 9.08 Ft |
Interior & Systems
Appliances & Features
Construction & Lot
Parking
Mortgage Calculator
- Down Payment $0
- Loan Amount $0
- Monthly Mortgage Payment $0
- Property Tax $0
- Home Insurance $0
- Monthly HOA Fees $0
Similar Homes in Dover
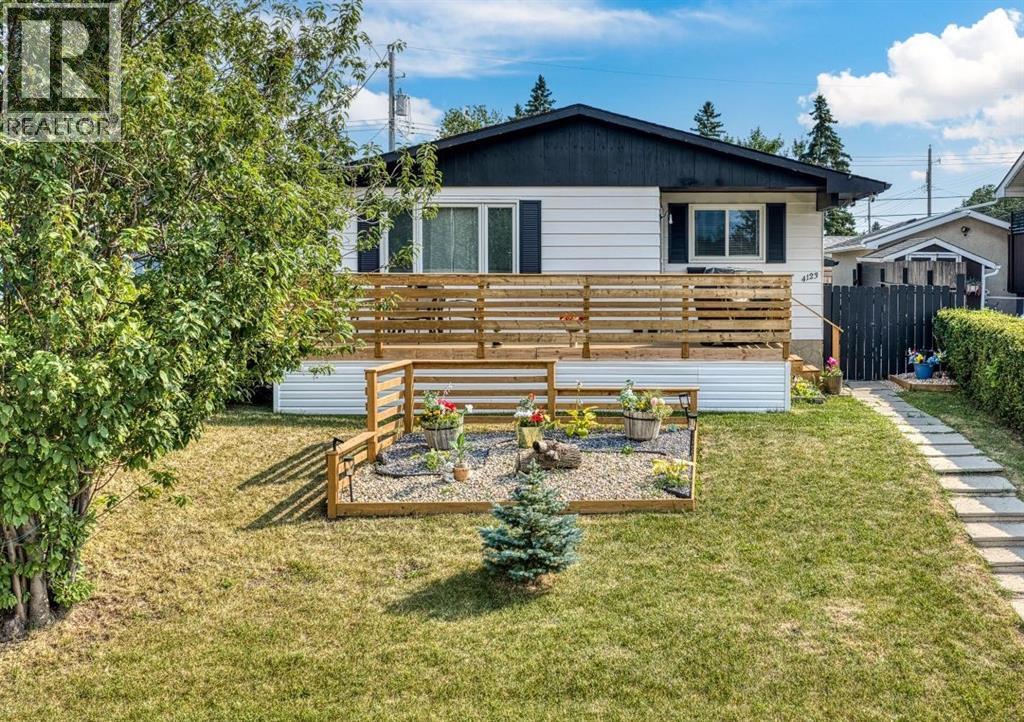
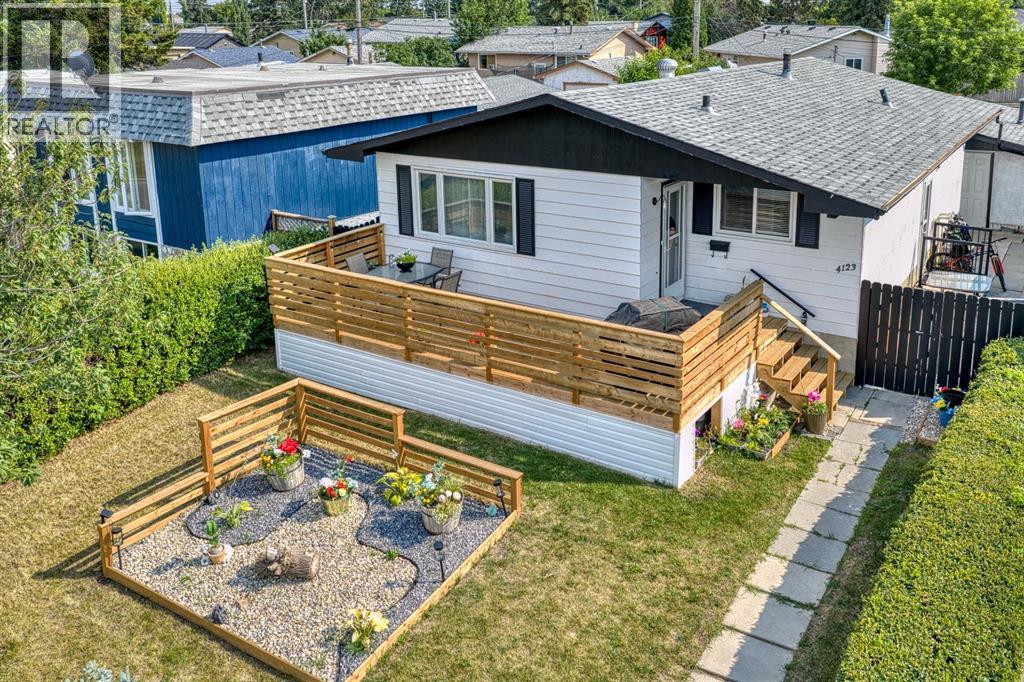
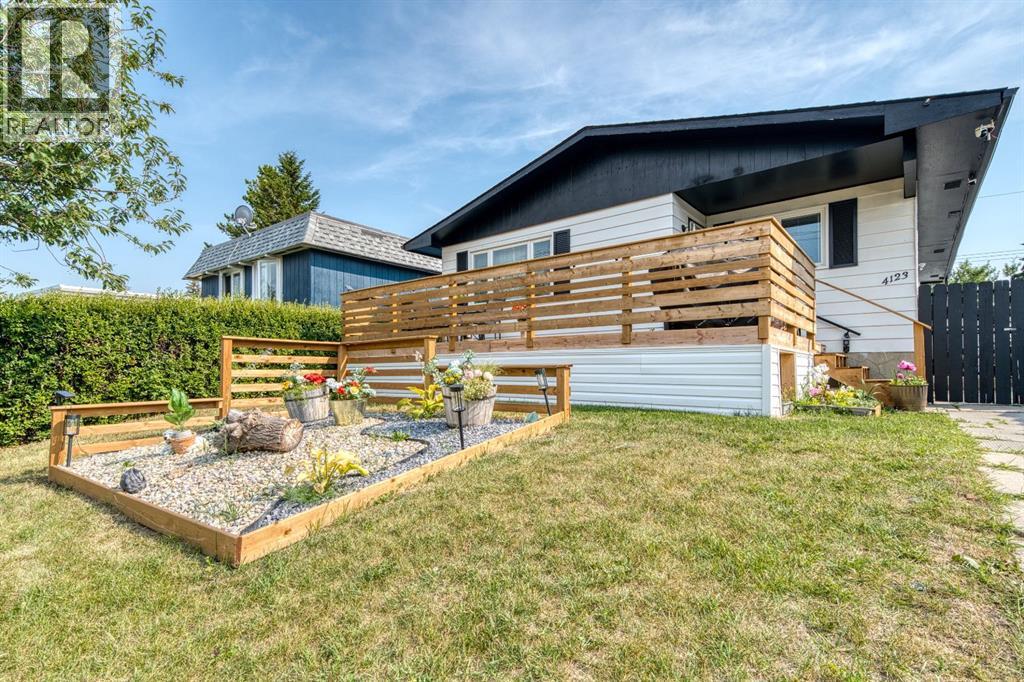
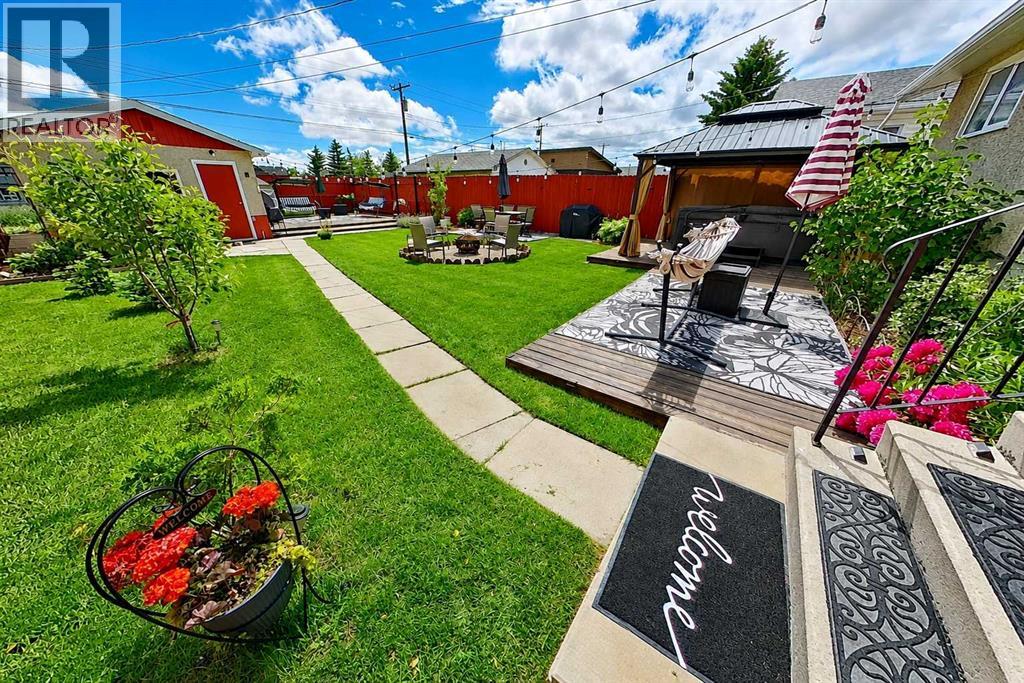
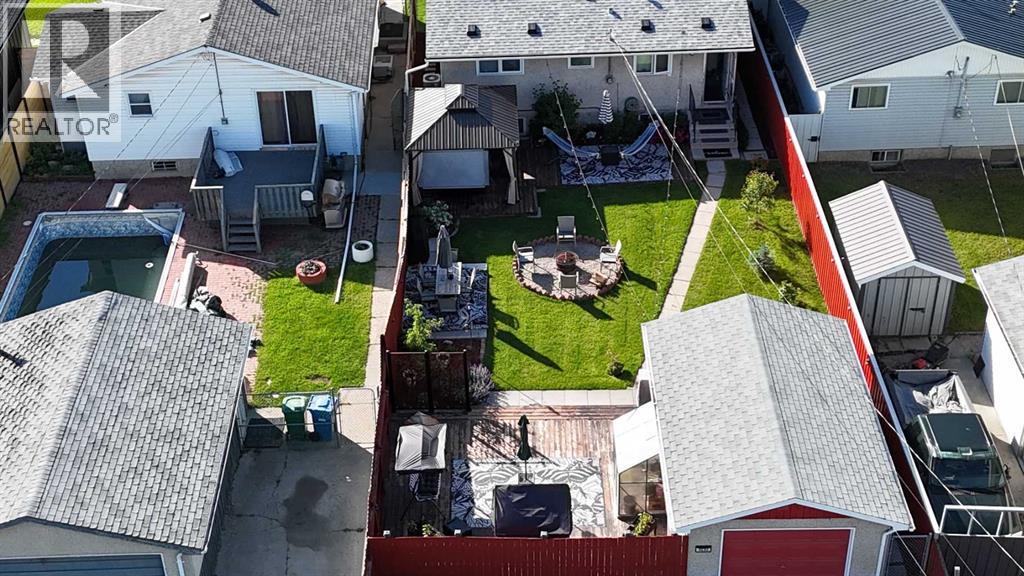
4123 30 Avenue SE
- 5 Beds
- 2 Baths
- 1,060 sqft
- $521/sqft
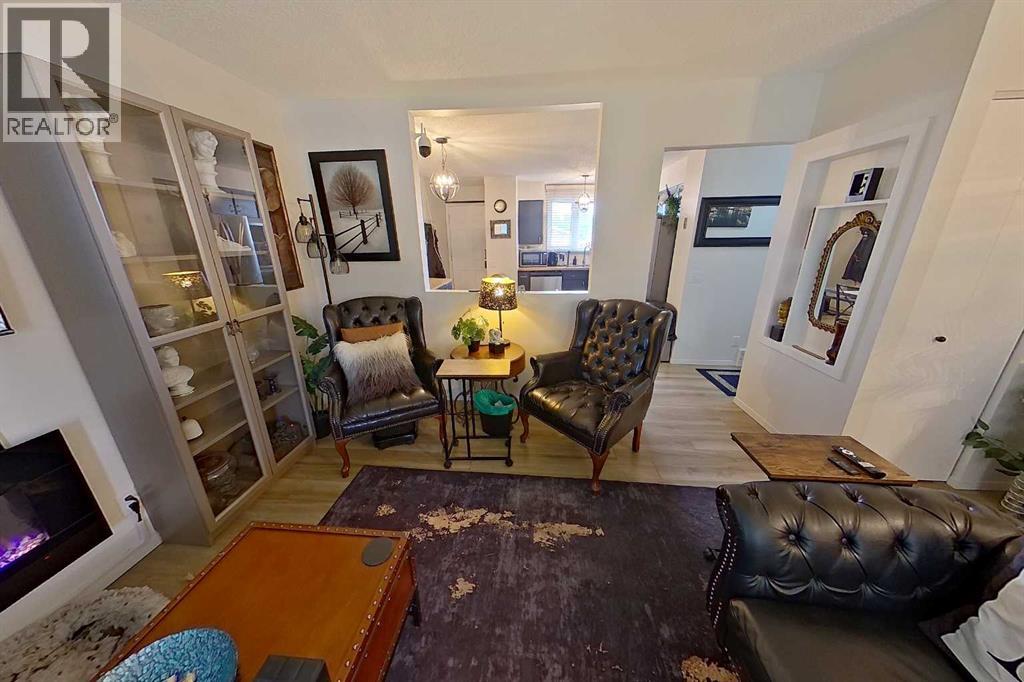
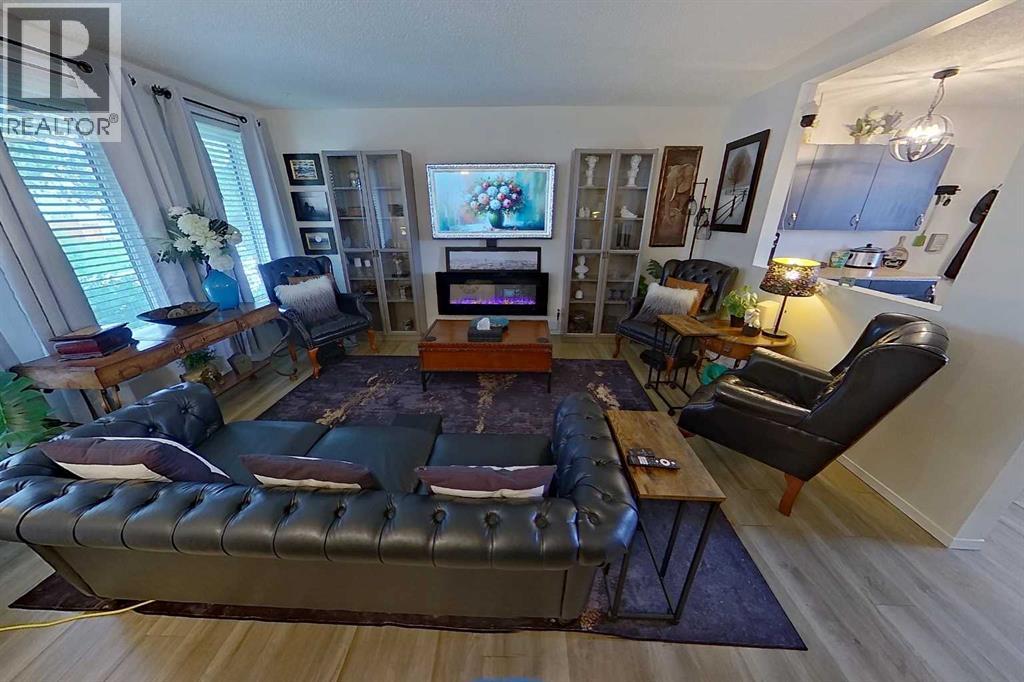
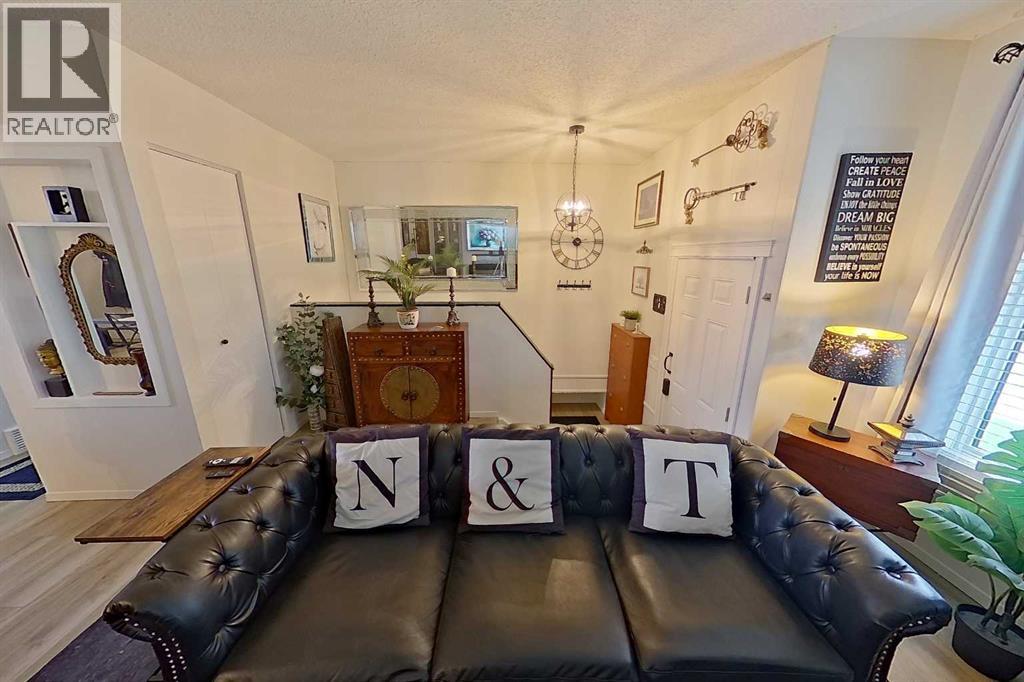
3232 Doverville Crescent SE
- 3 Beds
- 1 Baths
- 956 sqft
- $502/sqft
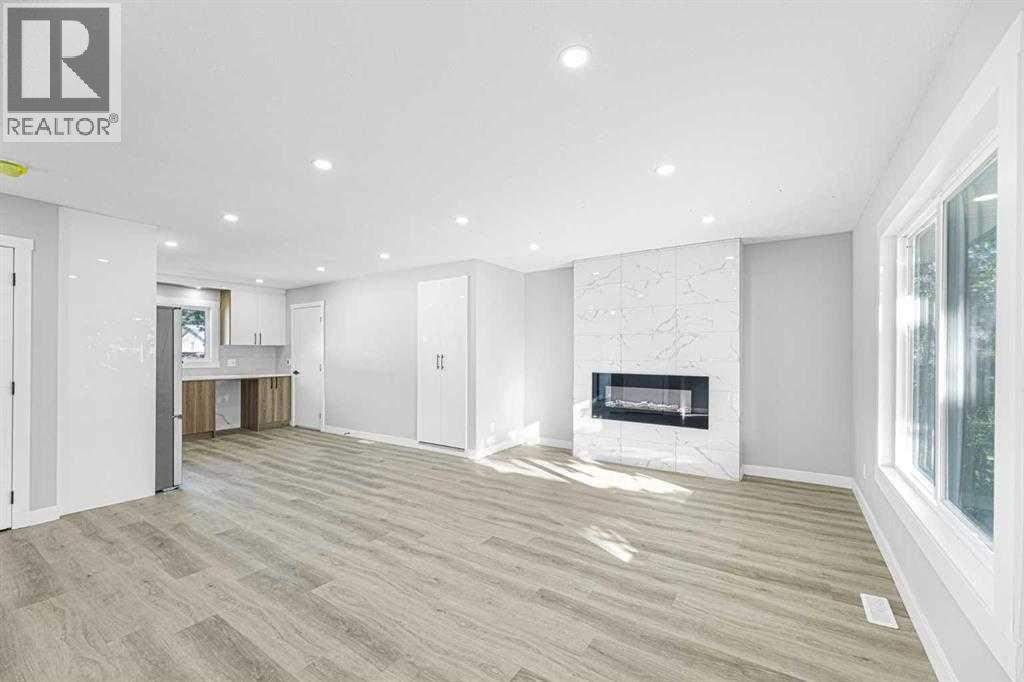
3239 Dovercliffe Road SE
- 3 Beds
- 3 Baths
- 985 sqft
- $558/sqft