
3239 Dovercliffe Road SE
 📷 23 More
Description
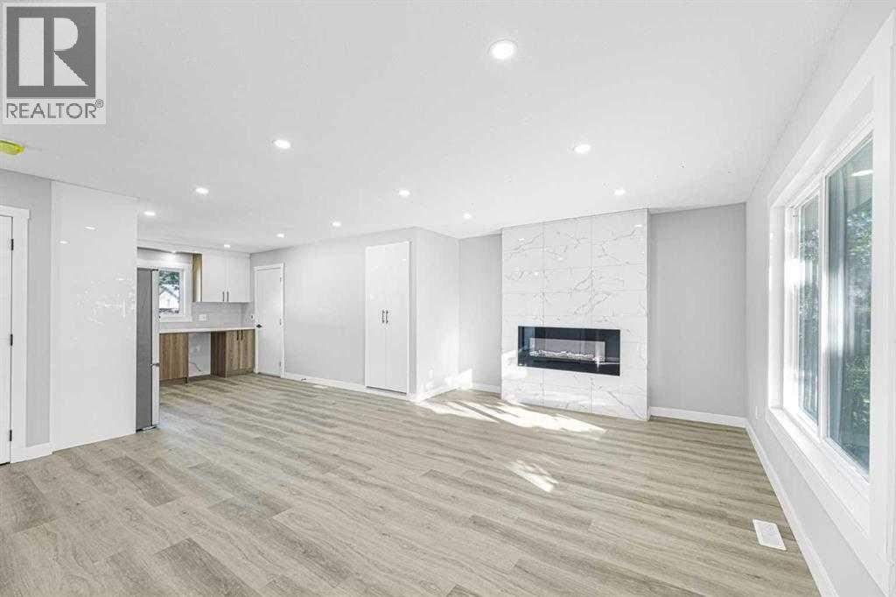
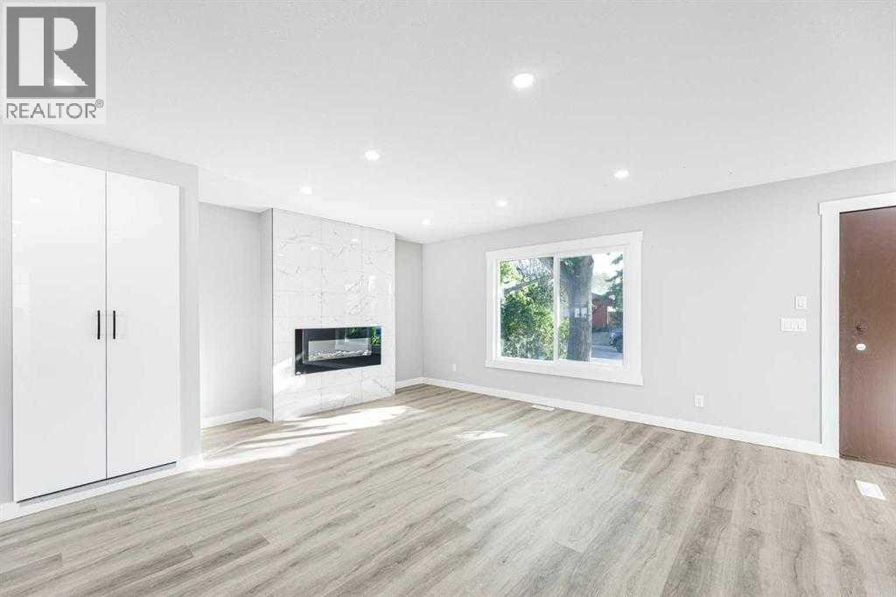
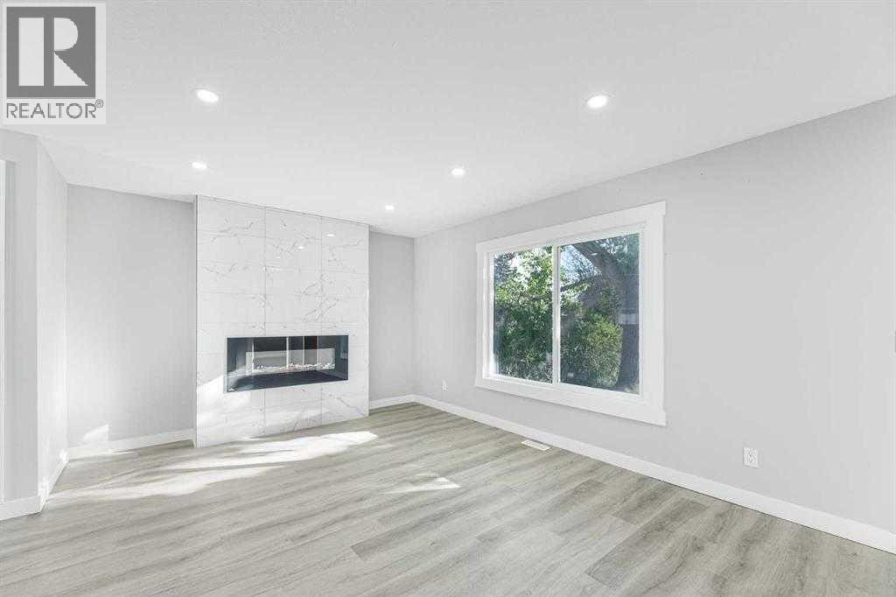
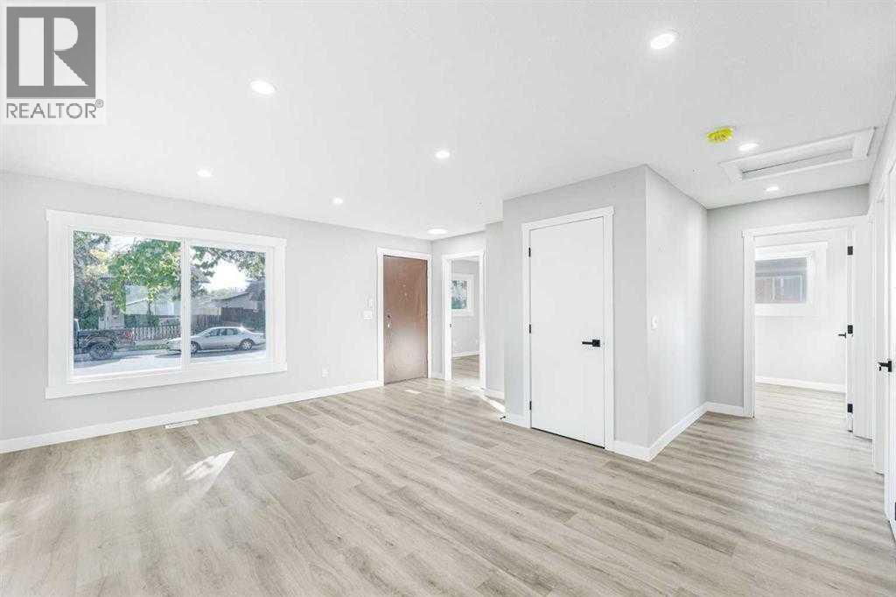
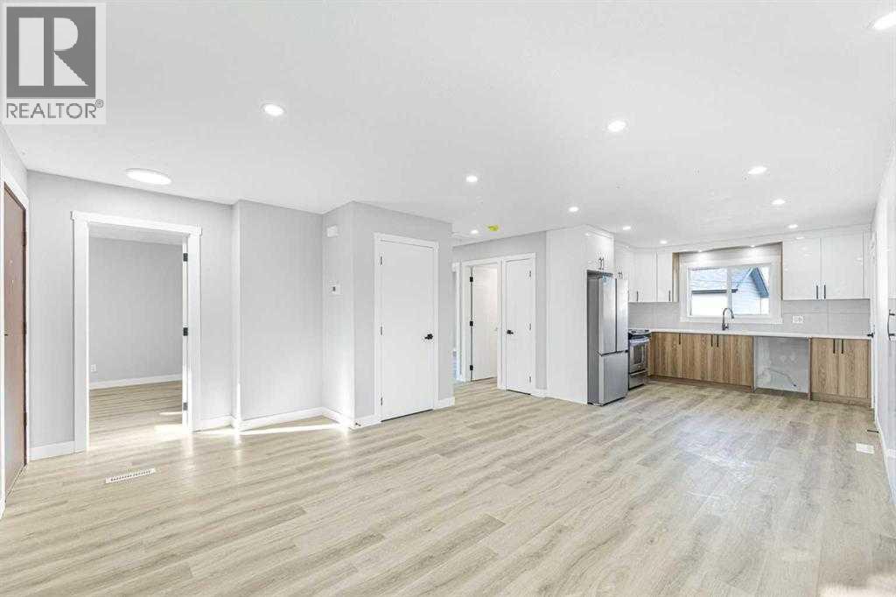
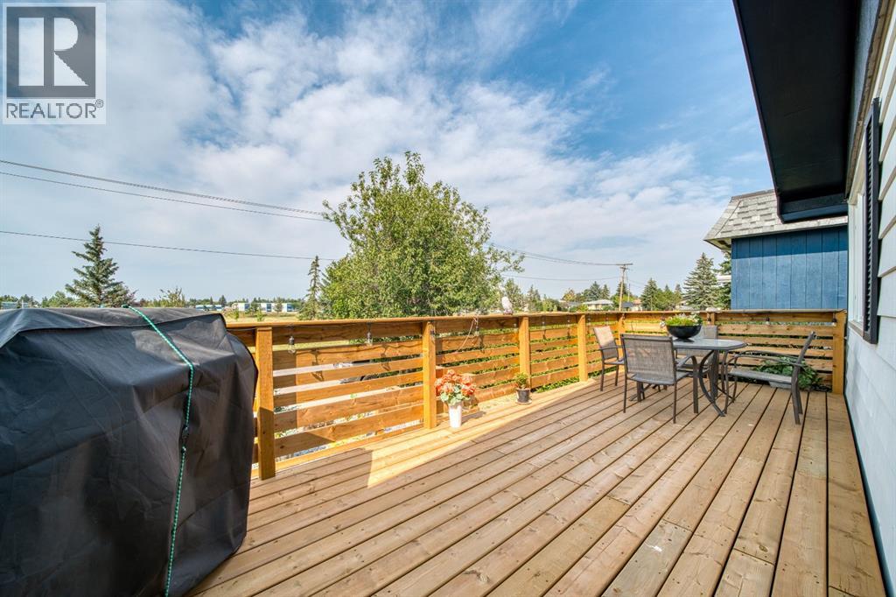
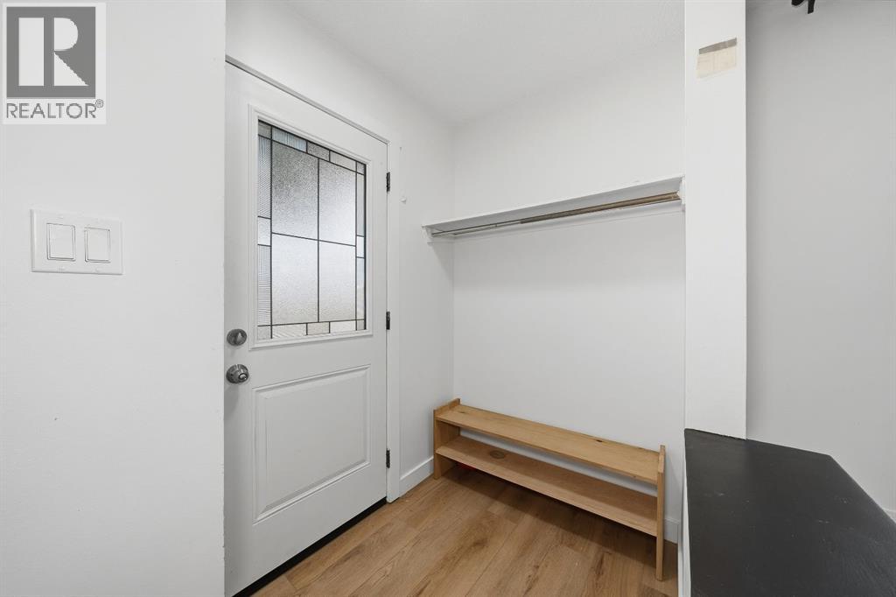
5 BEDS | 3 BATHS | 2 KITCHENS | 2 LAUNDRY | LEGAL SUITE| DOUBLE OVERSIZED DETACHED GARAGE 1 Brand New Fully Renovated Detached House in the Heart of Dover| Renovations: Brand new windows, roof, hot water tank, and modern vinyl plank flooring throughout the house. Main Floor: Features 3 spacious bedrooms, 2 full bathrooms, and a cozy electric fireplace. Kitchen: Stunning kitchen with quartz countertops and modern finishes. Laundry: Separate laundry rooms for both the main floor and the basement. Basement Suite: A separate 2-bedroom legal suite with its own entrance. Garage: Oversized double detached garage with pot lights installed around the exterior of both the house and garage. Seller: Motivated to sell. This home is move-in ready with stylish updates and plenty of space.
Address
🗺 Open on Google MapsDetails
🔗 Updated on October 19, 2026 at 5:50 pmRoom Sizes
| Main level | |
|---|---|
| 3pc Bathroom | 7.00 Ft x 4.00 Ft |
| 4pc Bathroom | 9.92 Ft x 5.00 Ft |
| Bedroom | 9.92 Ft x 11.25 Ft |
| Bedroom | 9.42 Ft x 8.00 Ft |
| Primary Bedroom | 9.92 Ft x 11.25 Ft |
| Kitchen | 10.33 Ft x 10.75 Ft |
| Living room | 16.92 Ft x 19.75 Ft |
| Basement | |
| 4pc Bathroom | 7.25 Ft x 5.00 Ft |
Interior & Systems
Appliances & Features
Construction & Lot
Parking
Mortgage Calculator
- Down Payment $0
- Loan Amount $0
- Monthly Mortgage Payment $0
- Property Tax $0
- Home Insurance $0
- Monthly HOA Fees $0
Similar Homes in Dover
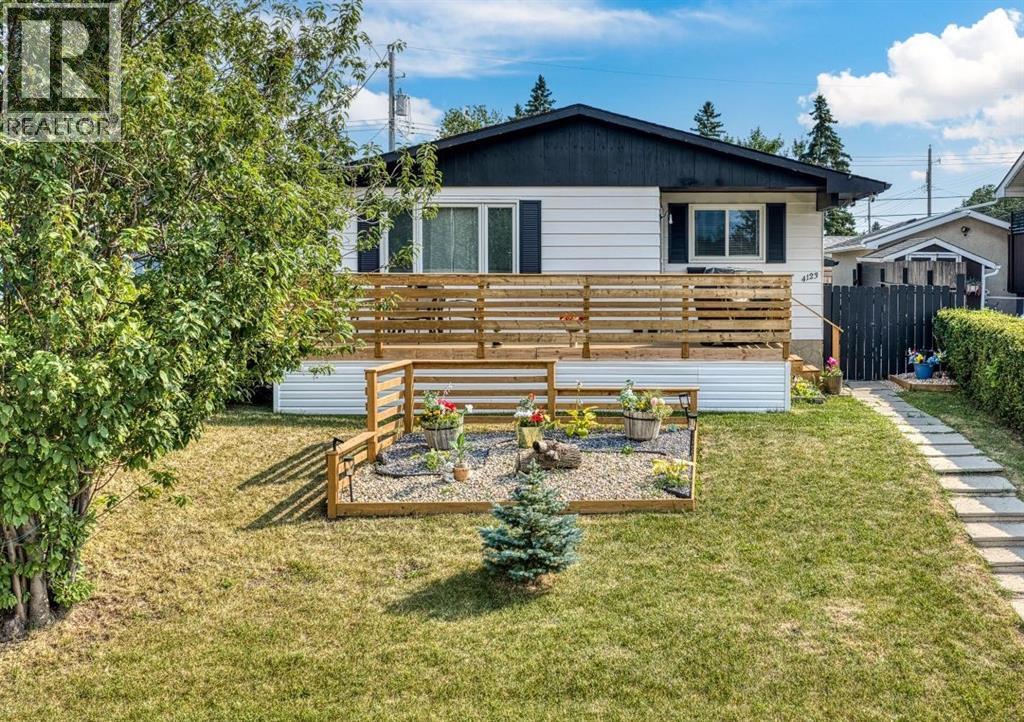
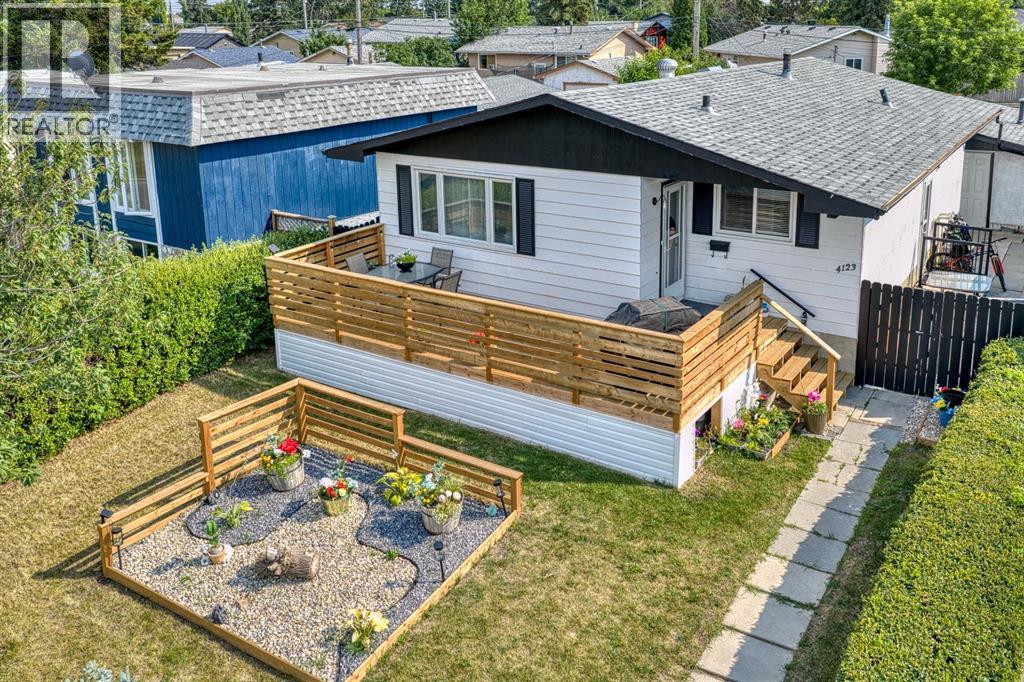
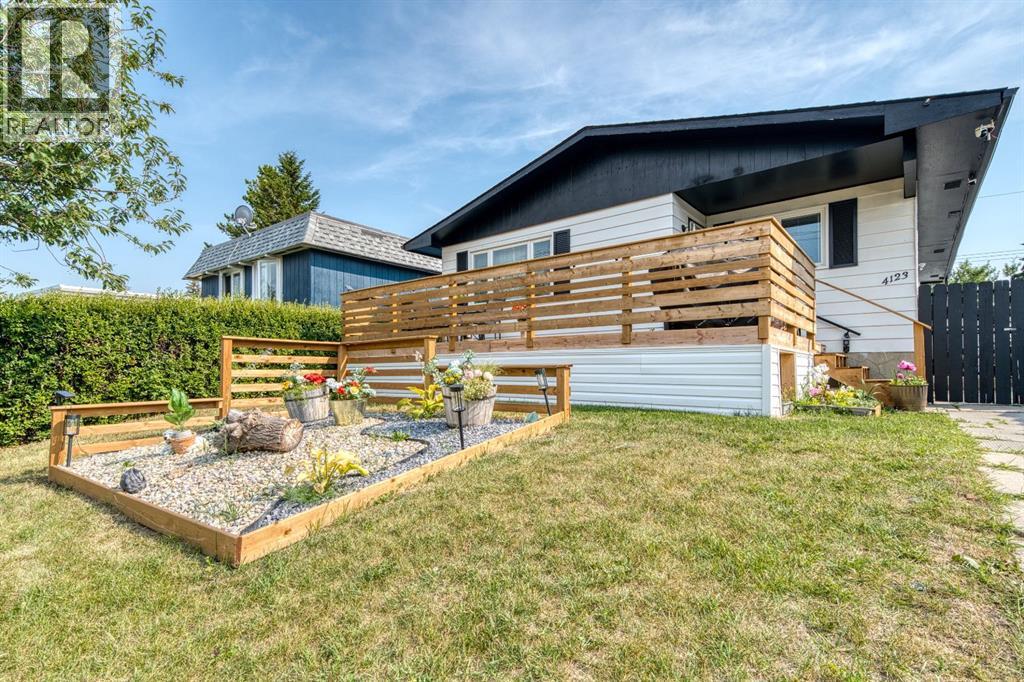
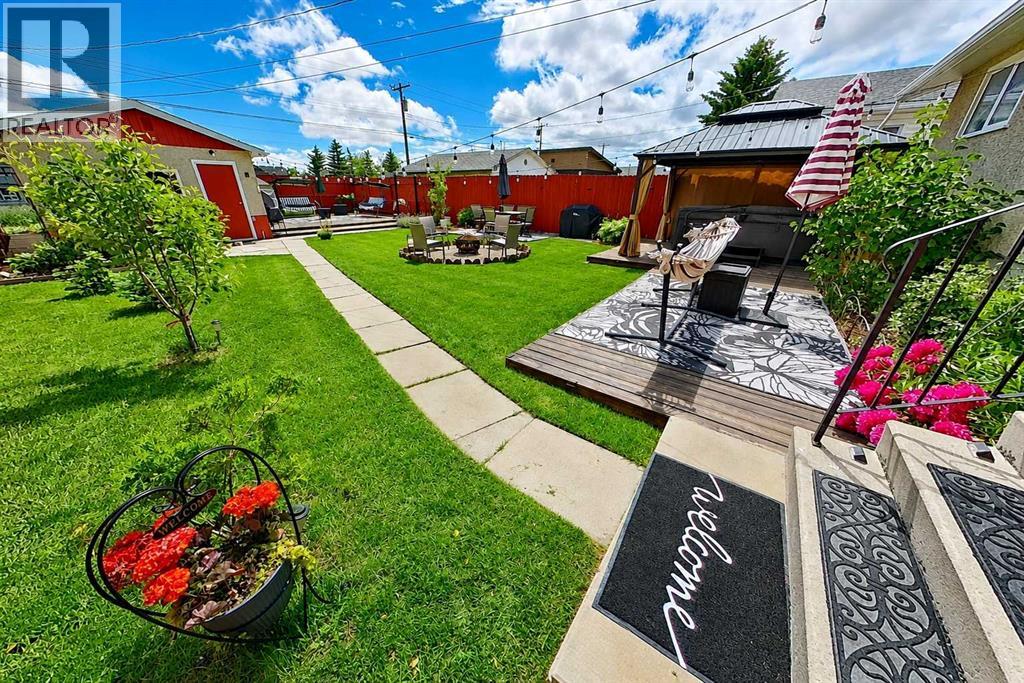
4123 30 Avenue SE
- 5 Beds
- 2 Baths
- 1,060 sqft
- $521/sqft
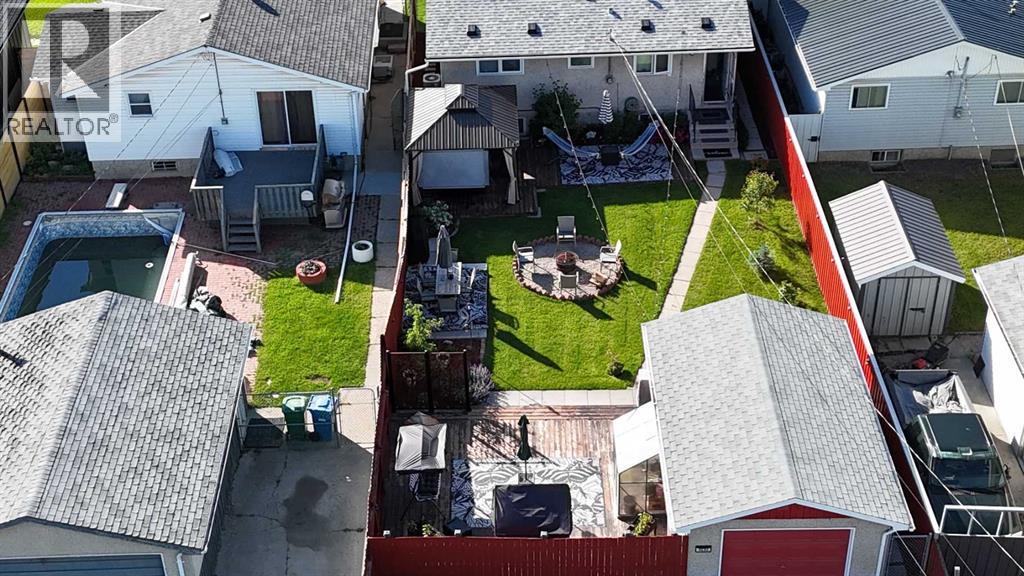
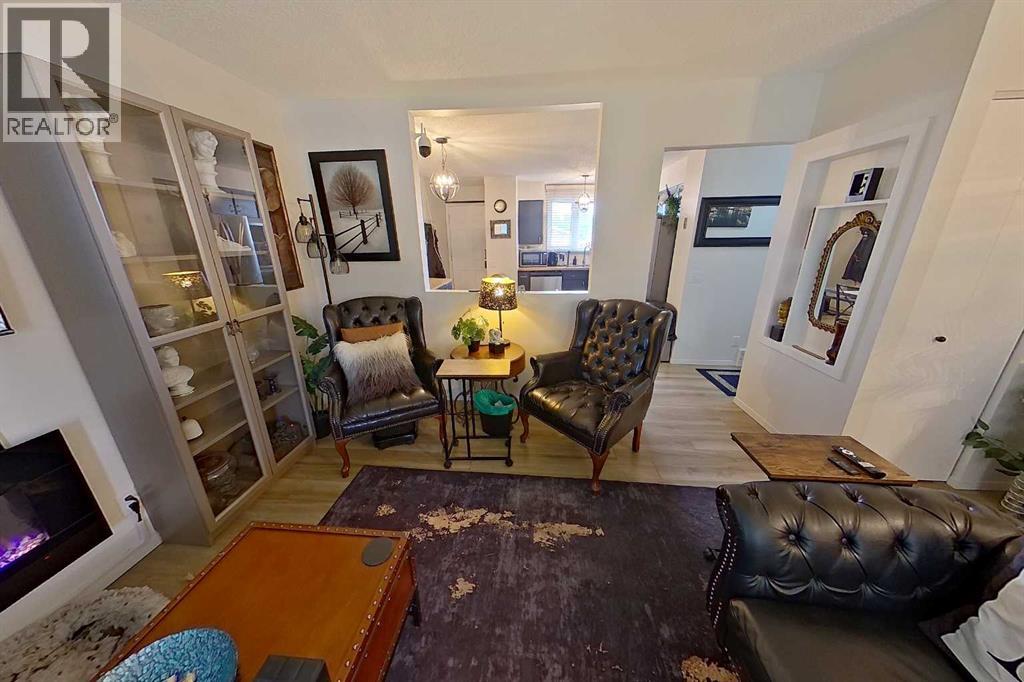
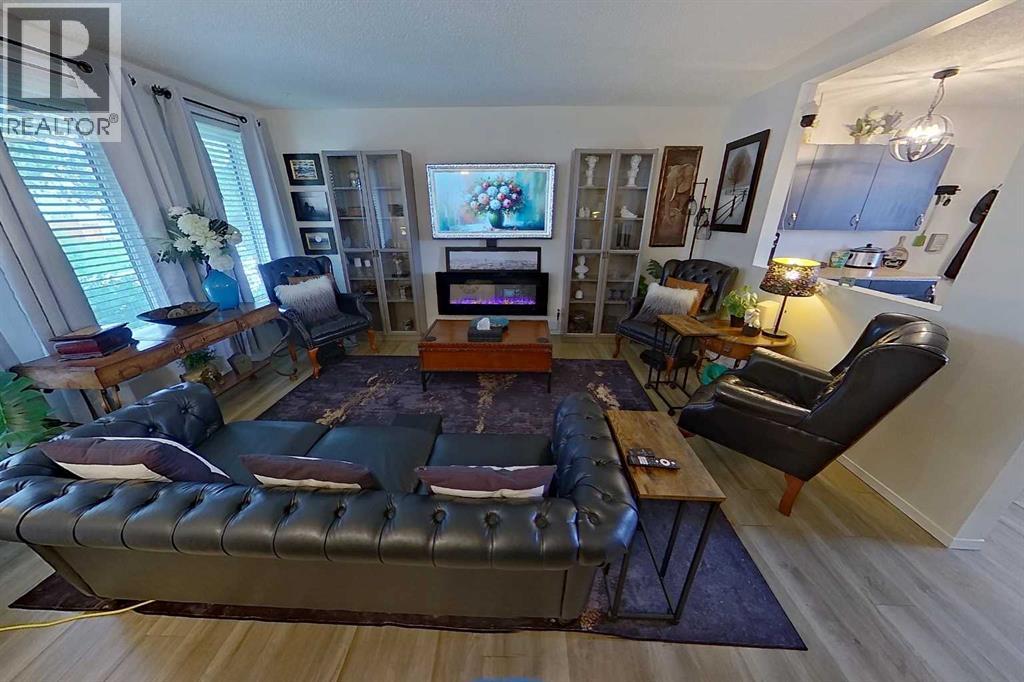
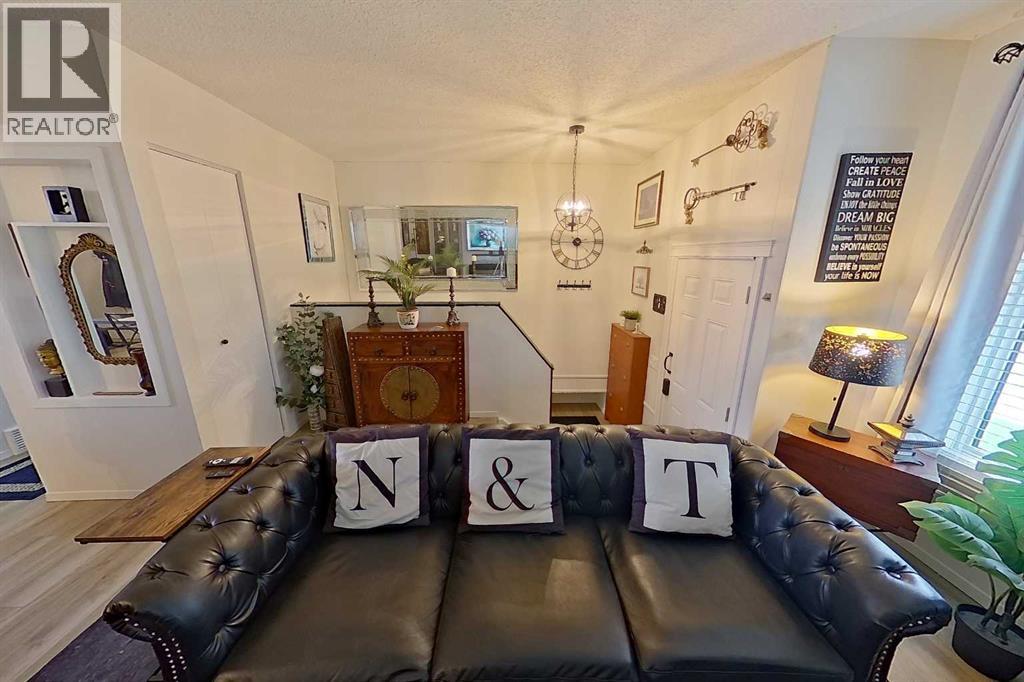
3232 Doverville Crescent SE
- 3 Beds
- 1 Baths
- 956 sqft
- $502/sqft
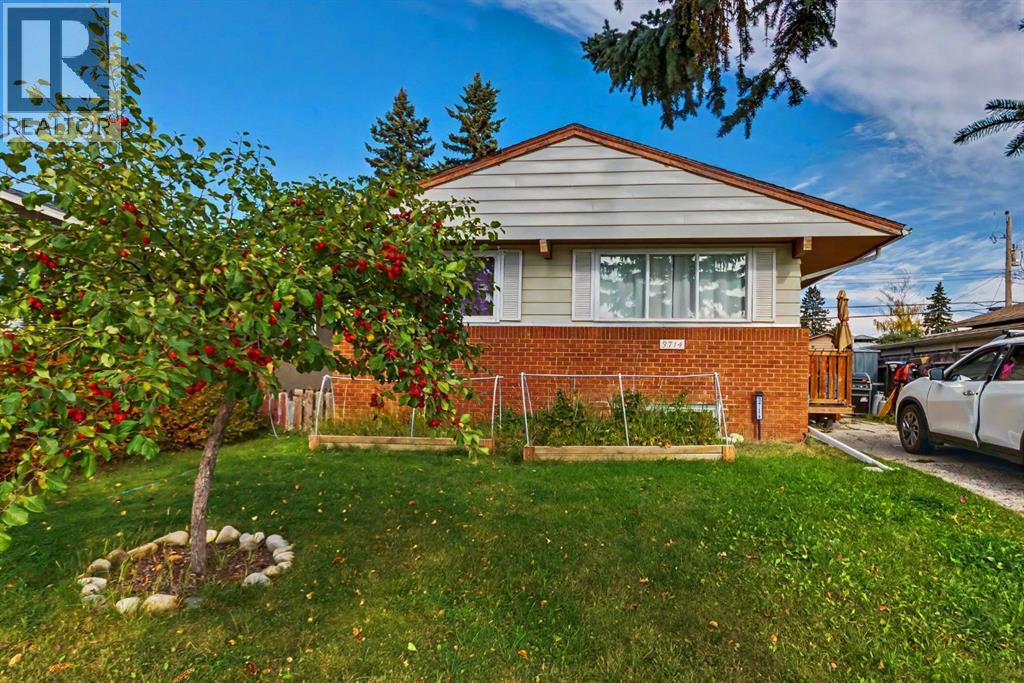
3714 Dover Ridge Drive SE
- 6 Beds
- 2 Baths
- 987 sqft
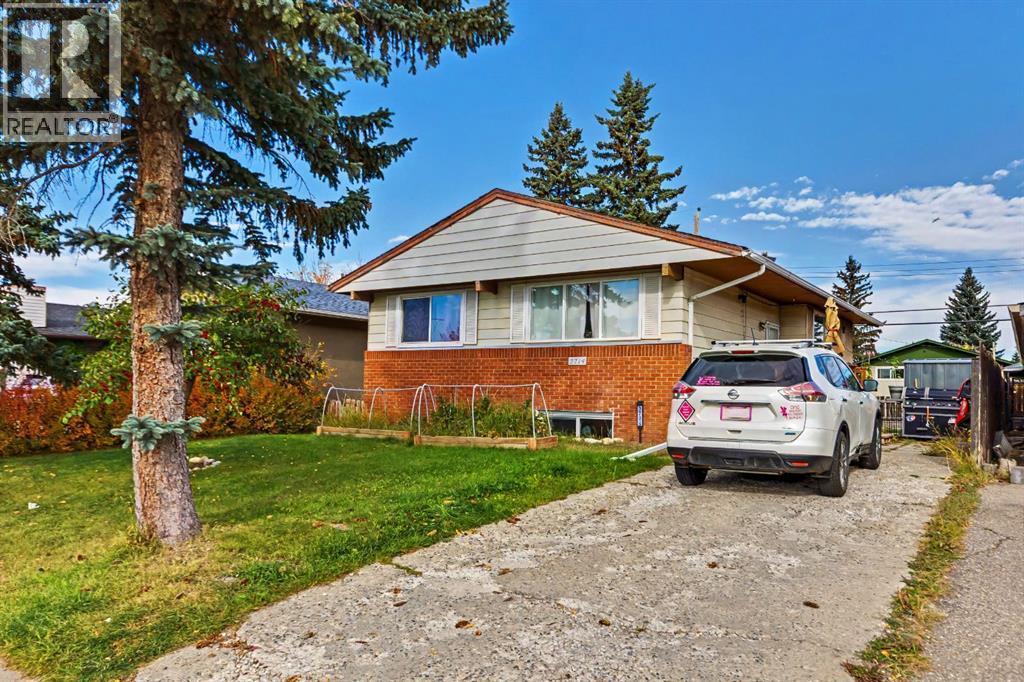
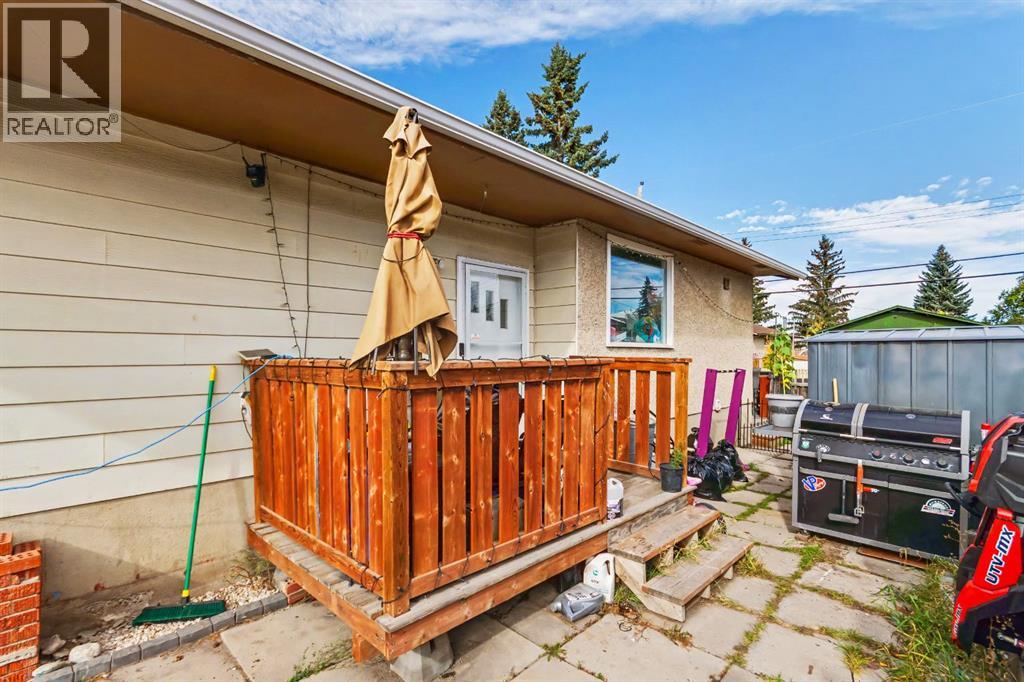
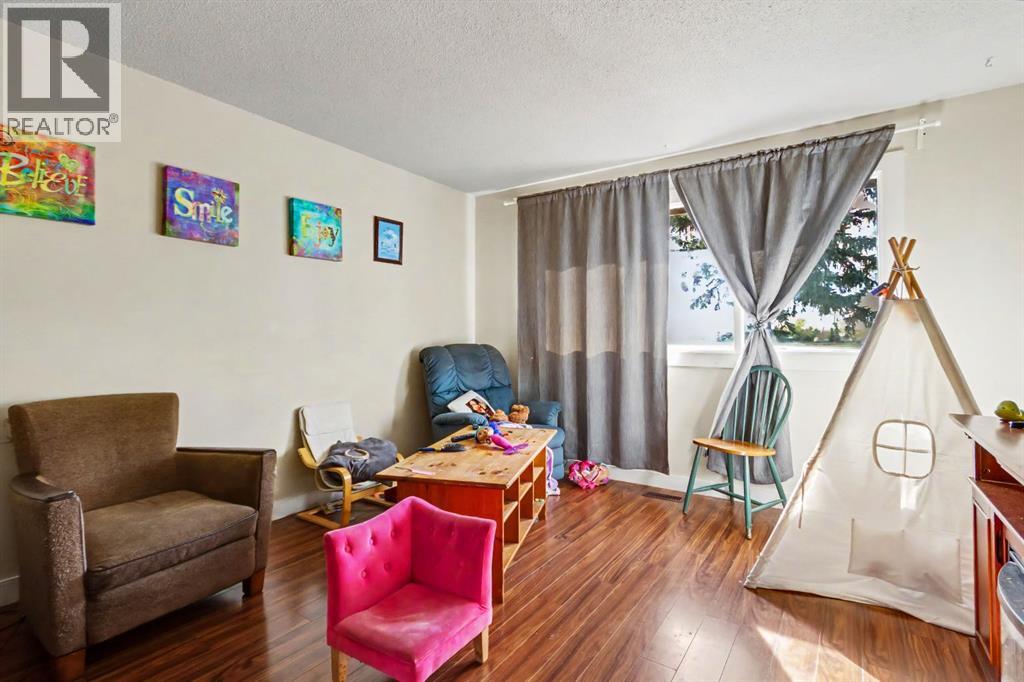
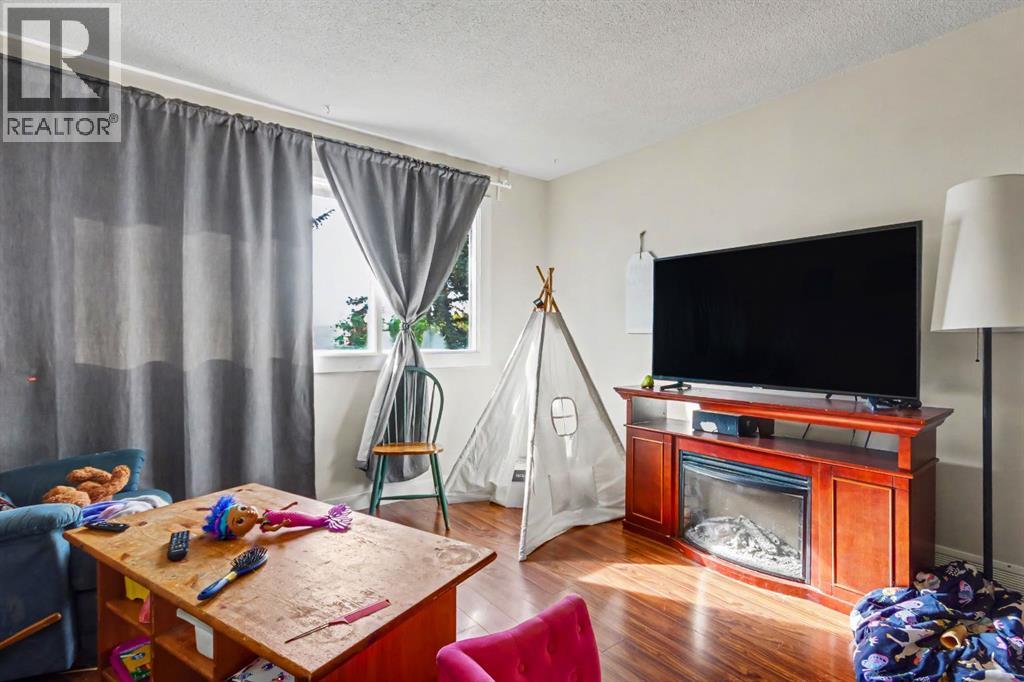
- $491/sqft