
3, 4543 7 Avenue SE
3, 4543 7 Avenue SE, Calgary, Alberta T2A5E4
$269,000
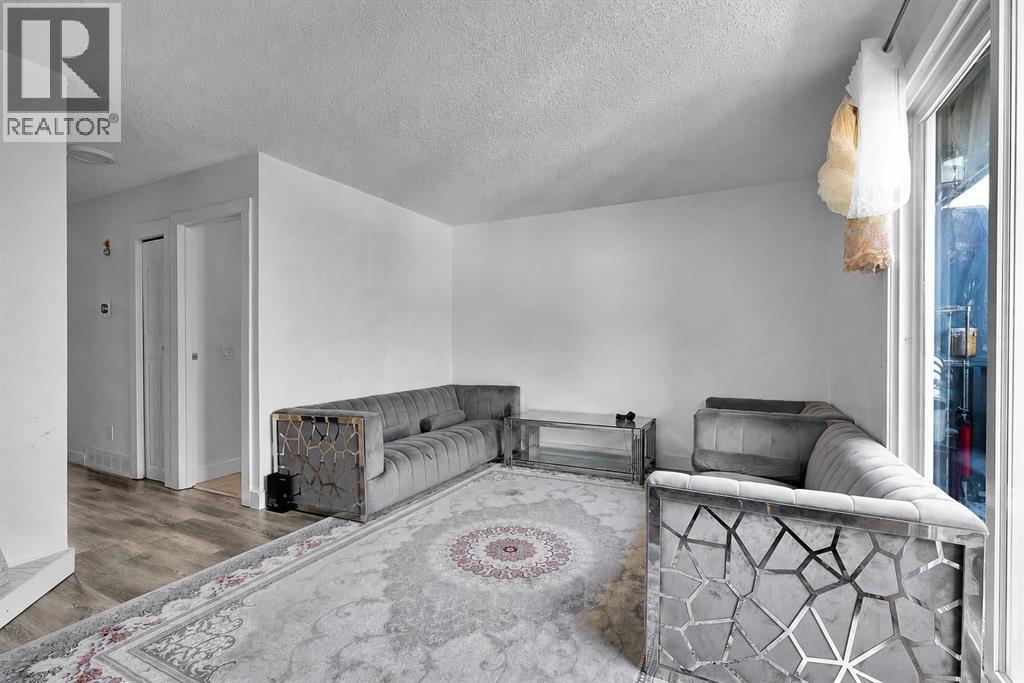 📷 13 More
Row / TownhouseProperty Type
3Bedrooms
2 (+1 half)Bathrooms
595 sqftArea Size
1976Year Built
1Parking
Description
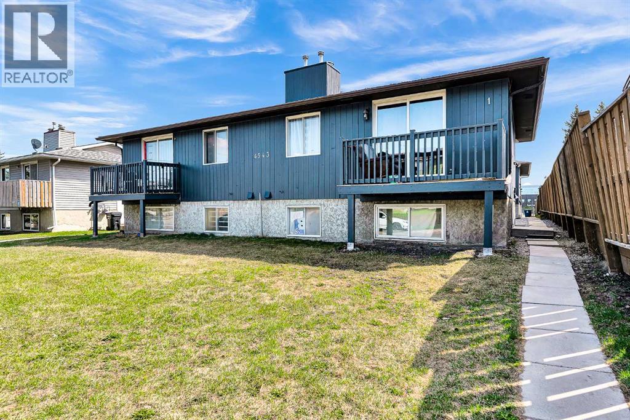
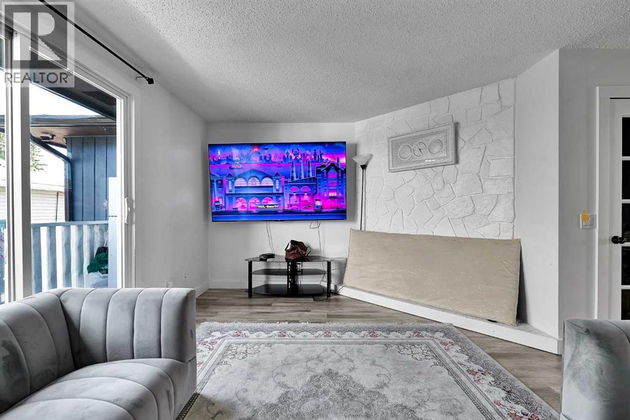
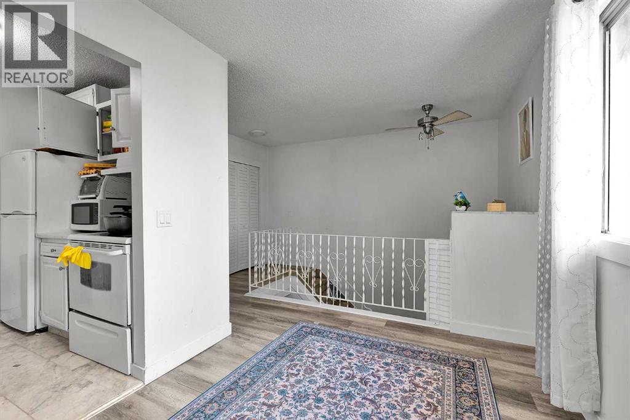
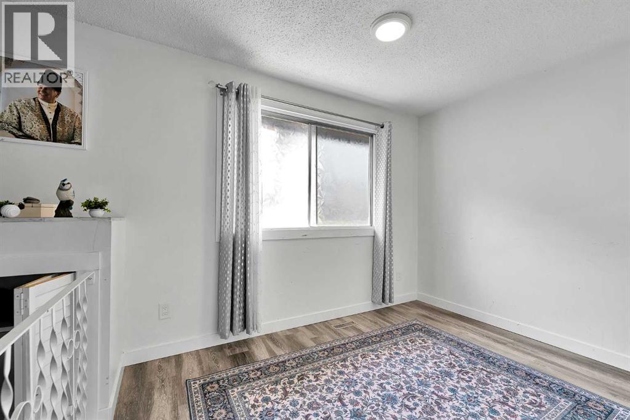
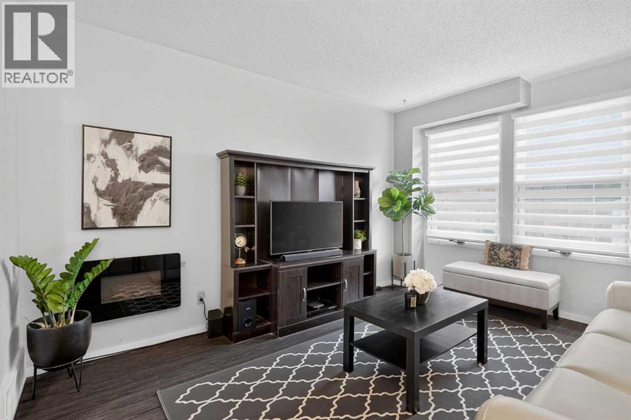
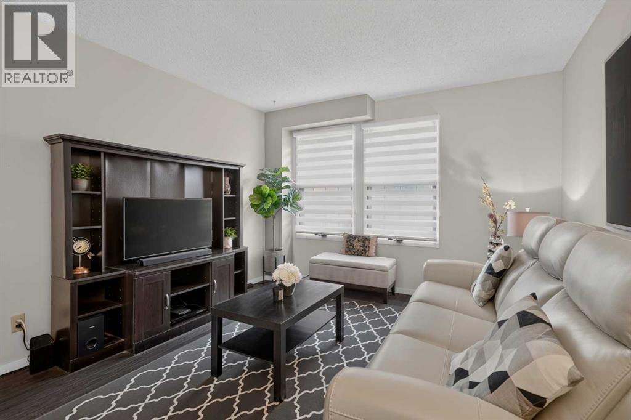
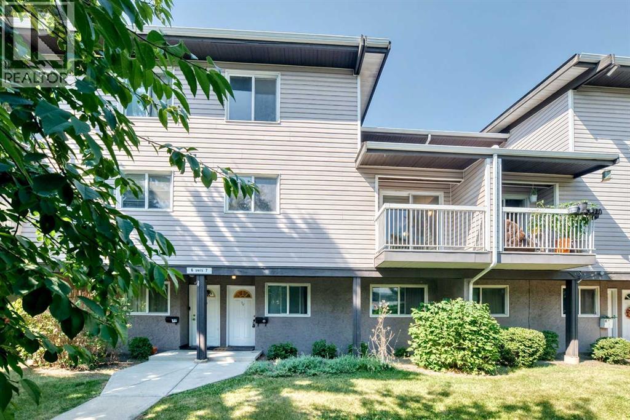
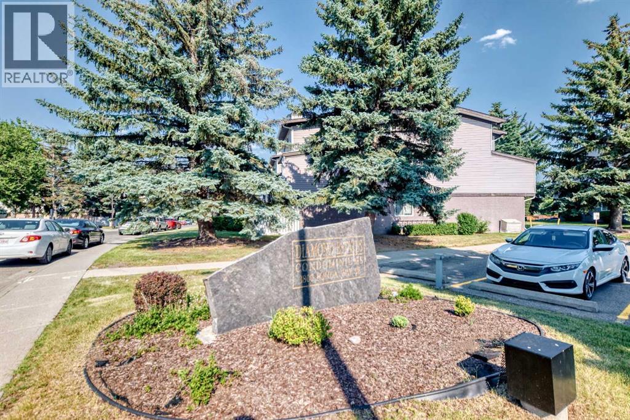
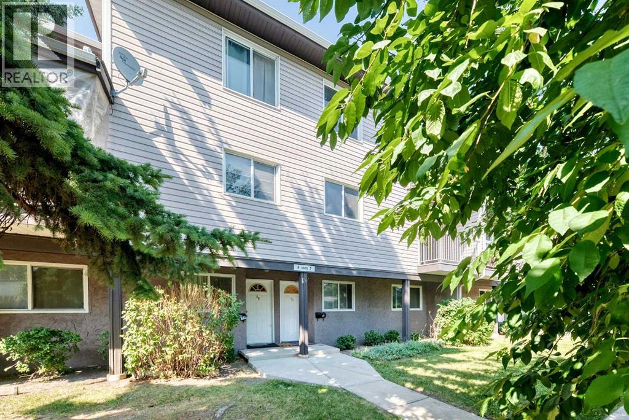
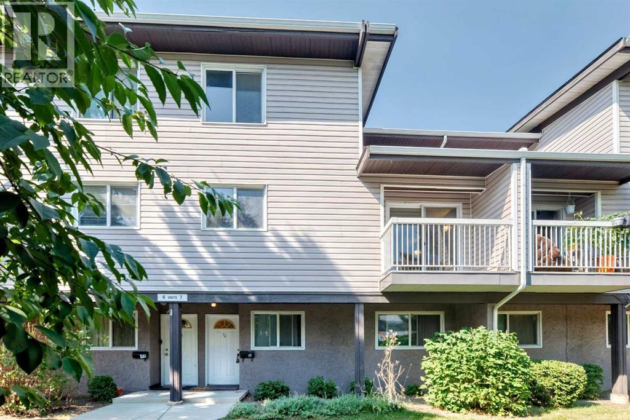
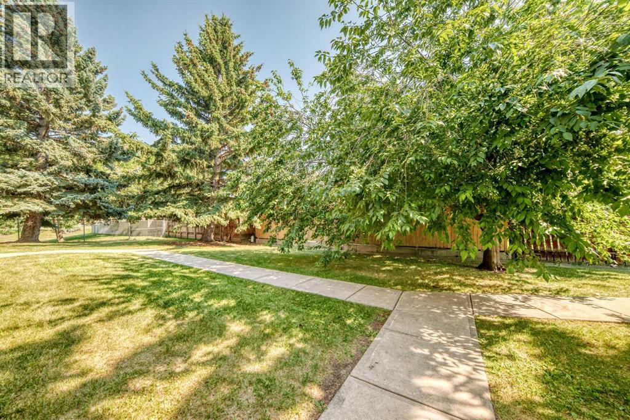
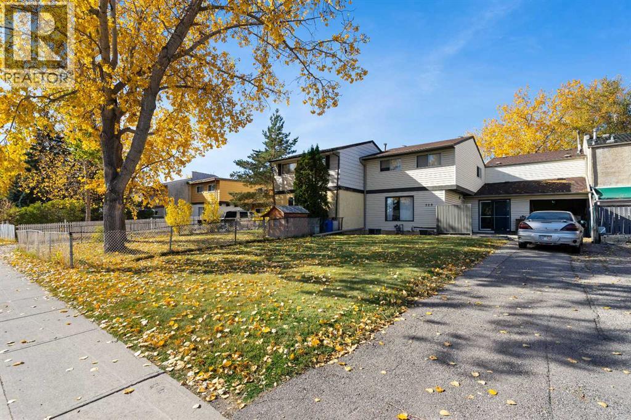
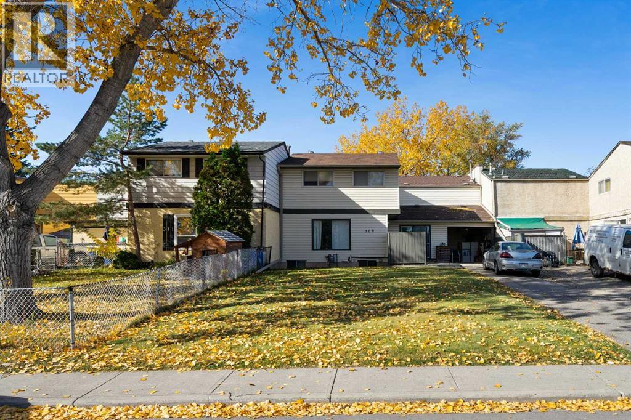
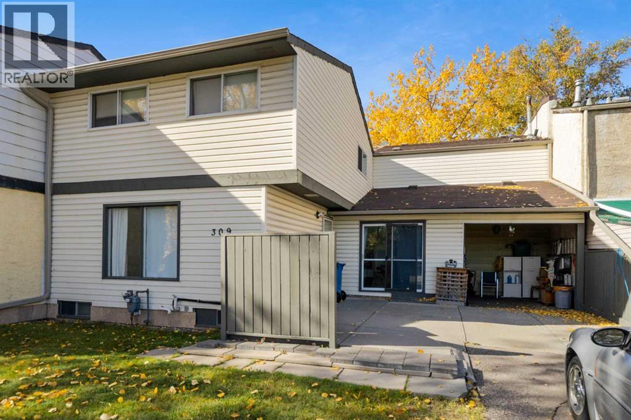
Welcome to this beautifully updated 3-bedroom, 1.5-bathroom townhouse located in the desirable Forest Heights community in Southeast Calgary. Whether you’re a first-time buyer, growing family, or investor, this property offers comfort, convenience, and excellent value. Enjoy an unbeatable location just 15 minutes to downtown Calgary by car, 15 minutes to stoney Trail ring road and Close to public transit and nearby bus stops. Perfect for families, this home is within a short walk to schools including Keeler Elementary and Ernest Morrow Junior High. Recreation and community amenities are also nearby. Book your showing with your favourite Realtor today!!
Address
🗺 Open on Google MapsAddress3, 4543 7 Avenue SE
NeighbourhoodForest Heights
CityCalgary
ProvinceAlberta
Postal CodeT2A5E4
Details
🔗 Updated on July 3, 2026 at 7:20 pmMLS® NumberA2308990
Price$269,000
Property TypeRow / Townhouse
Living Area595 sqft
Bedrooms3
Bathrooms2 (+1 half)
Year Built1976
Storeys1
OwnershipCondo/Strata
ZoningM-C1
Annual Property Tax$1,520 (2025)
Condo Fee$250.00 / Monthly
Condo Fees & Inclusions
Monthly Fee$250.00 / Monthly
Common Area Maintenance
Waste Removal
Water
Insurance
Room Sizes
| Basement | |
|---|---|
| Laundry room | 3.00 Ft x 4.92 Ft |
| 4pc Bathroom | 4.83 Ft x 7.42 Ft |
| Bedroom | 8.67 Ft x 9.50 Ft |
| Bedroom | 7.33 Ft x 10.42 Ft |
| Bedroom | 9.75 Ft x 10.50 Ft |
| Main level | |
| Storage | 4.17 Ft x 5.83 Ft |
| 2pc Bathroom | 4.67 Ft x 4.83 Ft |
| Other | 7.92 Ft x 10.50 Ft |
| Kitchen | 6.92 Ft x 7.17 Ft |
| Living room | 11.17 Ft x 11.58 Ft |
Interior & Systems
FlooringHardwood, Carpeted, Vinyl
HeatingForced air
CoolingNone
BasementFinished, Full
Fireplaces1
Appliances & Features
Washer
Refrigerator
Stove
Dryer
Construction & Lot
FoundationPoured Concrete
Exterior FinishWood siding
ConstructionWood frame
Architectural StyleBi-level
FencingFence, Partially fenced
Parking
Total Parking1
Building & Community
Pets Allowed With Restrictions
Mortgage Calculator
$0Monthly
- Down Payment $0
- Loan Amount $0
- Monthly Mortgage Payment $0
- Property Tax $0
- Home Insurance $0
- Monthly HOA Fees $0
Similar Homes in Forest Heights
Row / Townhouse
$310,000
3881 Fonda Way SE
Forest Heights · Calgary
- 2 Beds
- 2 Baths
- 938 sqft
- $330/sqft
MLS® A2337529 · 60 days on market
Row / Townhouse
$249,900
7, 3800 Fonda Way SE
Forest Heights · Calgary
- 2 Beds
- 1 Baths
- 1,189 sqft
- $210/sqft
MLS® A2332169 · 83 days on market
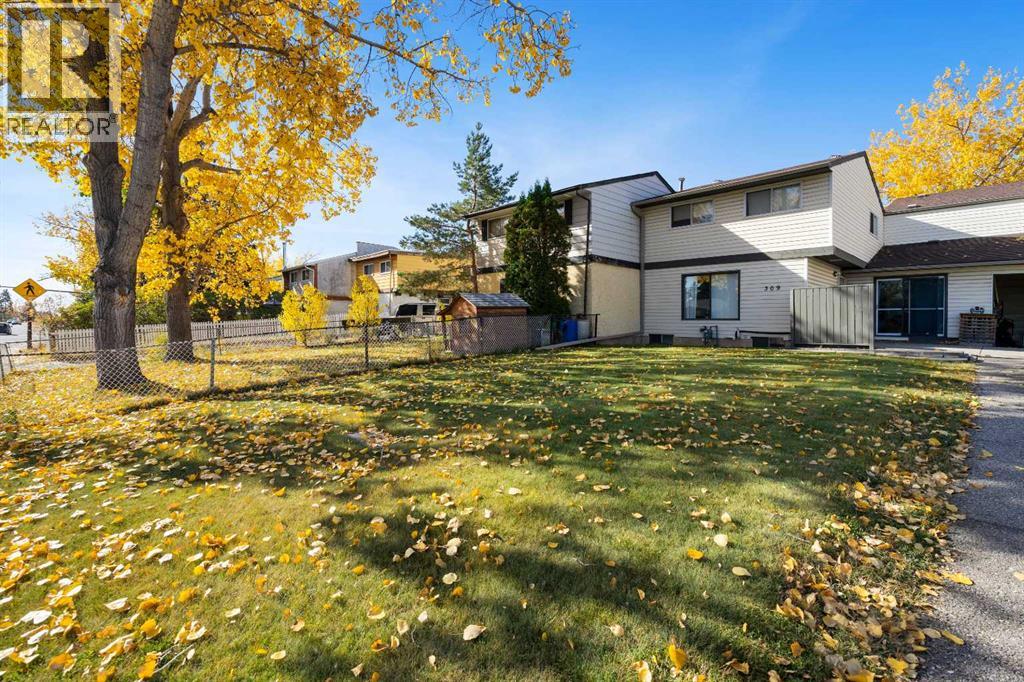
Row / Townhouse
$315,000
309 44 Street SE
Forest Heights · Calgary
- 3 Beds
- 2 Baths
- 1,189 sqft
- $265/sqft
MLS® A2350874 · 10 days on market
Enquire About This Property
REALTOR®, MLS® and the associated logos are trademarks of the Canadian Real Estate Association (CREA) and identify real estate professionals who are members of CREA and the quality of services they provide. Listing data is provided under license by CREA.