
3, 123 13 Avenue NE
 📷 34 More
Description
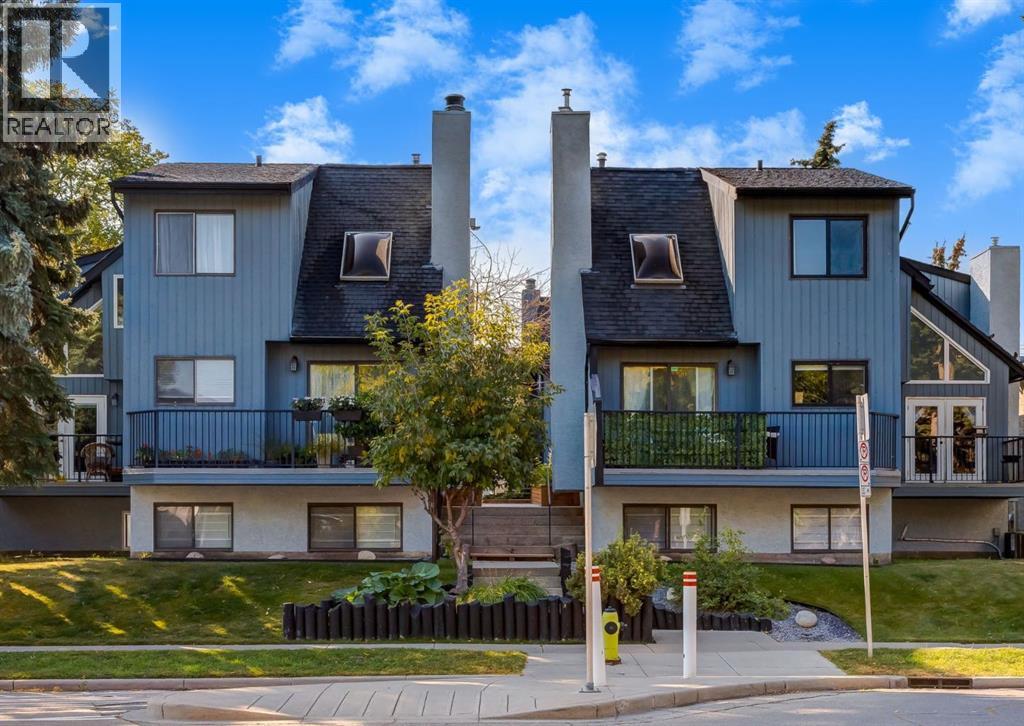
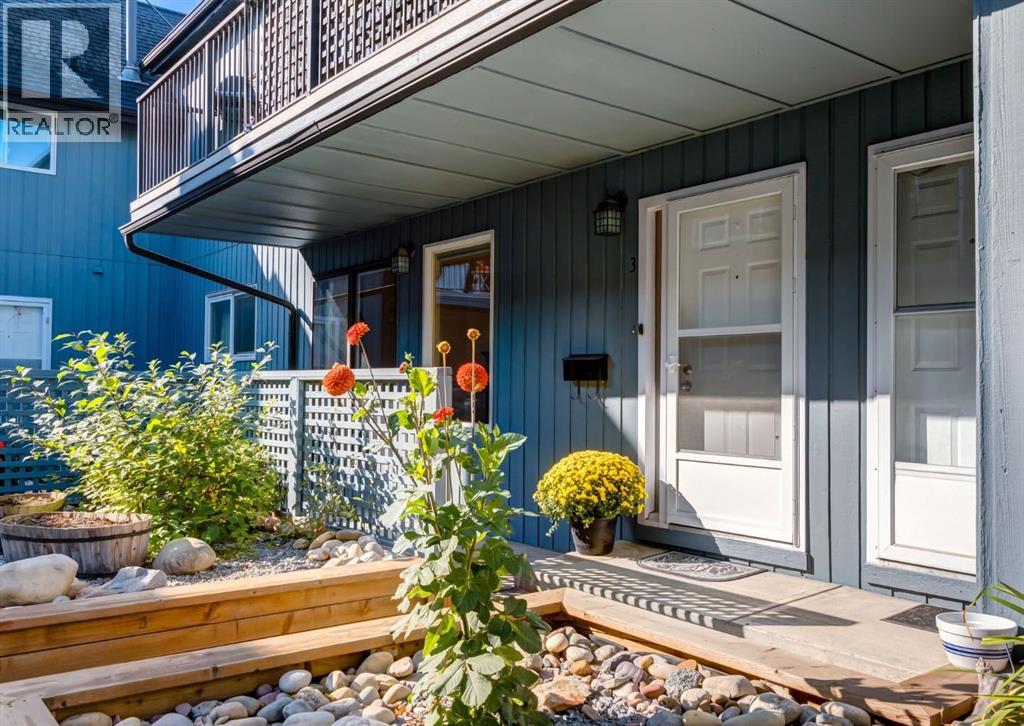
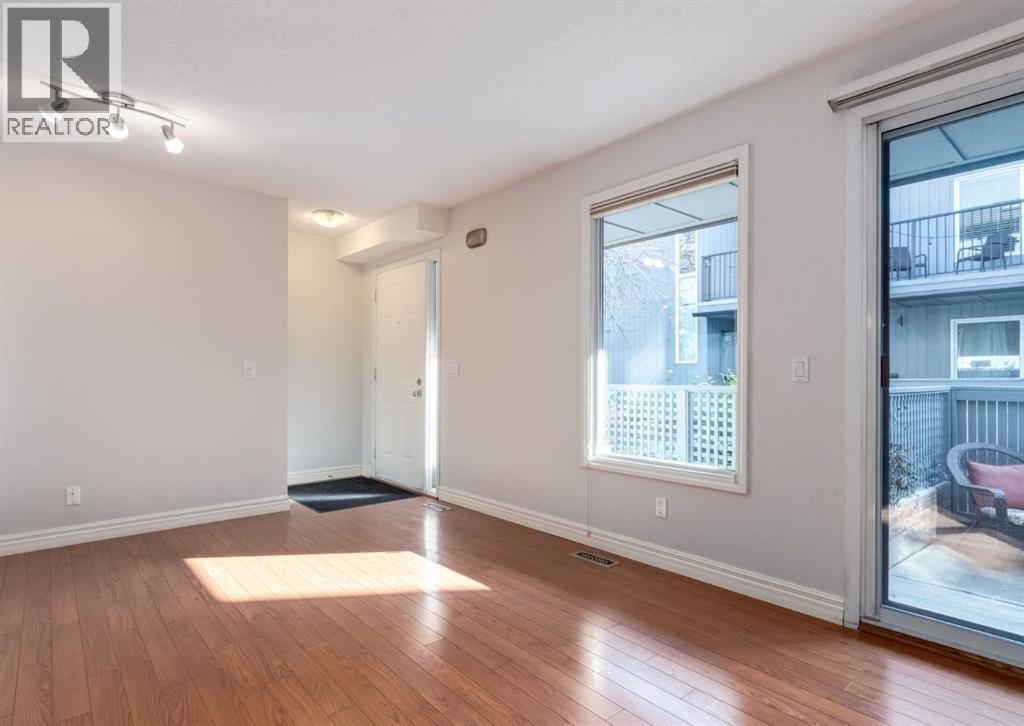
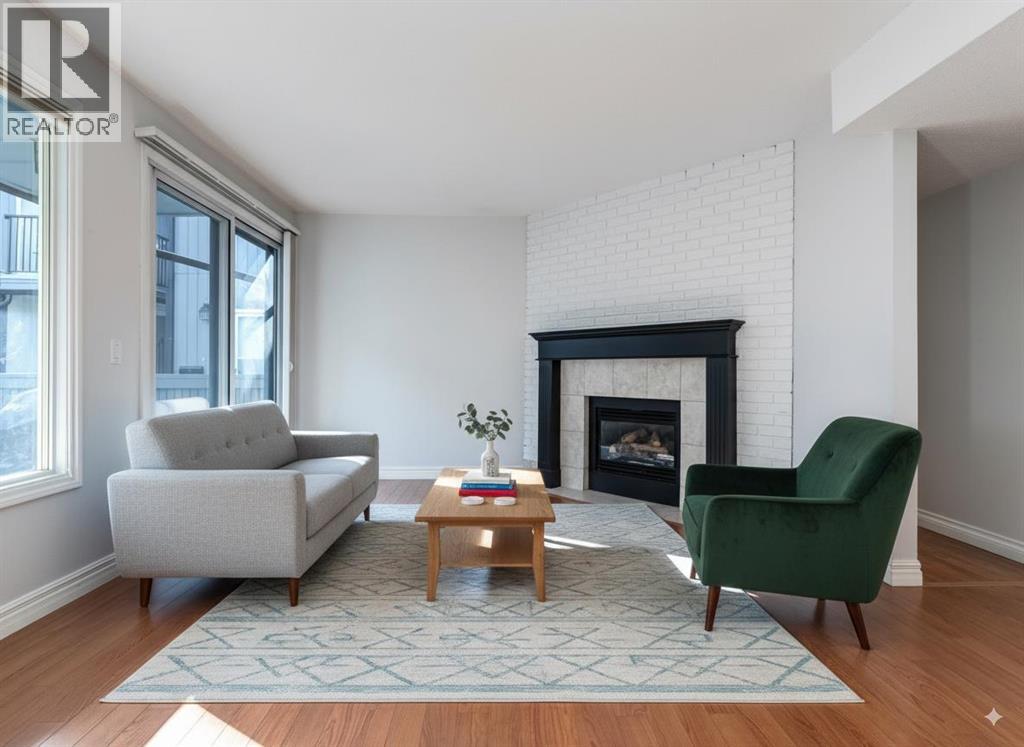
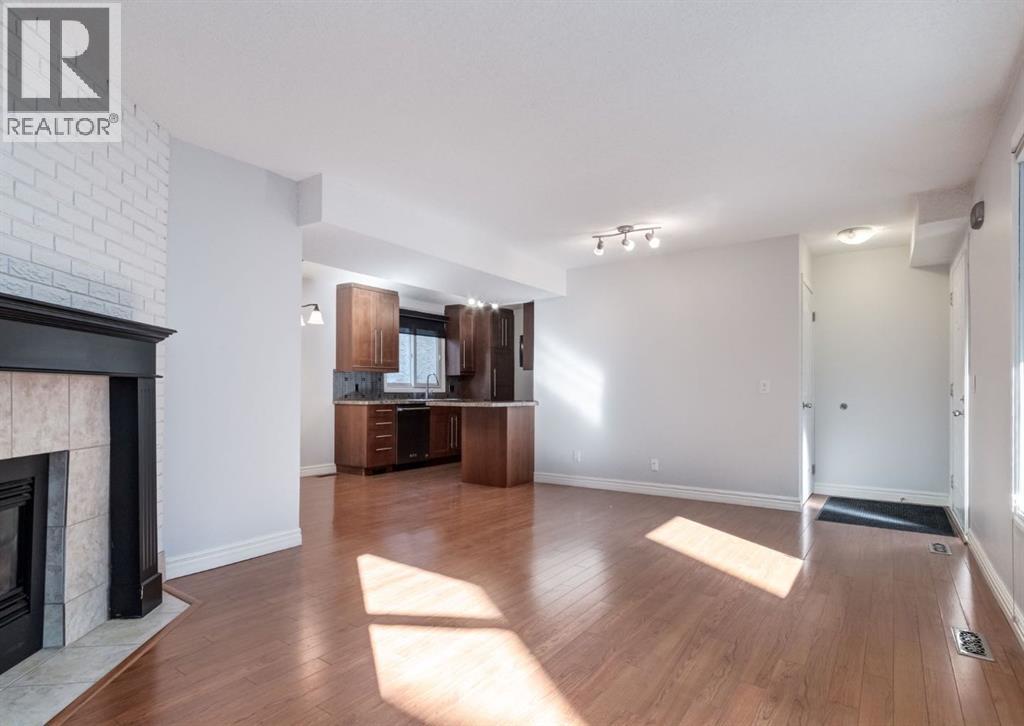
SPACIOUS townhouse in the heart of Crescent Heights with illegal suite—offering nearly 1,600 square feet of living space over two levels designed with comfort and functionality in mind. Inside you’ll find three generous bedrooms, two full bathrooms, and ample storage throughout. The living space on the main level has just been freshly repainted in neutral tones and boasts a welcoming living room with a cozy gas fireplace and patio doors that lead out to your private outdoor space overlooking a secluded courtyard with beautiful flower boxes. The kitchen offers a practical layout with a west-facing window above the sink, and an upgraded dishwasher. The bright lower level, filled with oversized windows, offers incredible versatility with an ILLEGAL SUITE that includes a kitchenette, expansive rec room, huge bedroom, and shared laundry. The furnace was replaced in 2021, the complex has a new roof, and the exterior of the building was recently painted, providing added peace of mind. Perfectly located in a pet-friendly complex (with board approval), this home is within walking distance to Rotary Park, tennis courts, grocery stores, restaurants, shops, and even downtown—making it ideal for both convenience and lifestyle. Floor plans and a 3D tour are readily available, providing a glimpse into this stylish townhome!
Address
🗺 Open on Google MapsDetails
🔗 Updated on October 19, 2026 at 6:35 pmCondo Fees & Inclusions
Room Sizes
| Main level | |
|---|---|
| 3pc Bathroom | 7.92 Ft x 4.92 Ft |
| Bedroom | 10.00 Ft x 10.50 Ft |
| Dining room | 7.25 Ft x 8.17 Ft |
| Kitchen | 10.25 Ft x 8.17 Ft |
| Living room | 22.00 Ft x 12.58 Ft |
| Primary Bedroom | 15.17 Ft x 9.92 Ft |
| Other | 4.58 Ft x 5.33 Ft |
| Lower level | |
| 4pc Bathroom | 5.25 Ft x 13.00 Ft |
| Bedroom | 9.08 Ft x 16.92 Ft |
| Other | 8.83 Ft x 7.42 Ft |
| Recreational, Games room | 24.08 Ft x 19.58 Ft |
| Storage | 6.75 Ft x 5.50 Ft |
| Furnace | 5.42 Ft x 13.58 Ft |
Interior & Systems
Appliances & Features
Construction & Lot
Parking
Building & Community
Mortgage Calculator
- Down Payment $0
- Loan Amount $0
- Monthly Mortgage Payment $0
- Property Tax $0
- Home Insurance $0
- Monthly HOA Fees $0
Similar Homes in Crescent Heights
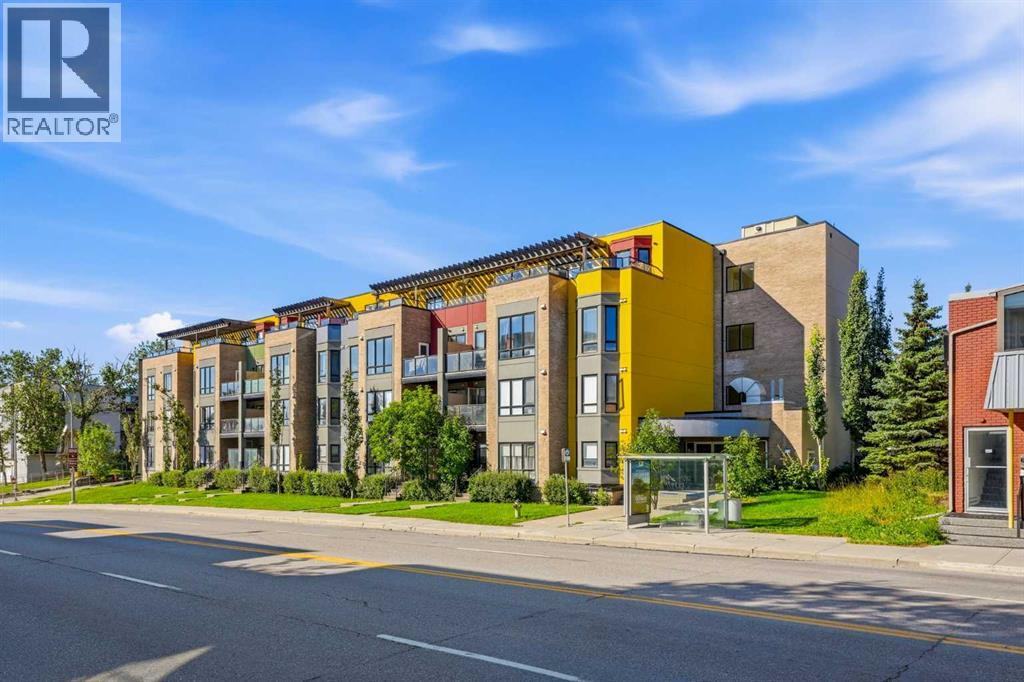
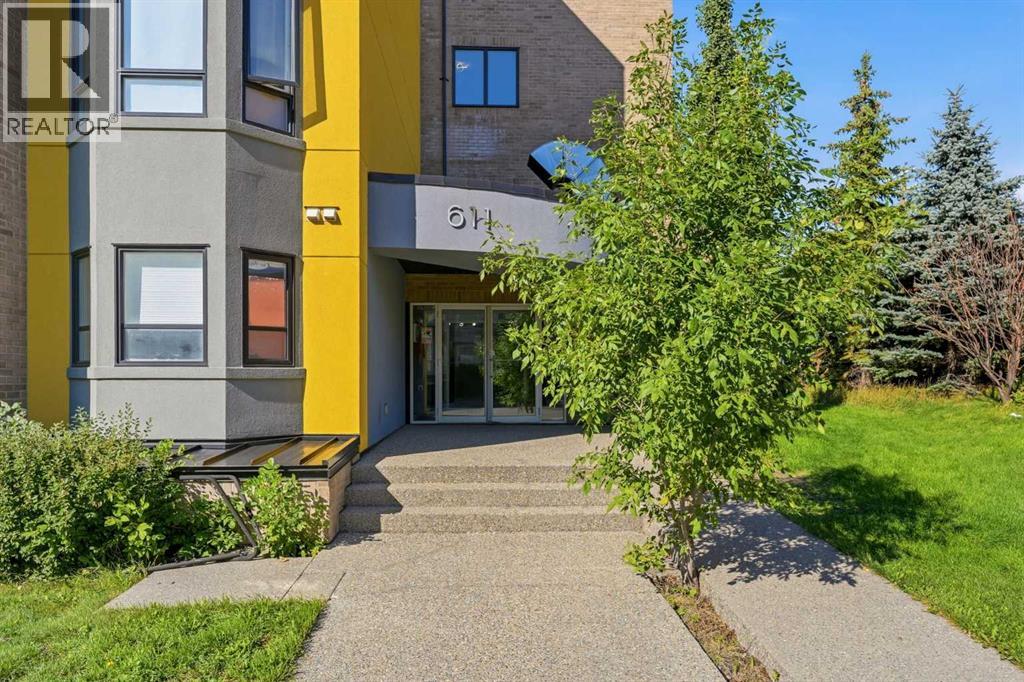
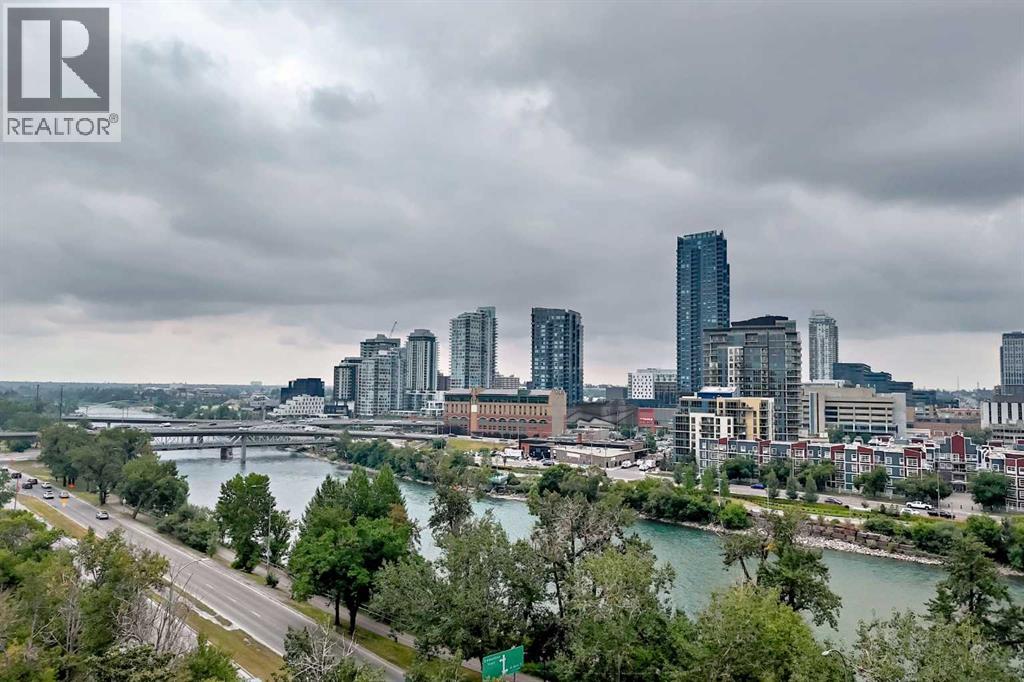
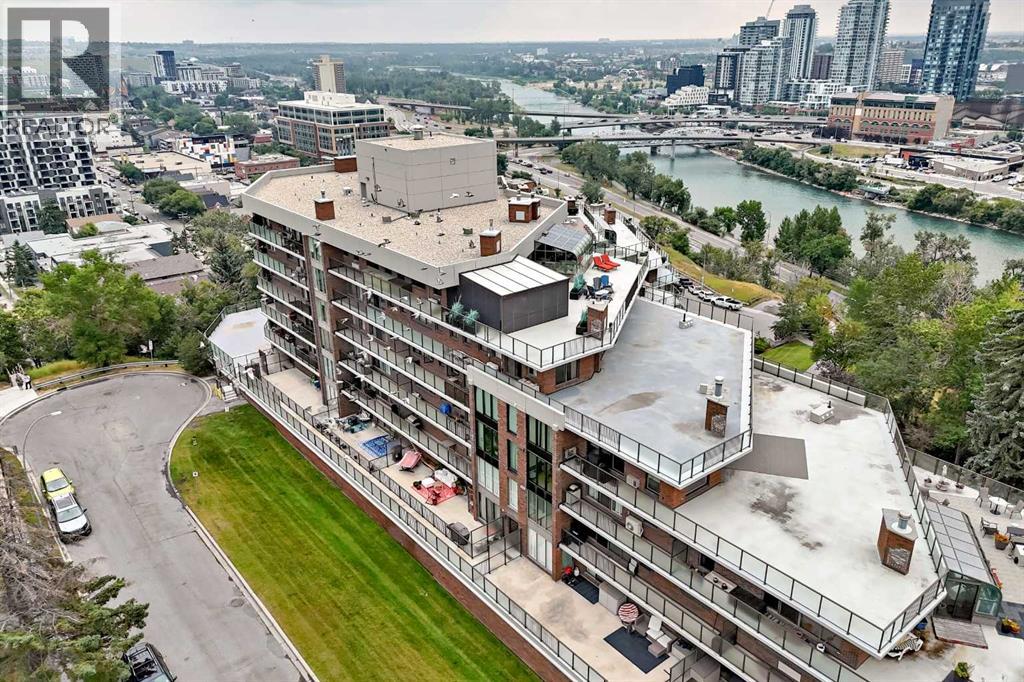
203, 611 Edmonton Trail NE
- 2 Beds
- 2 Baths
- 936 sqft
- $347/sqft
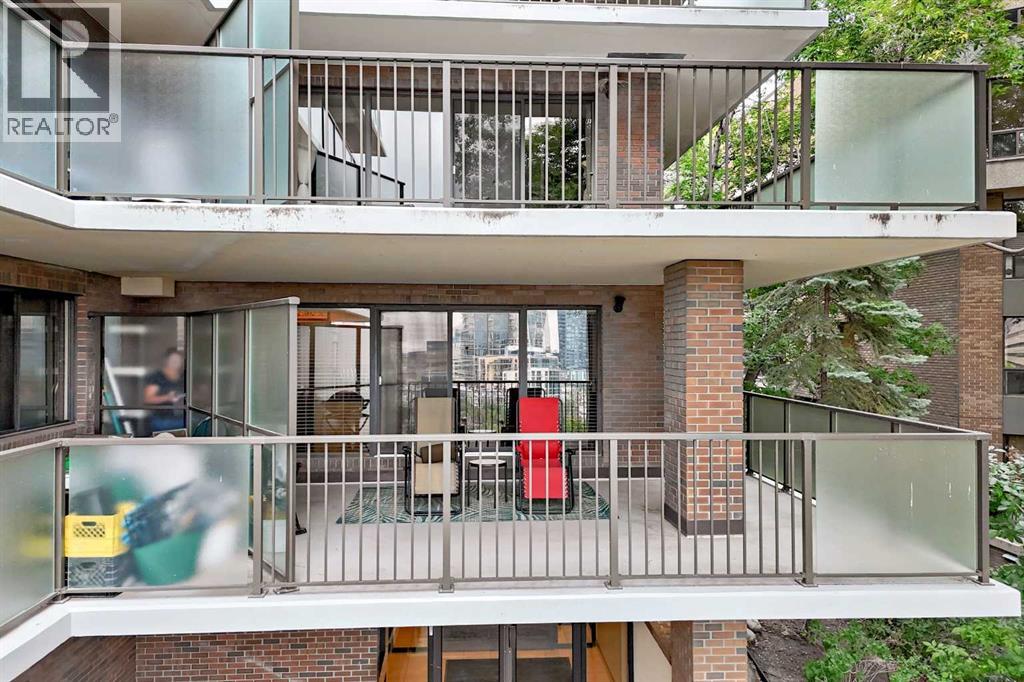
101, 300 Meredith Road NE
- 1 Beds
- 1 Baths
- 910 sqft
- $329/sqft
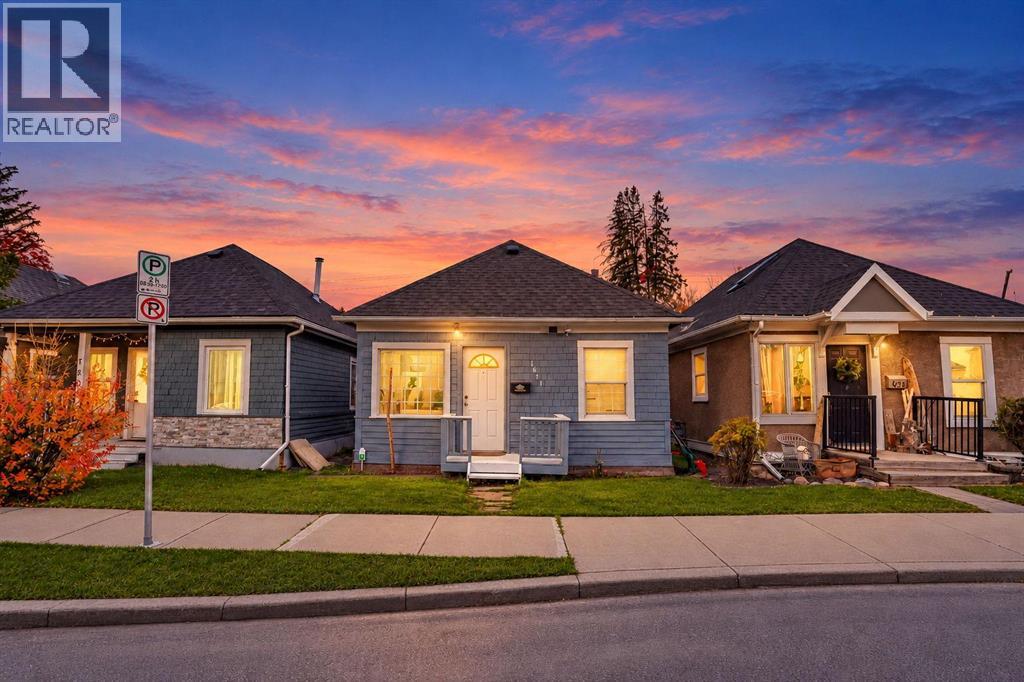
1611 2A Street NW
- 1 Beds
- 1 Baths
- 653 sqft
- $672/sqft