
1611 2A Street NW
 📷 23 More
Description
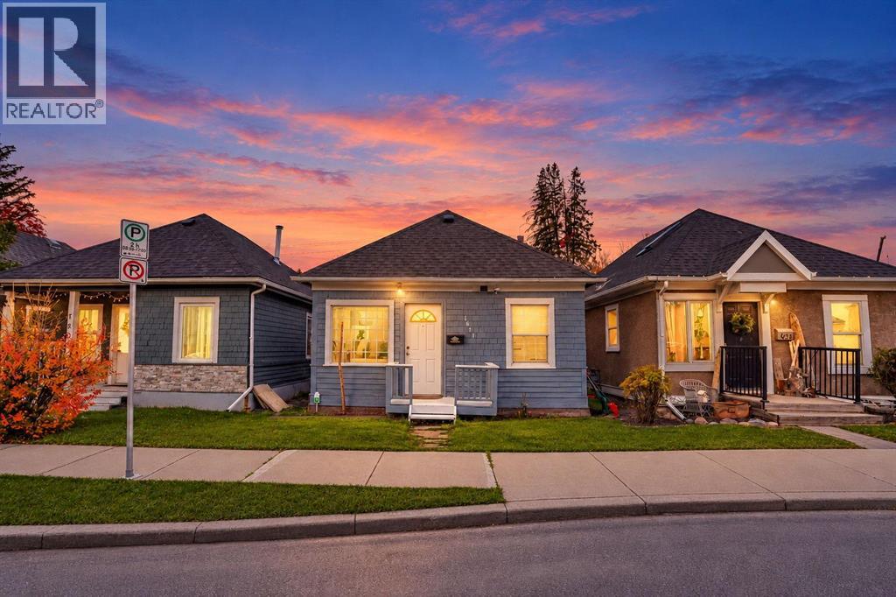
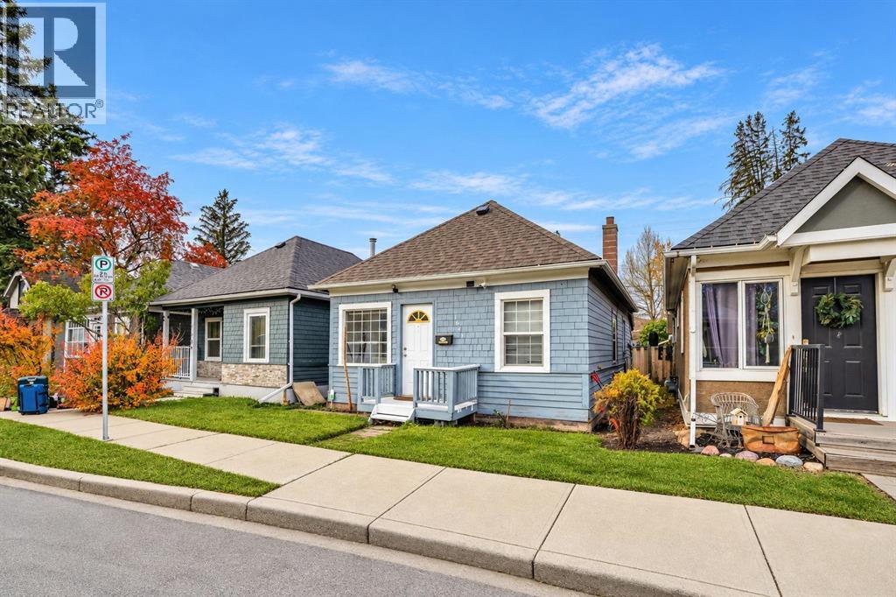
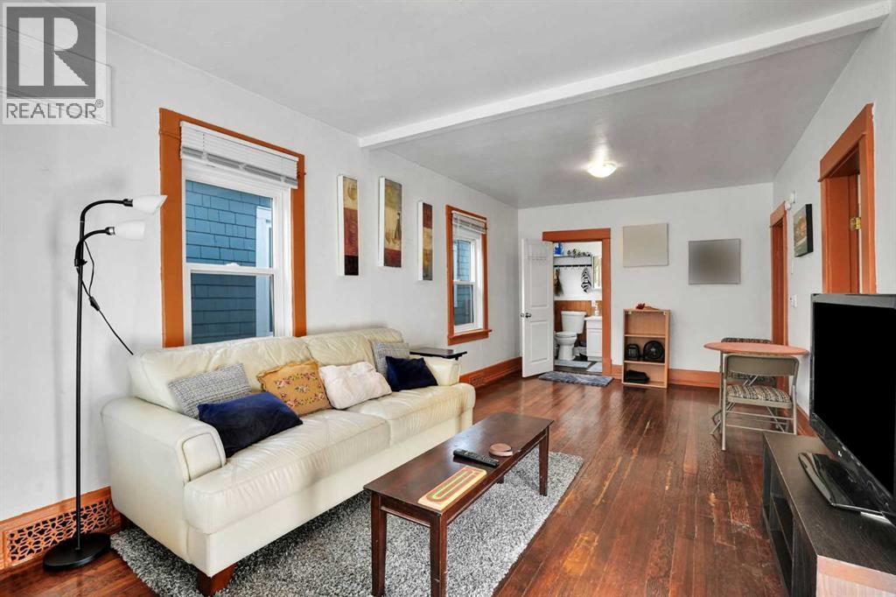
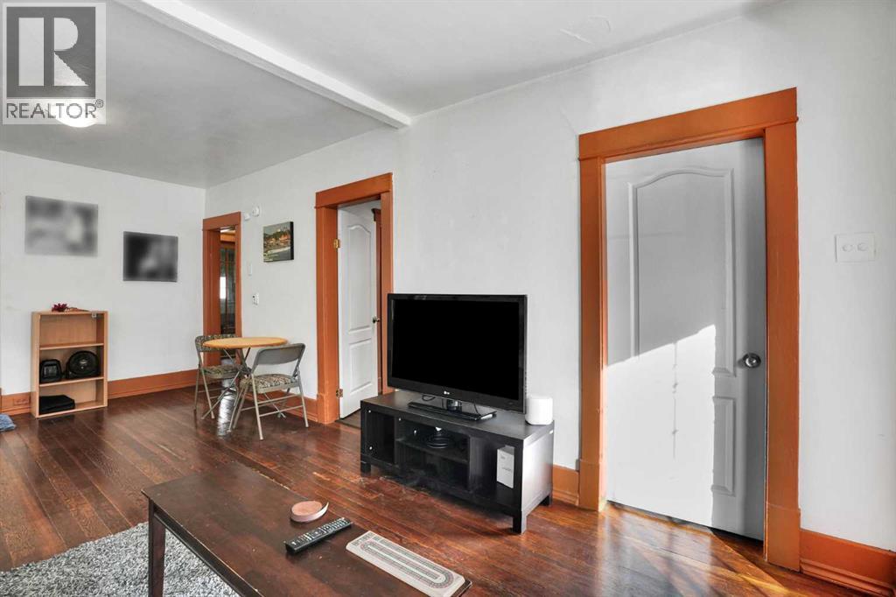
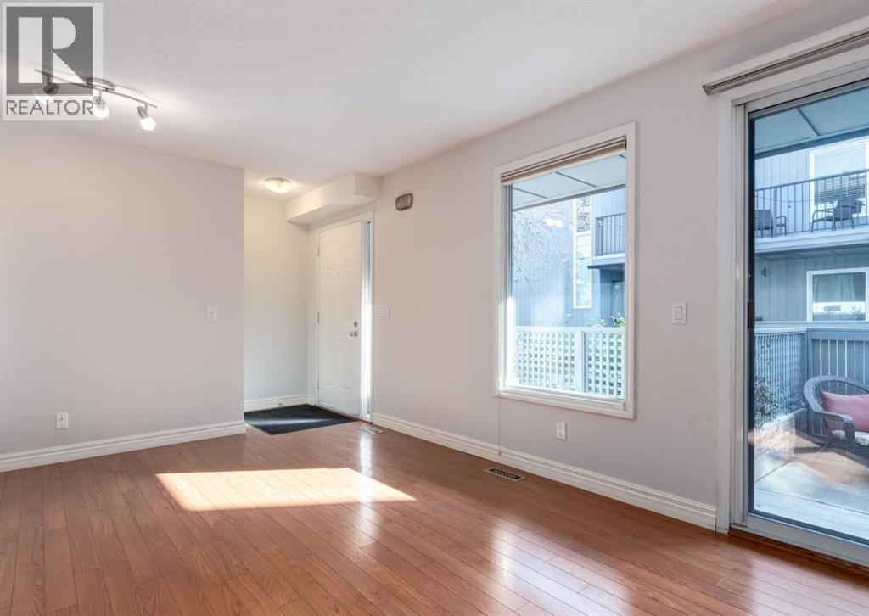
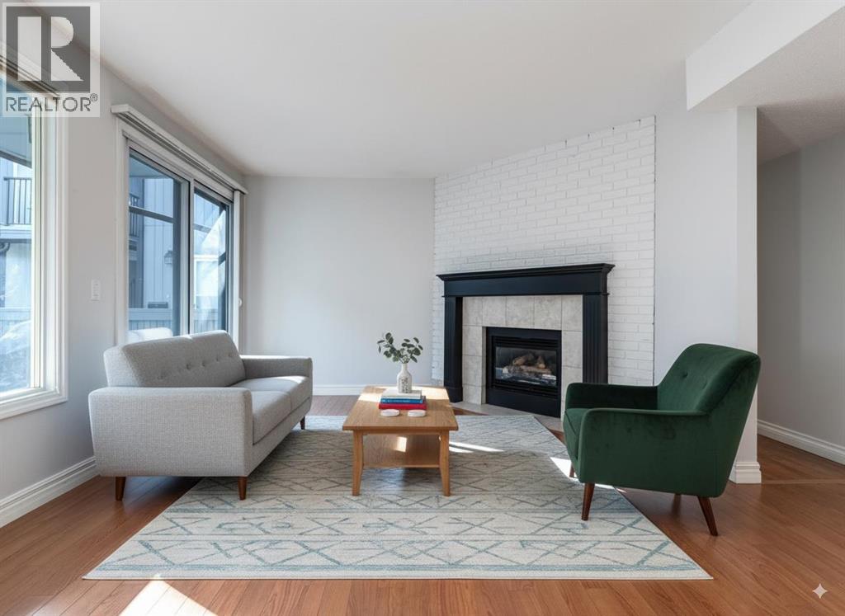
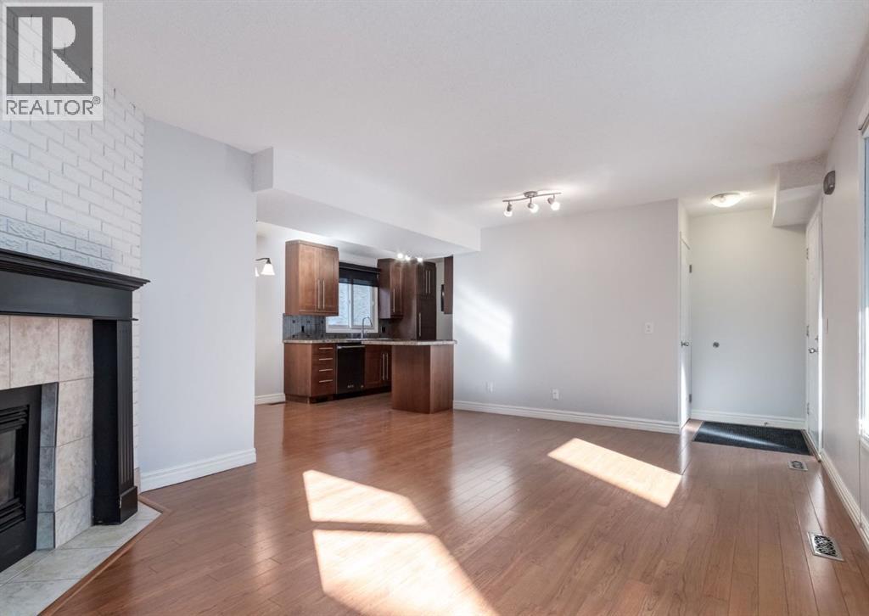
Charming Updated Character Home on a Quiet Crescent Heights Cul-de-SacIncredible value meets an unbeatable location in this fantastic Crescent Heights opportunity! Perfect for first-time buyers or savvy investors, this property stands out as one of the lowest-priced single-family homes in one of Calgary’s most desirable inner-city communities.Situated on a quiet, non-through cul-de-sac, this home offers a peaceful retreat with the ultimate urban lifestyle just steps away. Enjoy effortless walking distance to downtown, quick access to top-rated schools, beautiful local parks, and the vibrant restaurant scene of Edmonton Trail and Centre Street.Step inside to find a bright, functional layout featuring durable laminate flooring throughout. The heart of the home has been thoughtfully refreshed, showcasing an updated kitchen and a modernized bathroom that are ready to enjoy. Head out back to your private, west-facing backyard—the perfect sun-drenched space for evening barbecues, gardening, or relaxing in the afternoon sun.Don't miss your chance to own a detached home in an elite location at an affordable price point.
Address
🗺 Open on Google MapsDetails
🔗 Updated on October 17, 2026 at 7:35 pmRoom Sizes
| Main level | |
|---|---|
| 4pc Bathroom | |
| Primary Bedroom | 8.00 Ft x 17.42 Ft |
| Dining room | 6.67 Ft x 10.83 Ft |
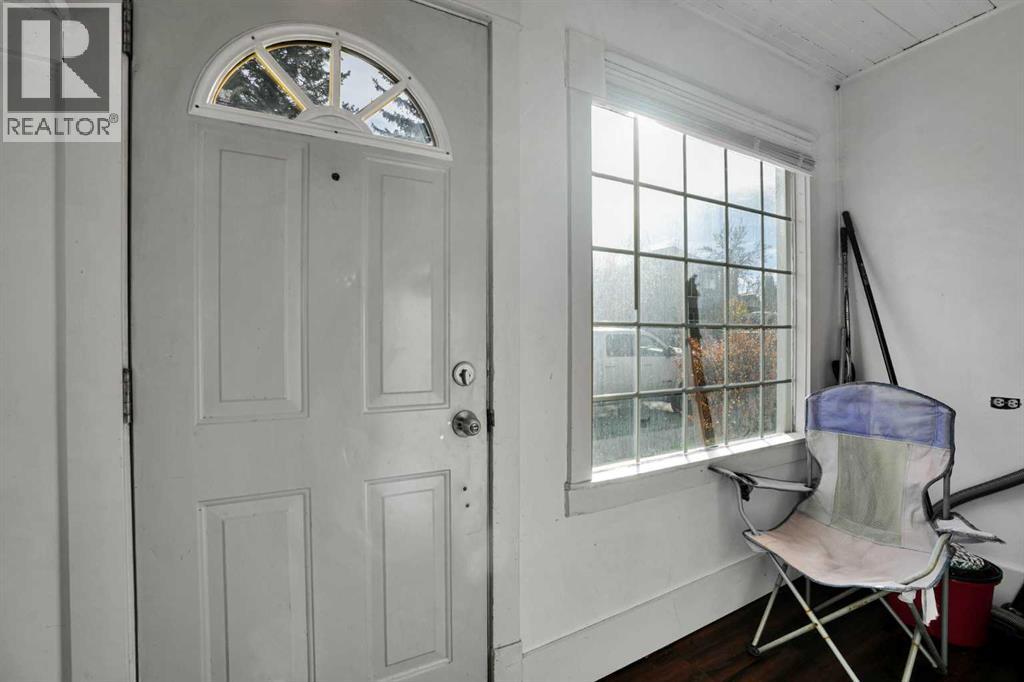
| Foyer | 3.58 Ft x 10.83 Ft |
| Kitchen | 9.50 Ft x 11.33 Ft |
| Living room | 10.83 Ft x 13.58 Ft |
| Other | 4.83 Ft x 7.42 Ft |
Interior & Systems
Appliances & Features
Construction & Lot
Parking
Mortgage Calculator
- Down Payment $0
- Loan Amount $0
- Monthly Mortgage Payment $0
- Property Tax $0
- Home Insurance $0
- Monthly HOA Fees $0
Similar Homes in Crescent Heights
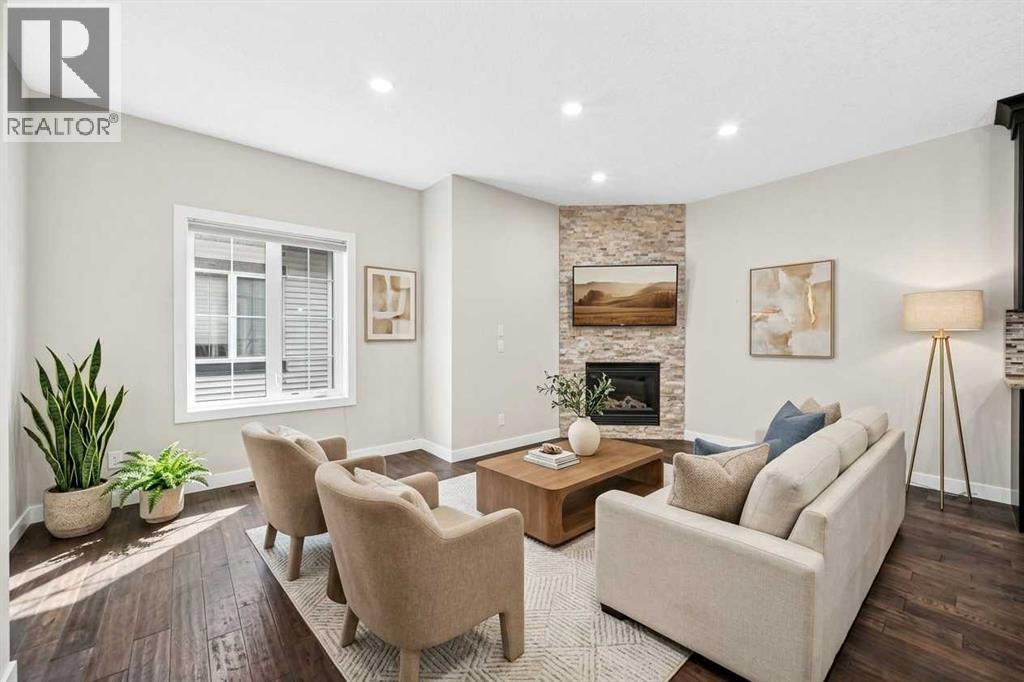
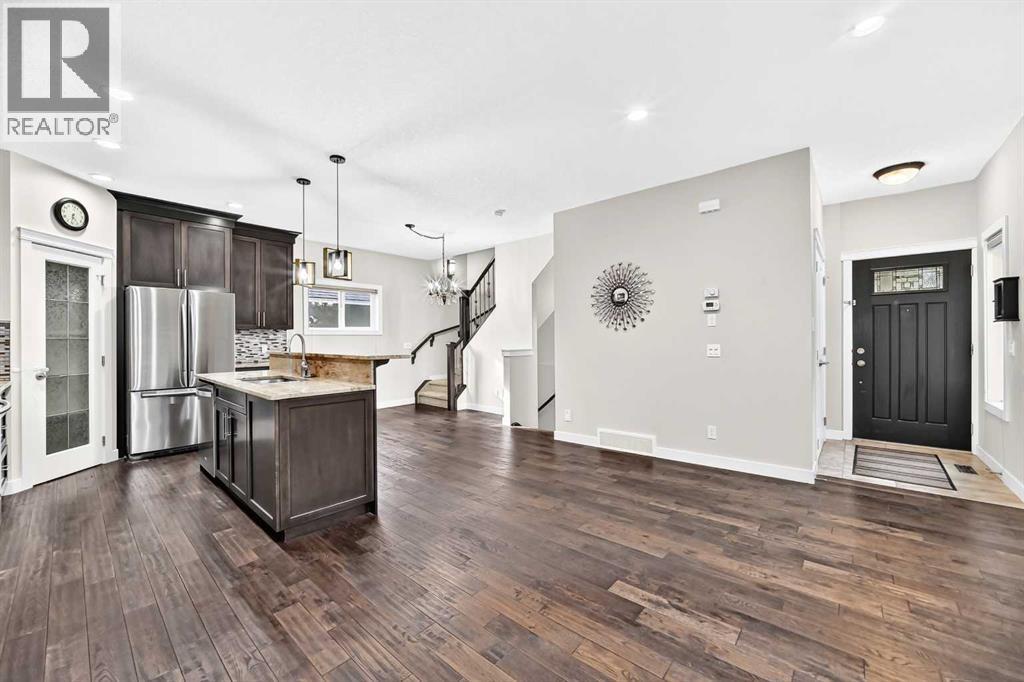
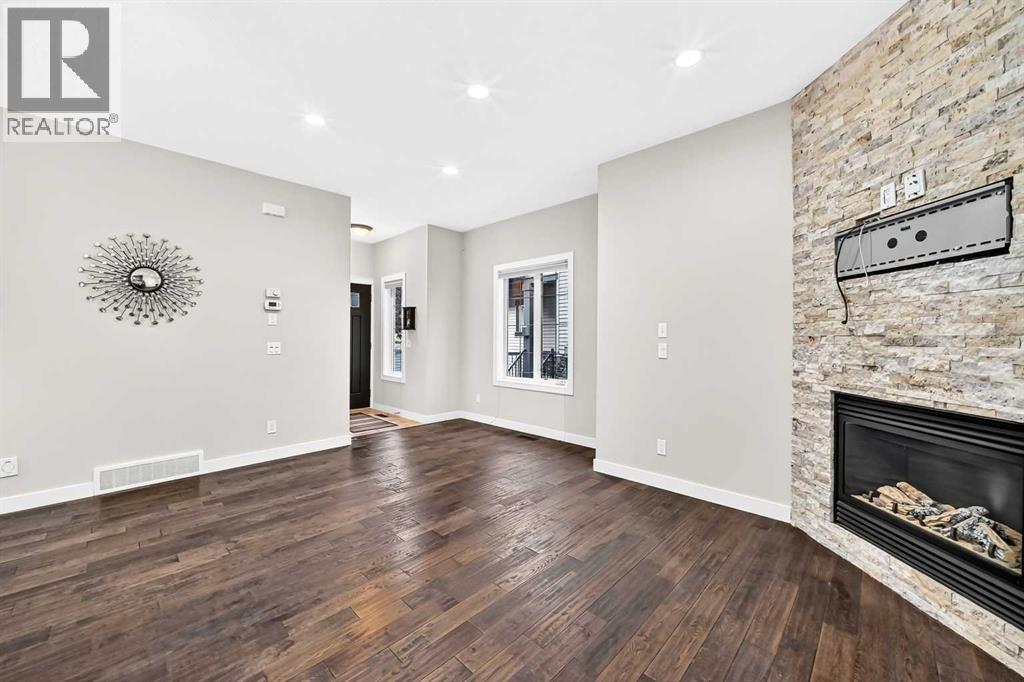
2, 309 15 Avenue NE
- 3 Beds
- 4 Baths
- 1,230 sqft
- $419/sqft
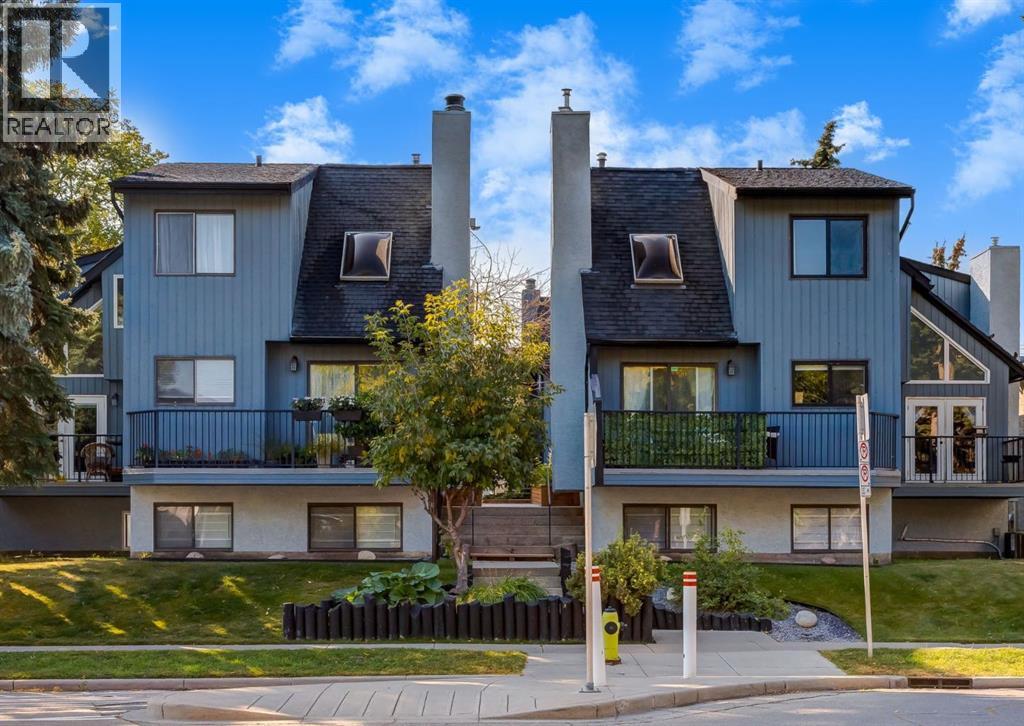
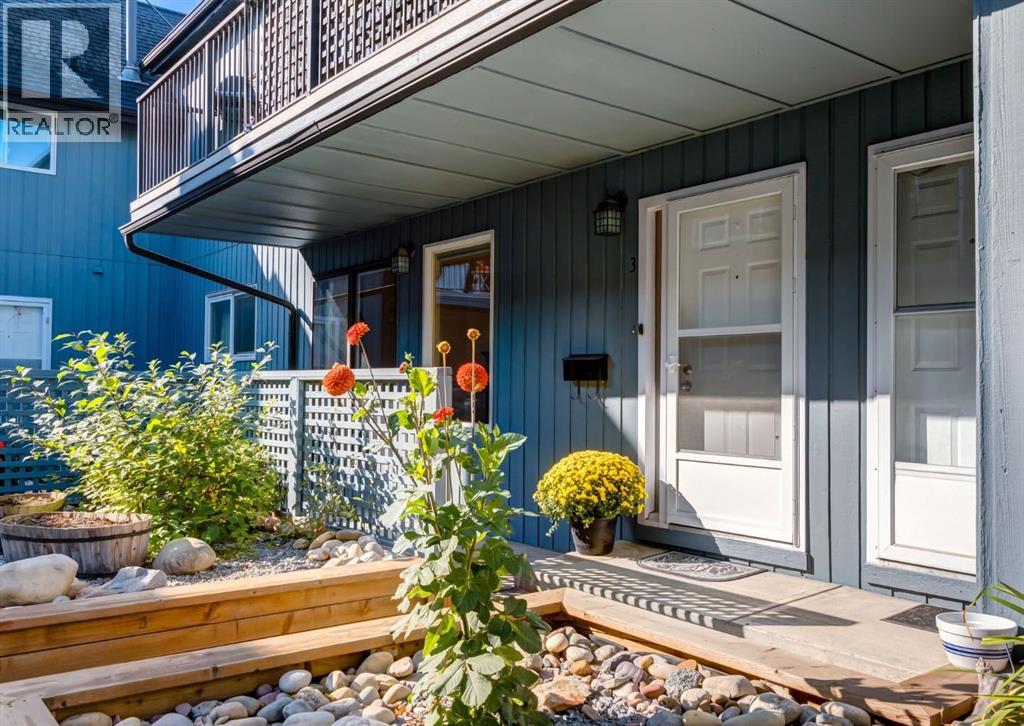
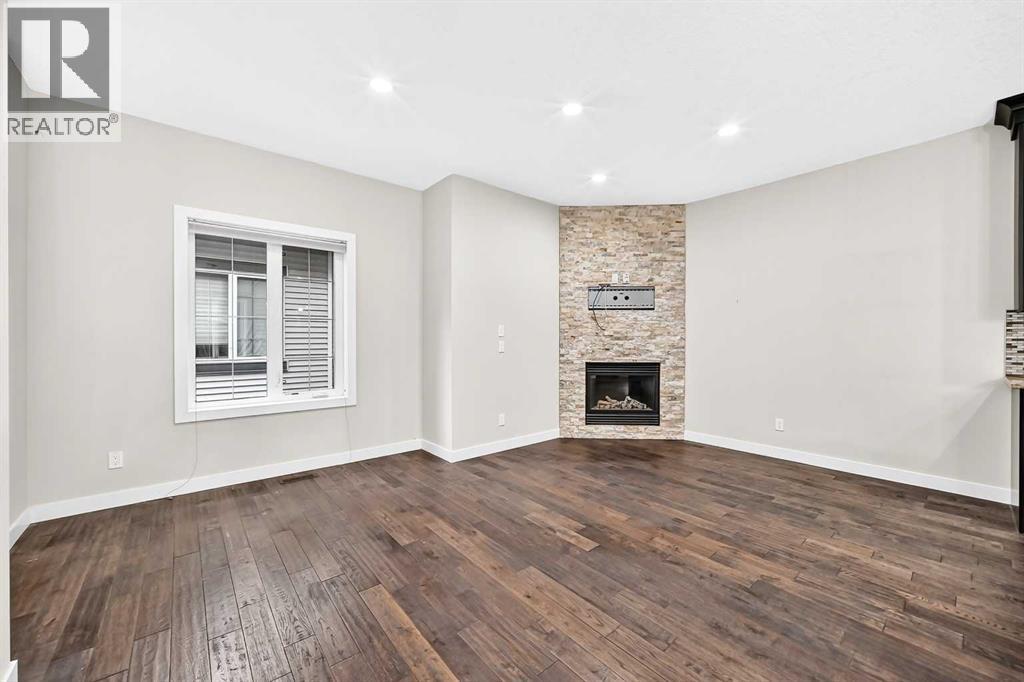
3, 123 13 Avenue NE
- 3 Beds
- 2 Baths
- 886 sqft
- $435/sqft
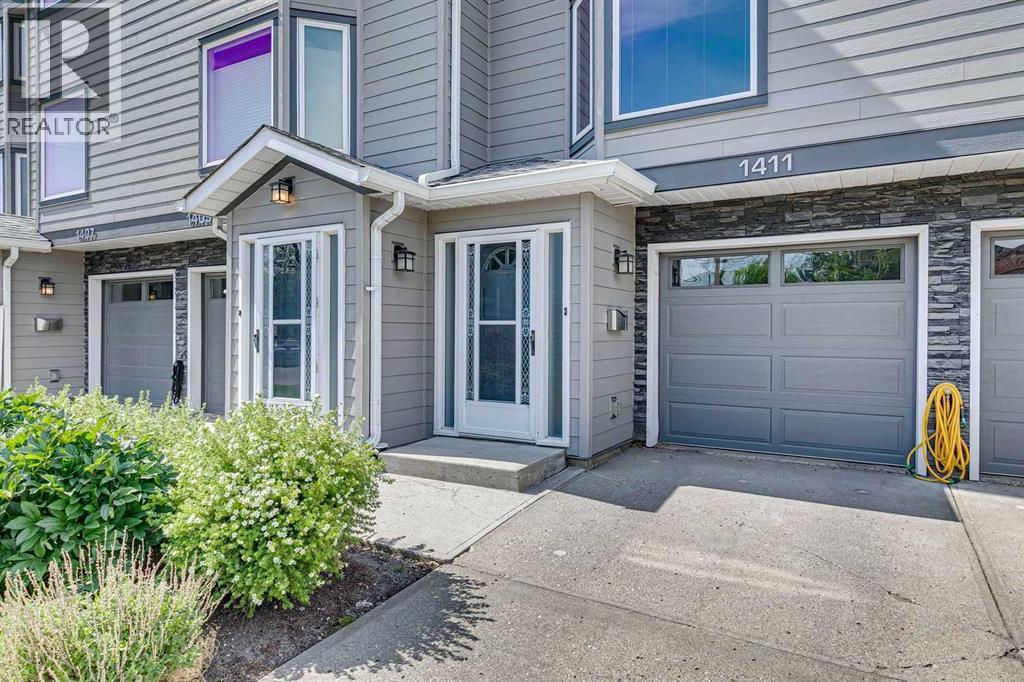
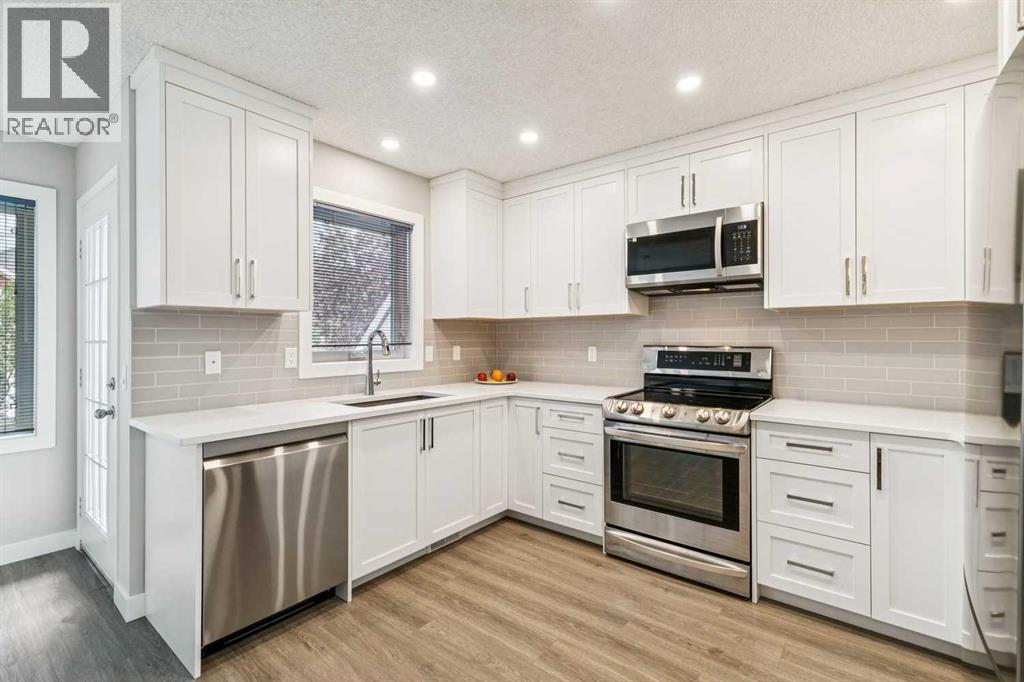
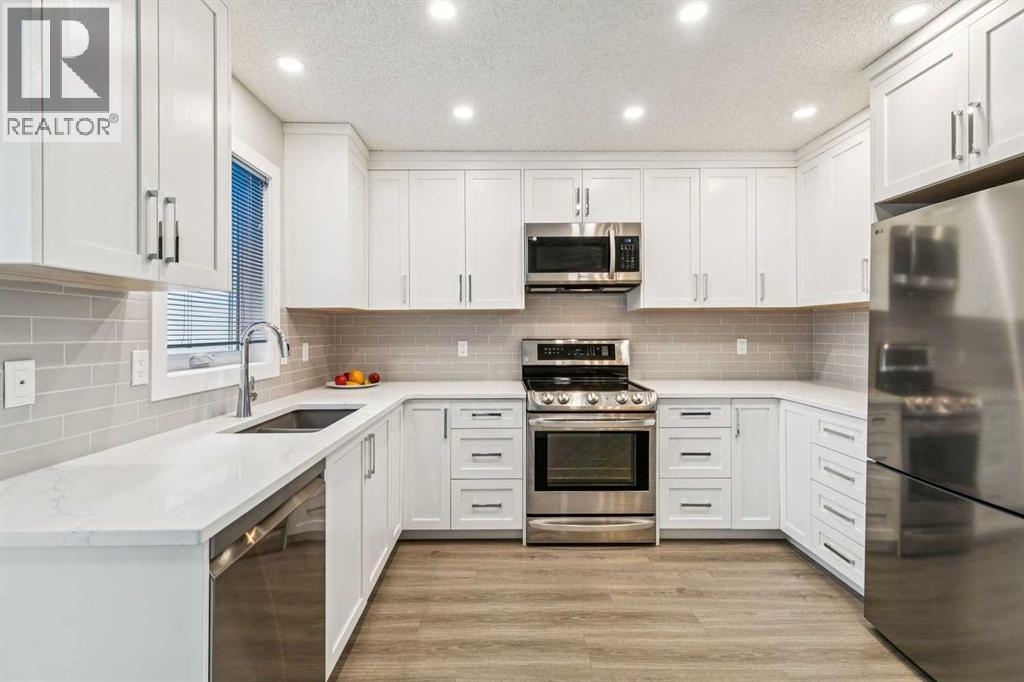
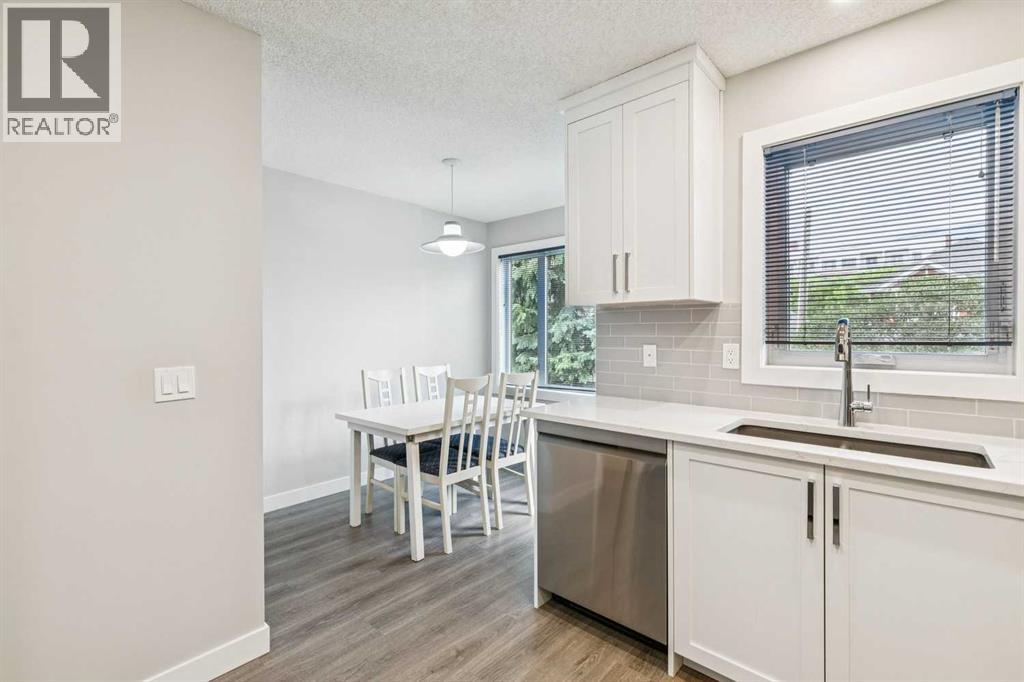
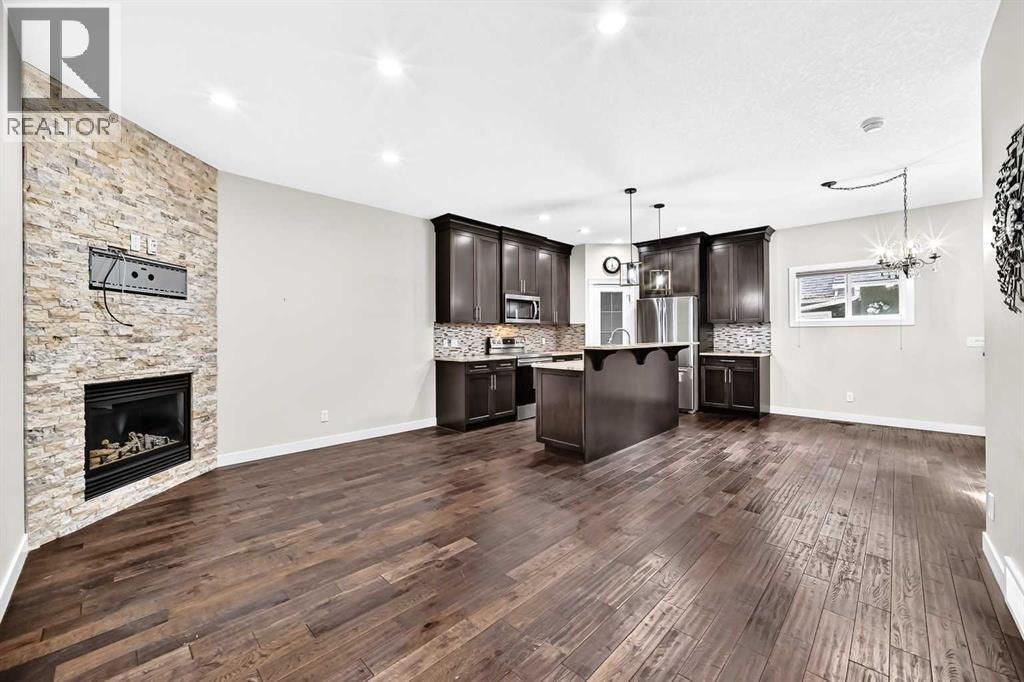
1411 1 Street NE
- 2 Beds
- 3 Baths
- 1,601 sqft
- $337/sqft