
245 Cityscape Boulevard NE
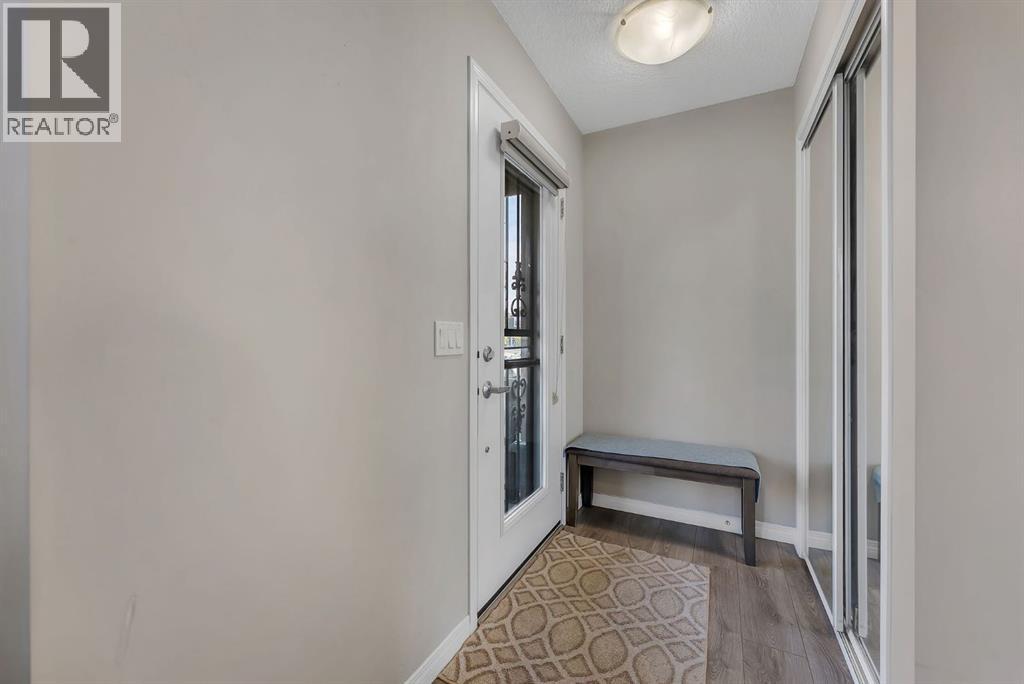 📷 28 More
Description
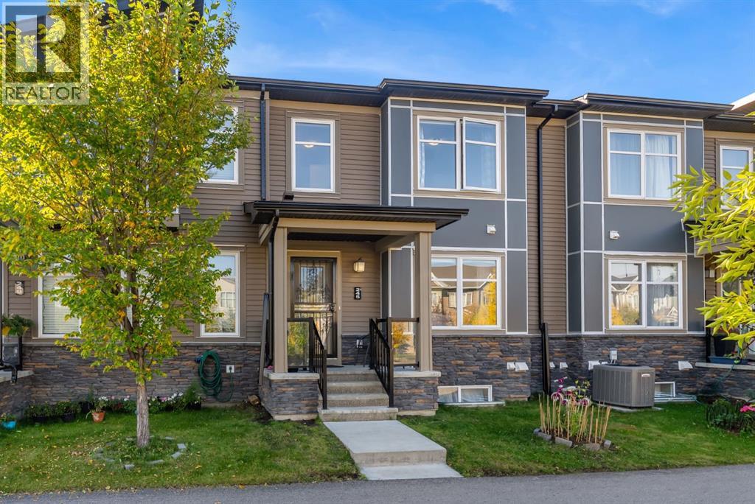
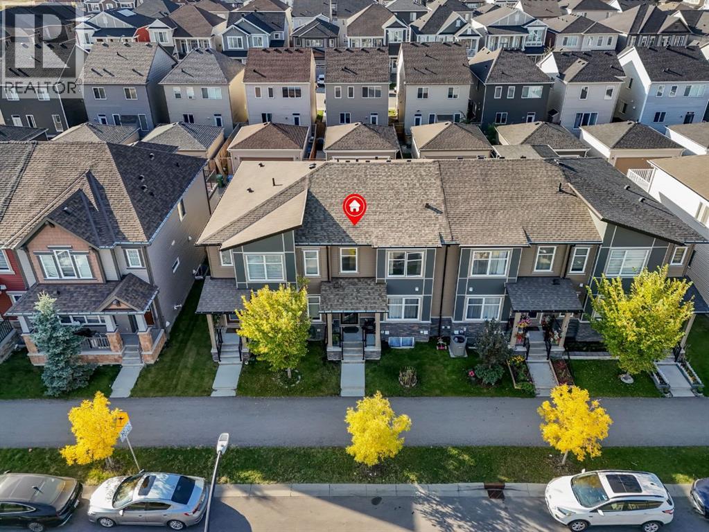
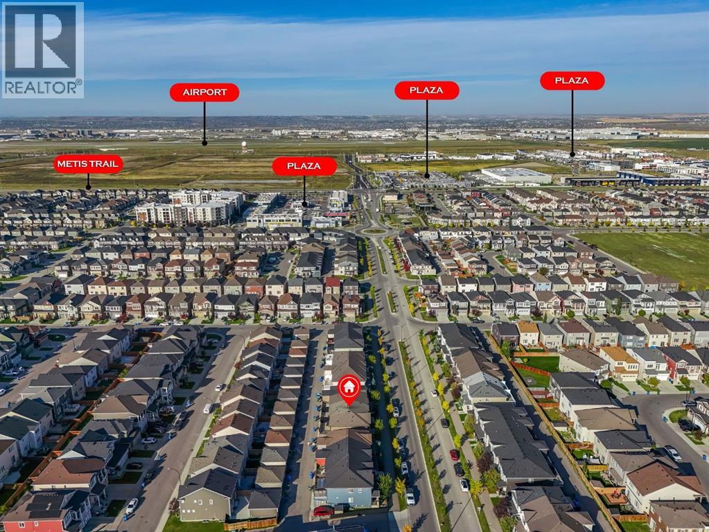
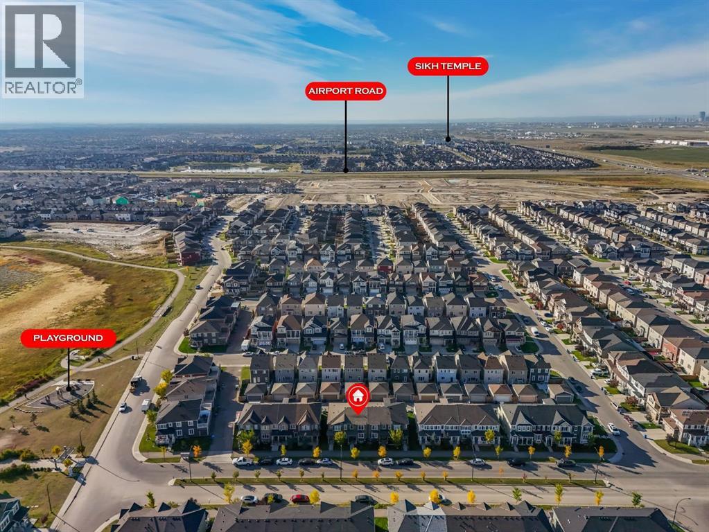
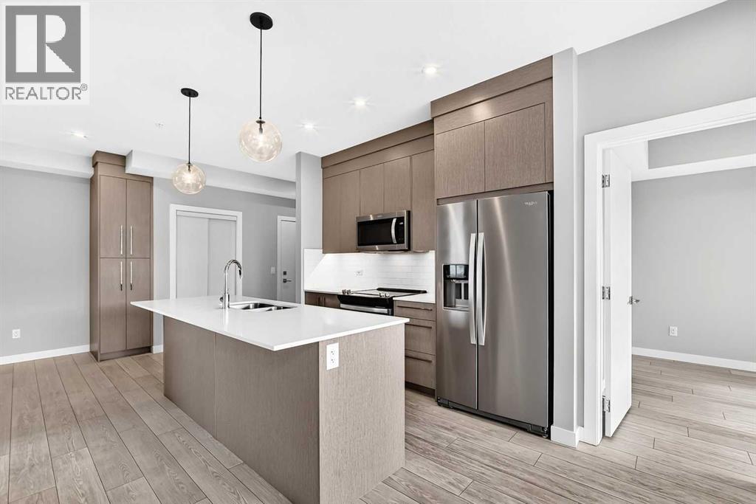
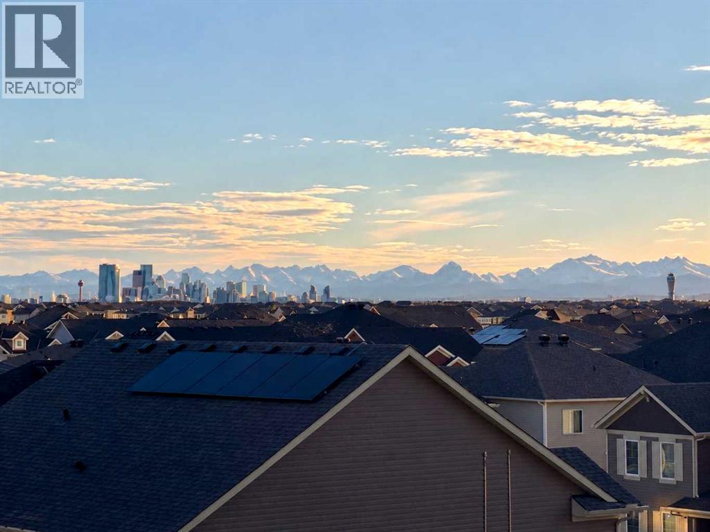
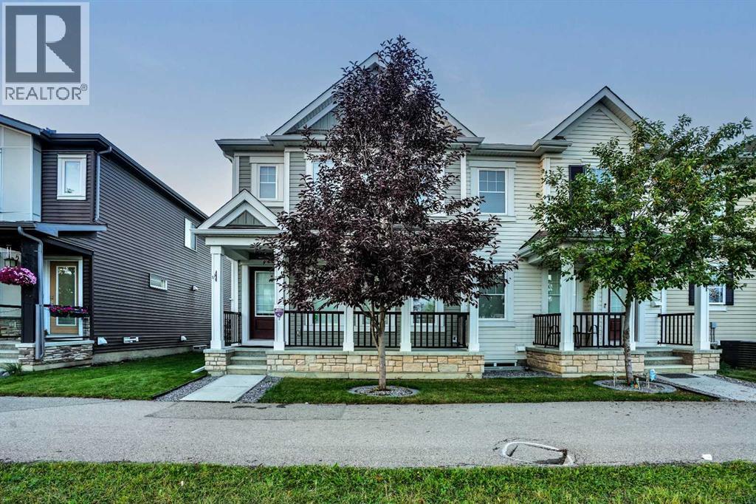
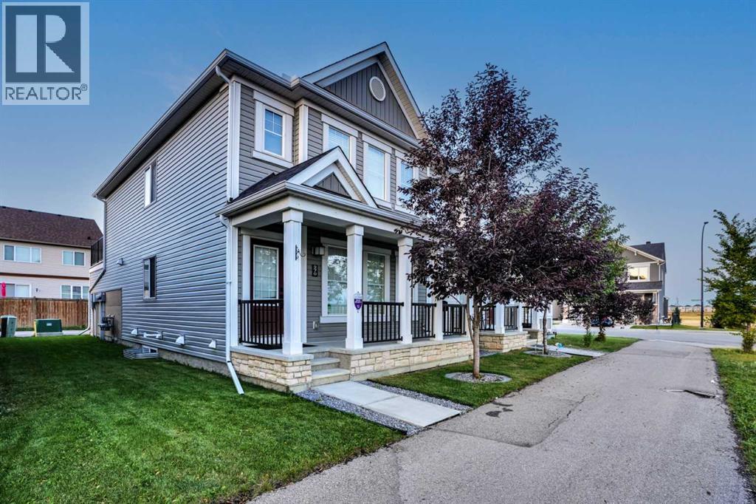
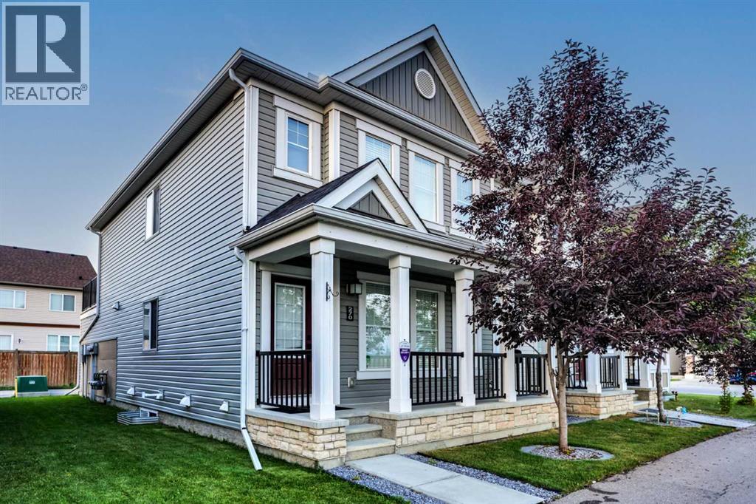
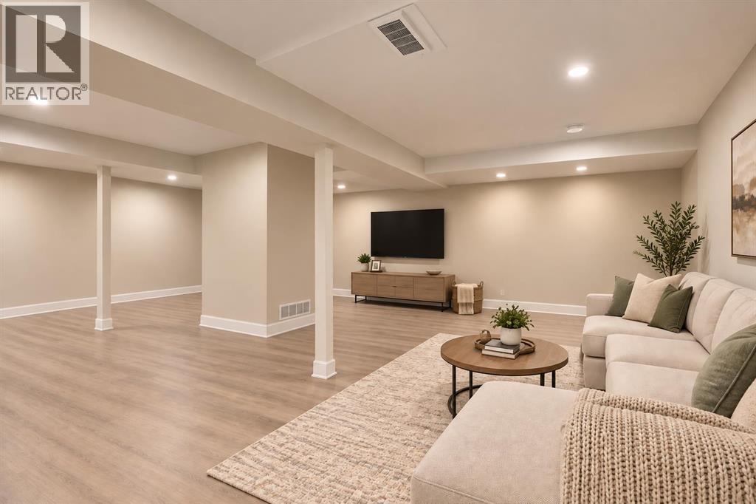
SAY GOODBYE TO CONDO FEES! Stop renting and start building equity in this exceptional townhouse in vibrant Cityscape NE. The bright, open-concept main floor is anchored by a modern kitchen with a large central island that flows seamlessly into the living area, perfect for everyday living and easy entertaining. Upstairs, you'll find 3 generous bedrooms, including a primary suite, plus a versatile bonus room ready to serve as a home office, guest space or second lounge. Step out onto the large private balcony for your morning coffee, and enjoy the convenience and extra storage of a double attached garage. With 2.5 baths and no monthly condo fees, this home keeps your overhead low and your value high. Walk to FreshCo, Starbucks and local schools, and get anywhere fast with quick access to Stoney Trail, Deerfoot Trail and Calgary International Airport. Townhome living without the fees. Book your private showing today and check out the Virtual Tour and Video!
Address
🗺 Open on Google MapsDetails
🔗 Updated on October 5, 2026 at 8:35 pmRoom Sizes
| Main level | |
|---|---|
| Living room | 14.00 Ft x 16.33 Ft |
| Dining room | 8.33 Ft x 8.83 Ft |
| Kitchen | 8.33 Ft x 9.50 Ft |
| 2pc Bathroom | 2.83 Ft x 6.42 Ft |
| Upper Level | |
| Bedroom | 8.67 Ft x 12.42 Ft |
| Bedroom | 10.08 Ft x 10.33 Ft |
| 4pc Bathroom | 6.50 Ft x 7.58 Ft |
| 4pc Bathroom | 5.00 Ft x 9.00 Ft |
| Primary Bedroom | 10.17 Ft x 13.08 Ft |
| Family room | 8.50 Ft x 13.42 Ft |
Interior & Systems
Appliances & Features
Construction & Lot
Parking
Mortgage Calculator
- Down Payment $0
- Loan Amount $0
- Monthly Mortgage Payment $0
- Property Tax $0
- Home Insurance $0
- Monthly HOA Fees $0
Similar Homes in Cityscape
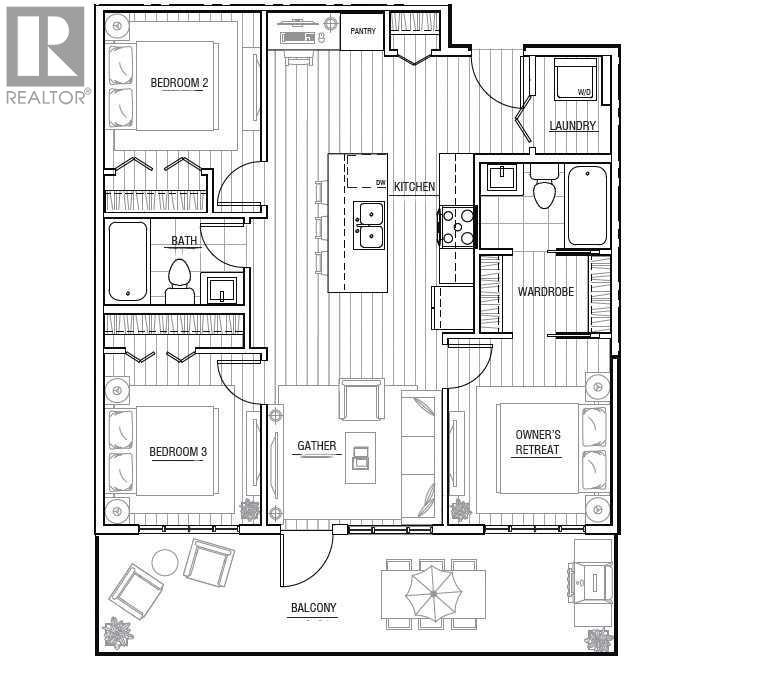
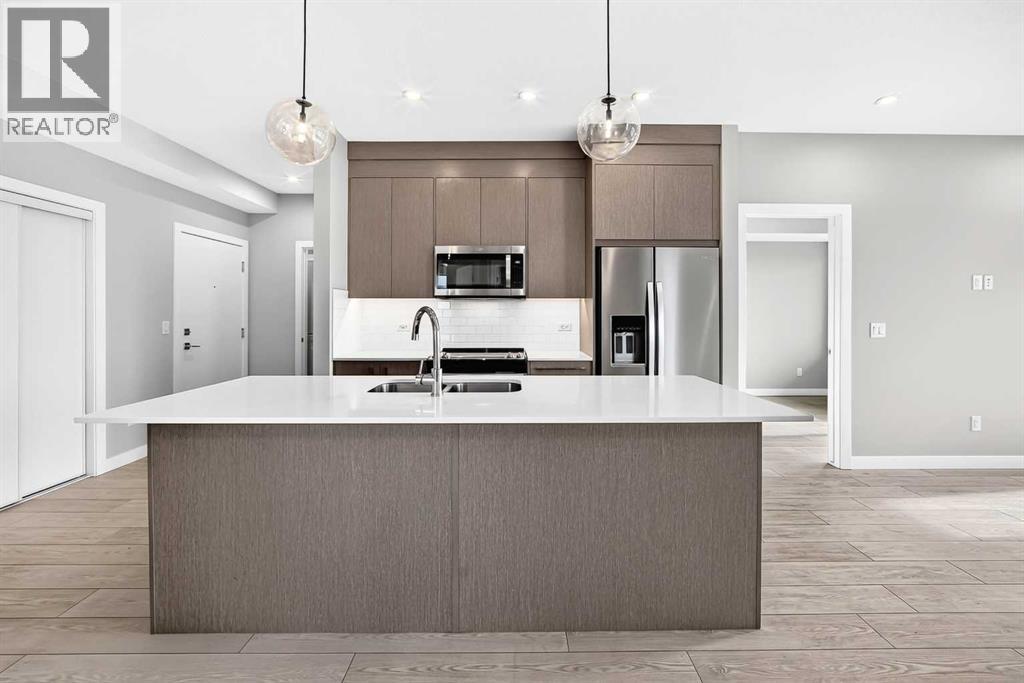
2417, 395 Skyview Parkway NE
- 3 Beds
- 2 Baths
- 843 sqft
- $427/sqft
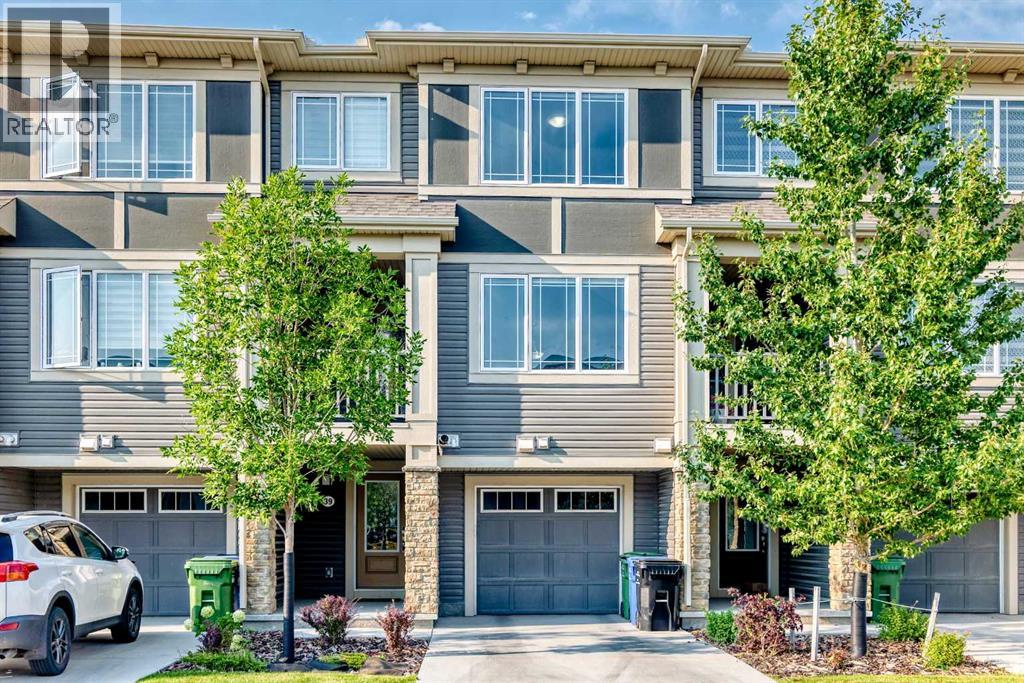
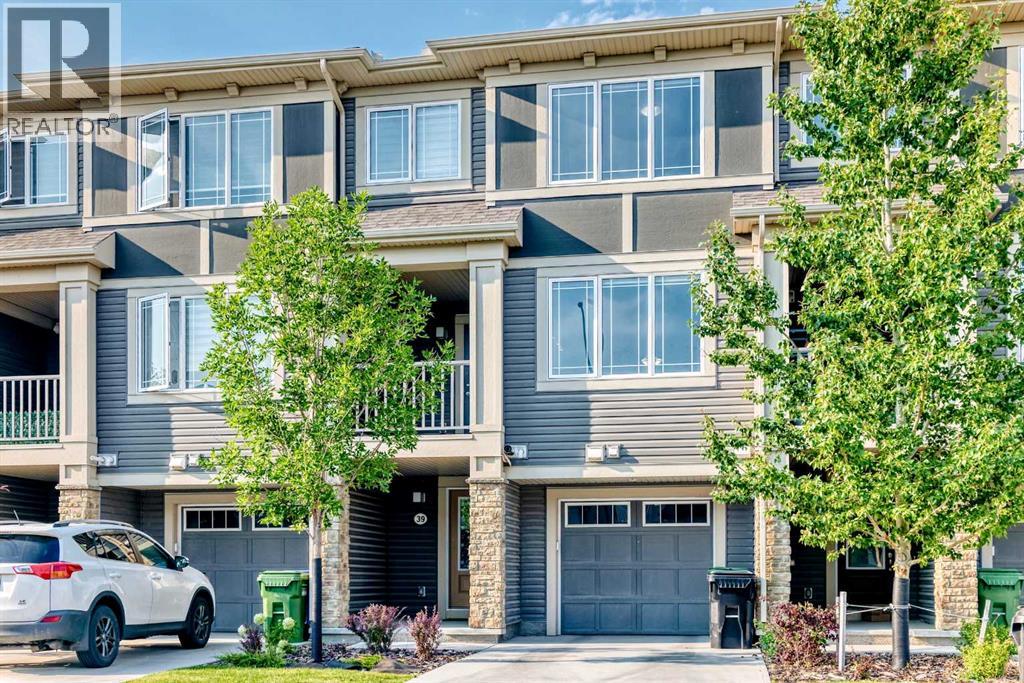
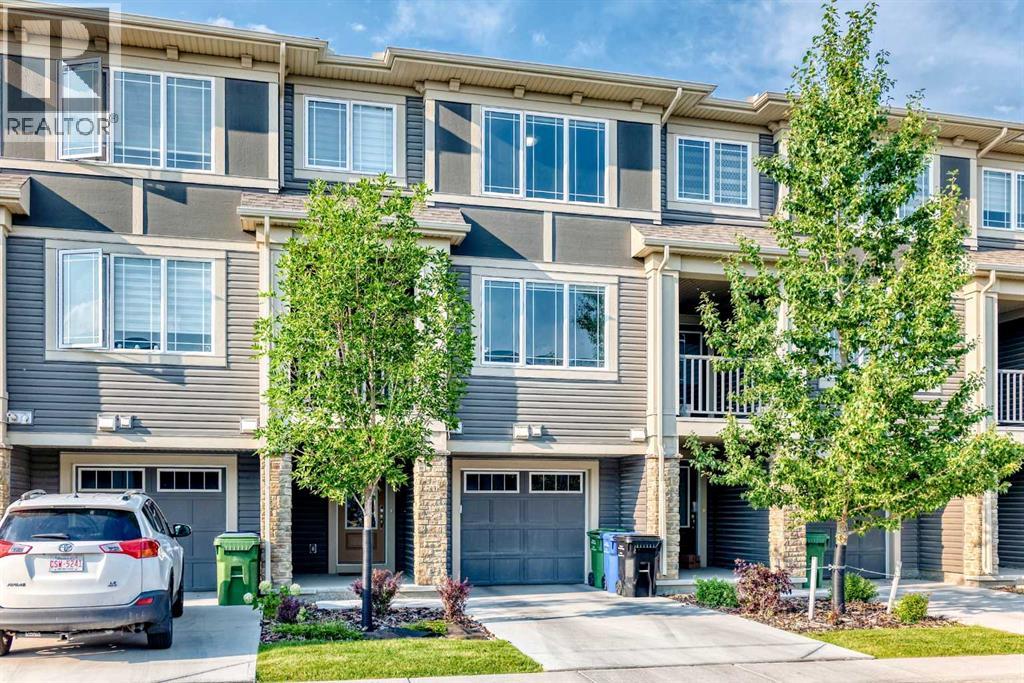
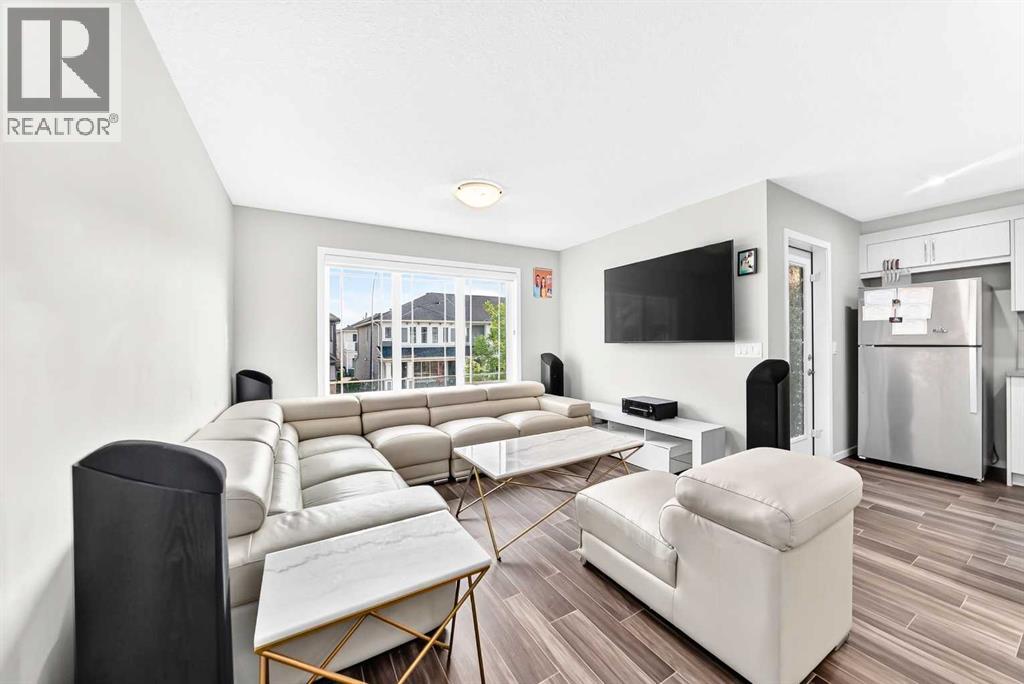
39 Cityscape Row NE
- 2 Beds
- 3 Baths
- 1,382 sqft
- $267/sqft
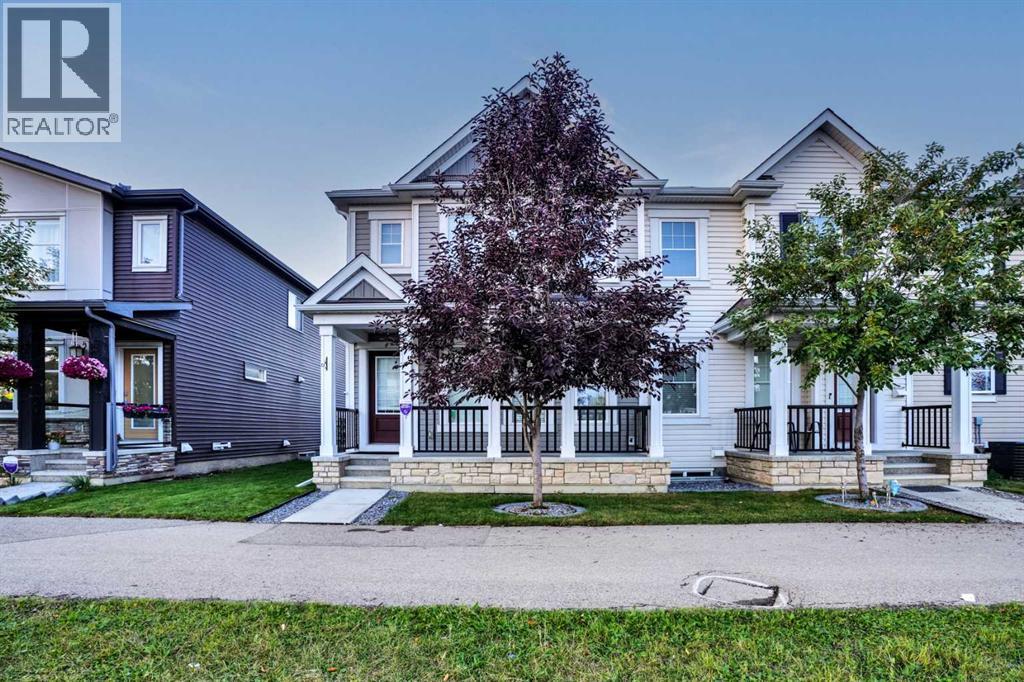
270 Cityscape Boulevard NE
- 2 Beds
- 4 Baths
- 1,376 sqft
- $345/sqft