
39 Cityscape Row NE
 📷 39 More
Description
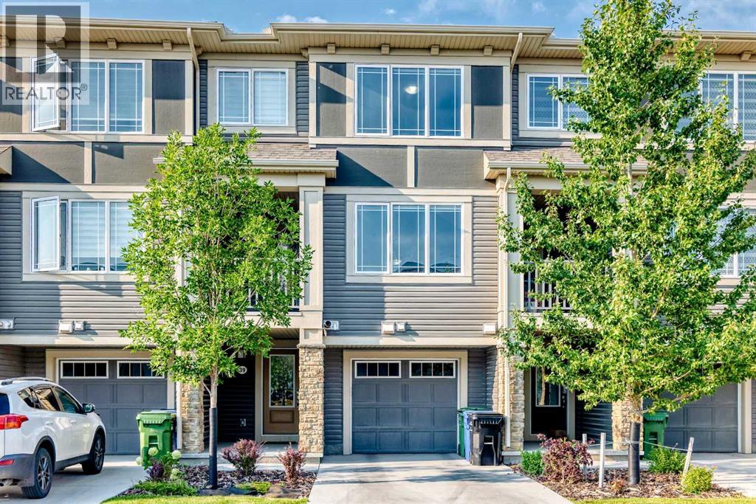
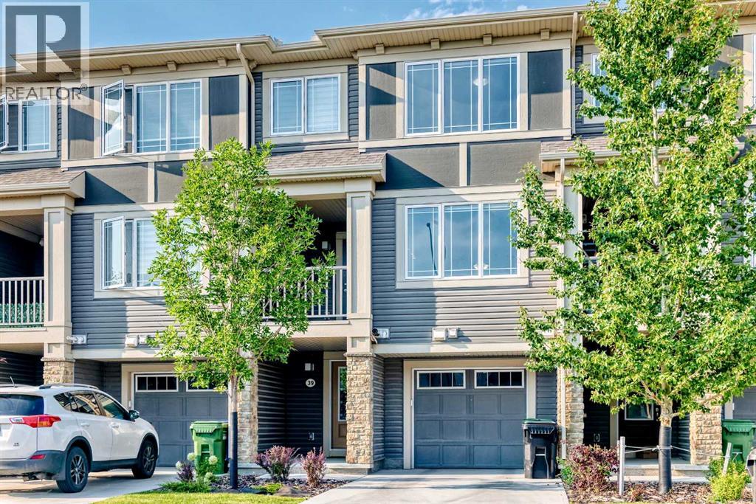
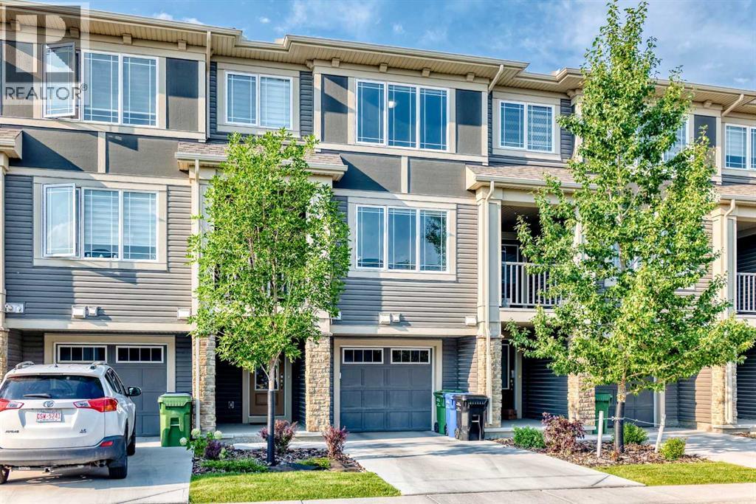
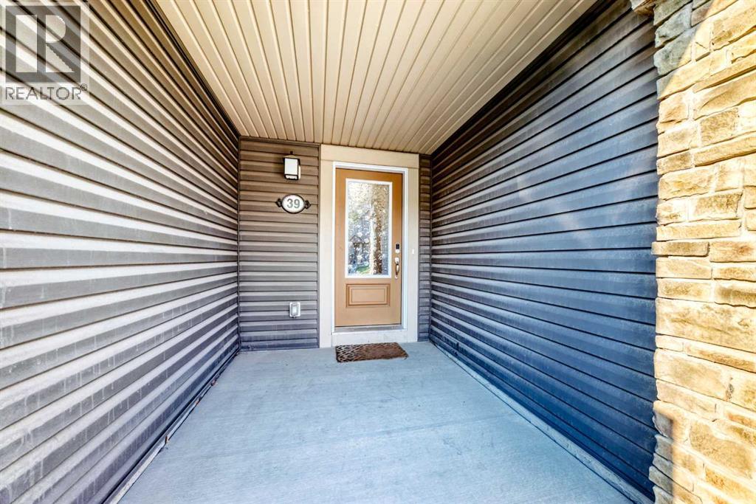
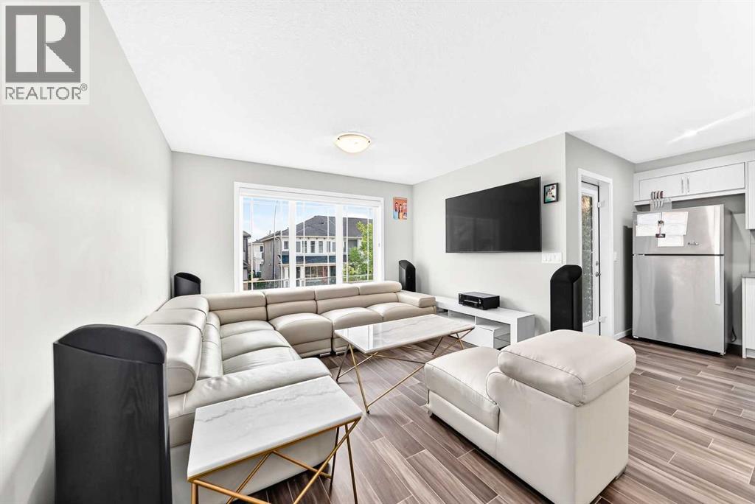
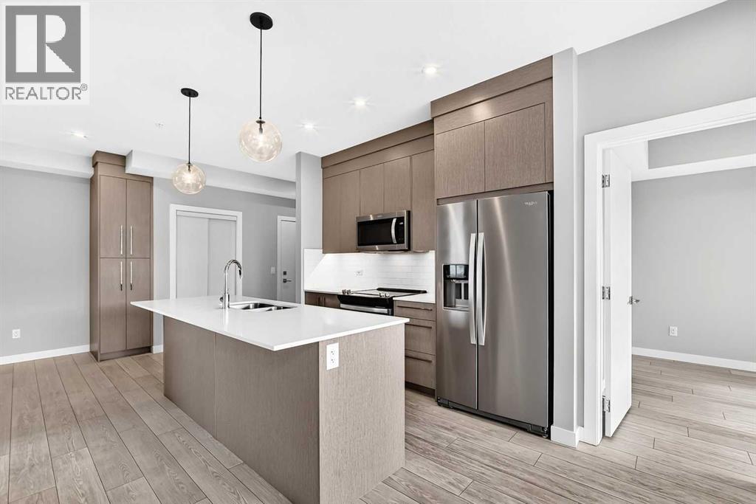
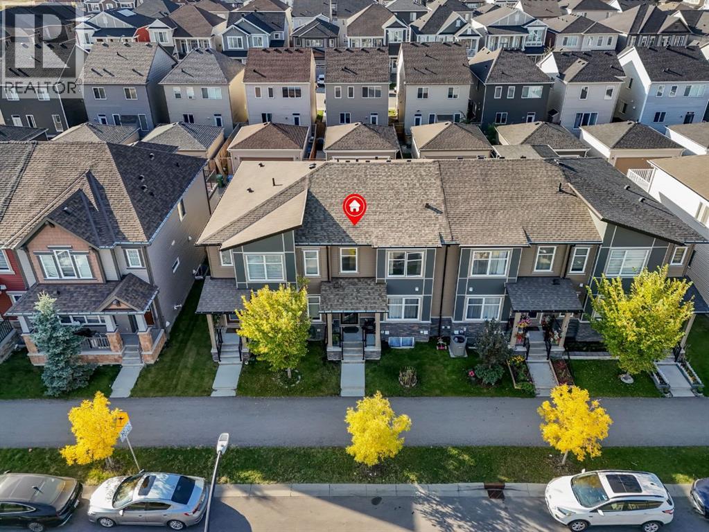
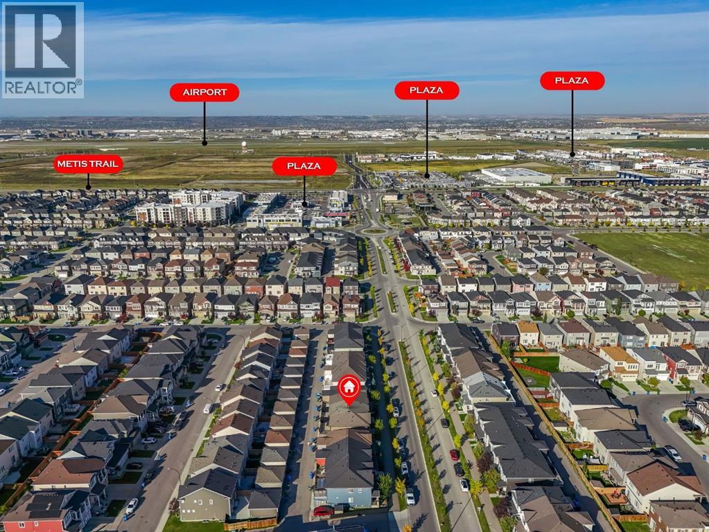
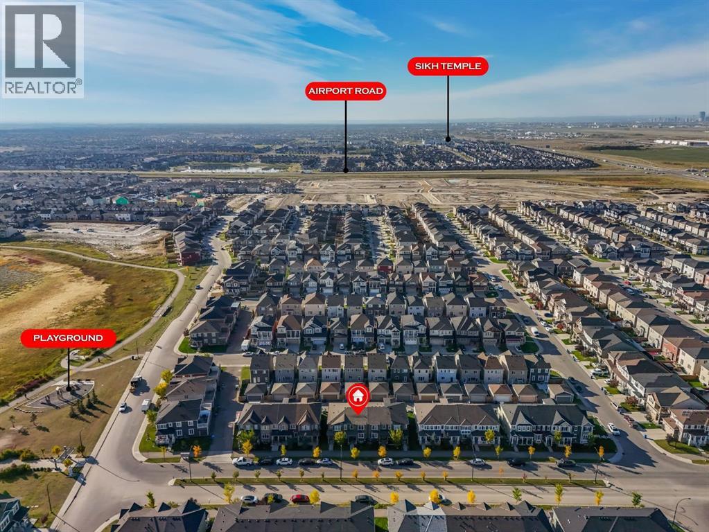
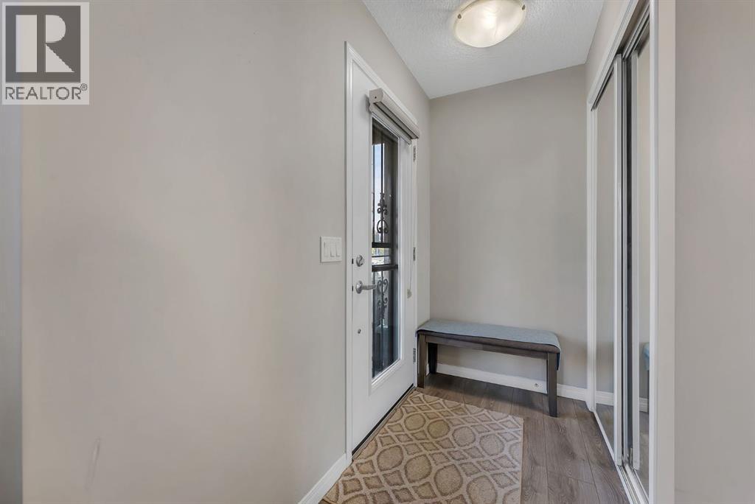
WOW, BEST PRICE in the area, welcome to this modern three-story townhouse in Cityscape (NE Calgary), offering 1,382 sq ft of well-designed living space. The contemporary kitchen features countertops, stainless steel appliances, and ample cabinetry. Upstairs, discover two spacious bedrooms, including a comfortable primary with excellent closet space and attached full bathroom. The convenience of upper-floor laundry makes daily routines simple. Parking is a breeze with a single attached garage plus driveway parking. Exceptional value, a fantastic location, low condo fees, and structural warranty coverage until 2031 round out the package. This interior unit blends contemporary style with everyday practicality—ideal for first-time buyers, professionals, or investors. The bright, open living area is designed for both entertaining and day-to-day living, with a generous living/dining zone flowing into the sleek kitchen. A sunny balcony extends the space for morning coffee or evening BBQs. Situated in a growing community close to parks, shopping, schools, transit, major roadways, and the airport, this home offers low-maintenance living without compromising comfort or convenience. Book your showing today!
Address
🗺 Open on Google MapsDetails
🔗 Updated on October 19, 2026 at 12:55 pmCondo Fees & Inclusions
Room Sizes
| Main level | |
|---|---|
| Pantry | 1.92 Ft x 4.83 Ft |
| Kitchen | 9.33 Ft x 15.58 Ft |
| Dining room | 10.50 Ft x 11.58 Ft |
| Living room | 12.00 Ft x 12.92 Ft |
| Other | 7.75 Ft x 9.58 Ft |
| Upper Level | |
| Laundry room | 6.25 Ft x 5.92 Ft |
| 4pc Bathroom | 7.67 Ft x 5.92 Ft |
| 4pc Bathroom | 4.83 Ft x 8.58 Ft |
| Other | 5.25 Ft x 5.08 Ft |
| Primary Bedroom | 10.42 Ft x 11.92 Ft |
| Bedroom | 9.42 Ft x 9.42 Ft |
| Lower level | |
| 2pc Bathroom | 2.83 Ft x 8.08 Ft |
| Other | 6.67 Ft x 10.17 Ft |
| Basement | |
| Furnace | 7.08 Ft x 18.58 Ft |
Interior & Systems
Appliances & Features
Construction & Lot
Parking
Building & Community
Mortgage Calculator
- Down Payment $0
- Loan Amount $0
- Monthly Mortgage Payment $0
- Property Tax $0
- Home Insurance $0
- Monthly HOA Fees $0
Similar Homes in Cityscape
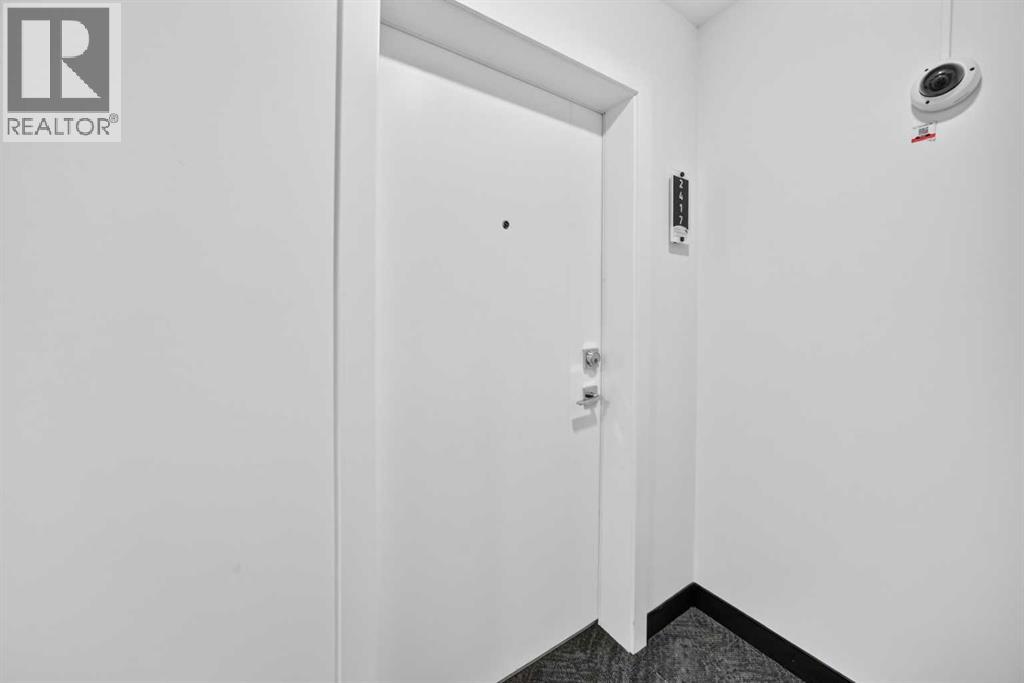
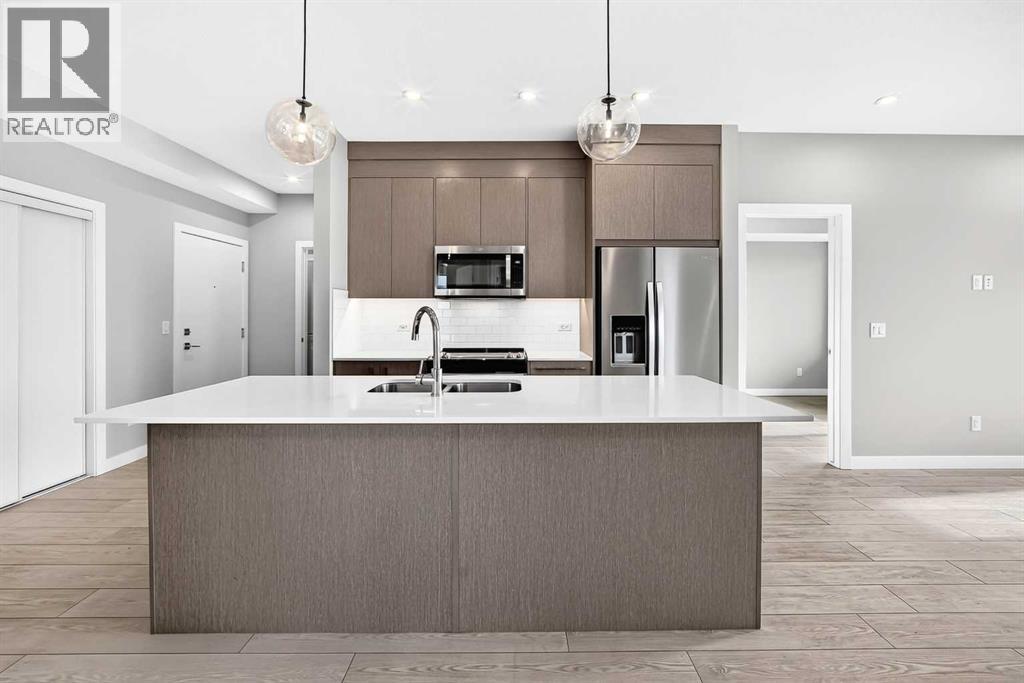
2417, 395 Skyview Parkway NE
- 3 Beds
- 2 Baths
- 843 sqft
- $427/sqft
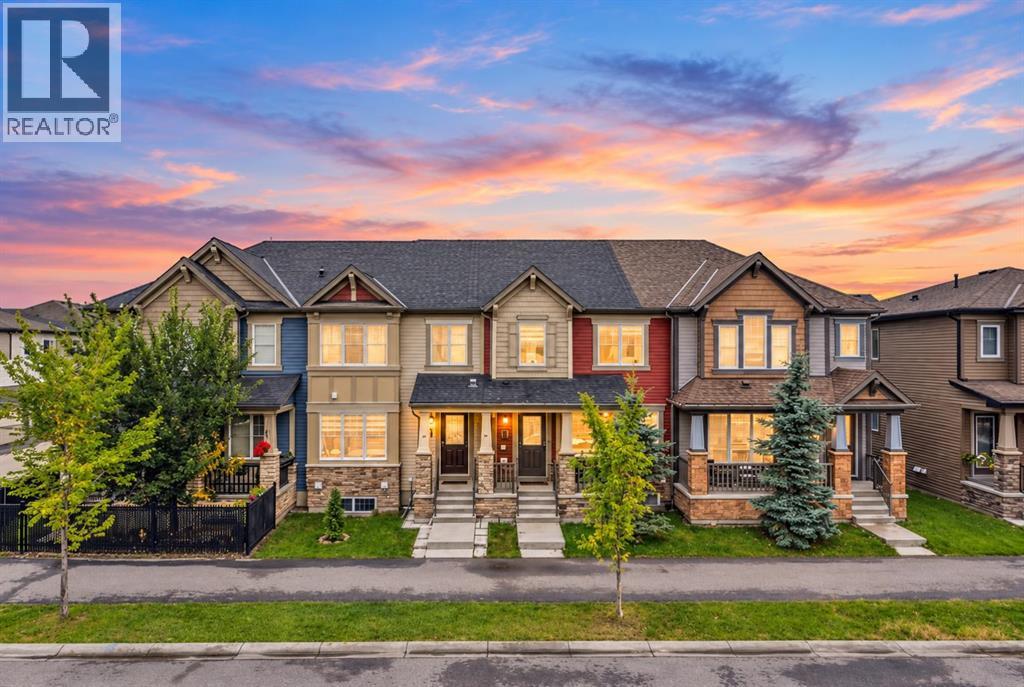
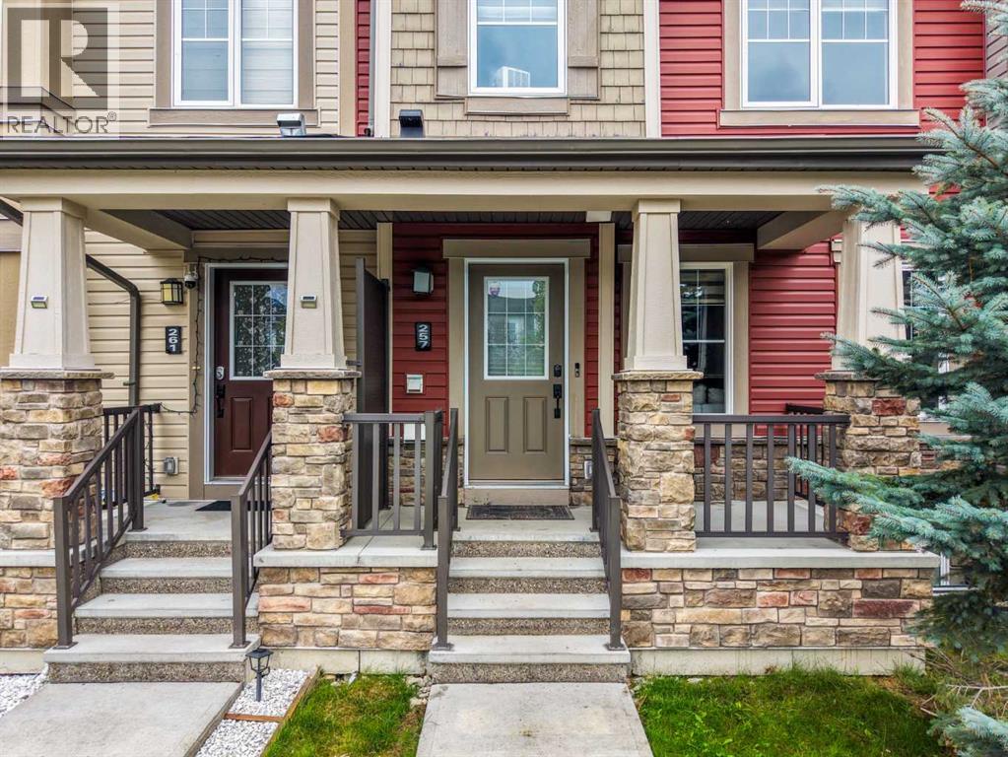
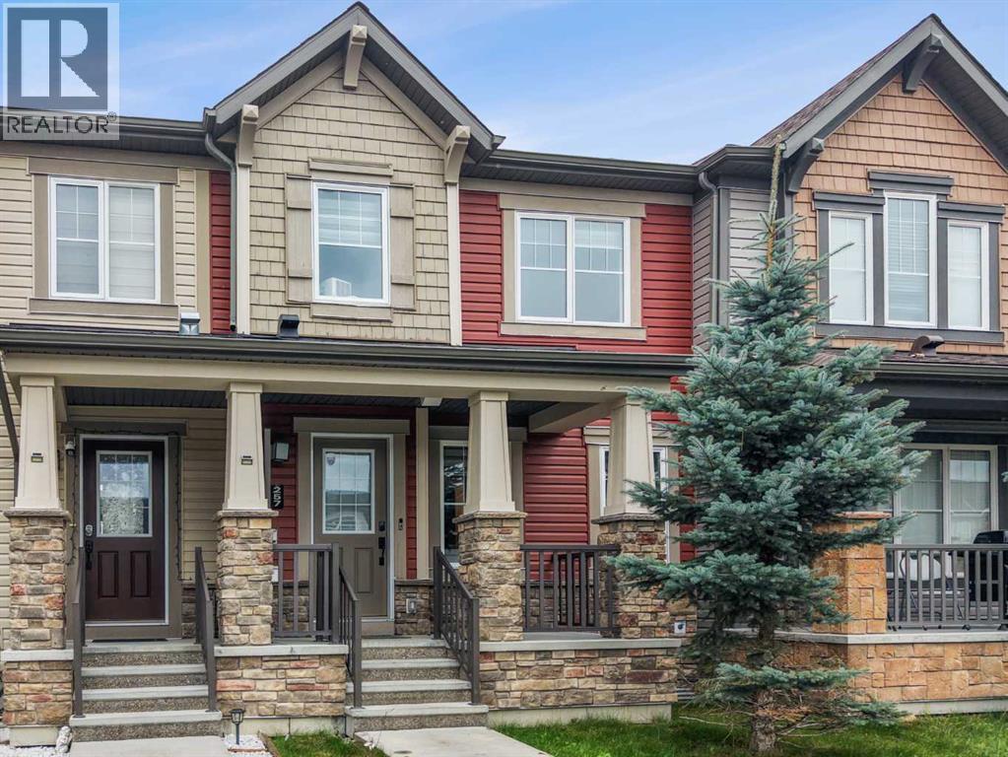
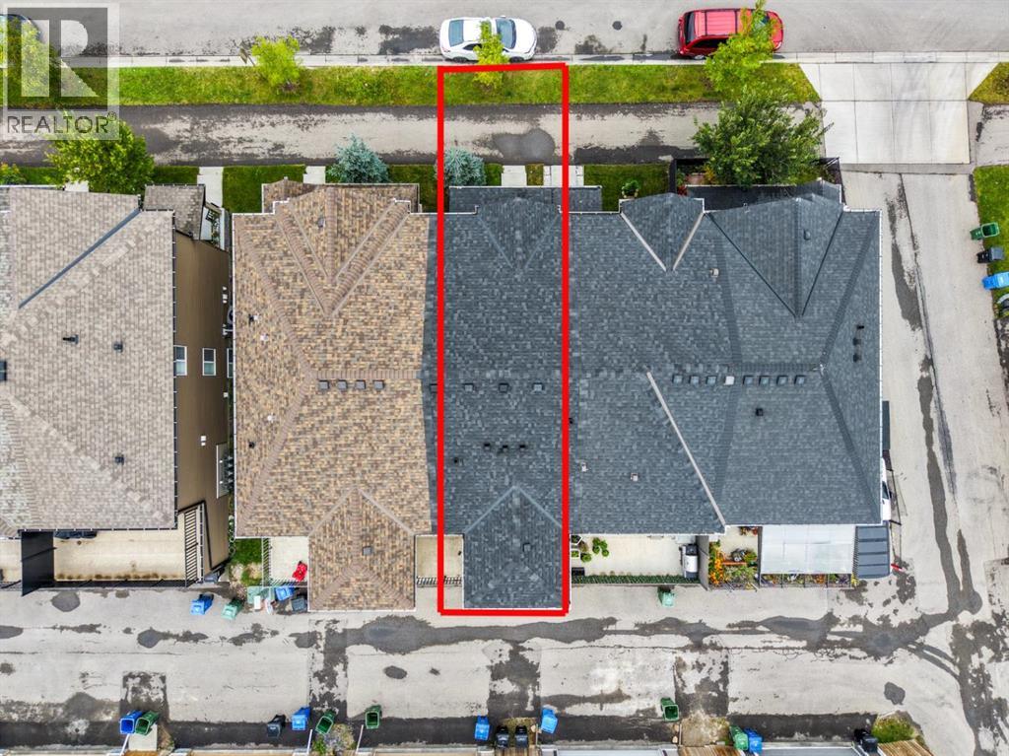
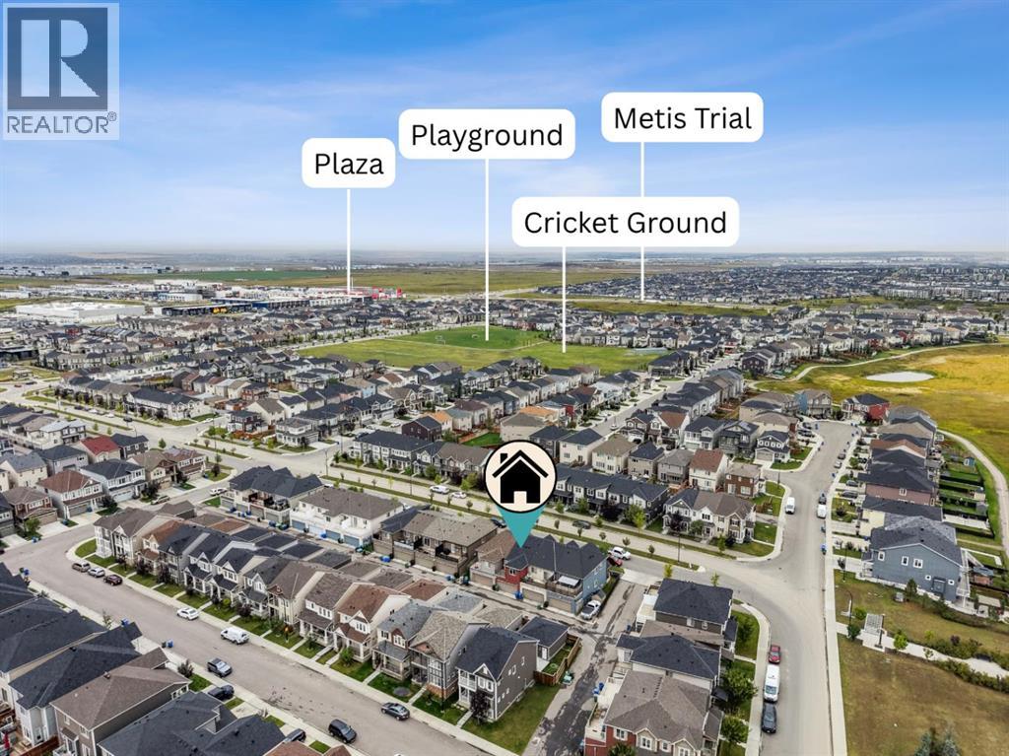
257 Cityscape Boulevard NE
- 4 Beds
- 4 Baths
- 1,450 sqft
- $314/sqft
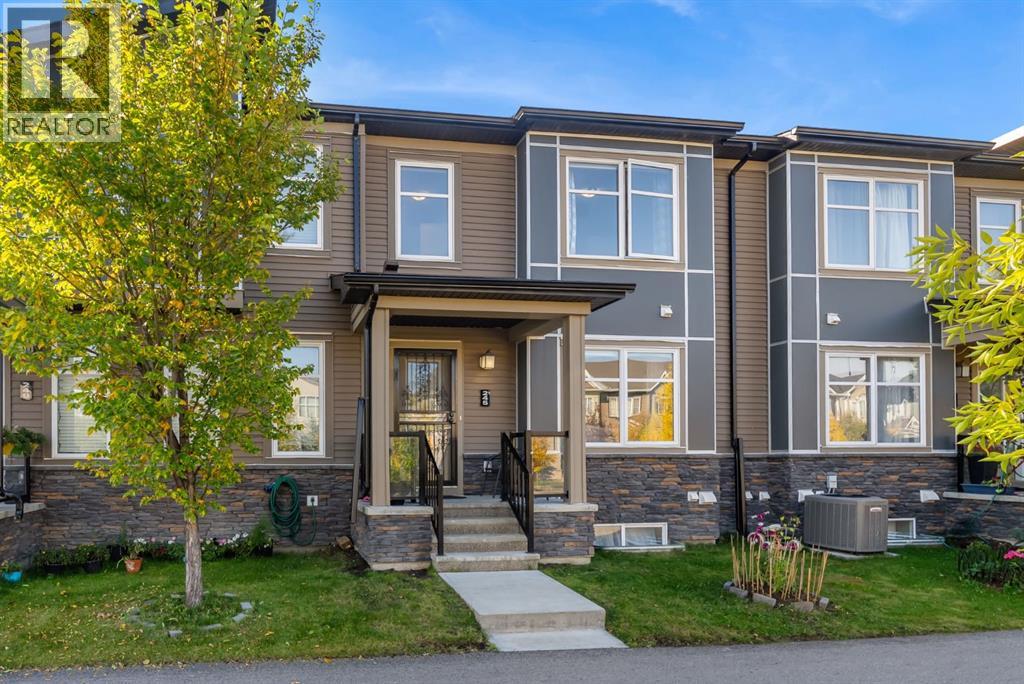
245 Cityscape Boulevard NE
- 3 Beds
- 3 Baths
- 1,354 sqft
- $325/sqft