
225 ELGIN Gardens SE
 📷 40 More
Description
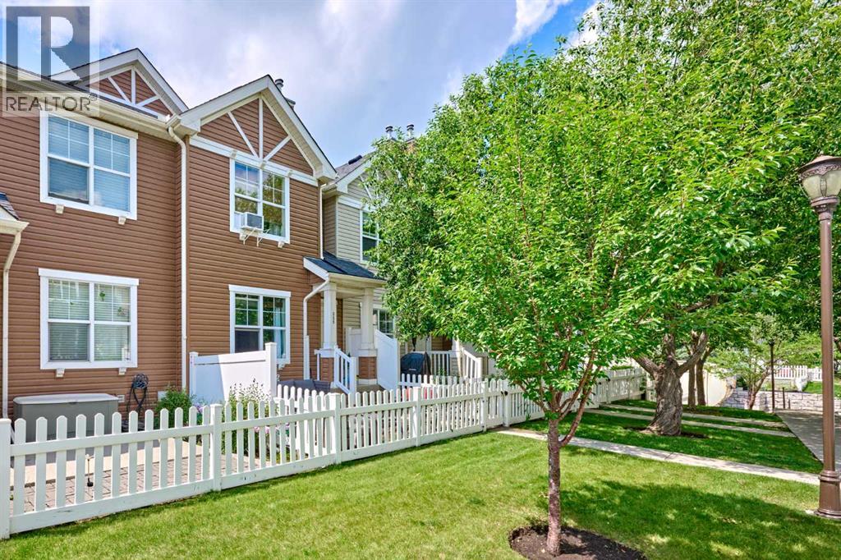
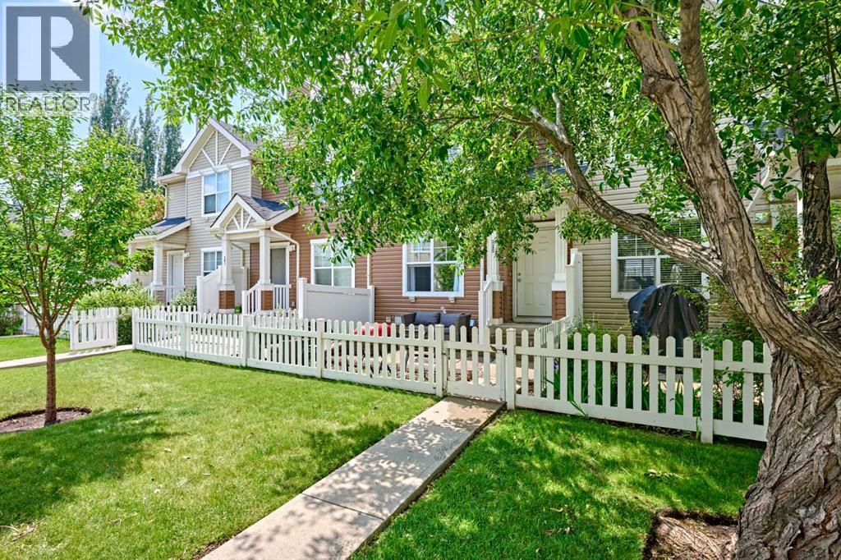
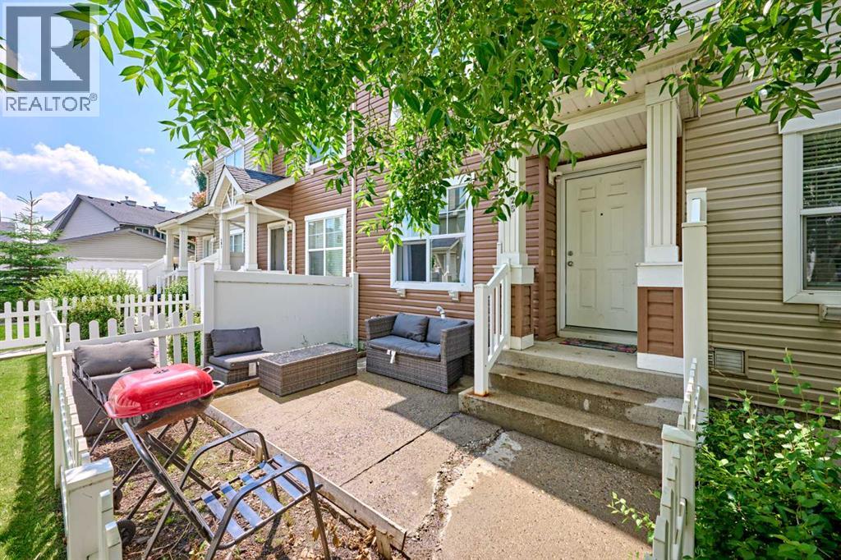
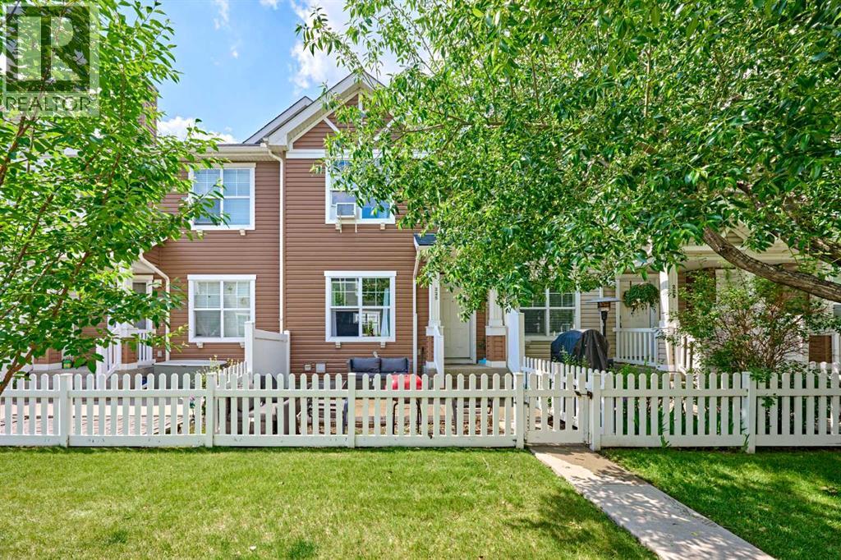
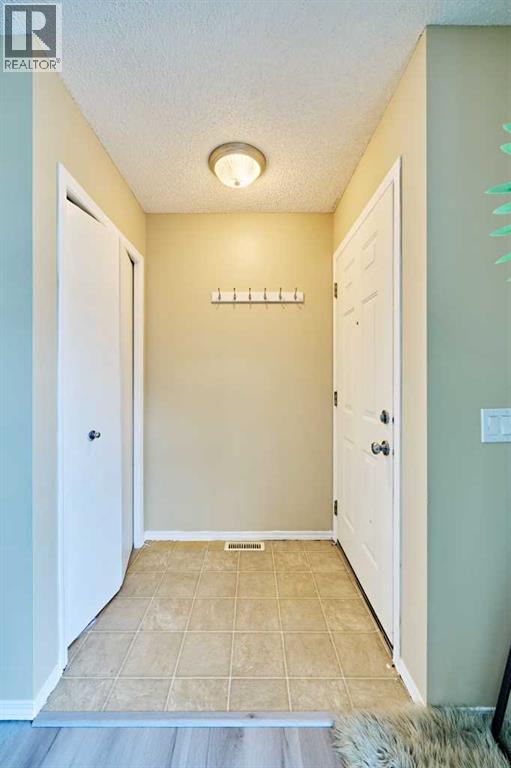
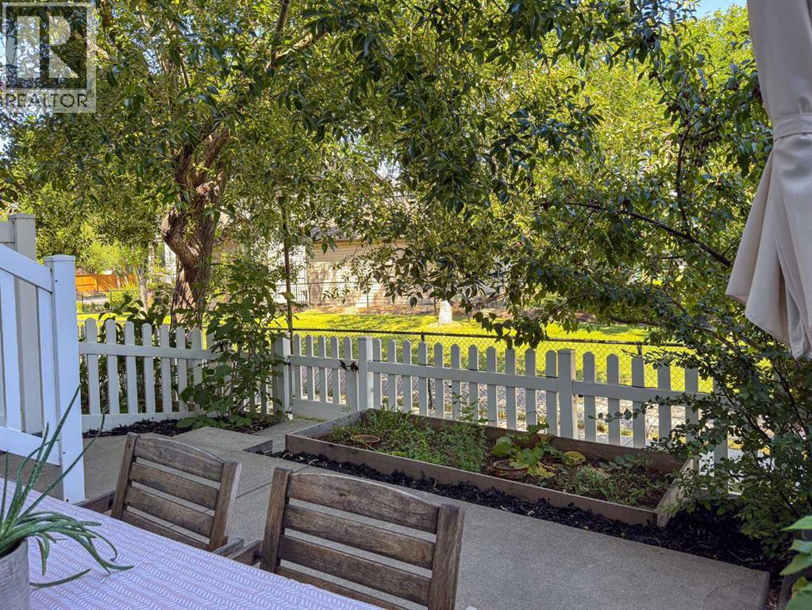
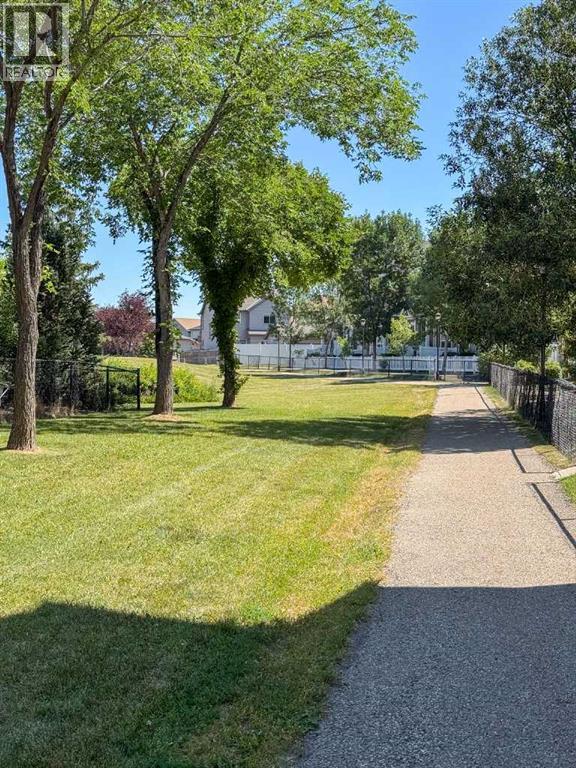
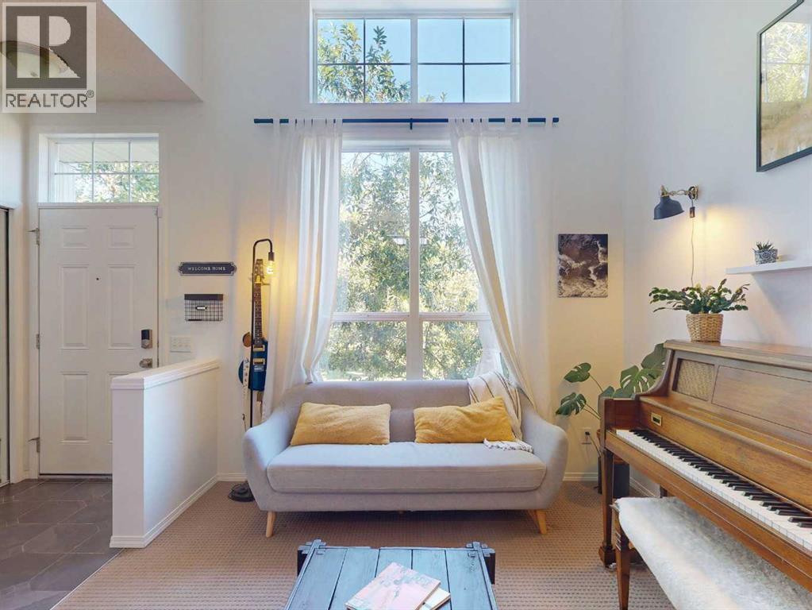
Open House on Oct 31 Saturday from 2-4. Located in the desirable community of McKenzie Towne, this exceptionally well-maintained townhouse features a bright, open floor plan, an attached oversized single garage, and two primary bedrooms with its own en-suite bathrooms. The exterior includes a fenced front patio providing excellent natural light and a great space for summer lounging. The living space is thoughtfully laid out and opens directly into the kitchen and dining area, creating an ideal flow for entertaining. This floor is completed by a versatile nook off the dining space and a powder room. The upper level includes space for a desk and two spacious primary bedrooms, each featuring a walk-in closet and a four-piece ensuite bathroom. The basement houses the utilities, laundry room, and additional storage, while providing direct access to the attached oversized single garage. updates include JUST freshly painted walls and cabinets, NEW installed laminate flooring, a newer furnace (2023), new washer, dryer and stove (2026). Mckenzie Towne offers outstanding livability, located just minutes from 130th Avenue and close to local grocery stores, pubs, and banks. The community centre provides a variety of amenities, including a splash park, an outdoor skating arena, and organized youth programs. This home has been meticulously cared for and is ready for its next owners.
Address
🗺 Open on Google MapsDetails
🔗 Updated on November 3, 2026 at 6:40 amCondo Fees & Inclusions
Room Sizes
| Main level | |
|---|---|
| Other | 4.33 Ft x 4.08 Ft |
| Other | 9.92 Ft x 13.83 Ft |
| Dining room | 7.17 Ft x 11.75 Ft |
| 2pc Bathroom | 4.50 Ft x 5.42 Ft |
| Living room | 11.17 Ft x 15.25 Ft |
| Other | 4.58 Ft x 4.00 Ft |
| Other | 14.17 Ft x 9.67 Ft |
| Second level | |
| Bedroom | 11.08 Ft x 11.58 Ft |
| 4pc Bathroom | 4.92 Ft x 7.75 Ft |
| Other | 3.75 Ft x 6.67 Ft |
| Primary Bedroom | 11.75 Ft x 13.33 Ft |
| 4pc Bathroom | 4.92 Ft x 7.75 Ft |
| Other | 3.75 Ft x 5.42 Ft |
| Basement | |
| Laundry room | 15.17 Ft x 13.92 Ft |
Interior & Systems
Appliances & Features
Construction & Lot
Parking
Building & Community
Mortgage Calculator
- Down Payment $0
- Loan Amount $0
- Monthly Mortgage Payment $0
- Property Tax $0
- Home Insurance $0
- Monthly HOA Fees $0
Similar Homes in McKenzie Towne
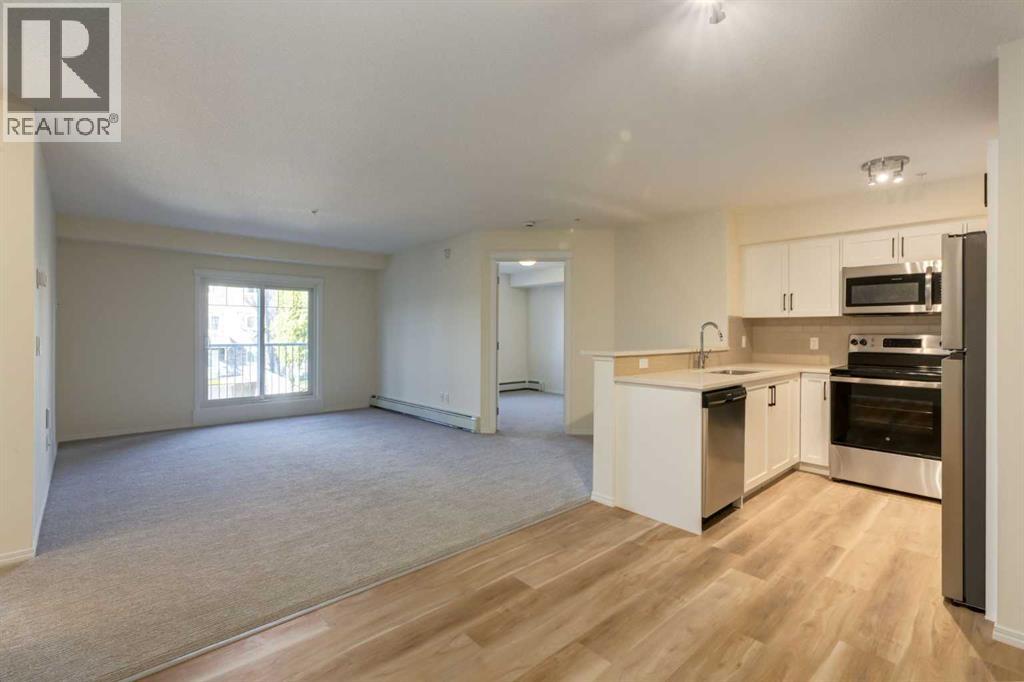
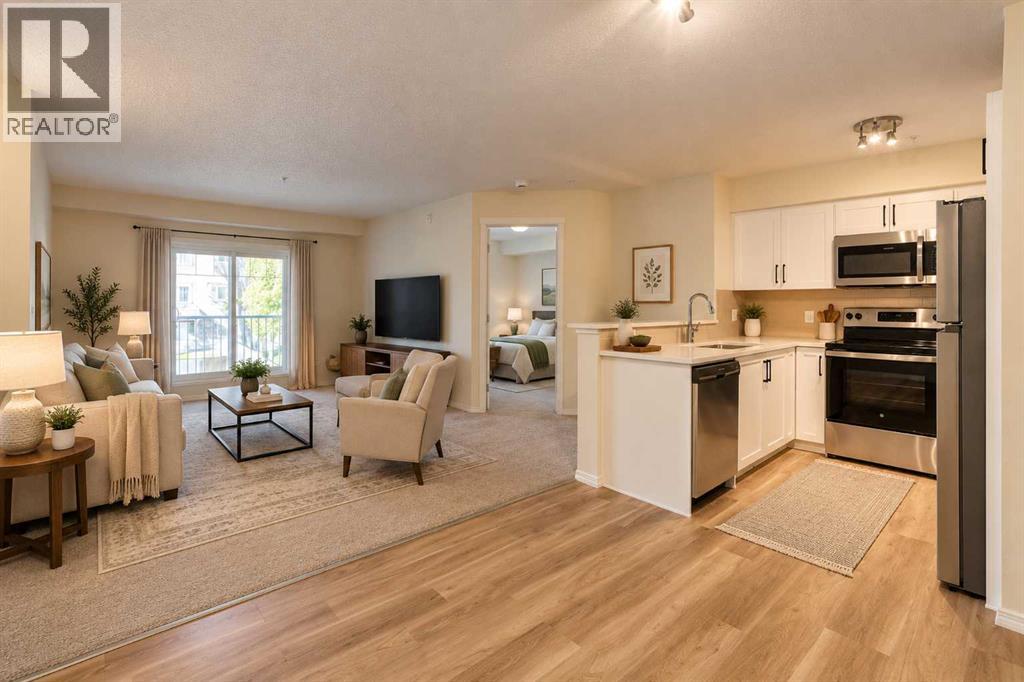
1210, 115 Prestwick Villas SE
- 2 Beds
- 2 Baths
- 844 sqft
- $350/sqft
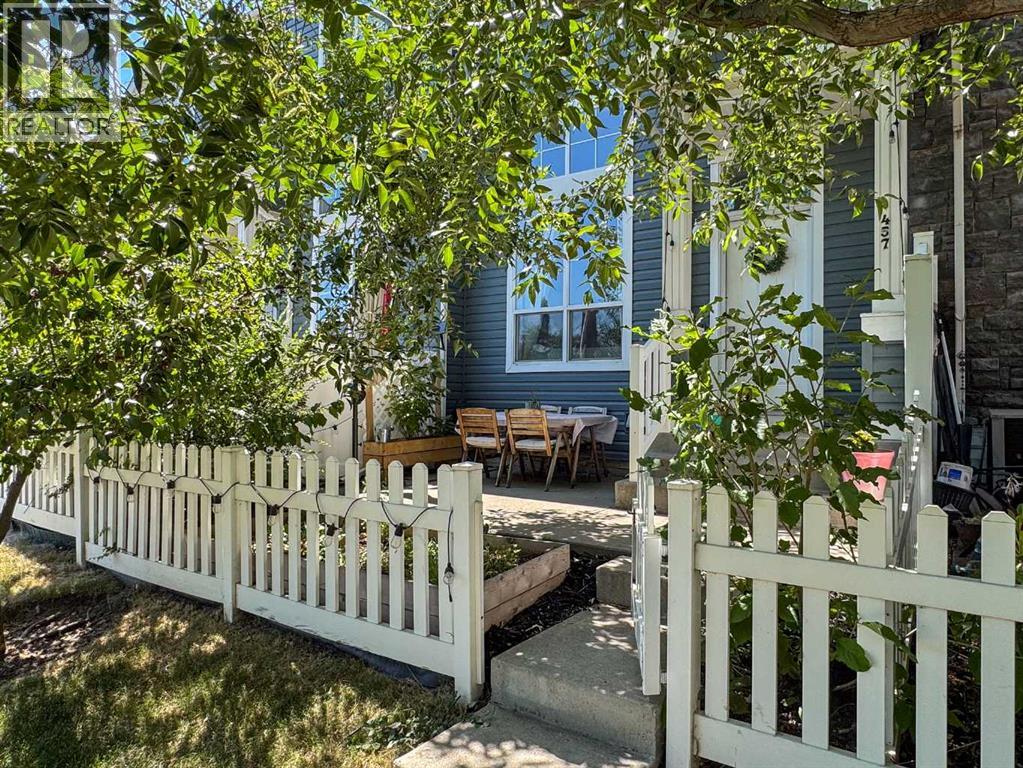
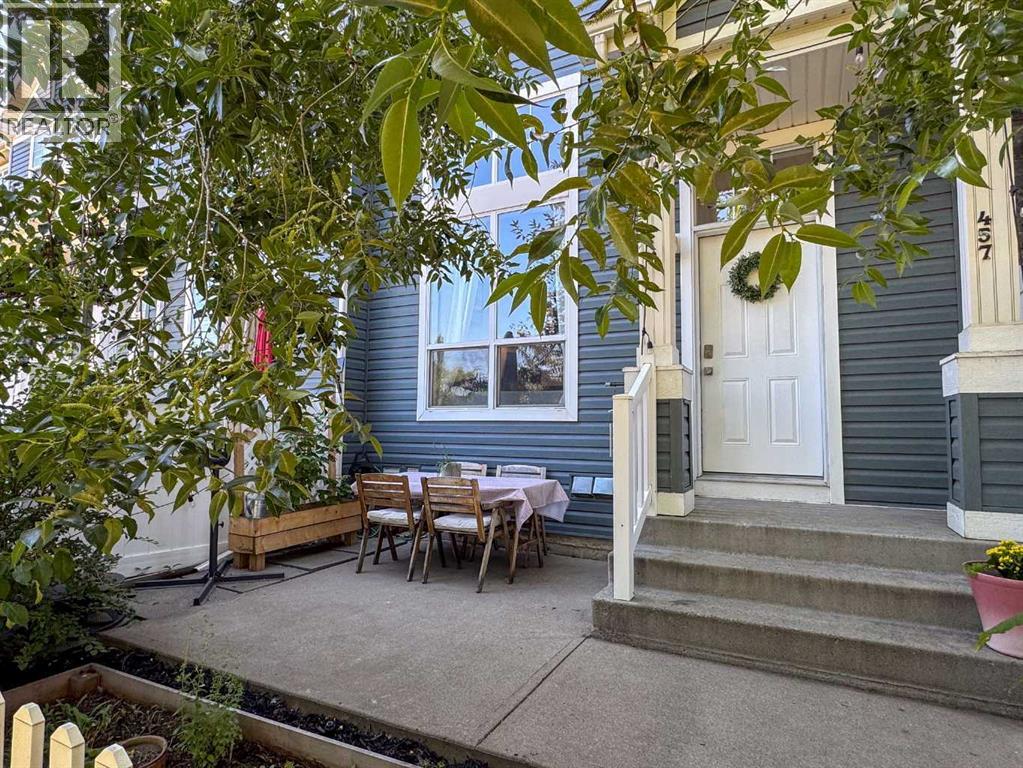
457 Elgin Gardens SE
- 2 Beds
- 3 Baths
- 1,180 sqft
- $330/sqft
1207, 115 Prestwick Villas SE
- 2 Beds
- 2 Baths
- 873 sqft
- $335/sqft