
1207, 115 Prestwick Villas SE
 📷 16 More
Description
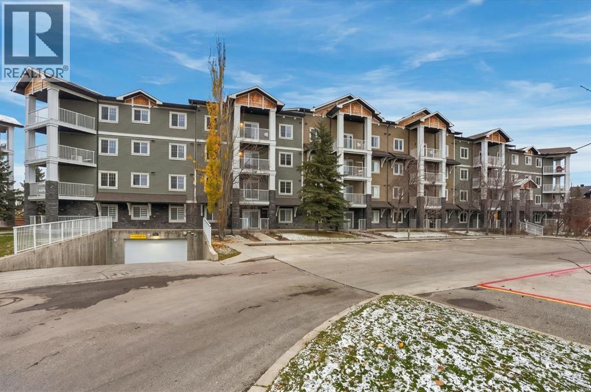
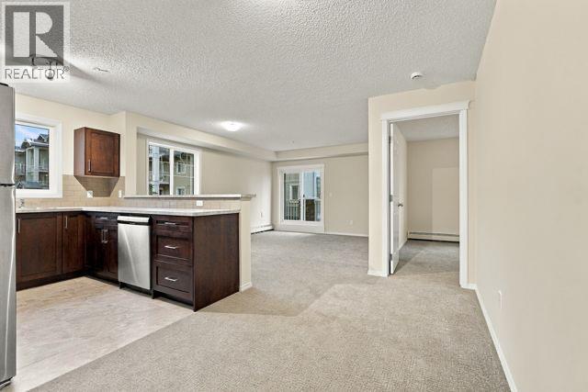
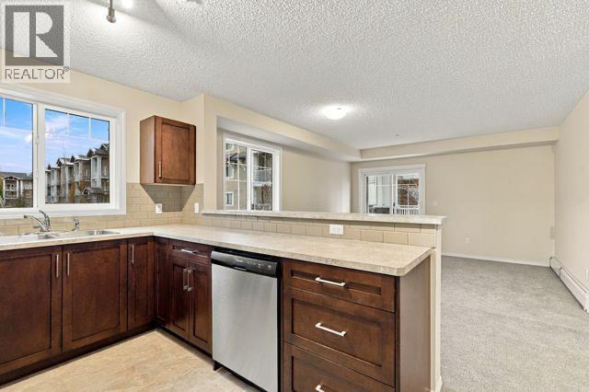
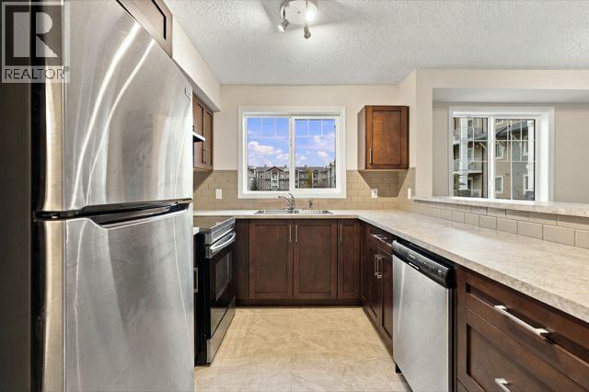
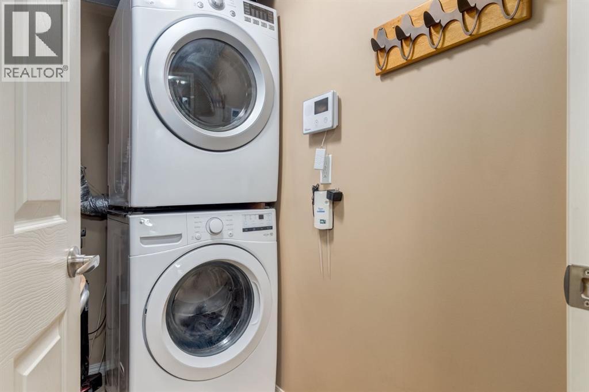
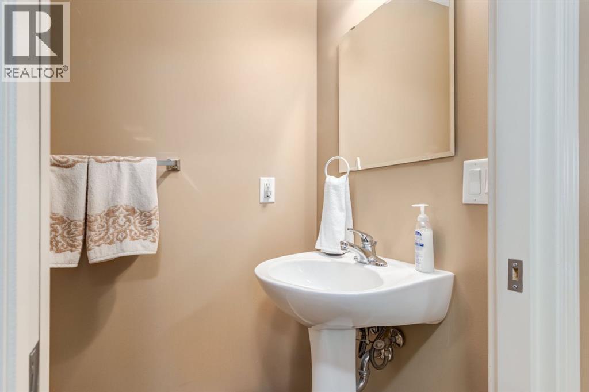
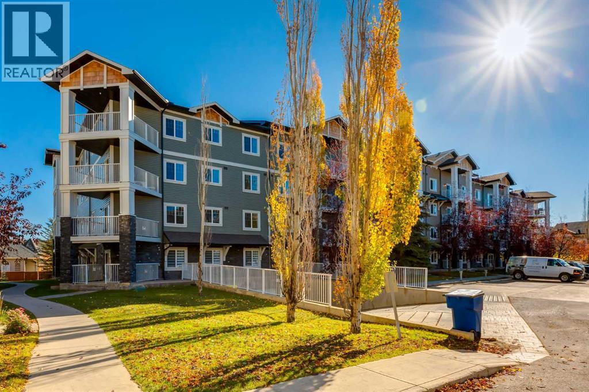
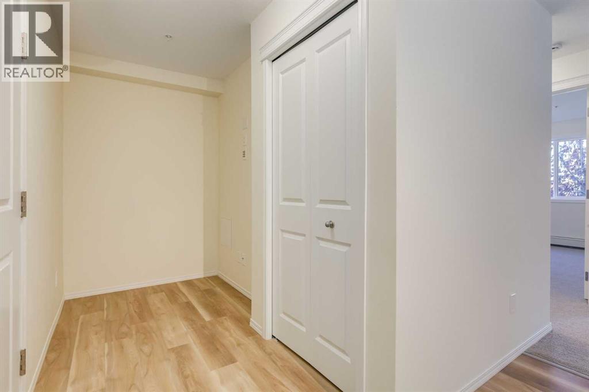
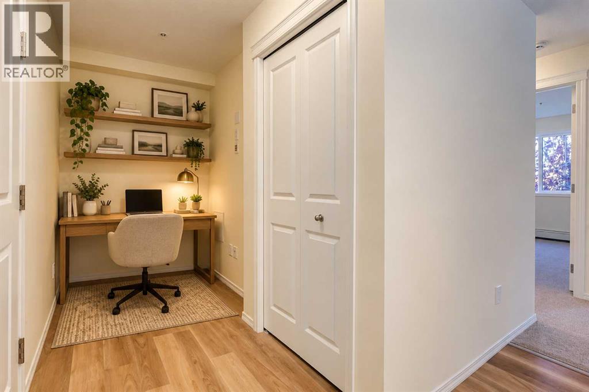
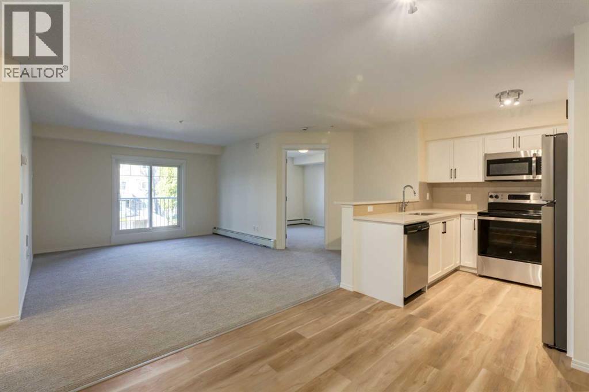
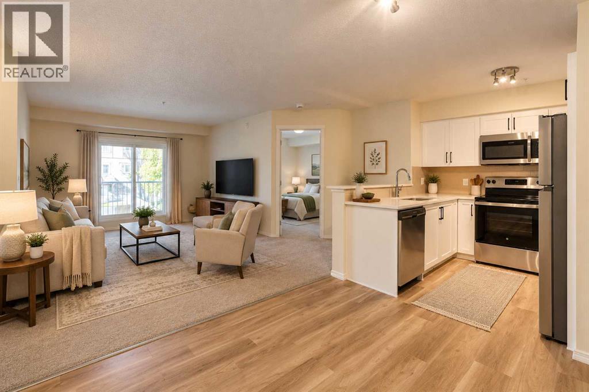
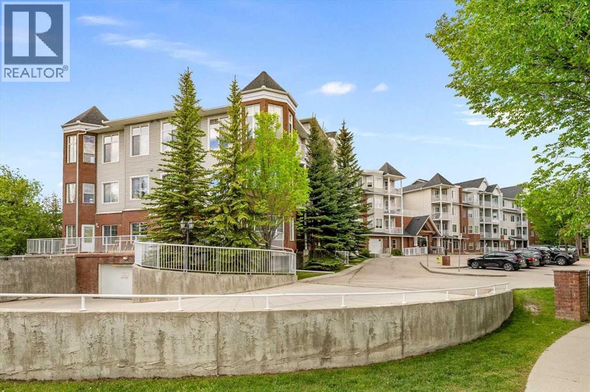
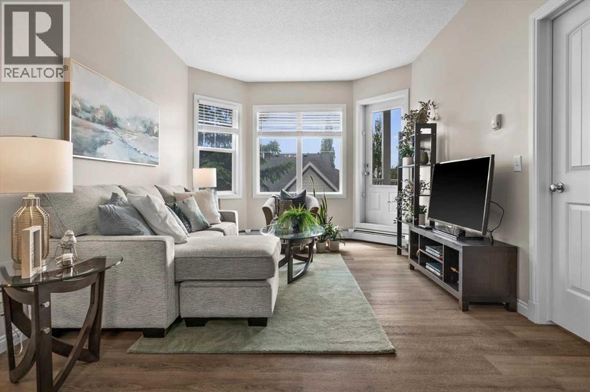
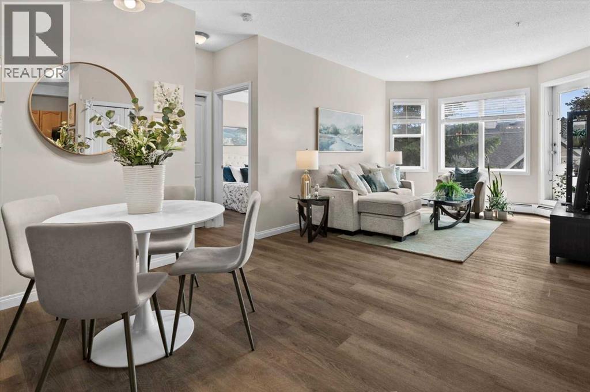
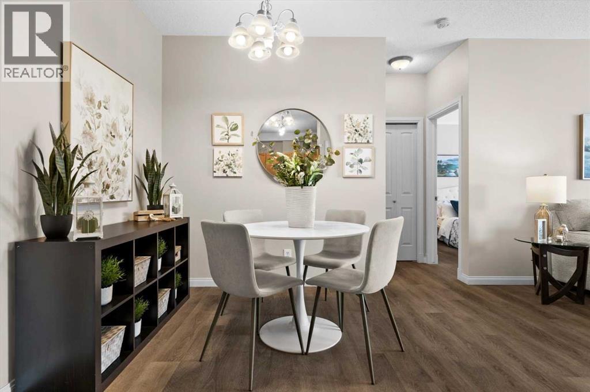
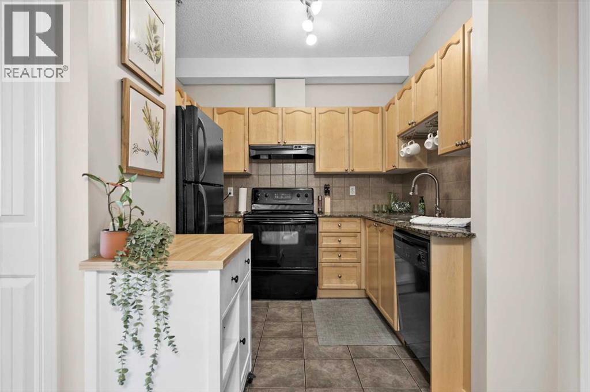
COMPLETELY REBUILT FROM THE STUDS – NOTHING TO DO BUT MOVE IN AND ENJOY!Welcome to this beautifully transformed second-floor corner unit, where modern finishes, thoughtful upgrades, and comfortable living come together. Completely rebuilt from the studs, this impressive 2-bedroom, 2-bathroom home offers a fresh, modern feel throughout, with amazing finishes and attention to detail.As a desirable corner unit, it benefits from an abundance of windows, allowing natural light to fill the space and creating a bright, warm, and inviting atmosphere. The functional layout offers two spacious bedrooms and two full bathrooms, making it an excellent choice for first-time buyers, downsizers, professionals, or investors. Enjoy the added convenience of underground parking and additional storage, while the well-managed complex provides peace of mind and comfortable community living.Location is another highlight! You are just steps away from schools, shopping, public transportation, and everyday amenities, making daily life easy and convenient.The unit is vacant and ready for immediate possession, giving you the perfect opportunity to settle into your new home just in time for the winter holidays! -COME SEE IT FOR YOURSELF-YOU WON'T BE DISSAPOINTED-"virtual tour available"
Address
🗺 Open on Google MapsDetails
🔗 Updated on November 3, 2026 at 5:55 amCondo Fees & Inclusions
Room Sizes
| Main level | |
|---|---|
| Living room | 8.17 Ft x 12.75 Ft |
| Kitchen | 8.25 Ft x 9.08 Ft |
| Dining room | 7.00 Ft x 12.75 Ft |
| Primary Bedroom | 10.92 Ft x 11.75 Ft |
| Bedroom | 10.33 Ft x 11.00 Ft |
| 4pc Bathroom | 4.92 Ft x 7.75 Ft |
| 4pc Bathroom | 4.92 Ft x 7.75 Ft |
Interior & Systems
Appliances & Features
Construction & Lot
Parking
Building & Community
Mortgage Calculator
- Down Payment $0
- Loan Amount $0
- Monthly Mortgage Payment $0
- Property Tax $0
- Home Insurance $0
- Monthly HOA Fees $0
Similar Homes in McKenzie Towne
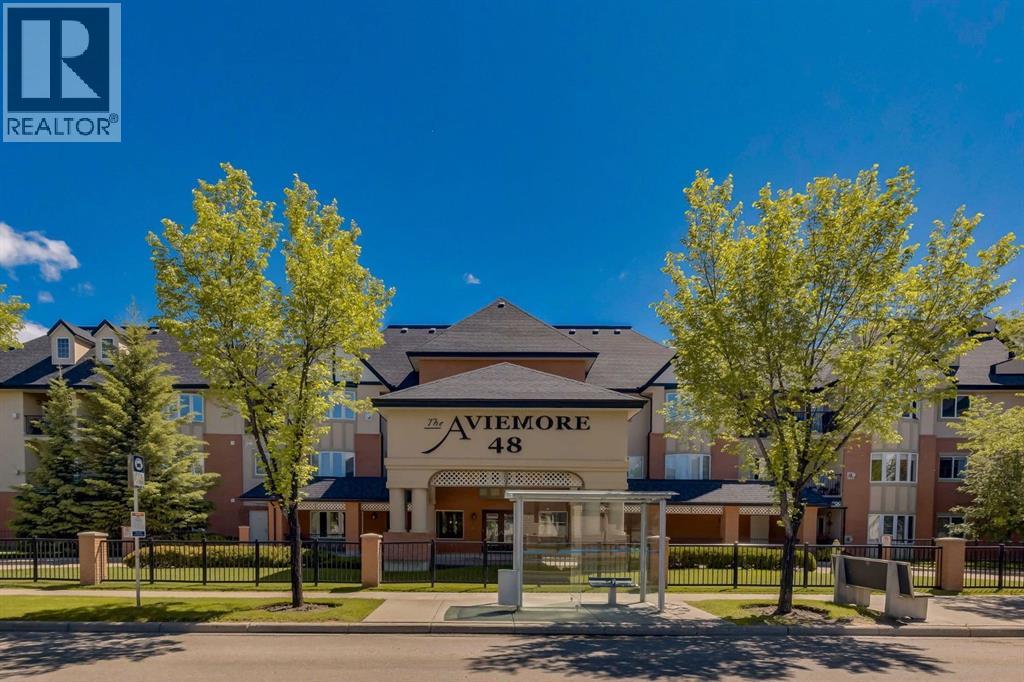
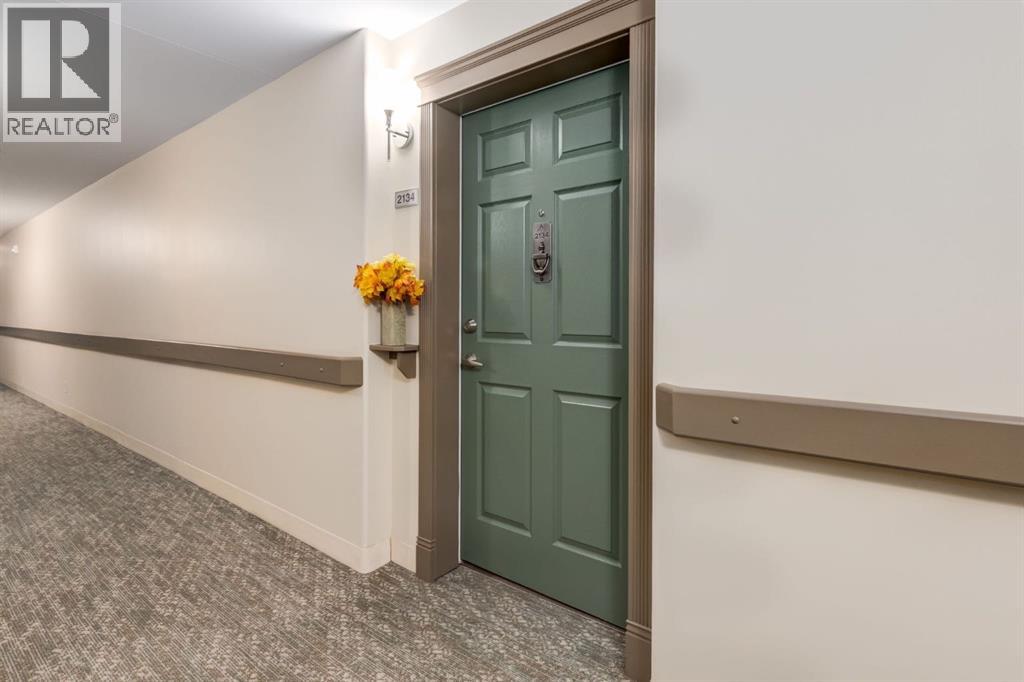
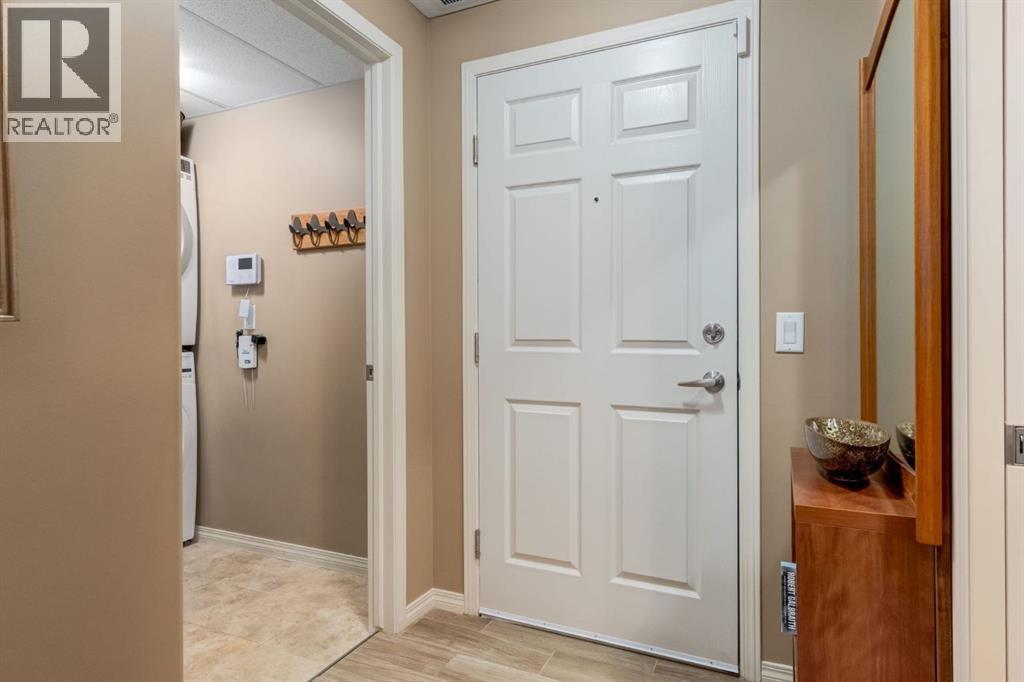
2134, 48 Inverness Gate SE
- 1 Beds
- 2 Baths
- 837 sqft
- $436/sqft
1210, 115 Prestwick Villas SE
- 2 Beds
- 2 Baths
- 844 sqft
- $350/sqft
219, 8 Prestwick Pond Terrace SE
- 2 Beds
- 1 Baths
- 737 sqft
- $359/sqft