
223 Skyview Ranch Way NE
 📷 43 More
Description
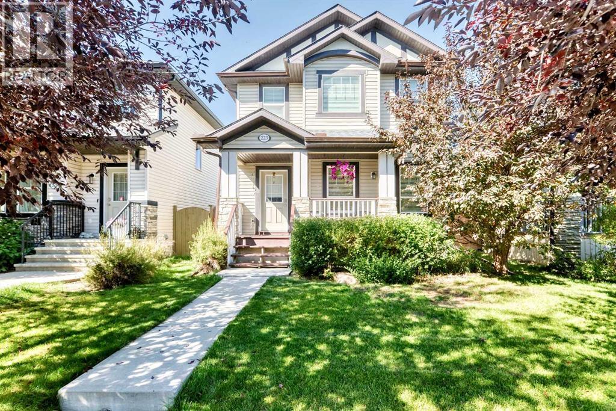
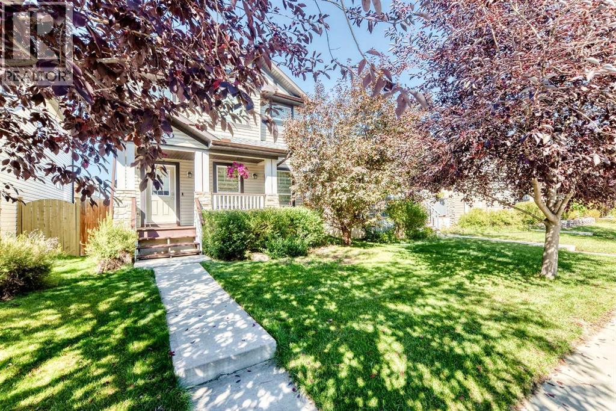
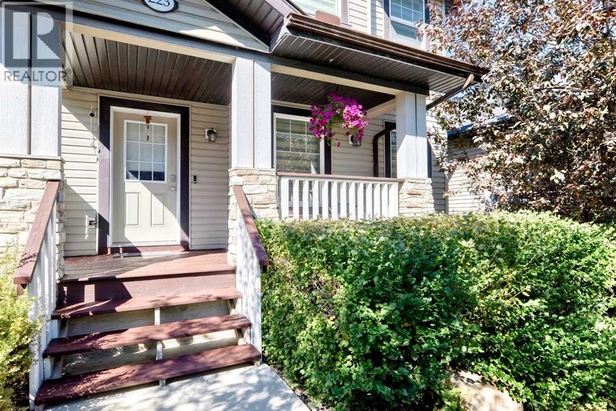
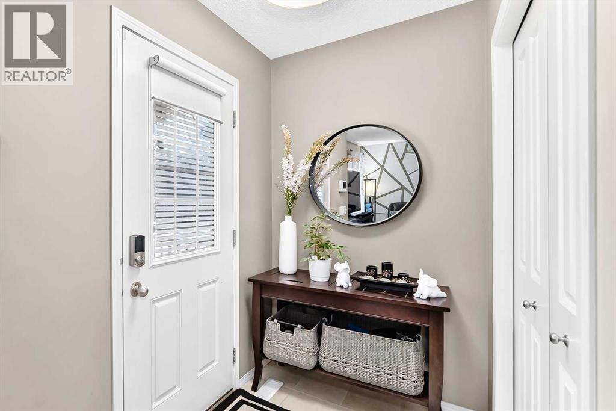
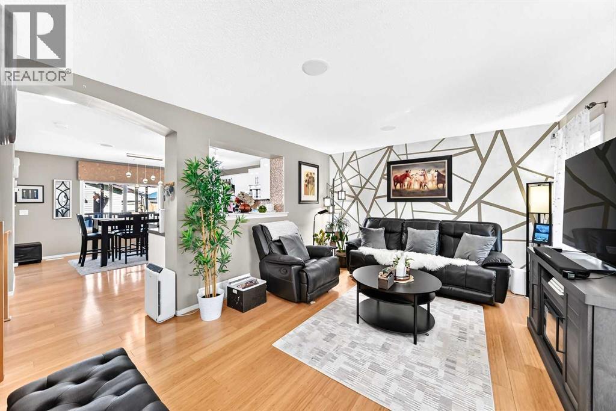
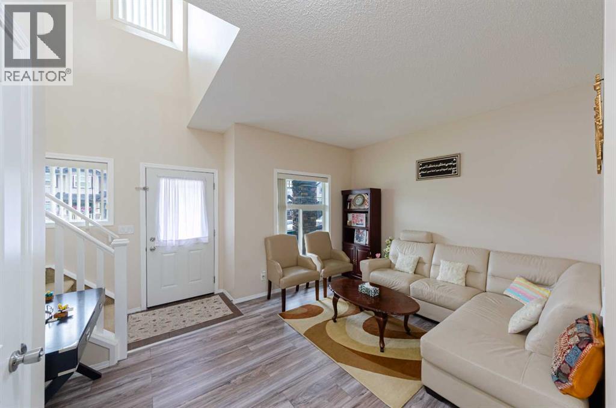
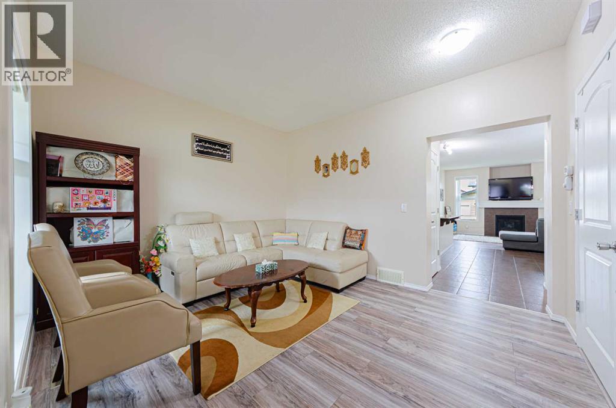
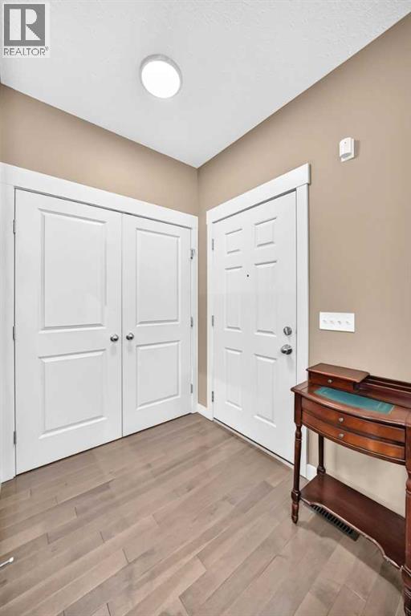
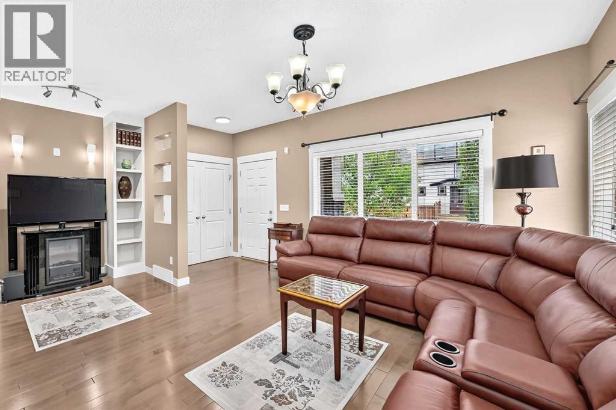
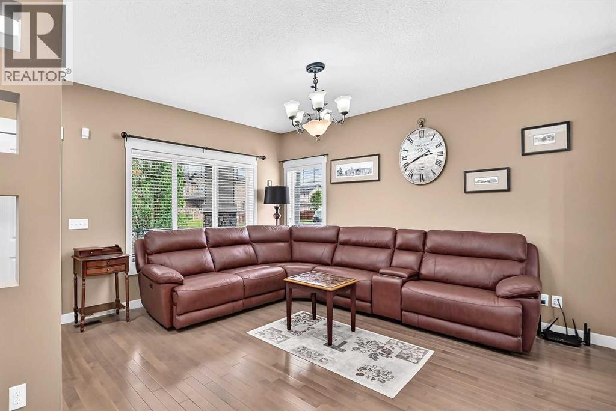
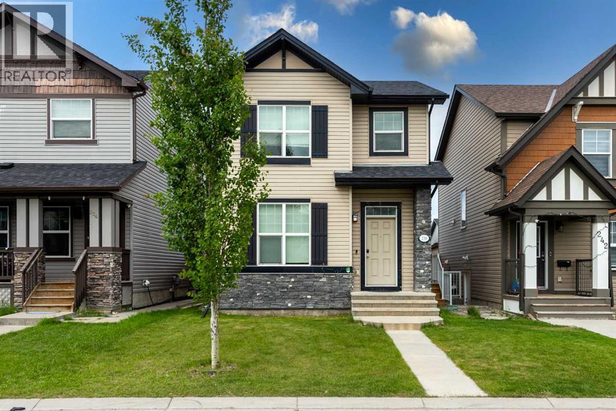
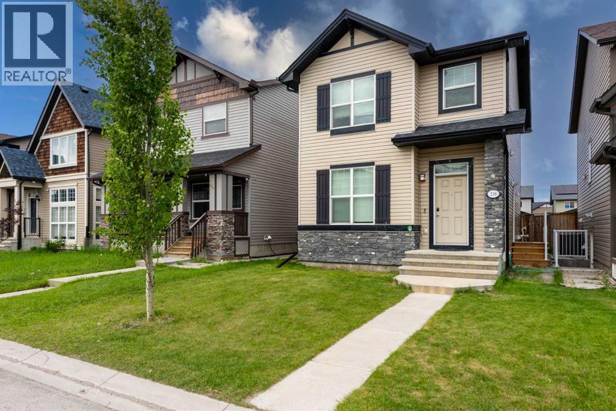
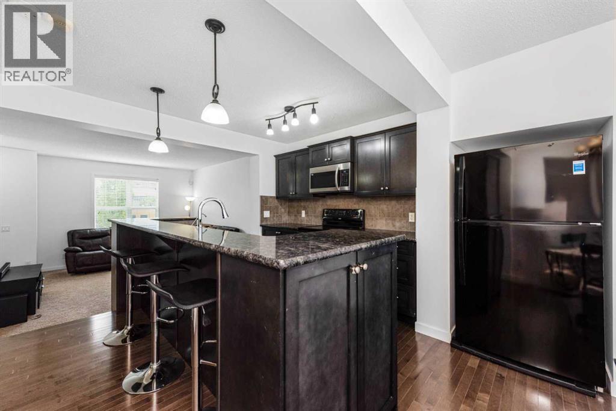
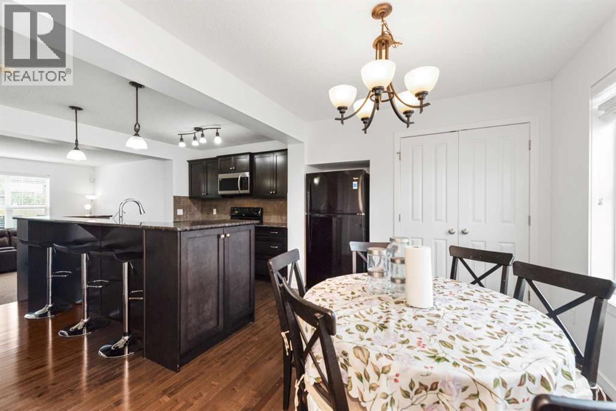
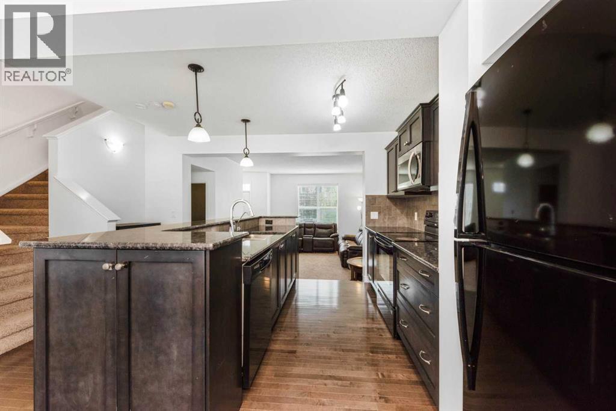
Welcome to this well-maintained two-storey home in the desirable Skyview community of Calgary. Featuring an east-facing front exposure and a double detached garage, this home offers a practical and inviting layout for families. The main floor features a bright and functional living space, along with a convenient 2-piece bathroom. Upstairs, you’ll find three bedrooms, including a spacious primary bedroom with its own 4-piece ensuite, plus a 4-piece common bathroom. The fully finished basement provides additional living space with a comfortable family room and a convenient 1-piece bathroom—perfect for movie nights, recreation, or family gatherings. Enjoy the convenience of being close to shopping, amenities, schools, parks, and major roadways. With a laned layout, double detached garage, this home offers excellent space and functionality.
Address
🗺 Open on Google MapsDetails
🔗 Updated on October 21, 2026 at 6:10 pmRoom Sizes
| Main level | |
|---|---|
| Other | 15.75 Ft x 14.67 Ft |
| Other | 4.33 Ft x 6.00 Ft |
| 2pc Bathroom | 4.67 Ft x 5.58 Ft |
| Other | 5.00 Ft x 5.50 Ft |
| Pantry | 3.08 Ft x 2.08 Ft |
| Living room | 12.17 Ft x 15.00 Ft |
| Second level | |
| 4pc Bathroom | 7.83 Ft x 4.92 Ft |
| Other | 6.33 Ft x 6.83 Ft |
| Primary Bedroom | 10.83 Ft x 13.67 Ft |
| Bedroom | 9.83 Ft x 8.83 Ft |
| Bedroom | 8.58 Ft x 9.33 Ft |
| 4pc Bathroom | 4.92 Ft x 7.67 Ft |
| Basement | |
| Storage | 11.50 Ft x 5.08 Ft |
| 1pc Bathroom | 6.08 Ft x 8.00 Ft |
| Family room | 19.33 Ft x 14.42 Ft |
| Laundry room | 8.08 Ft x 11.83 Ft |
Interior & Systems
Appliances & Features
Construction & Lot
Parking
Mortgage Calculator
- Down Payment $0
- Loan Amount $0
- Monthly Mortgage Payment $0
- Property Tax $0
- Home Insurance $0
- Monthly HOA Fees $0
Similar Homes in Skyview Ranch
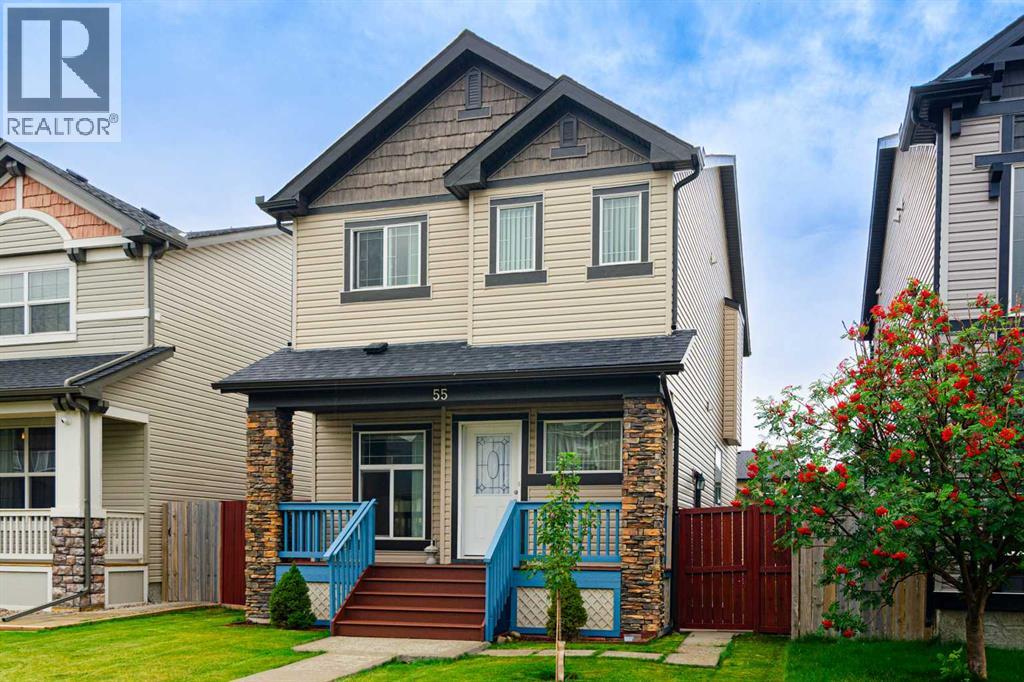
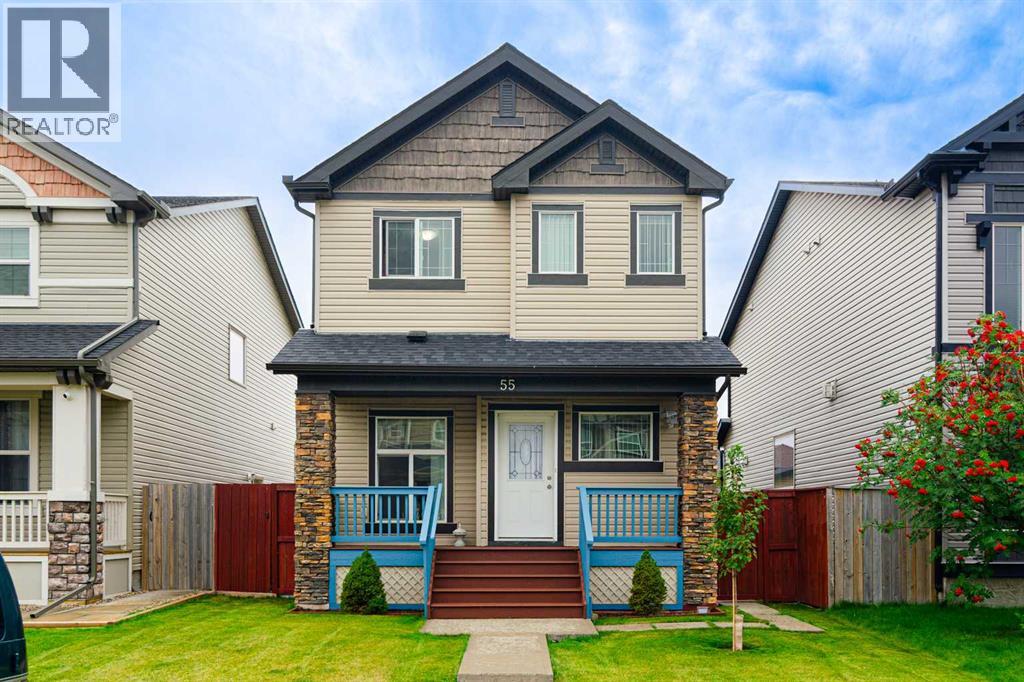
55 Skyview Springs Rise NE
- 4 Beds
- 4 Baths
- 1,582 sqft
- $373/sqft
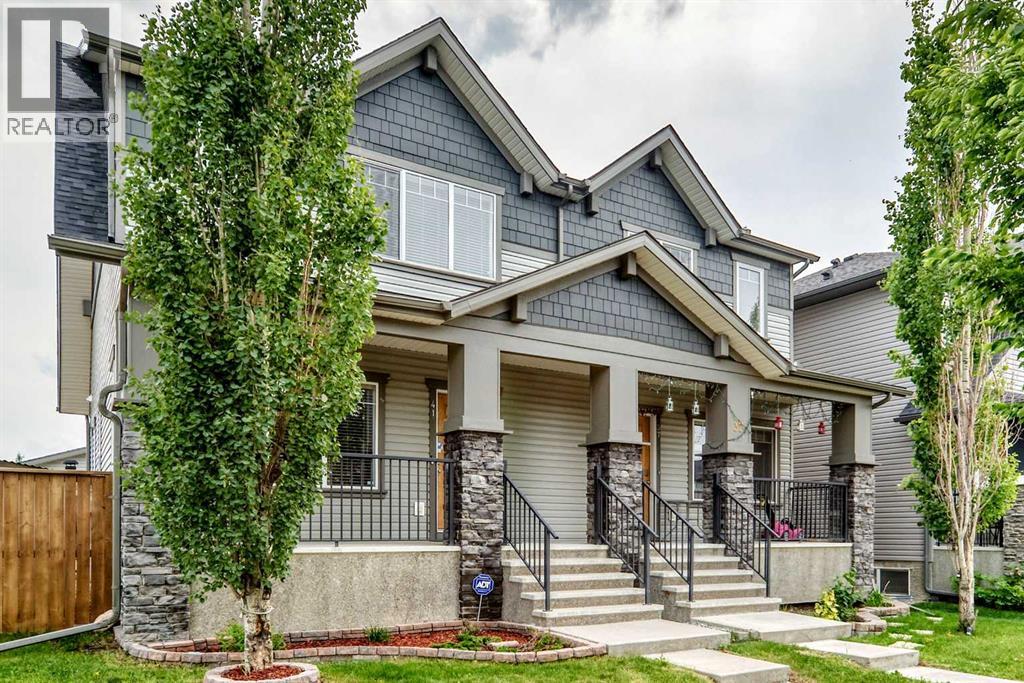
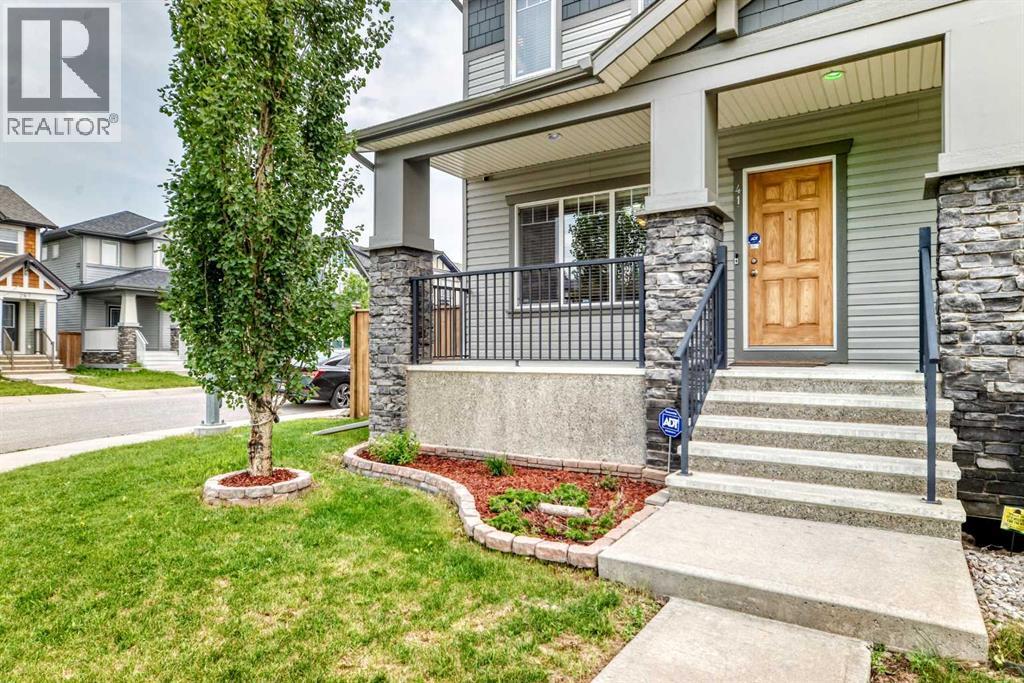
41 Skyview Ranch Manor NE
- 3 Beds
- 4 Baths
- 1,405 sqft
- $370/sqft
238 Skyview Point Road NE
- 4 Beds
- 4 Baths
- 1,398 sqft
- $411/sqft