
217, 2211 29 Street SW
 📷 13 More
Description
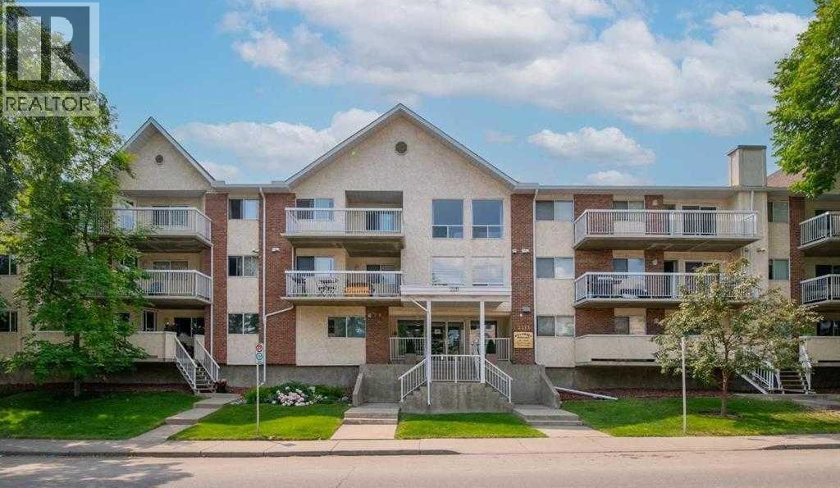
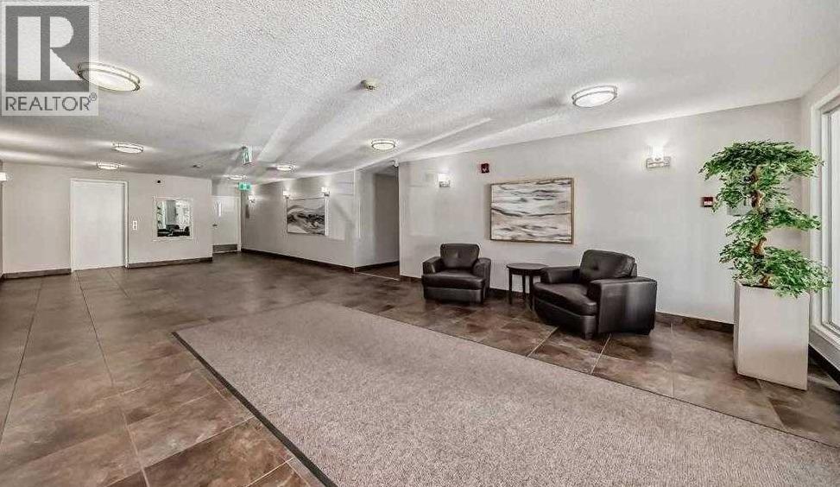
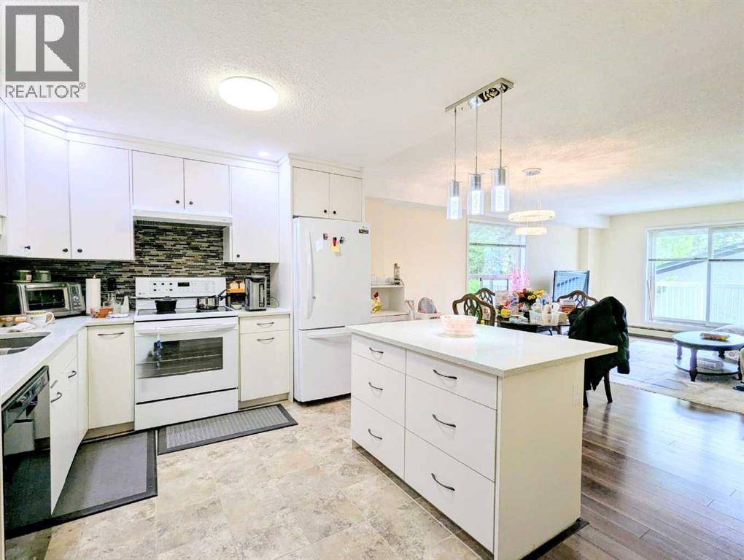
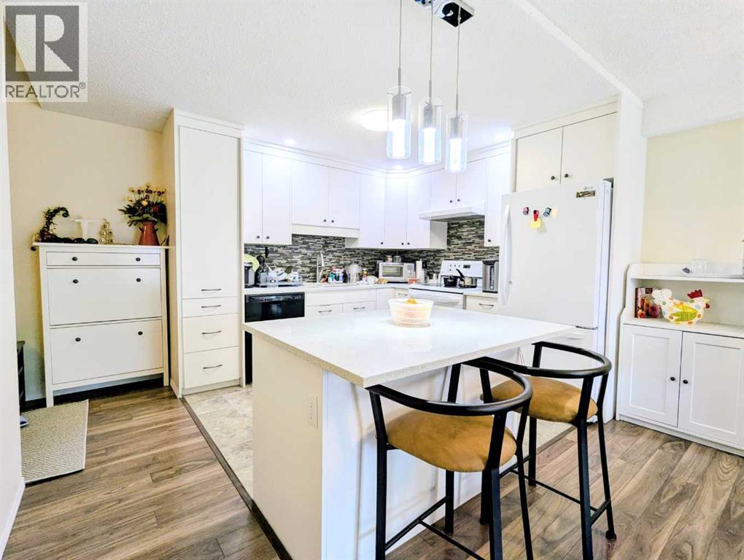
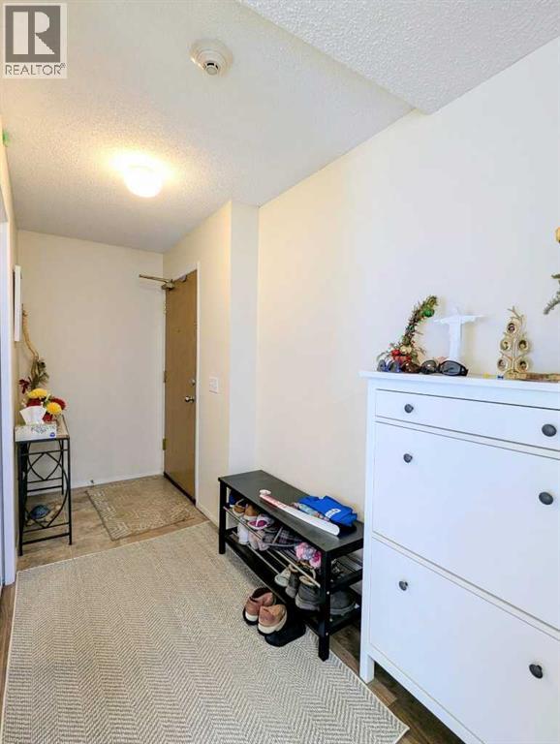
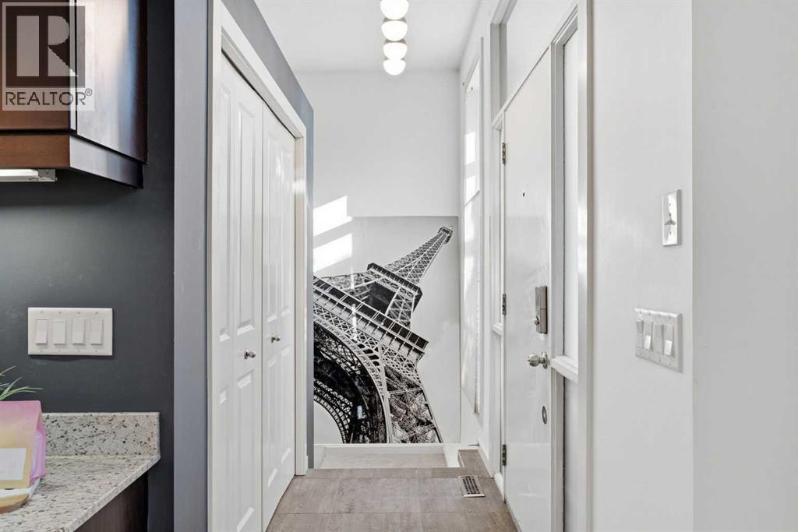
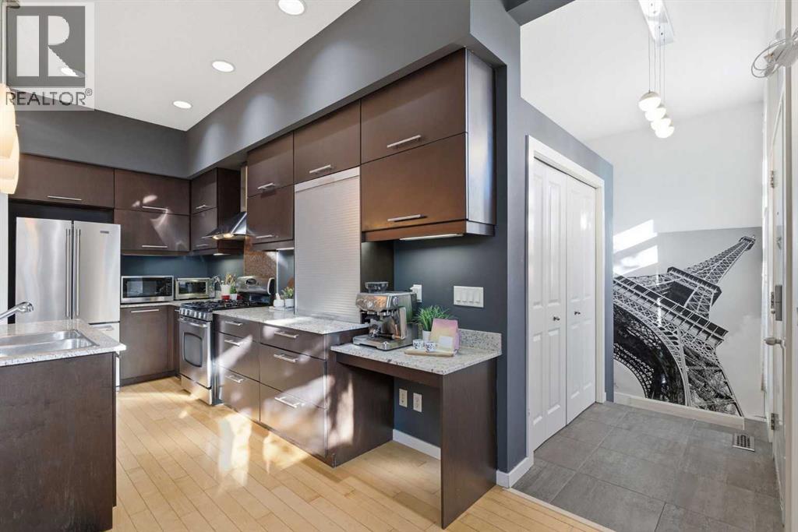
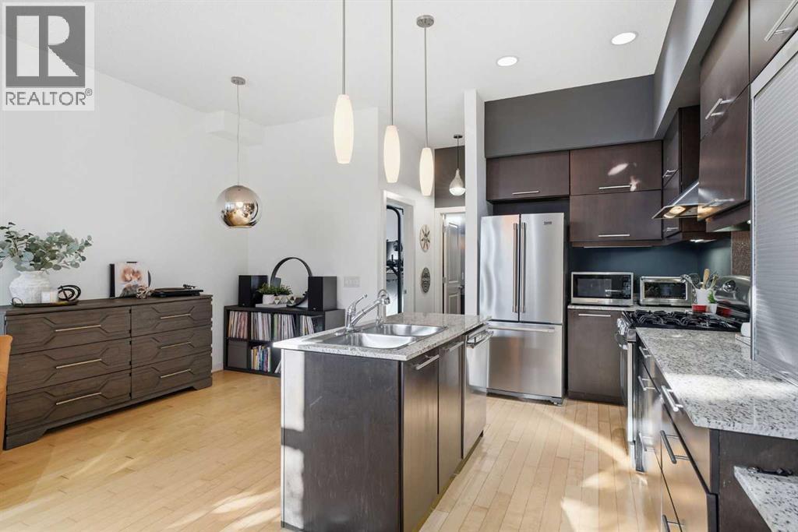
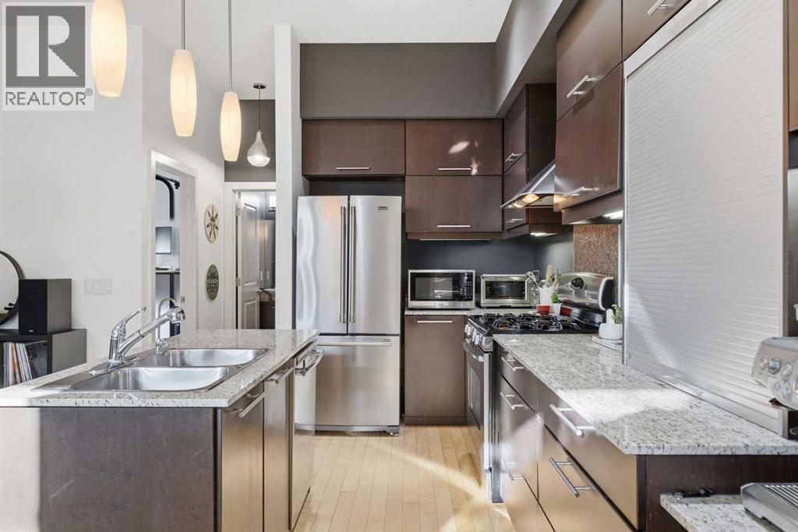
Beautifully renovated 2-bedroom, 2-bathroom condo in a quiet 21+ adult living building! Located on the second floor, this bright corner unit features desirable east and south exposure, filling the home with natural light throughout the day. The open-concept floor plan showcases a stylish white kitchen with modern cabinetry, a large island, and ample counter space, perfect for everyday living and entertaining.The spacious primary bedroom offers a private 4-piece ensuite, while the second bedroom and full bathroom provide flexibility for guests or a home office. Enjoy the convenience of an in-suite laundry room with washer and dryer, plus one titled underground parking stall.Well-maintained and move-in ready, this home offers comfortable, low-maintenance living in a peaceful adult-oriented community. Conveniently located near shopping, public transit, parks, and all amenities. An excellent opportunity to own a bright and beautifully updated home in a desirable southwest location. Move-in ready and beautifully updated, this bright and spacious condo is a must-see. Call today to book your private showing!
Address
🗺 Open on Google MapsDetails
🔗 Updated on July 27, 2026 at 8:00 pmCondo Fees & Inclusions
Room Sizes
| Main level | |
|---|---|
| Living room | 13.17 Ft x 12.08 Ft |
| Dining room | 13.17 Ft x 7.75 Ft |
| Kitchen | 12.75 Ft x 10.75 Ft |
| Primary Bedroom | 11.08 Ft x 15.00 Ft |
| Bedroom | 9.33 Ft x 15.17 Ft |
| 4pc Bathroom | |
| 3pc Bathroom | |
Interior & Systems
Appliances & Features
Construction & Lot
Parking
Building & Community
Mortgage Calculator
- Down Payment $0
- Loan Amount $0
- Monthly Mortgage Payment $0
- Property Tax $0
- Home Insurance $0
- Monthly HOA Fees $0
Similar Homes in Killarney/Glengarry
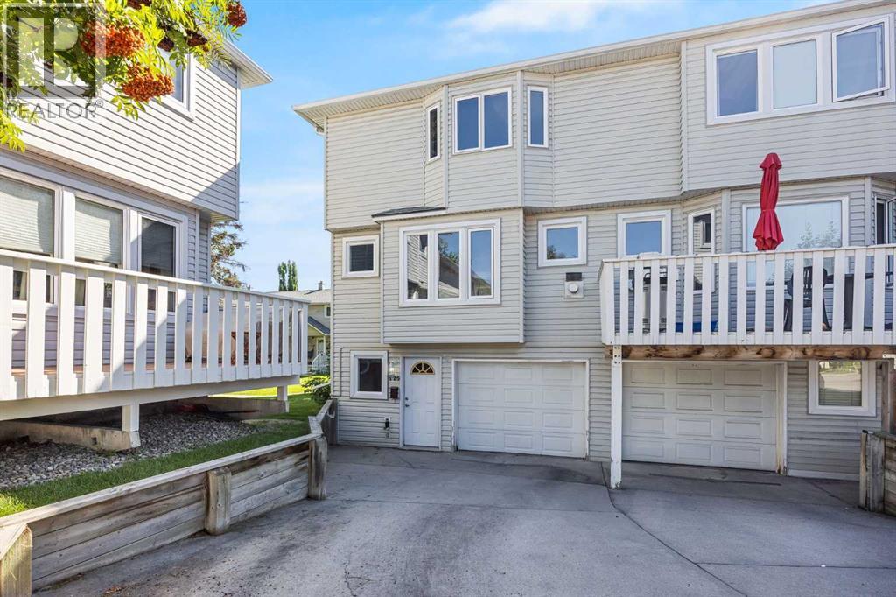
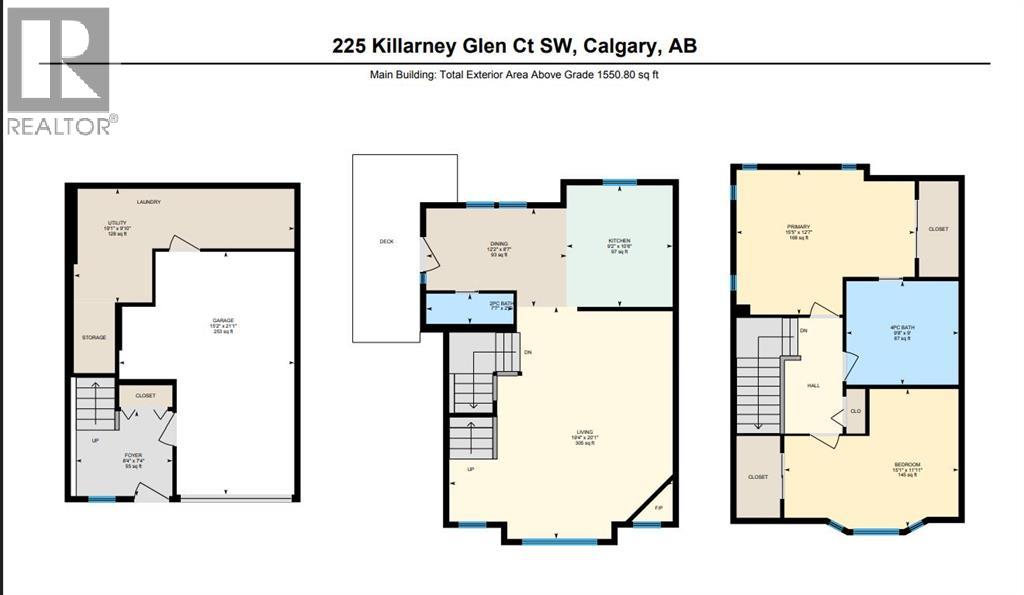
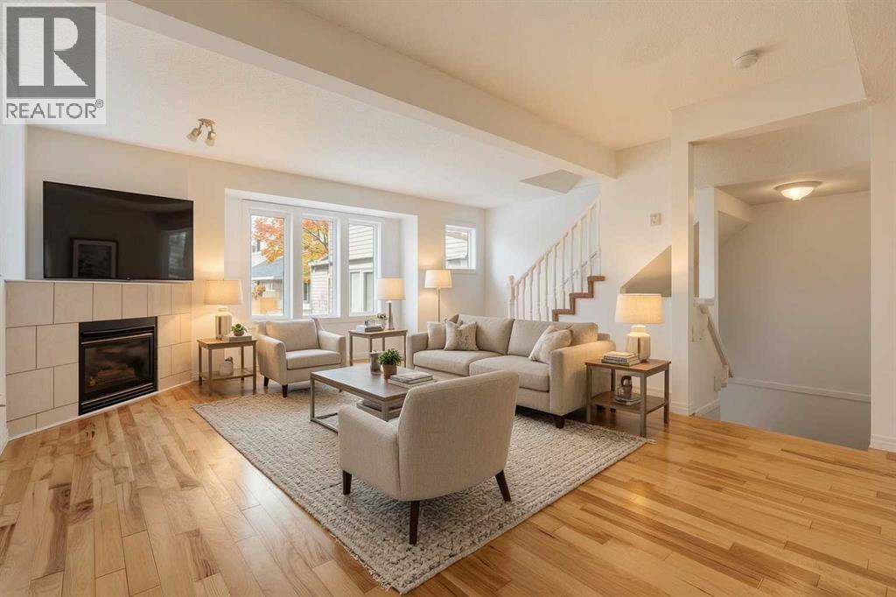
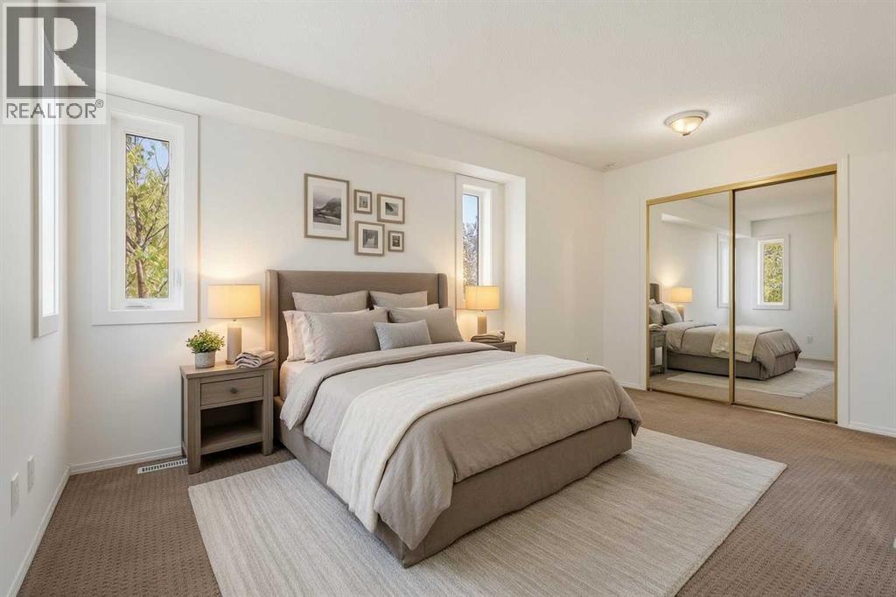
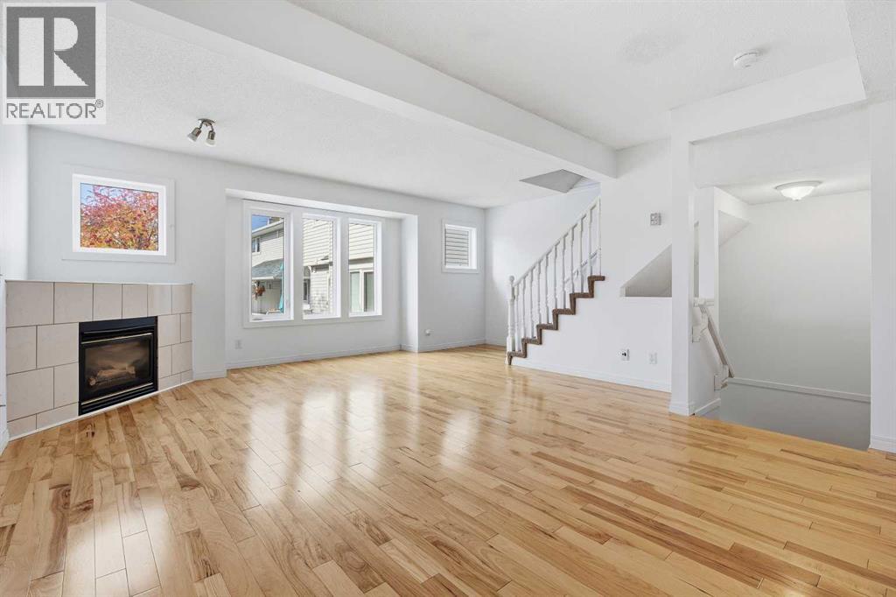
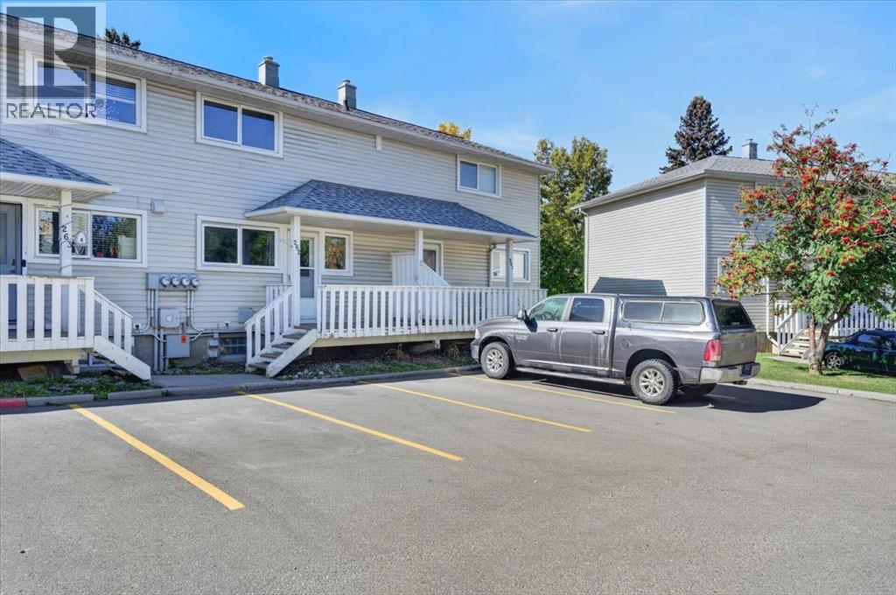
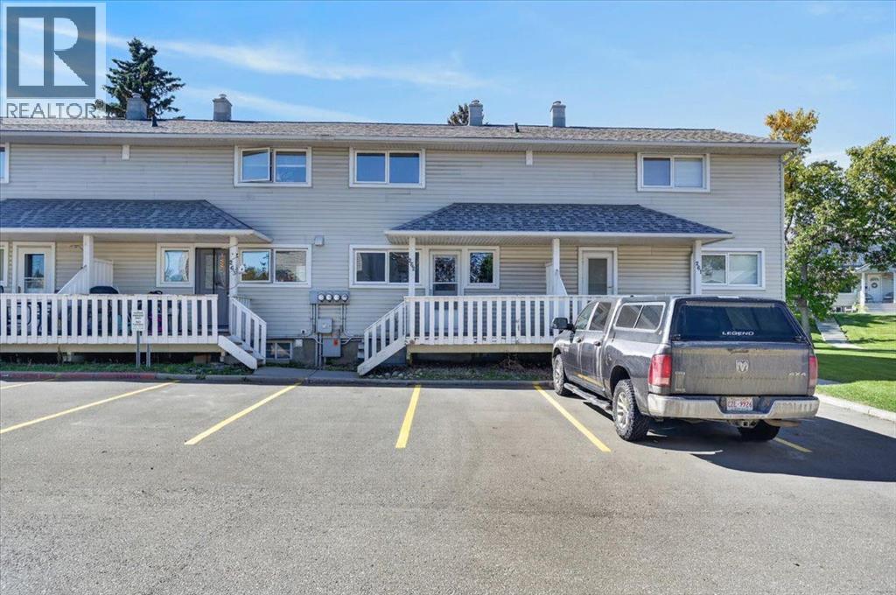
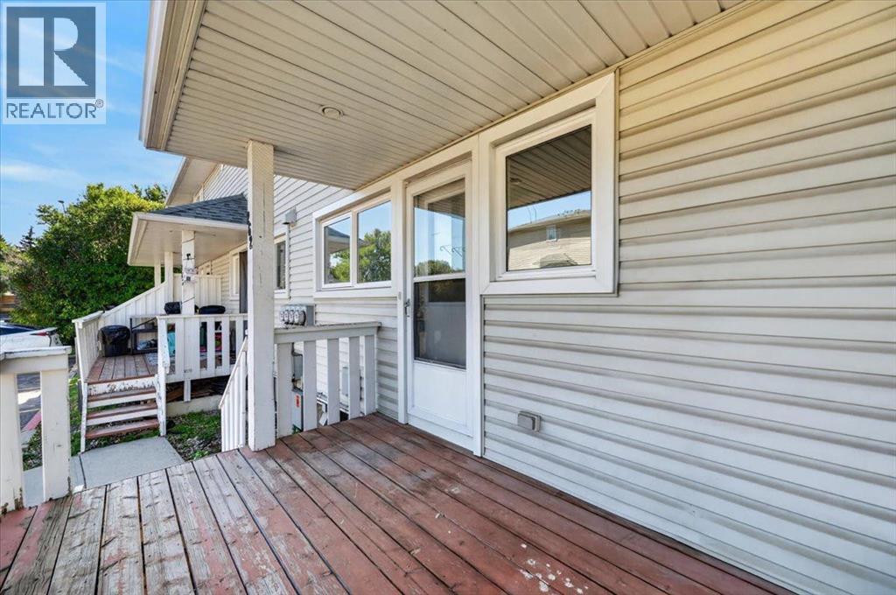
225 Killarney Glen Court SW
- 2 Beds
- 2 Baths
- 1,250 sqft
- $300/sqft
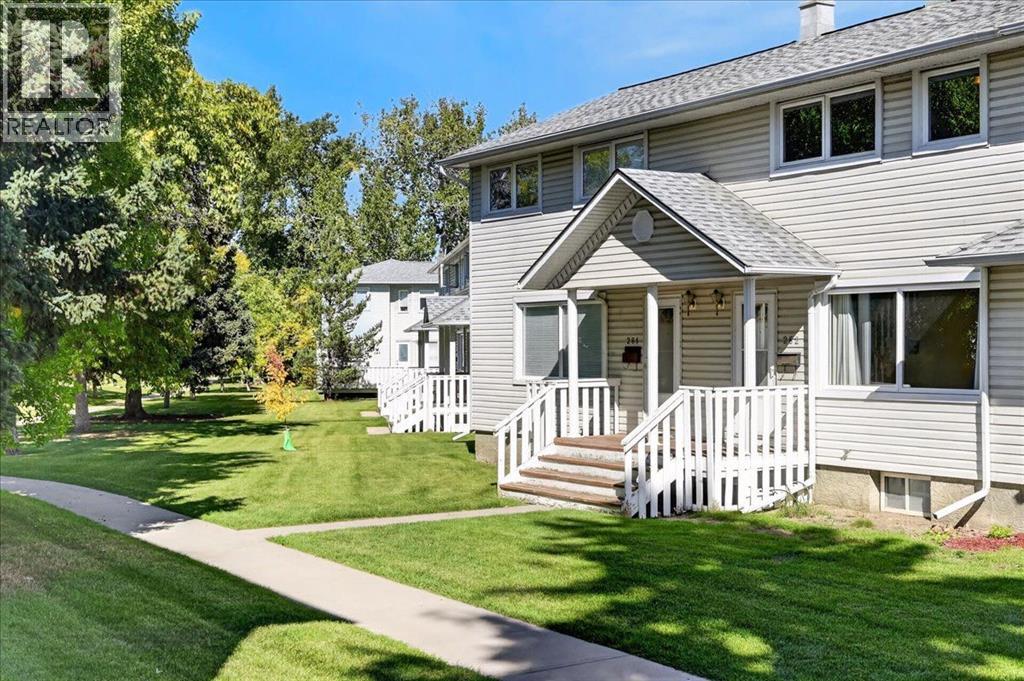
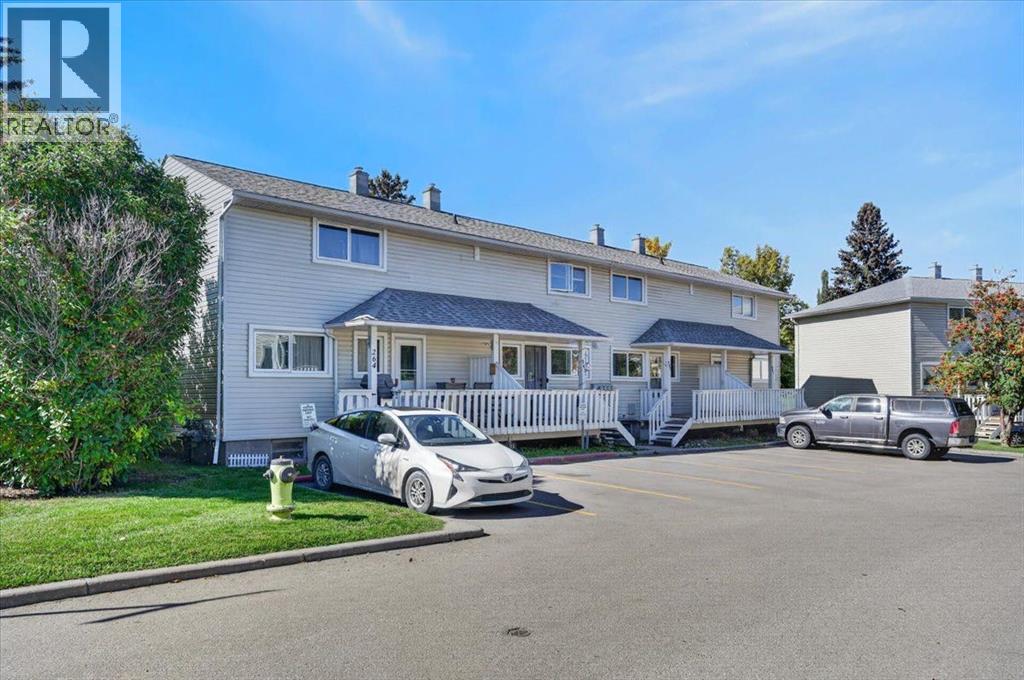
262 Killarney Glen Court SW
- 2 Beds
- 1 Baths
- 865 sqft
- $329/sqft
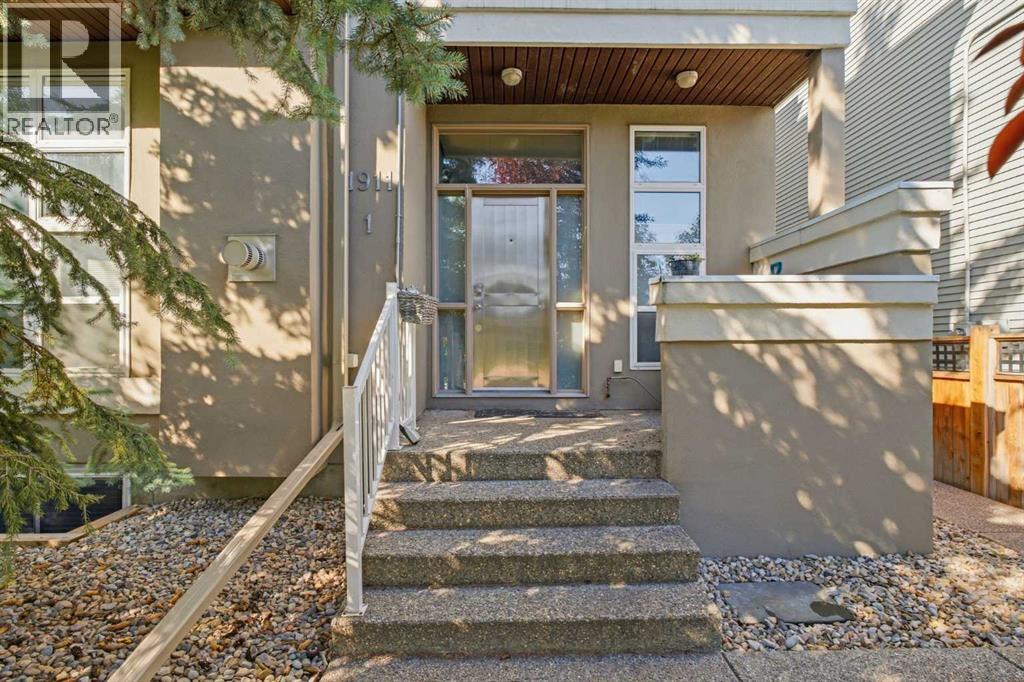
1, 1911 28 Street SW
- 3 Beds
- 3 Baths
- 895 sqft
- $475/sqft