
225 Killarney Glen Court SW
 📷 40 More
Description
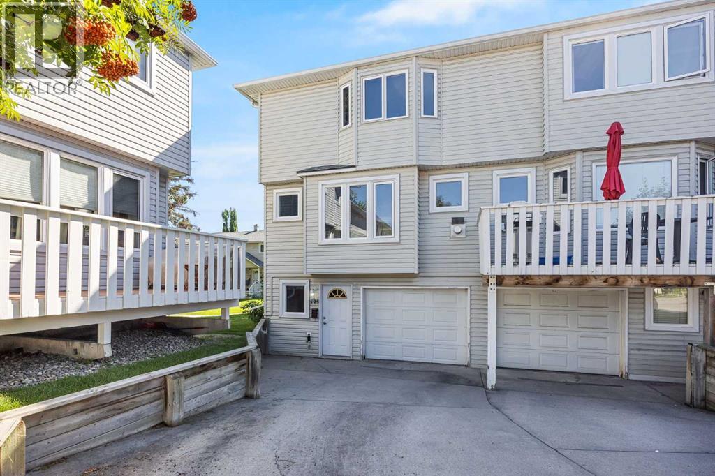
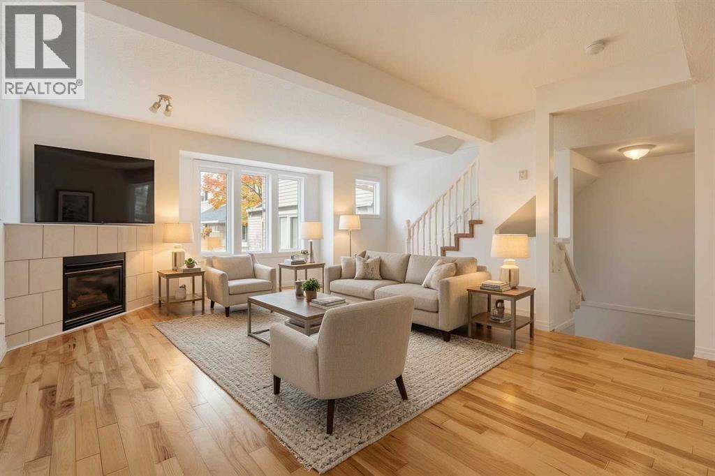
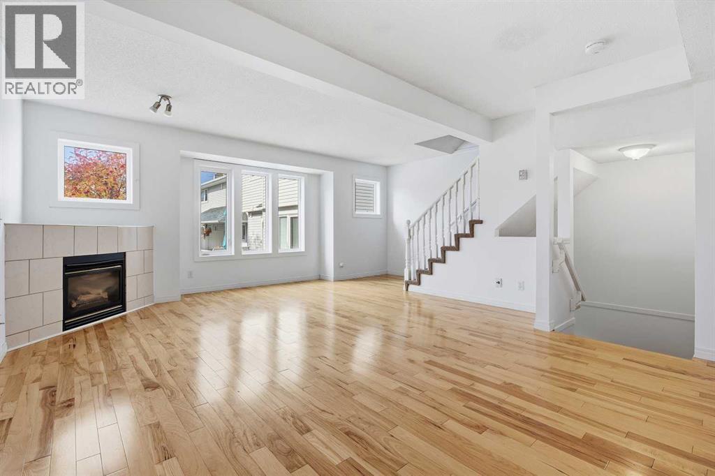
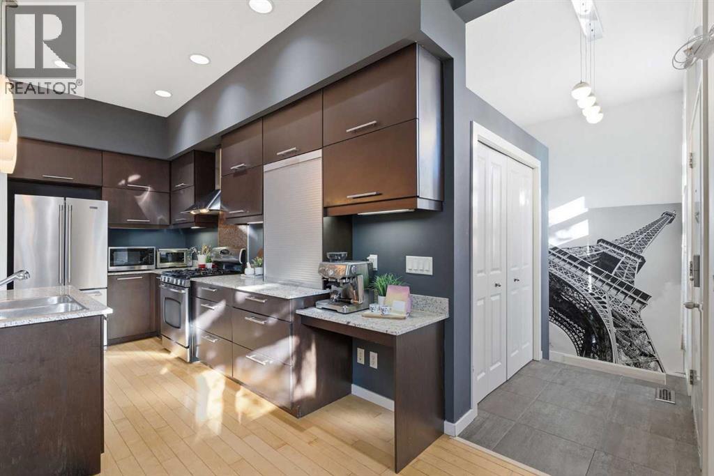
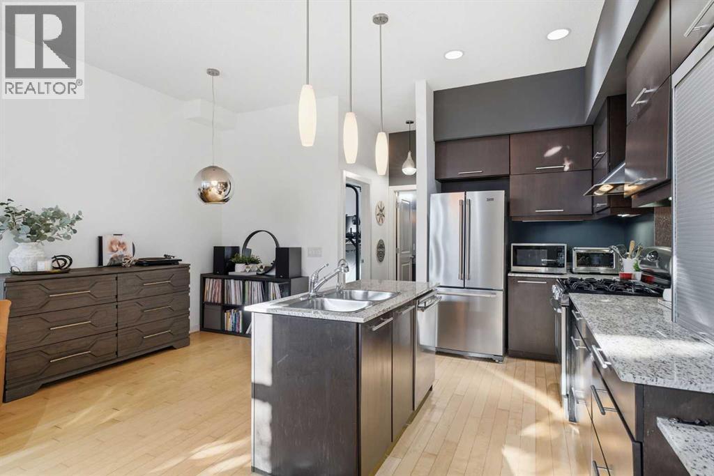
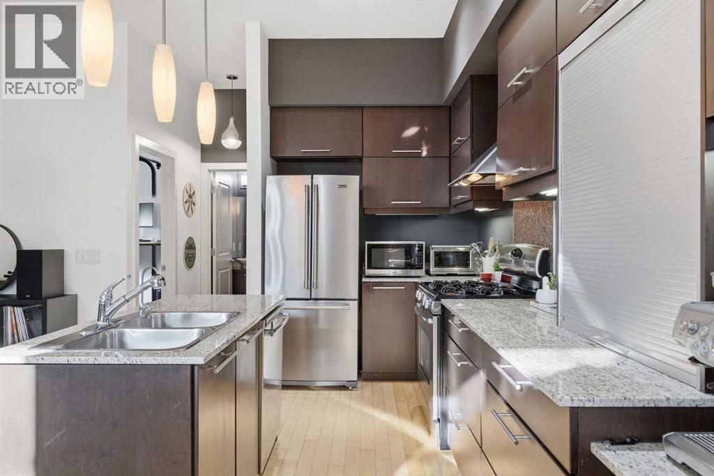
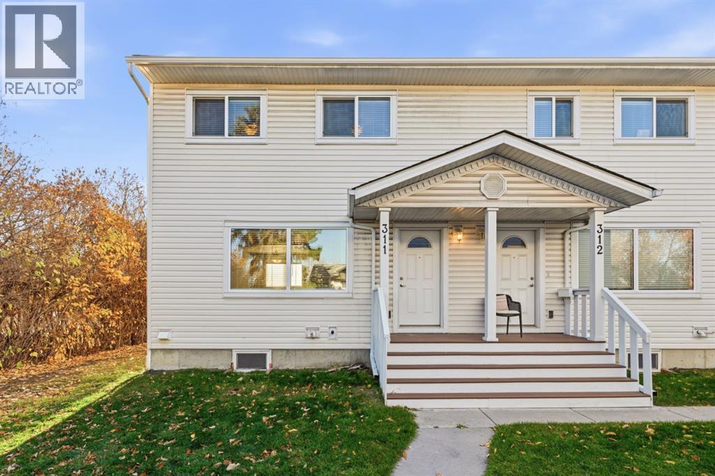
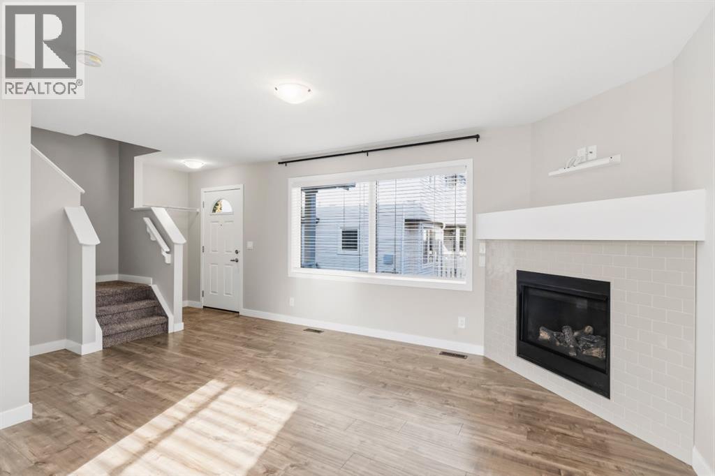
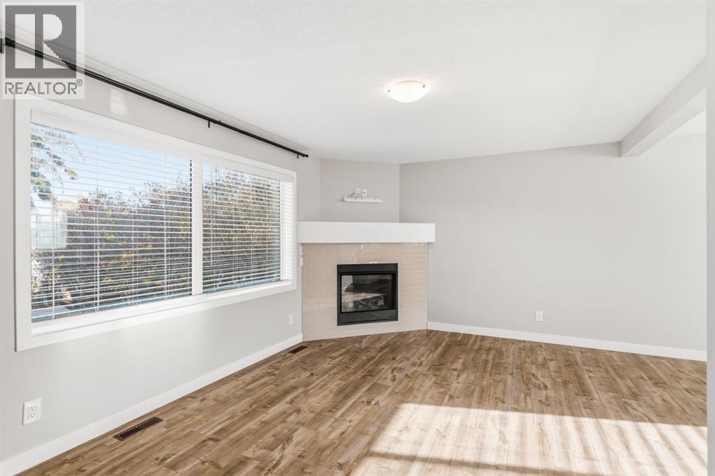
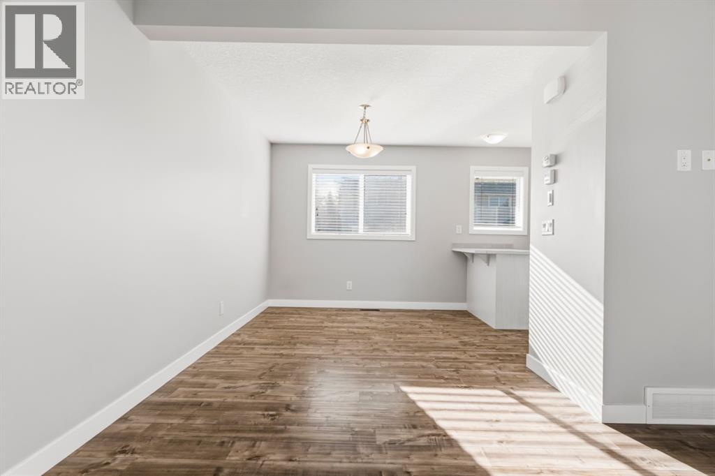
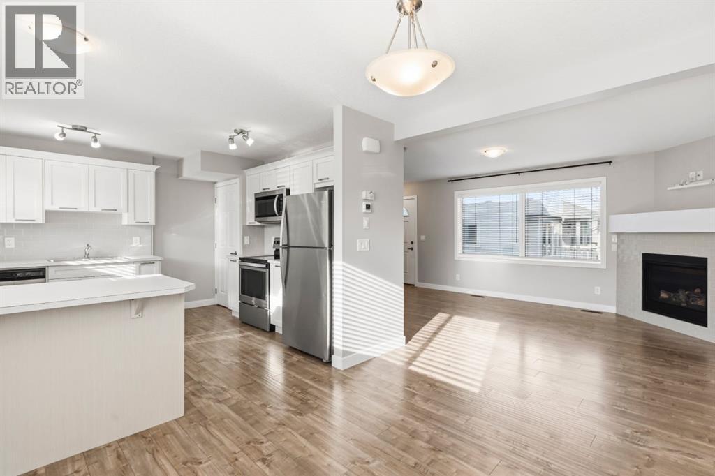
Say hello to your stylish home in the sought-after Killarney Glen Court Townhouses—where inner-city convenience meets a laid-back vibe. This bright corner unit is ready to impress with an attached garage (no more scraping ice in winter!), huge brand-new 2025 windows that flood the space with natural light, and a private balcony where you can start your day in style. Mornings made better: picture yourself sipping your latte, gazing out over the peaceful green space before hopping on the bus, bike, or in your car—for a breezy 10-minute commute to downtown. Inside, it’s all about easy living: fresh flooring underfoot on the main floor, a spacious kitchen perfect for cooking (or just spreading out your fav takeaway), and a layout that feels airy yet cozy. The well-managed complex is tucked close to shops, cafes, transit, parks, and all the amenities you love, making it an ideal home base for your busy life. Whether you’re a first-time buyer, downsizing, or looking for a smart investment, this place checks all the boxes. As a bonus the seller has completed a pre sale home inspection so its move-in ready which means you can skip the Reno stress and get straight to enjoying your new Killarney lifestyle.
Address
🗺 Open on Google MapsDetails
🔗 Updated on October 19, 2026 at 6:35 pmCondo Fees & Inclusions
Room Sizes
| Second level | |
|---|---|
| 2pc Bathroom | |
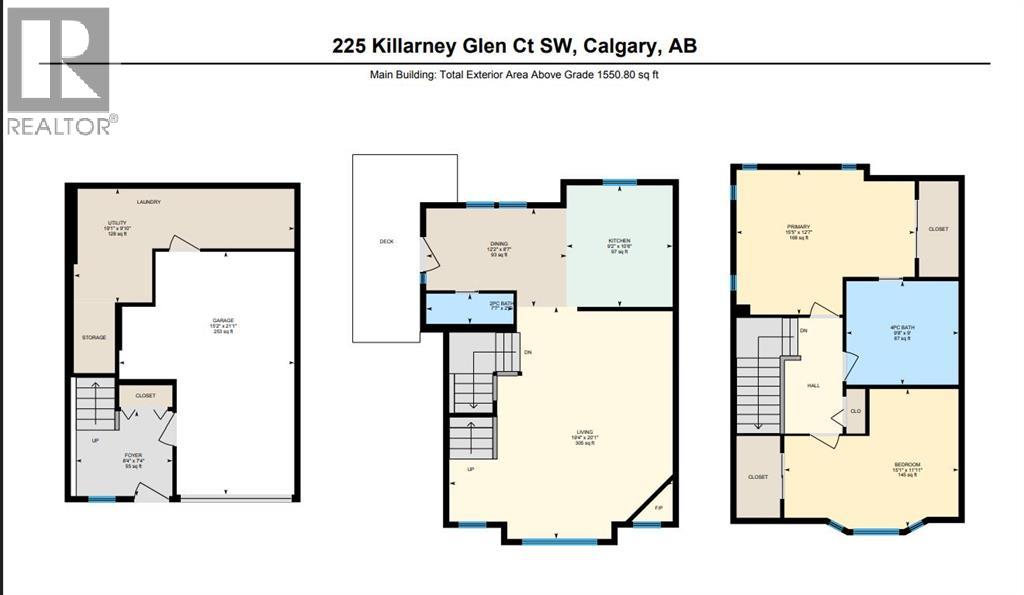
| Dining room | 8.58 Ft x 12.17 Ft |
| Kitchen | 10.50 Ft x 9.17 Ft |
| Living room | 20.08 Ft x 19.33 Ft |
| Third level | |
| 4pc Bathroom | .00 Ft |
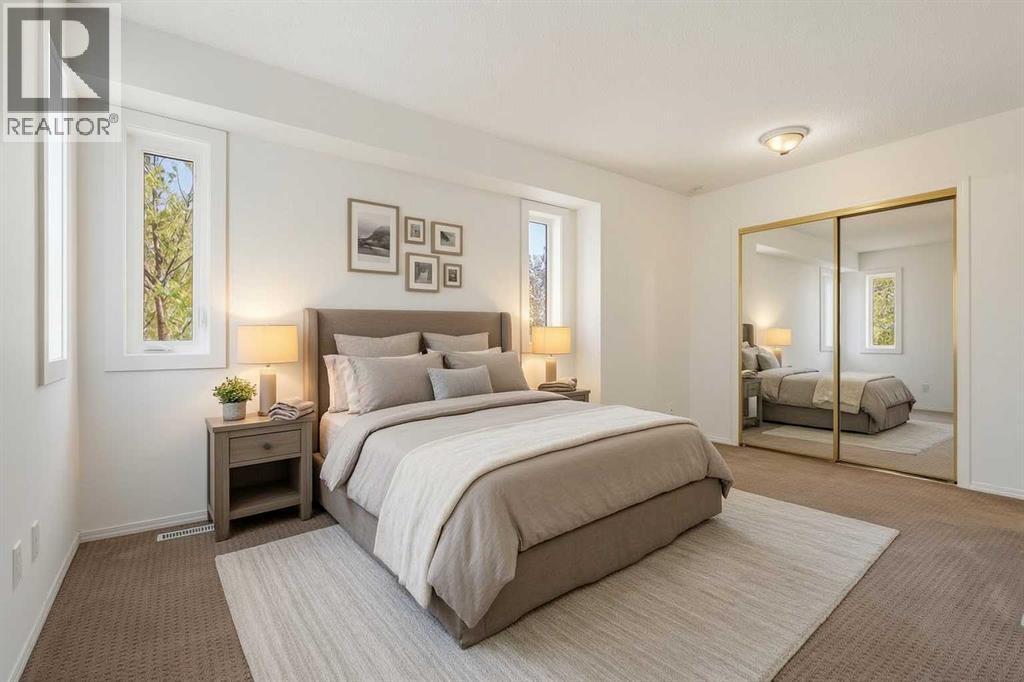
| Primary Bedroom | 12.58 Ft x 15.42 Ft |
| Bedroom | 11.92 Ft x 15.08 Ft |
Interior & Systems
Appliances & Features
Construction & Lot
Parking
Building & Community
Mortgage Calculator
- Down Payment $0
- Loan Amount $0
- Monthly Mortgage Payment $0
- Property Tax $0
- Home Insurance $0
- Monthly HOA Fees $0
Similar Homes in Killarney/Glengarry
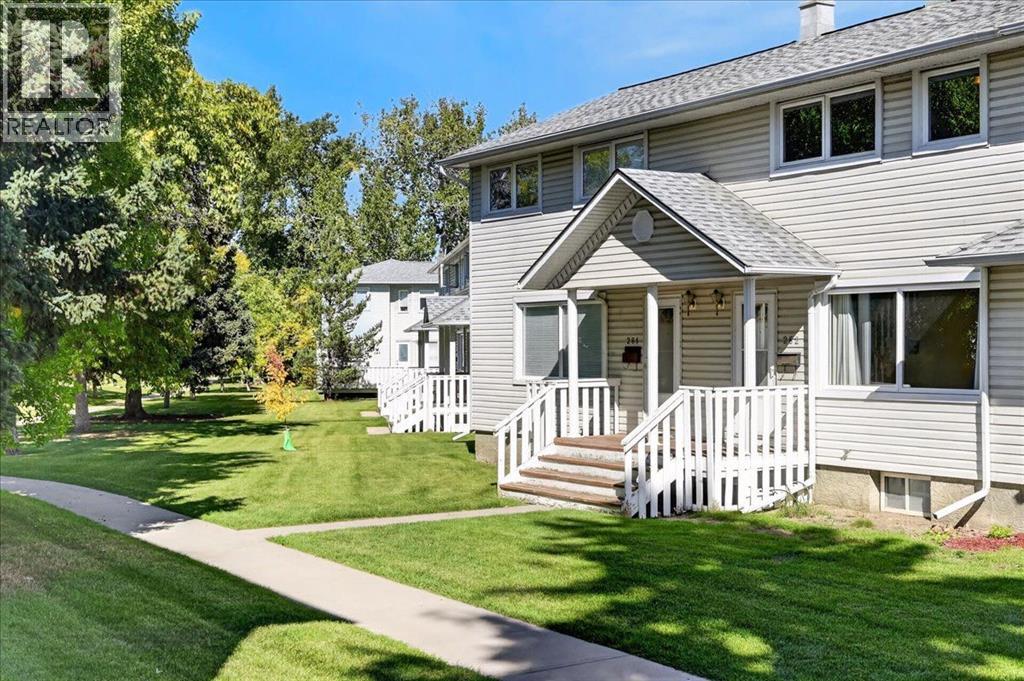
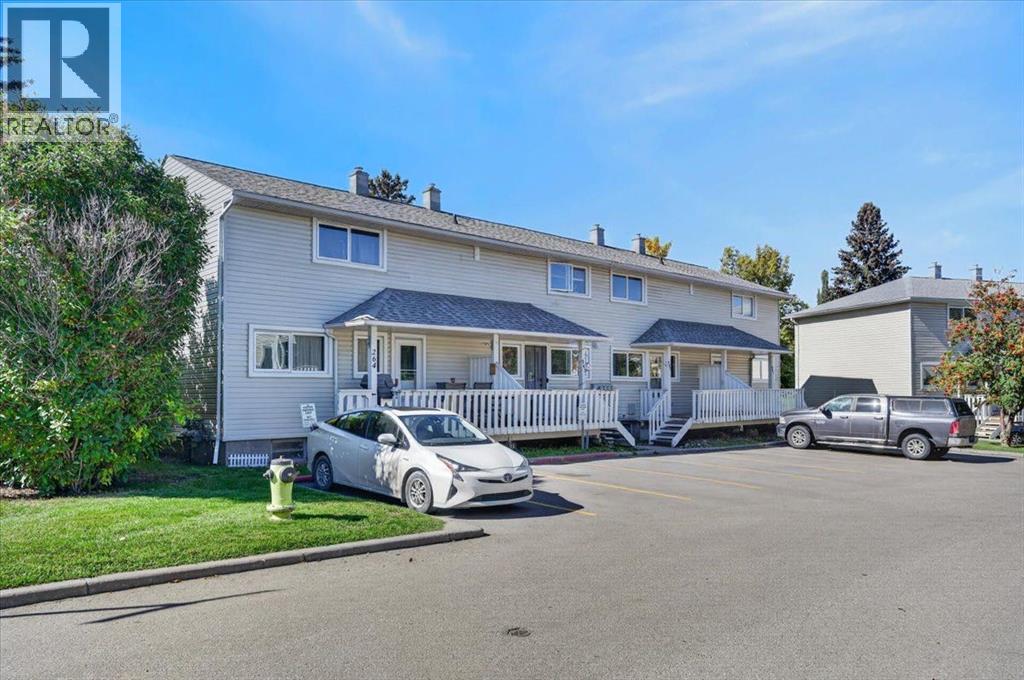
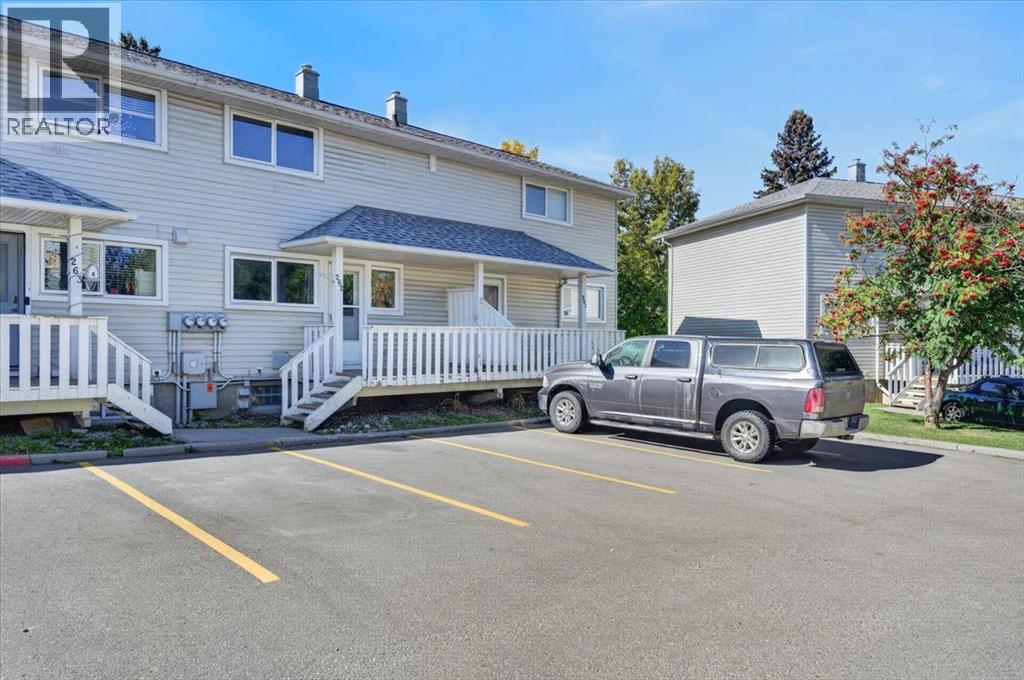
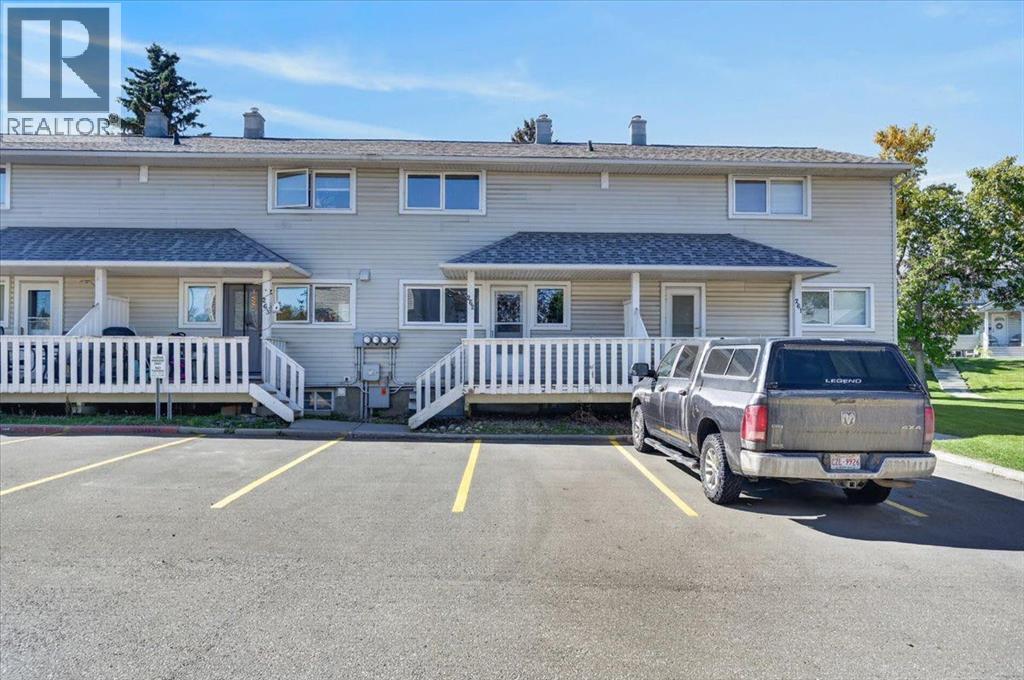
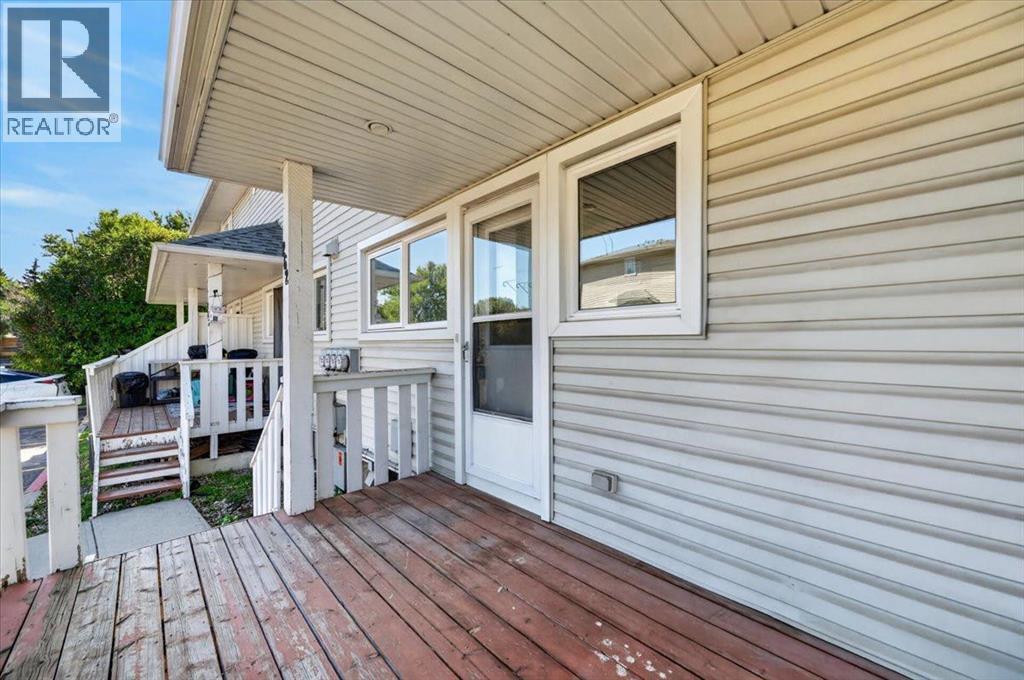
262 Killarney Glen Court SW
- 2 Beds
- 1 Baths
- 865 sqft
- $329/sqft
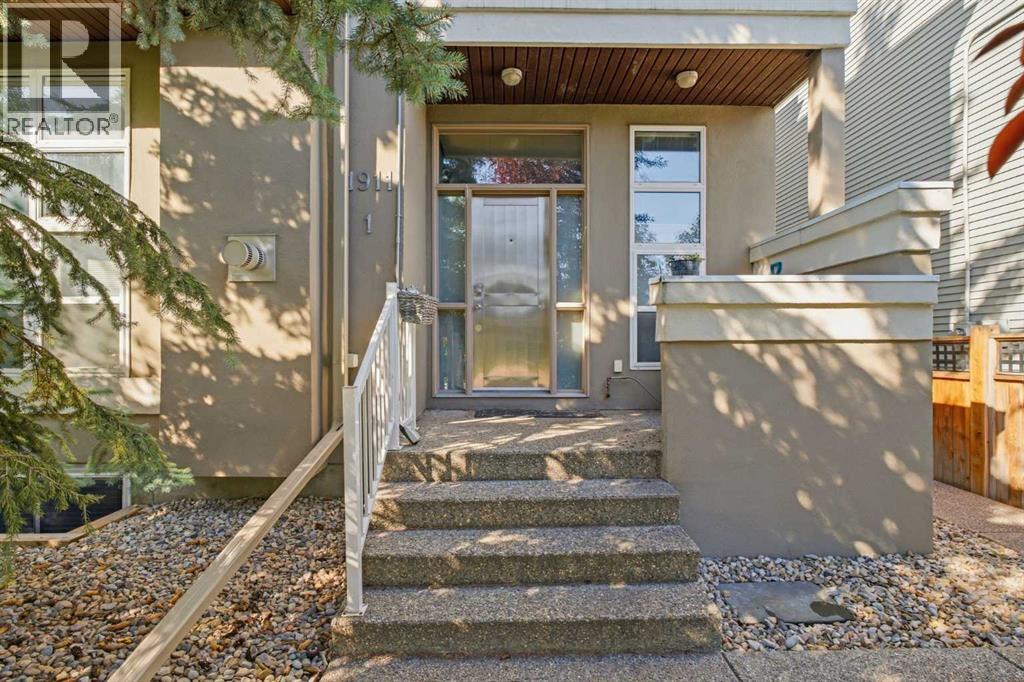
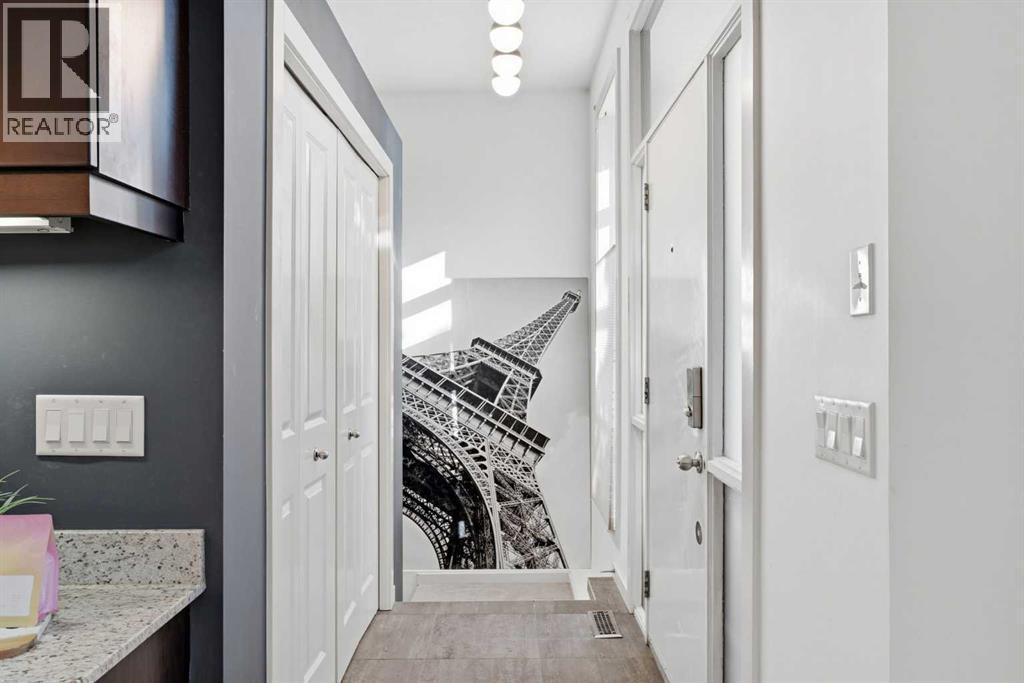
1, 1911 28 Street SW
- 3 Beds
- 3 Baths
- 895 sqft
- $475/sqft
311 Killarney Glen Court SW
- 3 Beds
- 1 Baths
- 1,068 sqft
- $304/sqft