
216 Mckenzie Towne Close SE
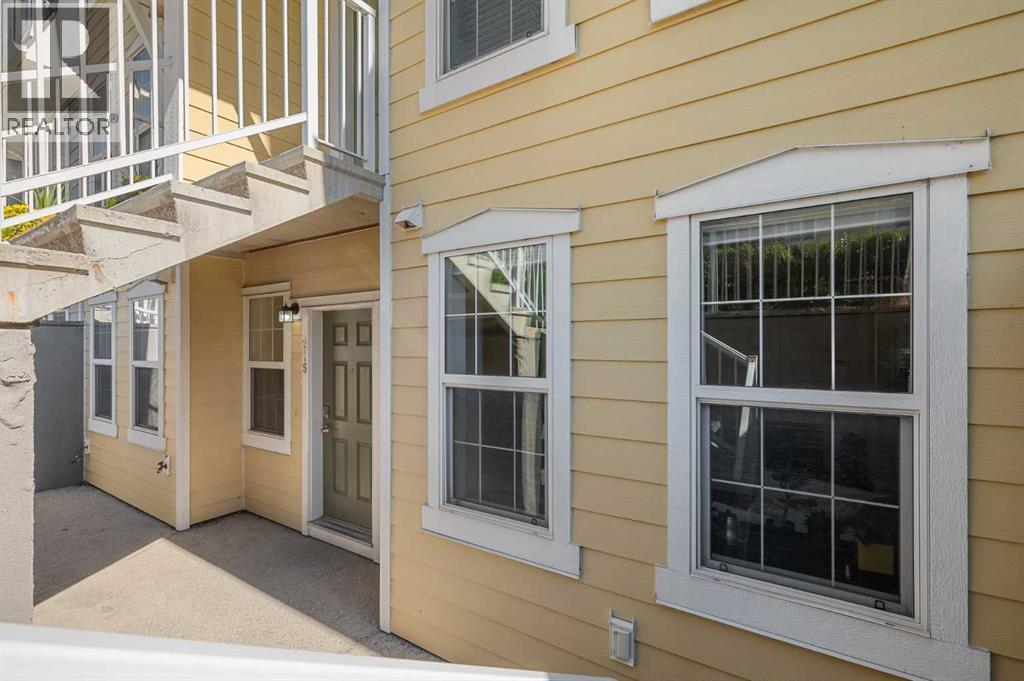 📷 22 More
Description
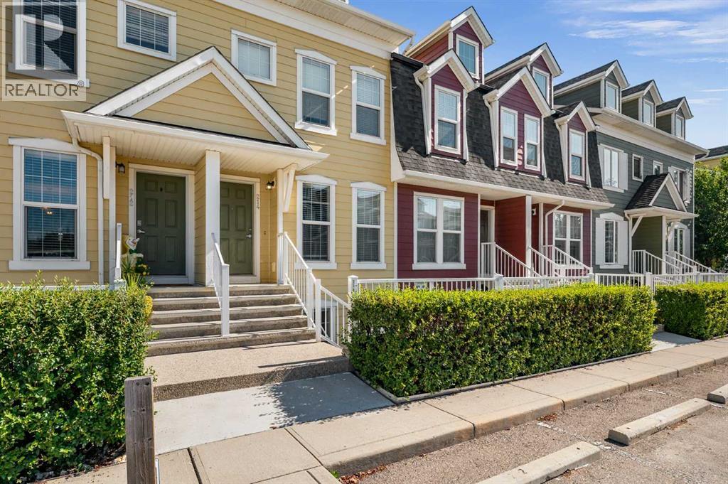
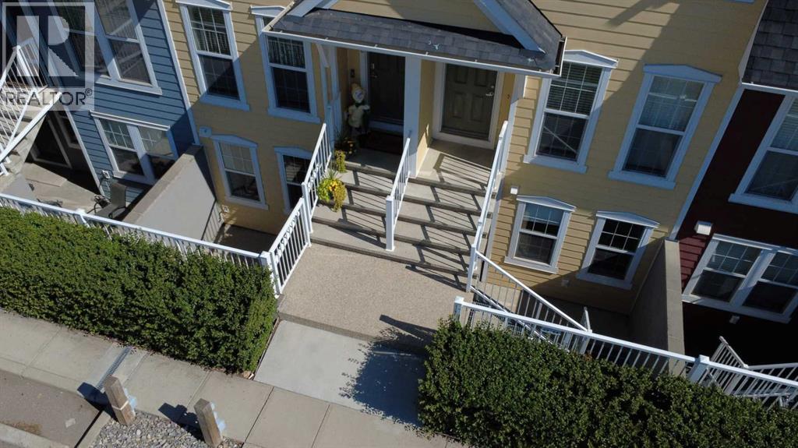
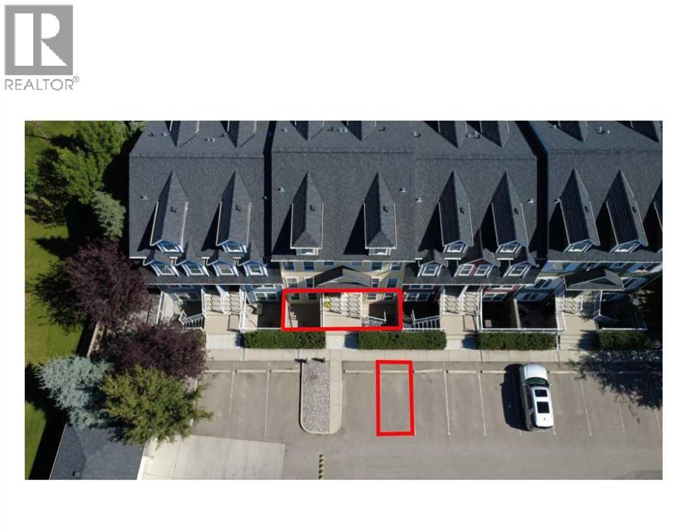
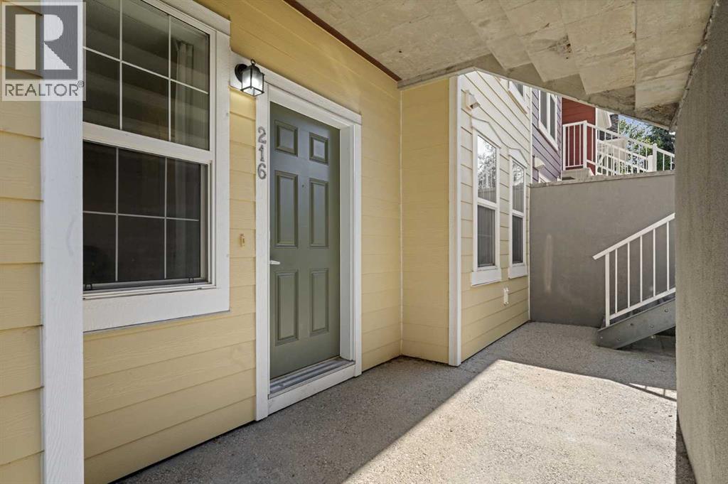
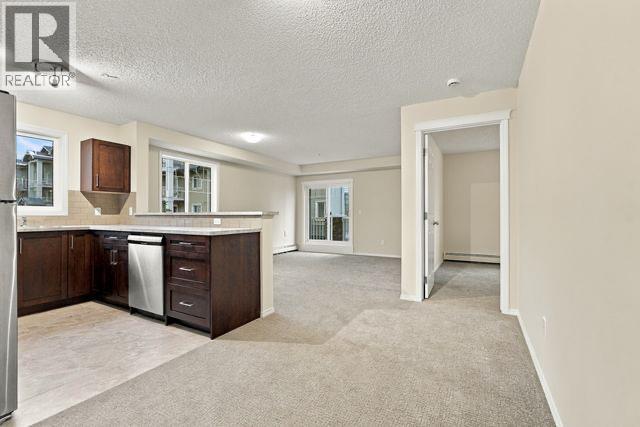
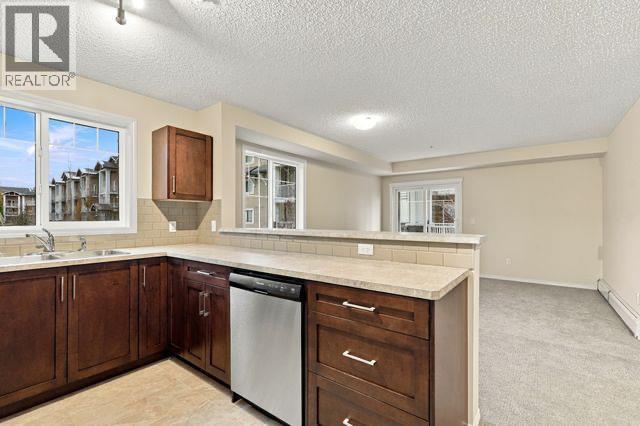
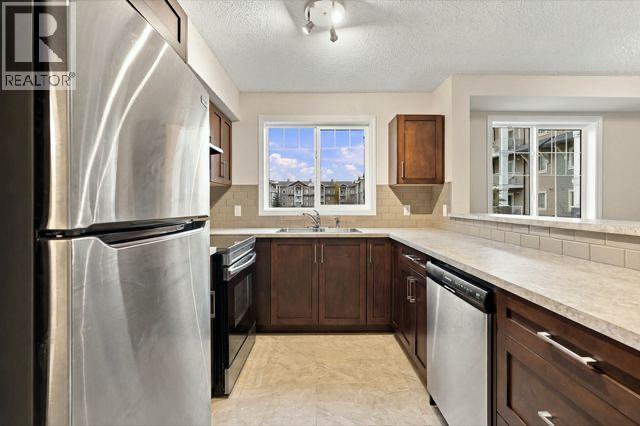
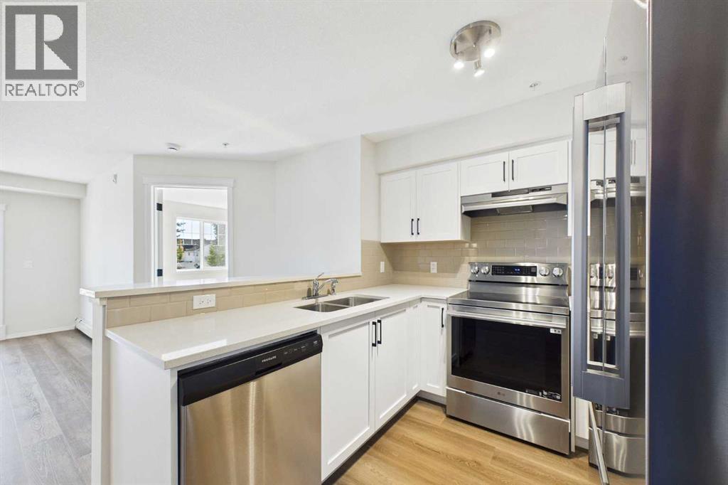
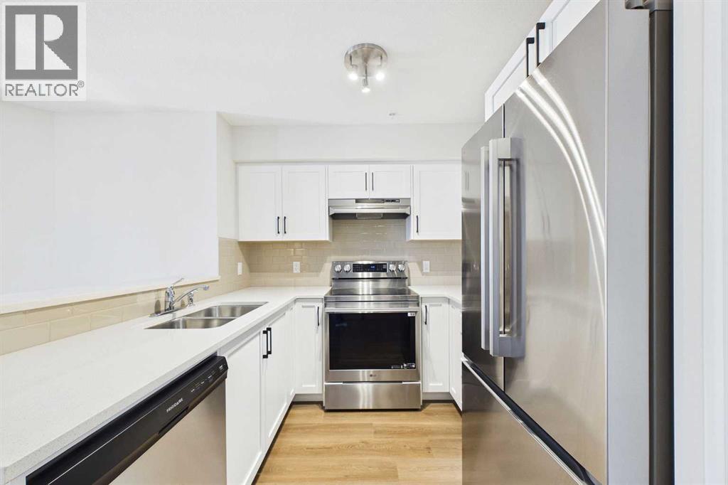
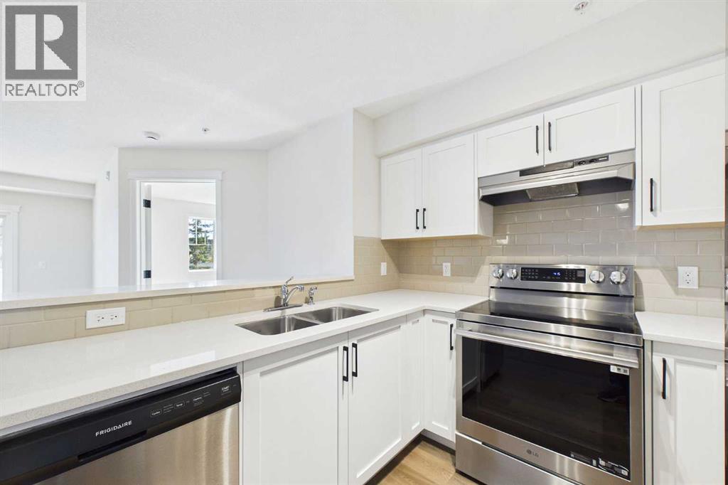
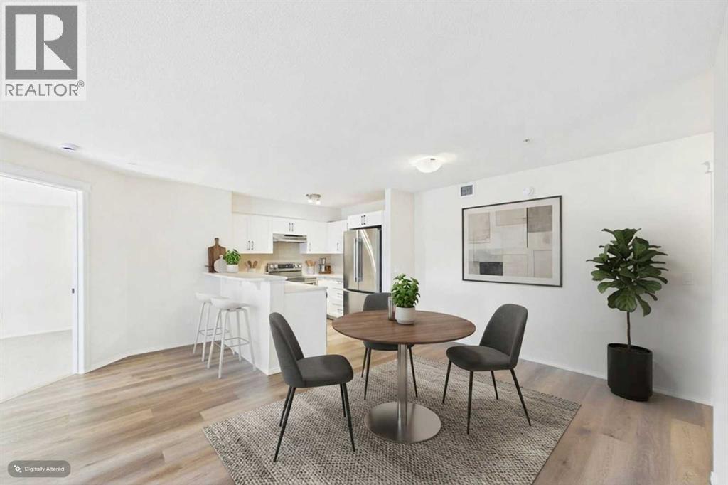
Bright, spacious and thoughtfully updated, this 2-bedroom, 2-bath bungalow townhouse in McKenzie Towne offers easy single-level living with an open, inviting floor plan and an exceptional private outdoor space. New vinyl plank flooring runs throughout the home, creating a fresh, modern feel, while oversized west-facing windows bring in an abundance of afternoon and evening light. The central kitchen is the heart of the home, featuring generous cabinetry and a huge island with breakfast bar that provides plenty of workspace and a natural place to gather. The dining area has been enhanced with additional cabinetry and a serving bar, adding valuable storage and making entertaining effortless. Both bedrooms are spacious, with two full bathrooms and convenient laundry completing the practical layout. A new hot water tank adds peace of mind, while the massive private patio truly sets this home apart—an ideal extension of the living space for relaxing, dining outdoors or entertaining, with a gas hookup ready for your BBQ. Located in a well-managed complex in one of Calgary’s most established and amenity-rich communities, you’ll enjoy easy access to parks, pathways and schools, with shopping and everyday conveniences within walking distance. An excellent opportunity to enjoy the comfort and convenience of townhouse living and the lifestyle that makes McKenzie Towne such a sought-after community.
Address
🗺 Open on Google MapsDetails
🔗 Updated on November 3, 2026 at 6:40 amCondo Fees & Inclusions
Room Sizes
| Main level | |
|---|---|
| 4pc Bathroom | 5.00 Ft x 7.92 Ft |
| 4pc Bathroom | 4.92 Ft x 7.75 Ft |
| Bedroom | 11.75 Ft x 11.42 Ft |
| Primary Bedroom | 11.83 Ft x 13.67 Ft |
| Dining room | 9.75 Ft x 14.50 Ft |
| Kitchen | 13.25 Ft x 14.50 Ft |
| Living room | 15.25 Ft x 13.00 Ft |
| Furnace | 6.75 Ft x 7.08 Ft |
Interior & Systems
Appliances & Features
Construction & Lot
Parking
Building & Community
Mortgage Calculator
- Down Payment $0
- Loan Amount $0
- Monthly Mortgage Payment $0
- Property Tax $0
- Home Insurance $0
- Monthly HOA Fees $0
Similar Homes in McKenzie Towne
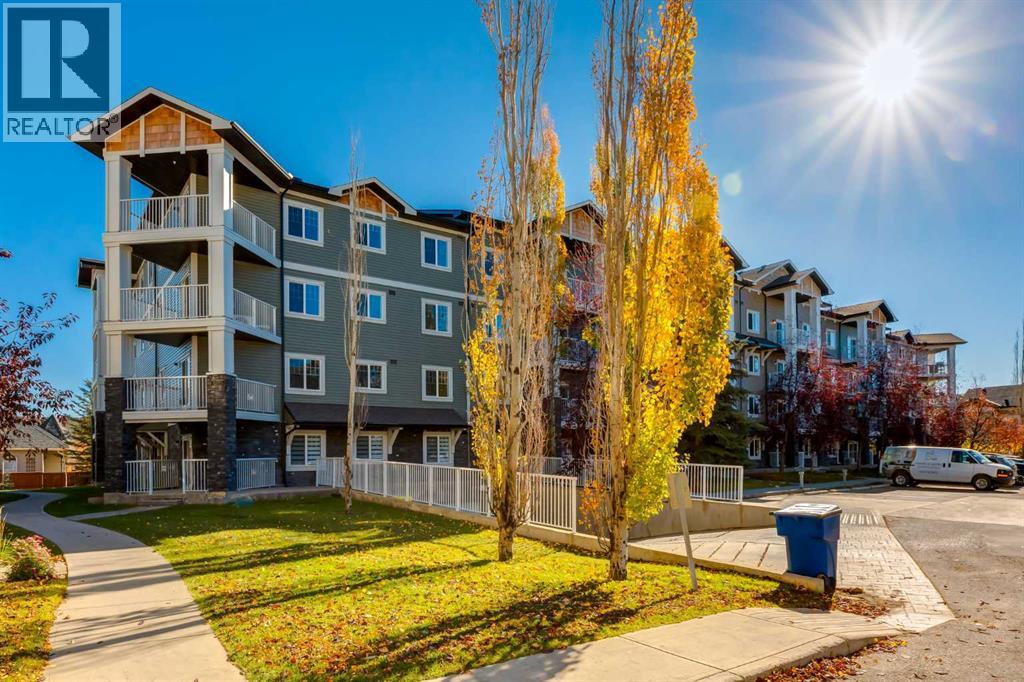
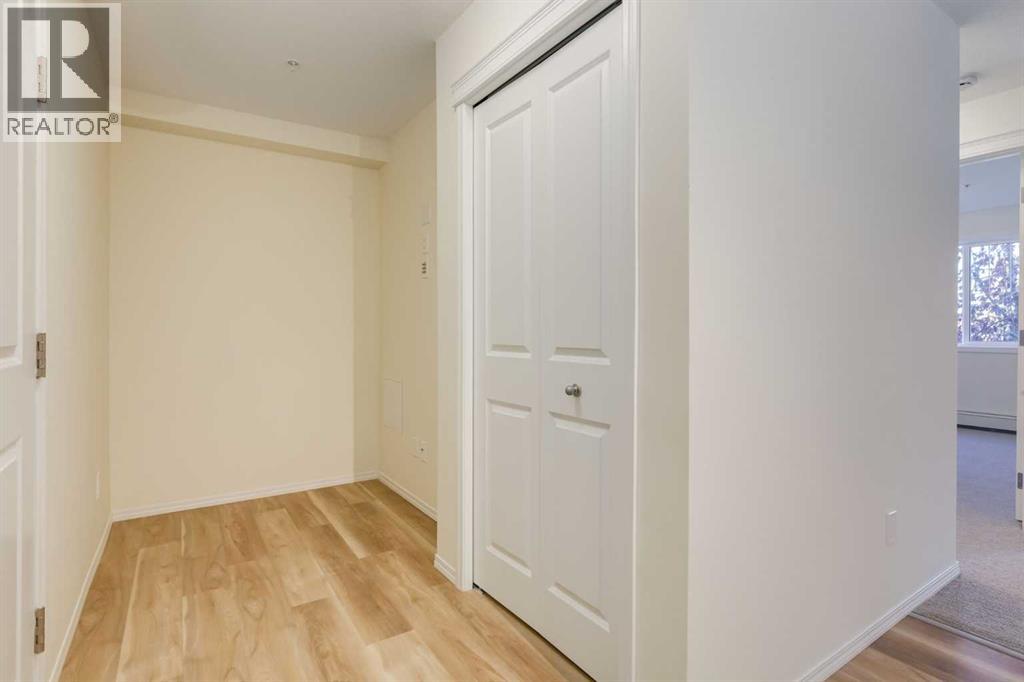
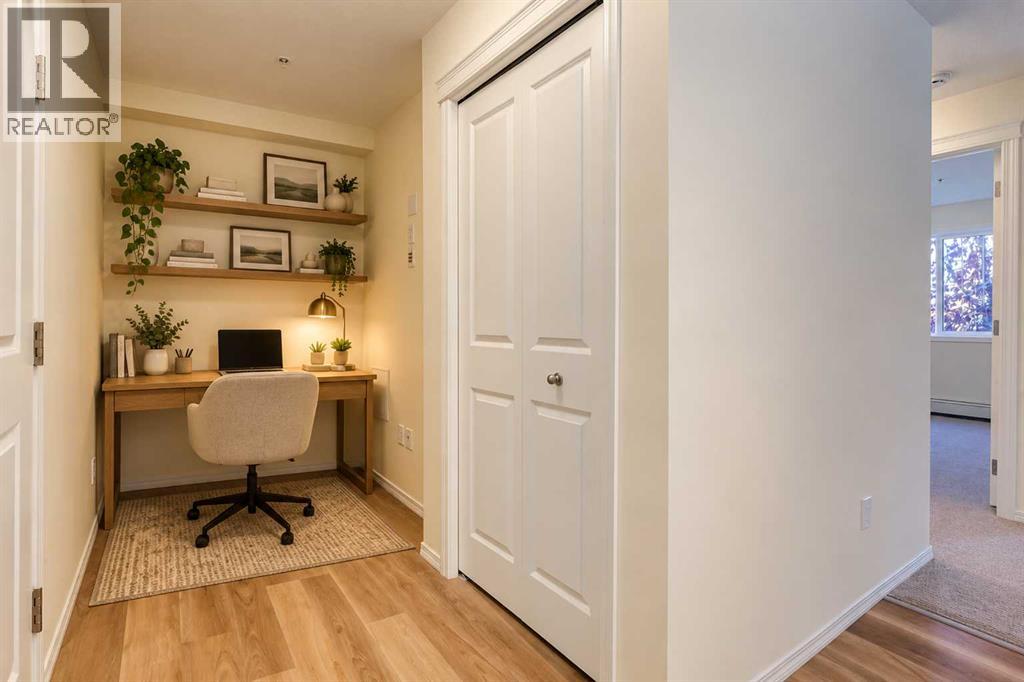
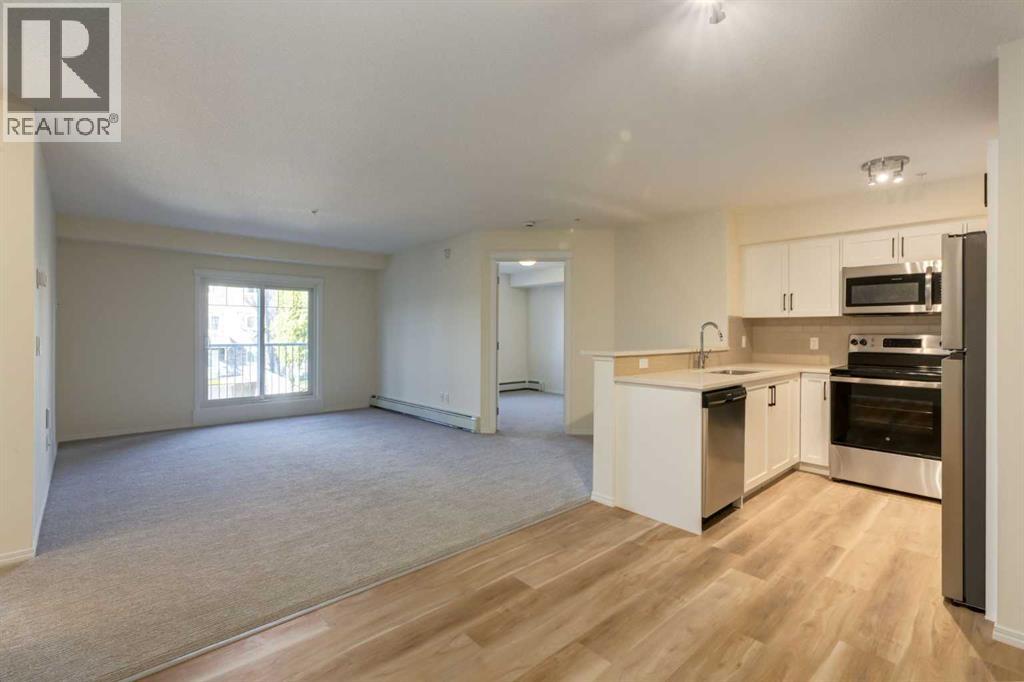
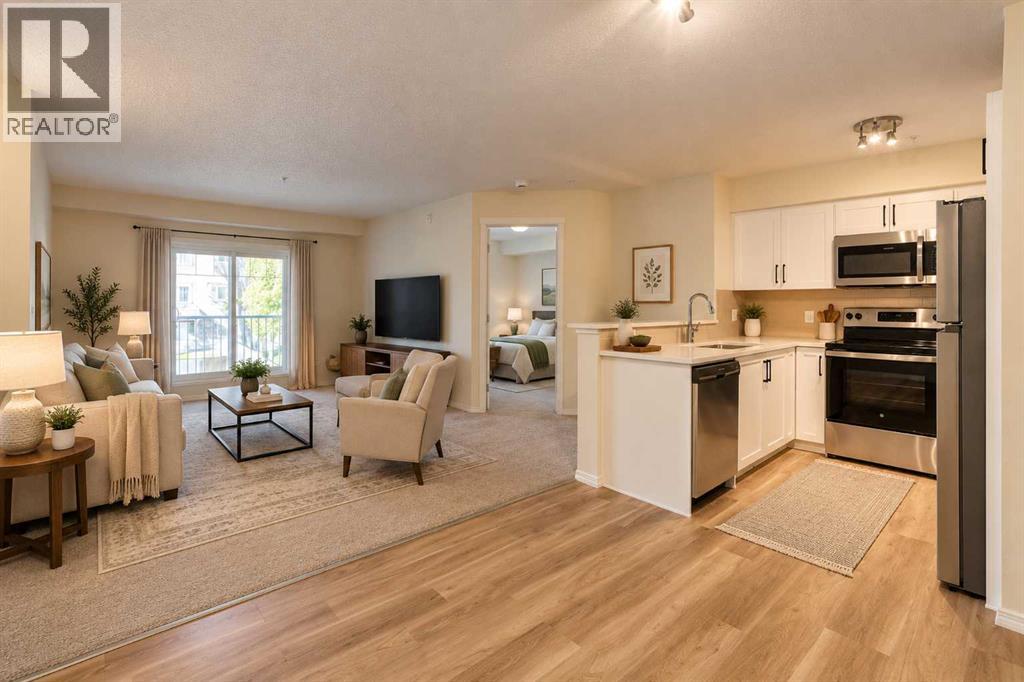
1210, 115 Prestwick Villas SE
- 2 Beds
- 2 Baths
- 844 sqft
- $350/sqft
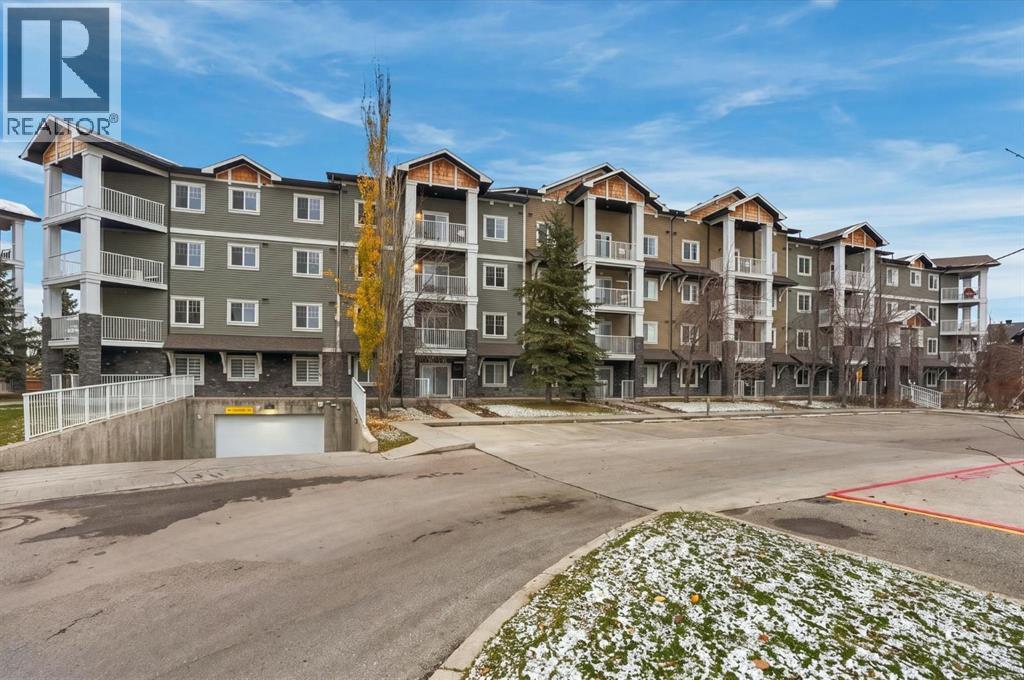
1207, 115 Prestwick Villas SE
- 2 Beds
- 2 Baths
- 873 sqft
- $335/sqft
1203, 115 Prestwick Villas SE
- 2 Beds
- 2 Baths
- 856 sqft
- $349/sqft