
211, 2144 Paliswood Road SW
 📷 32 More
Description
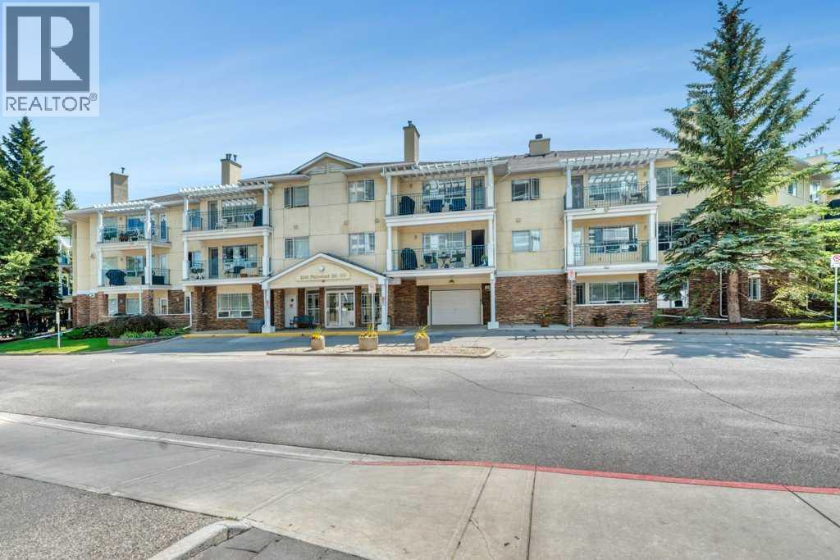
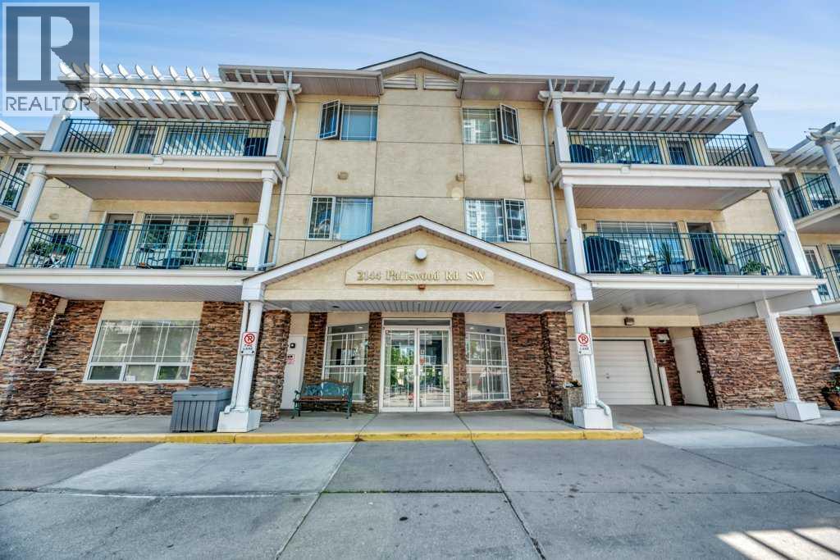
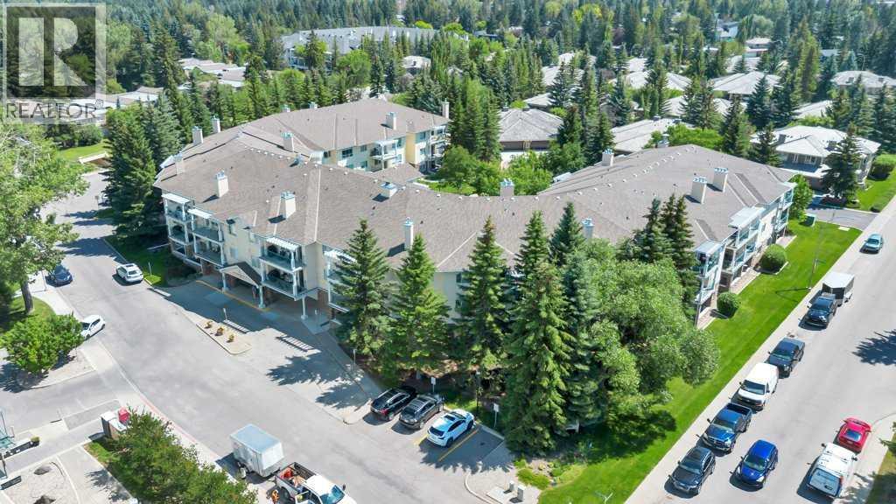
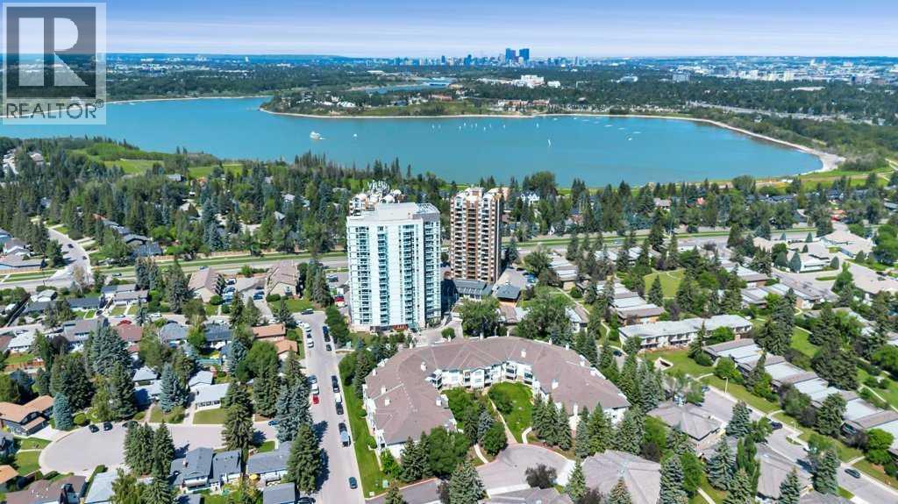
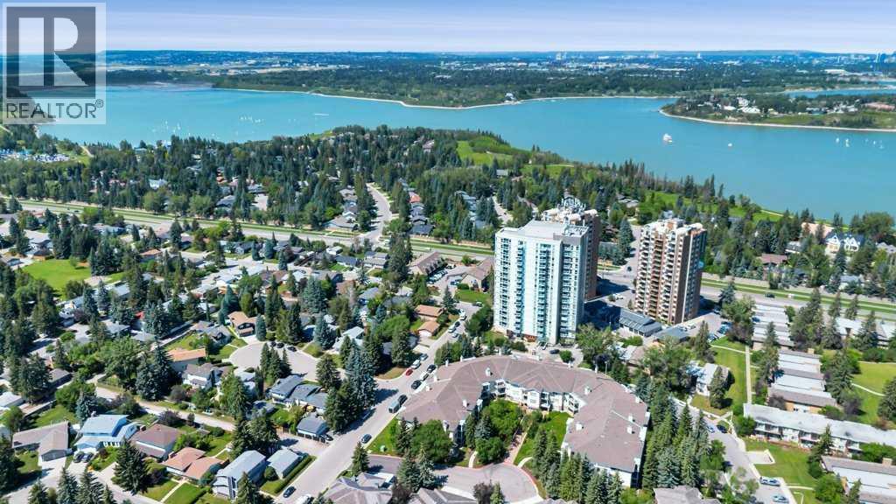
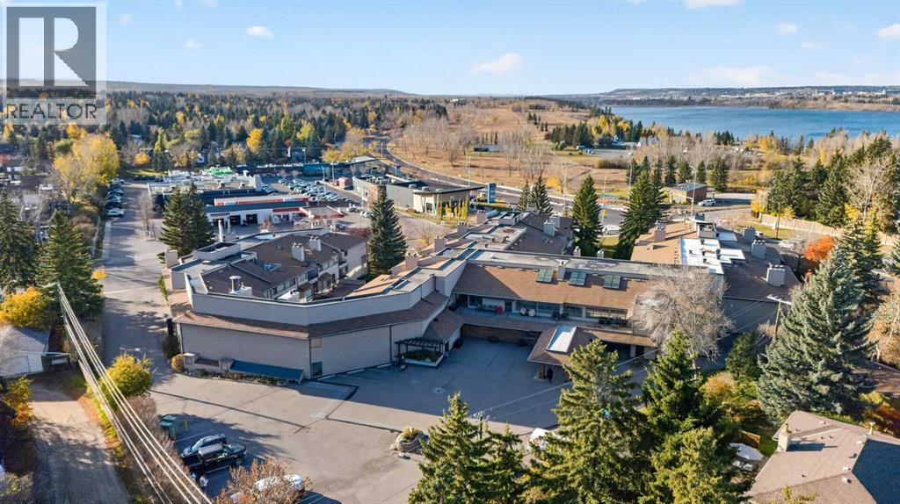
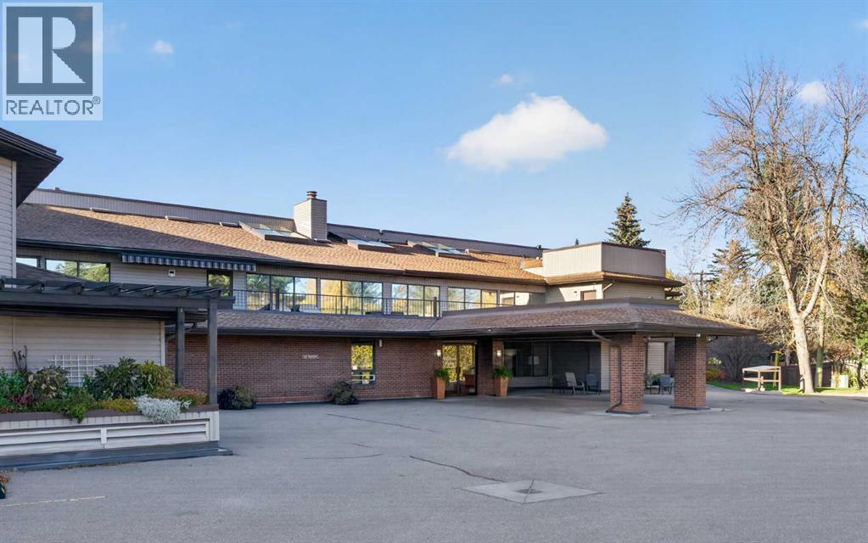
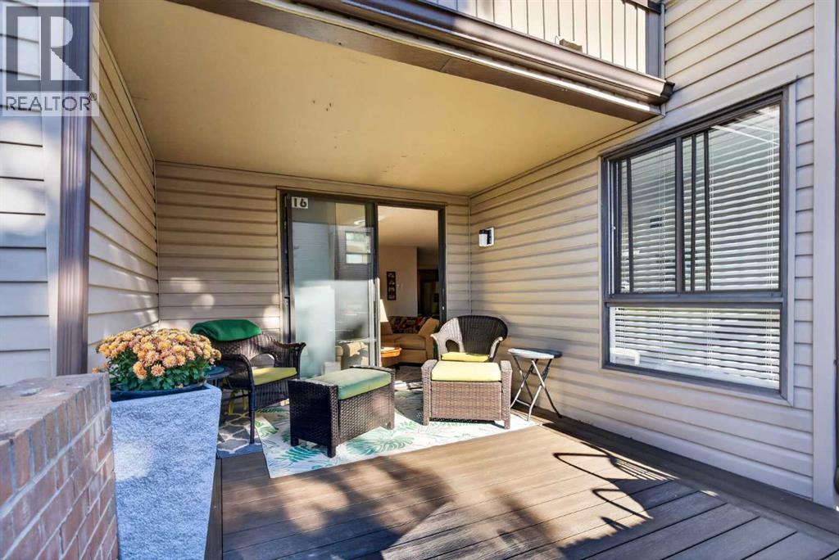
Come home to comfort, tranquility, and effortless living at Courtyards West Park! This bright and spacious second-floor condo offers a wonderful sense of privacy and warmth, with a wall of windows, inviting fireplace, and a generous balcony with gas hookup perfect for morning coffee or relaxing with friends. The open kitchen with a breakfast bar and pantry flows seamlessly into the dining and living areas. The spacious primary retreat features a walk-in closet and a 4-piece ensuite, while the second bedroom and full bath provide a comfortable space for guests or hobbies. Life is easy with 2 titled heated underground parking stalls, secure storage and in-suite laundry. Enjoy the beautifully landscaped courtyard, gathering room with full kitchen, library and sunroom-all within a quiet, well managed community. And the location is hard to beat! Enjoy nearby South Glenmore Park, walking/biking paths, Glenmore Landing’s shops and cafes, Rockyview Hospital. A peaceful place to settle in, enjoy life and leave the maintenance behind. Welcome home!
Address
🗺 Open on Google MapsDetails
🔗 Updated on October 19, 2026 at 5:55 pmCondo Fees & Inclusions
Room Sizes
| Main level | |
|---|---|
| Living room | 13.83 Ft x 17.83 Ft |
| Dining room | 8.50 Ft x 11.17 Ft |
| Kitchen | 9.08 Ft x 12.00 Ft |
| Foyer | 5.17 Ft x 10.17 Ft |
| Primary Bedroom | 11.67 Ft x 23.92 Ft |
| Bedroom | 9.50 Ft x 12.58 Ft |
| 4pc Bathroom | 8.75 Ft x 10.00 Ft |
| 4pc Bathroom | 7.33 Ft x 8.00 Ft |
| Other | 6.50 Ft x 6.92 Ft |
| Laundry room | 5.42 Ft x 8.17 Ft |
Interior & Systems
Appliances & Features
Construction & Lot
Parking
Building & Community
Mortgage Calculator
- Down Payment $0
- Loan Amount $0
- Monthly Mortgage Payment $0
- Property Tax $0
- Home Insurance $0
- Monthly HOA Fees $0
Similar Homes in Palliser
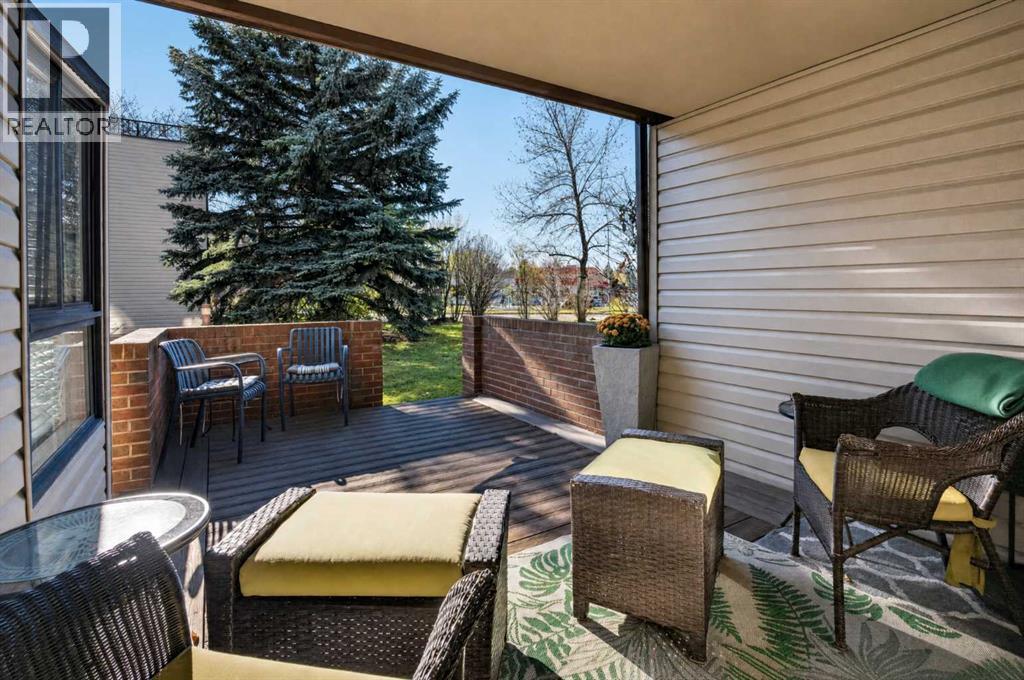
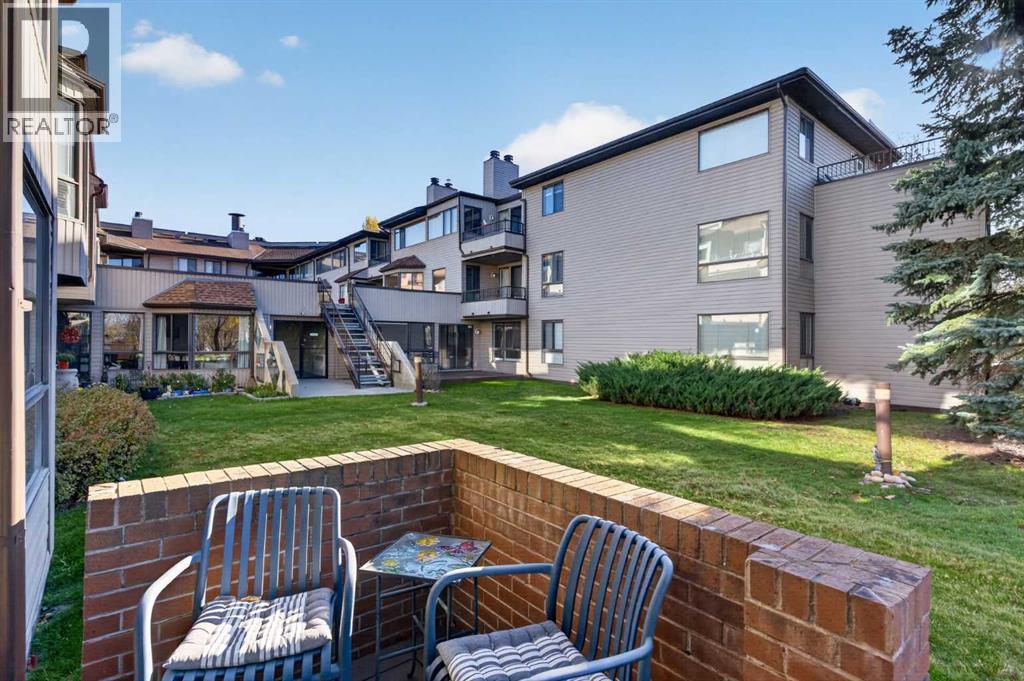
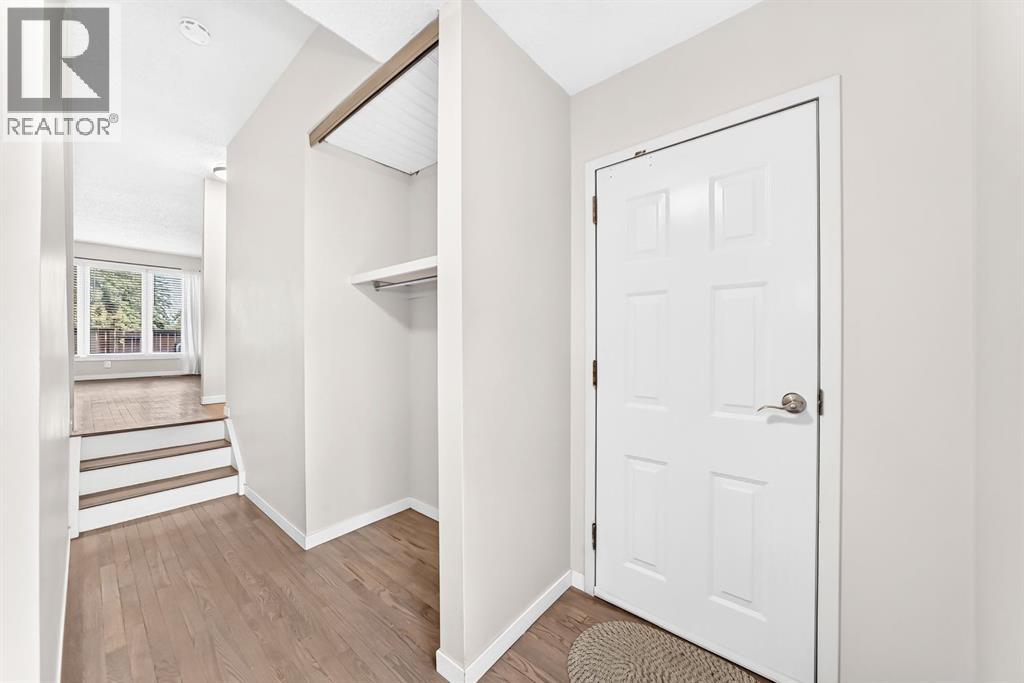
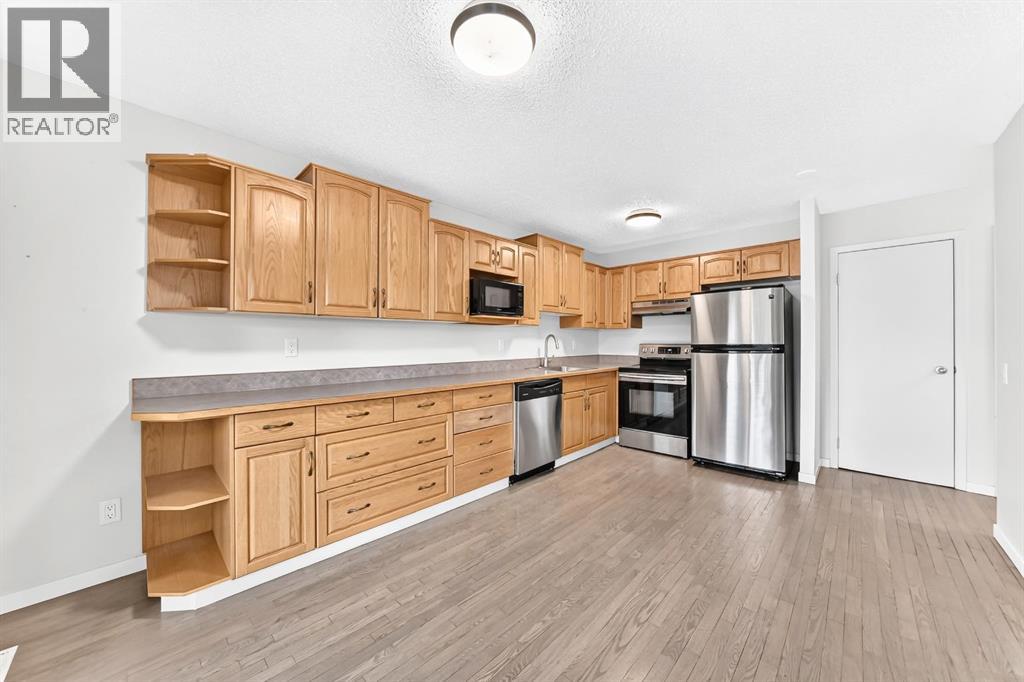
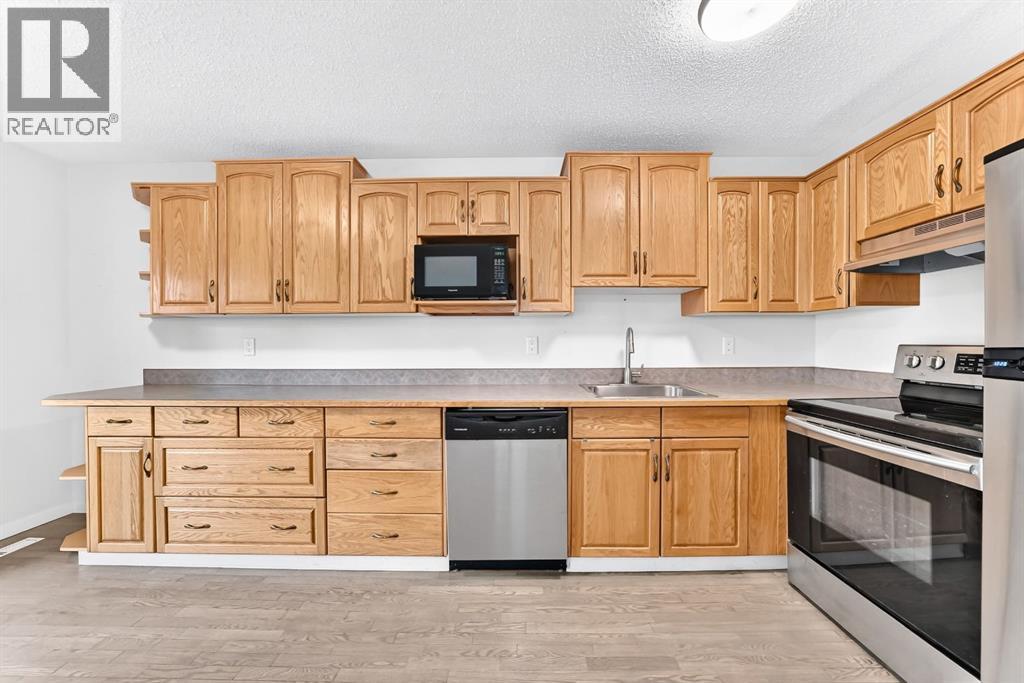
116, 2425 90 Avenue SW
- 2 Beds
- 2 Baths
- 1,315 sqft
- $258/sqft
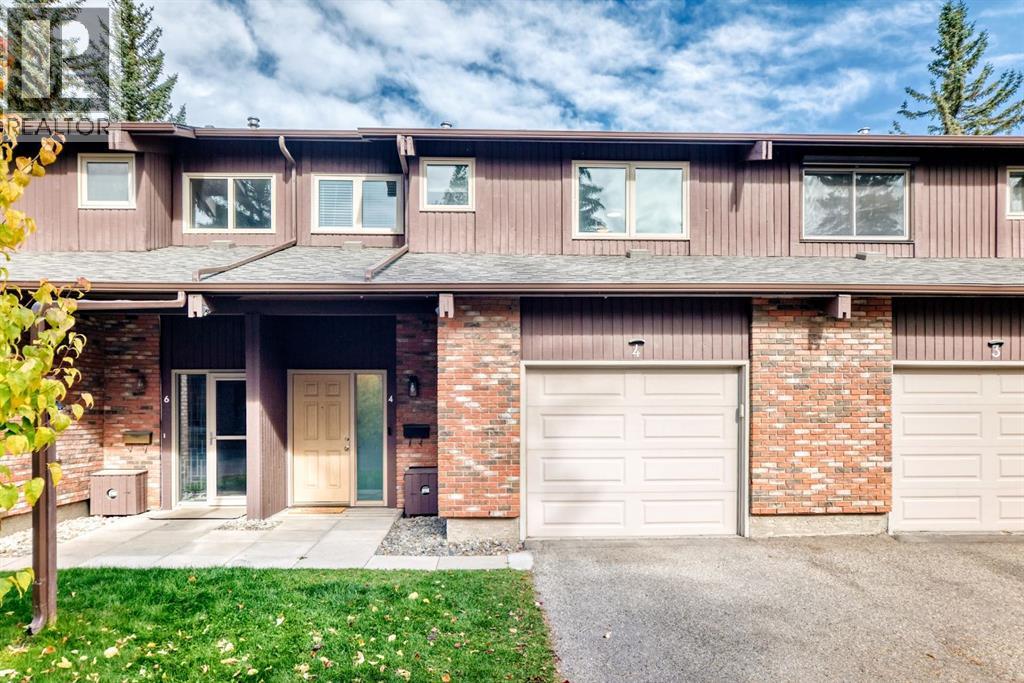
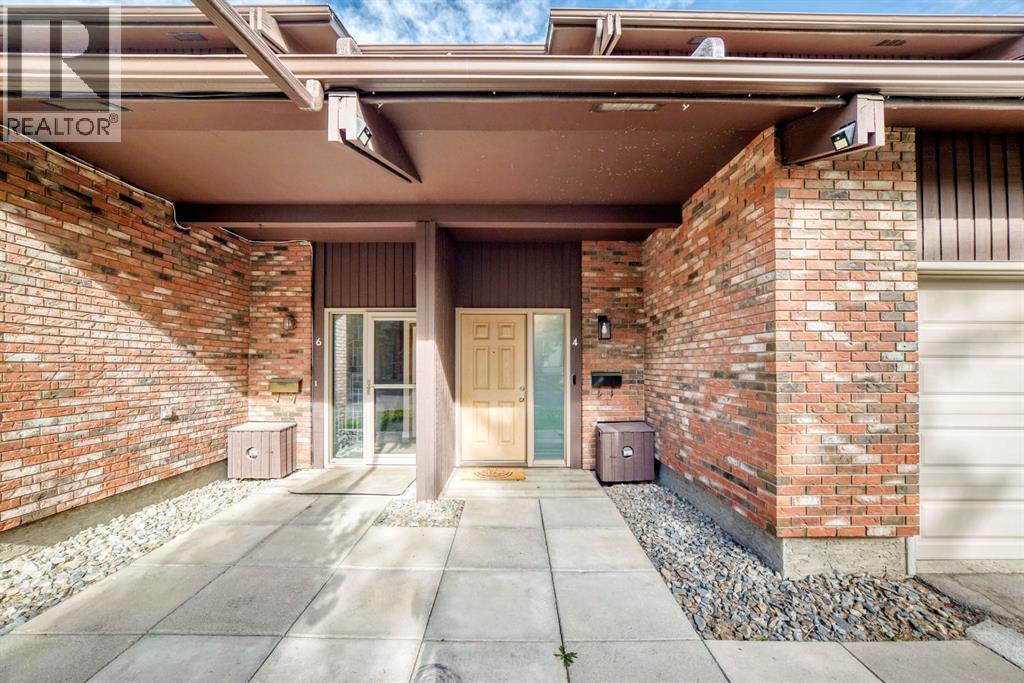
4, 2323 Oakmoor Drive SW
- 3 Beds
- 4 Baths
- 1,339 sqft
- $321/sqft
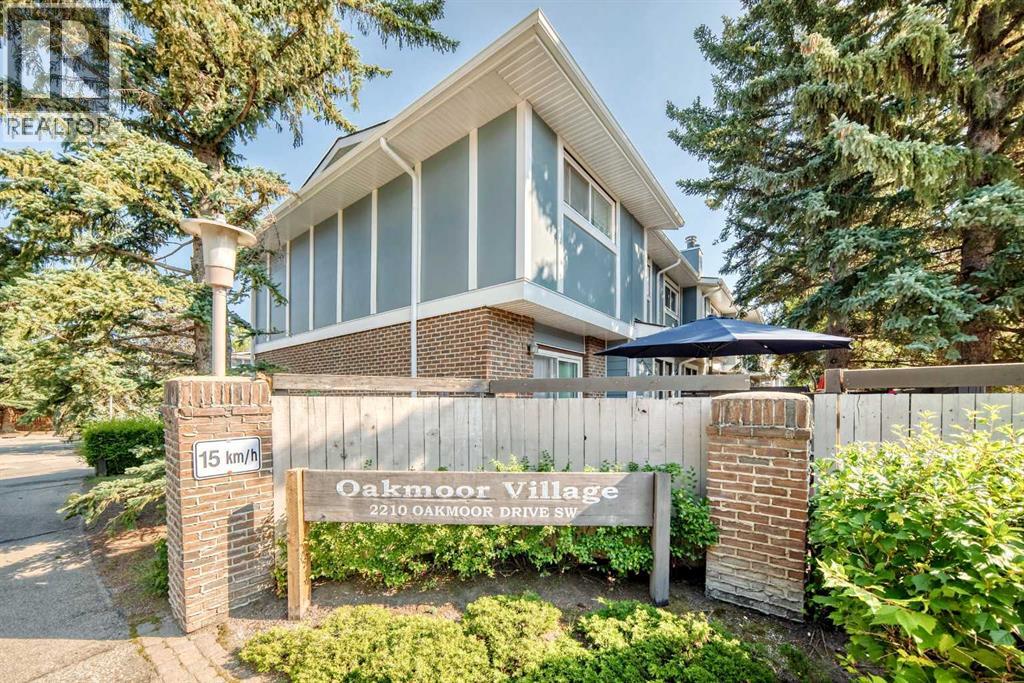
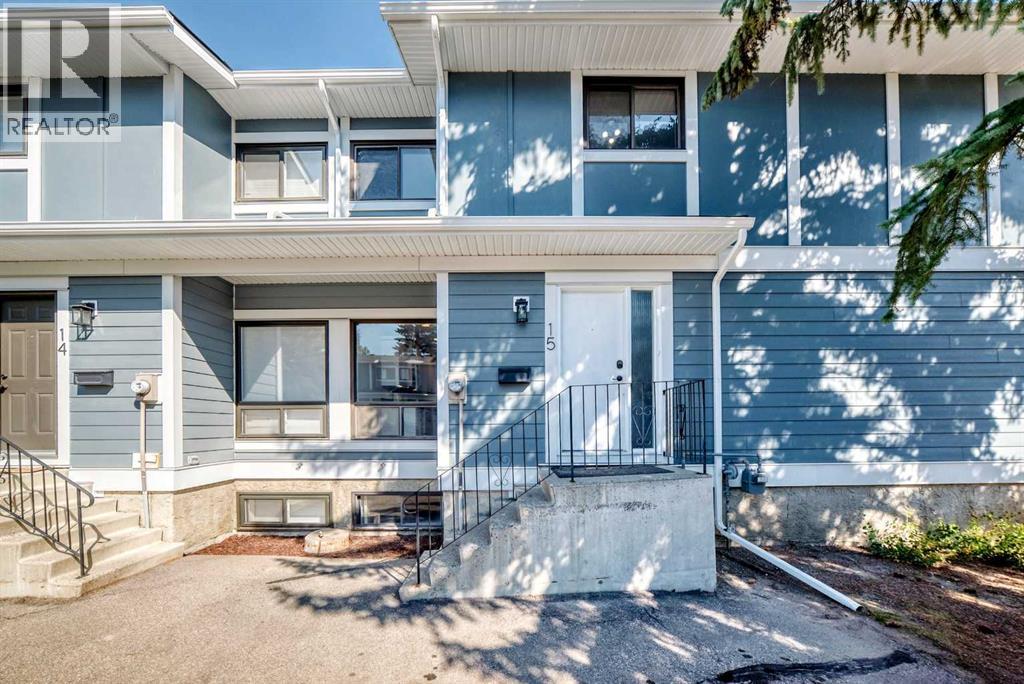
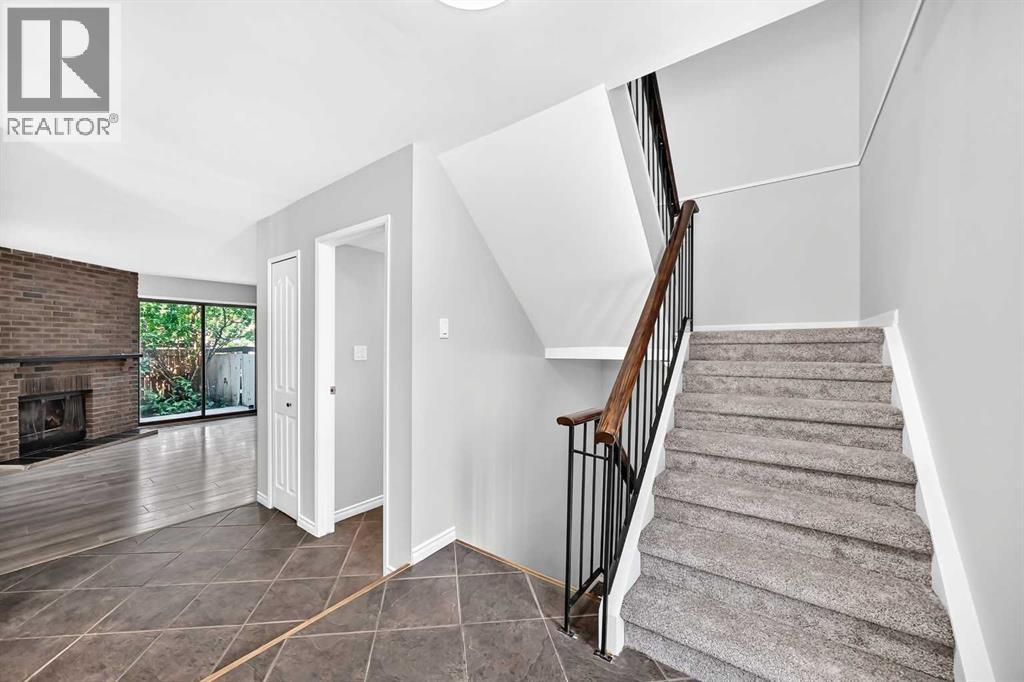
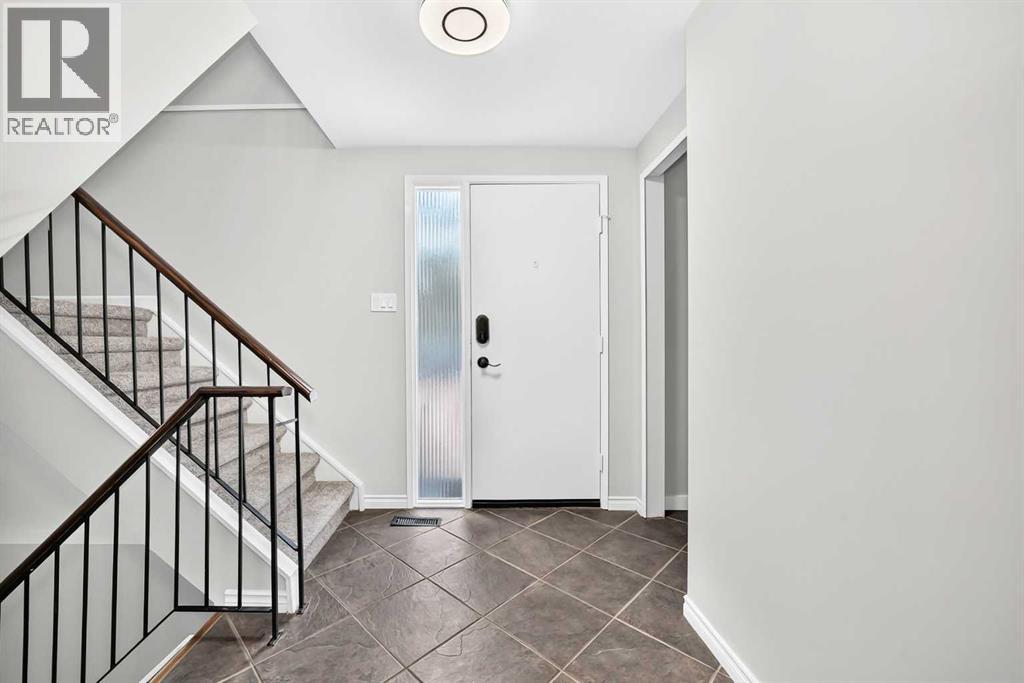
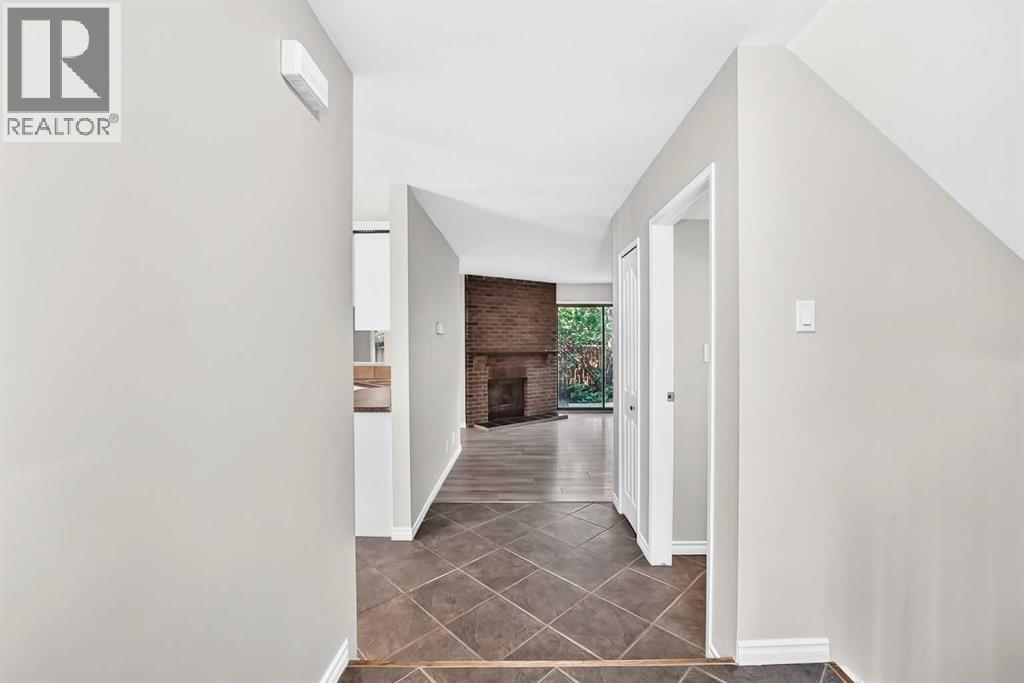
15, 2210 Oakmoor Drive SW
- 3 Beds
- 3 Baths
- 1,350 sqft
- $289/sqft