
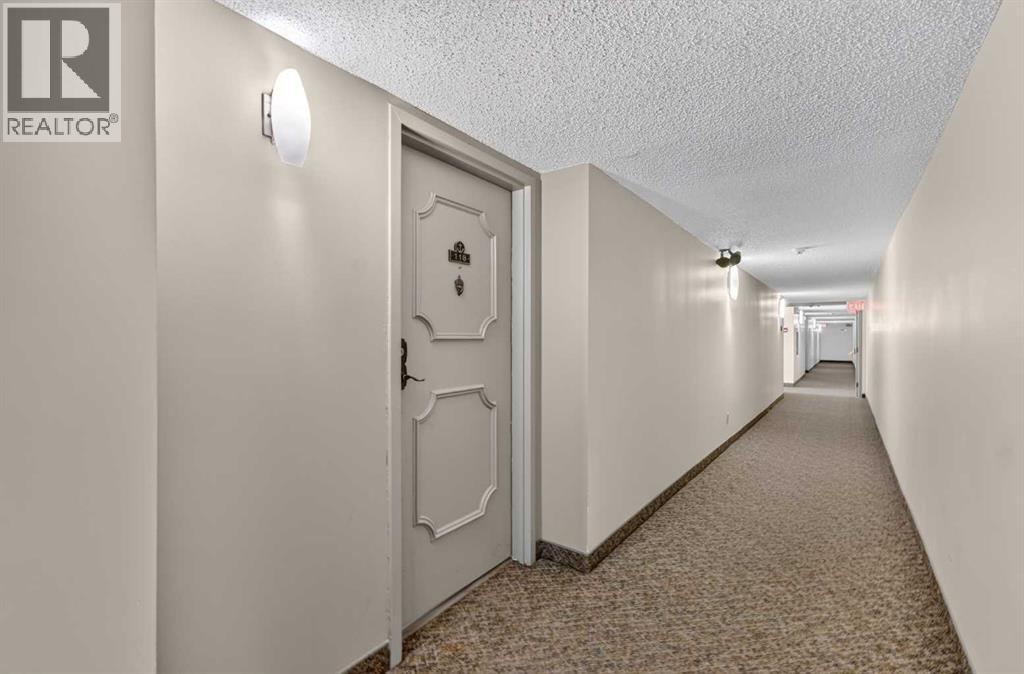
116, 2425 90 Avenue SW
 📷 41 More
Description
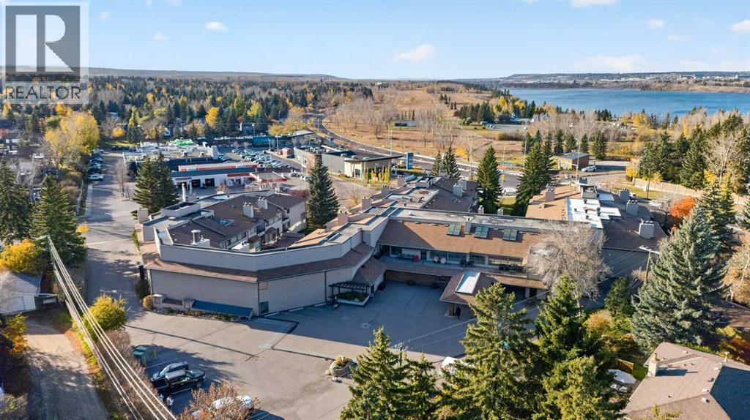
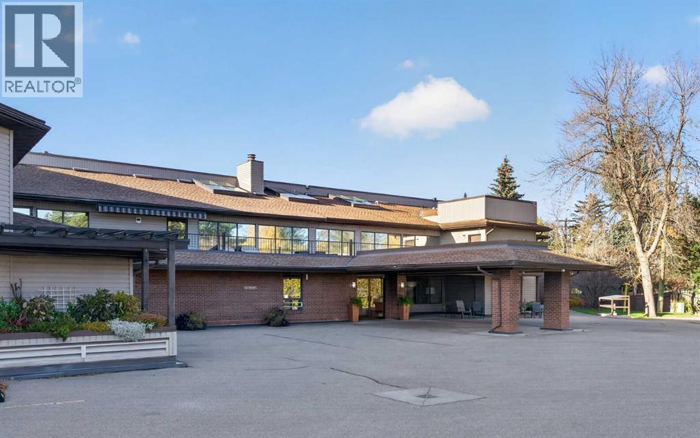
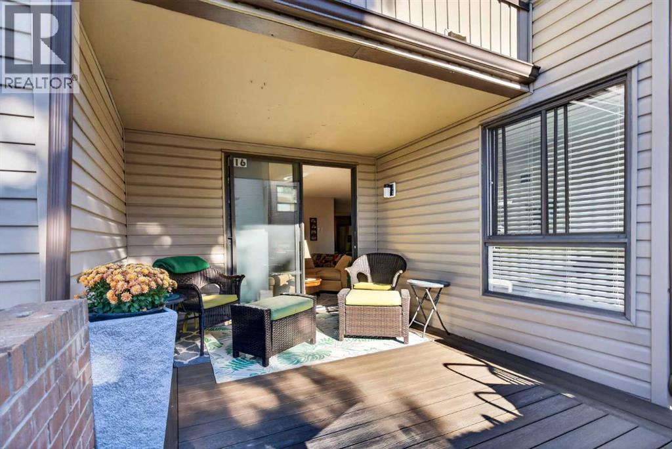
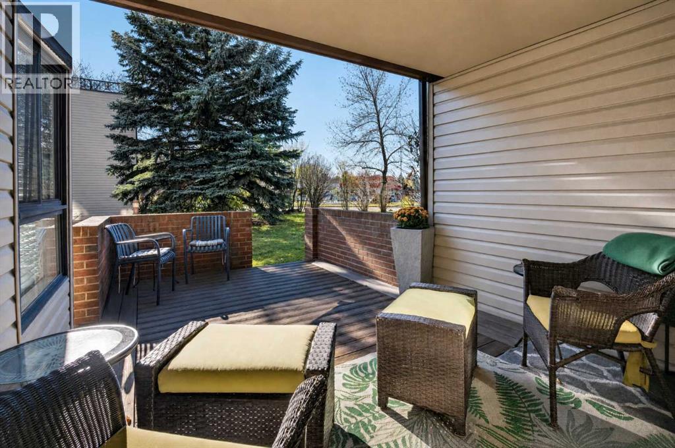
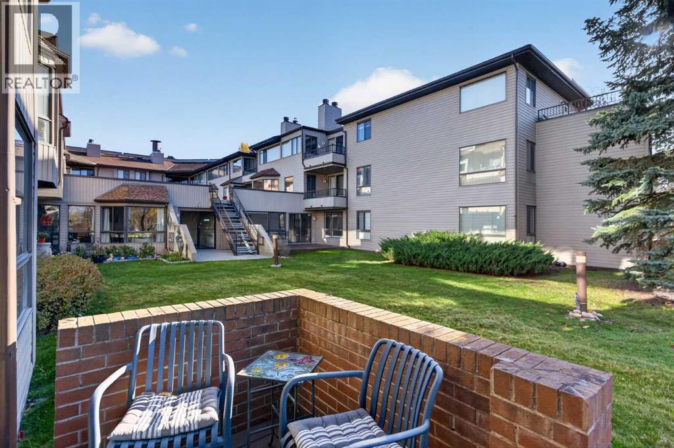
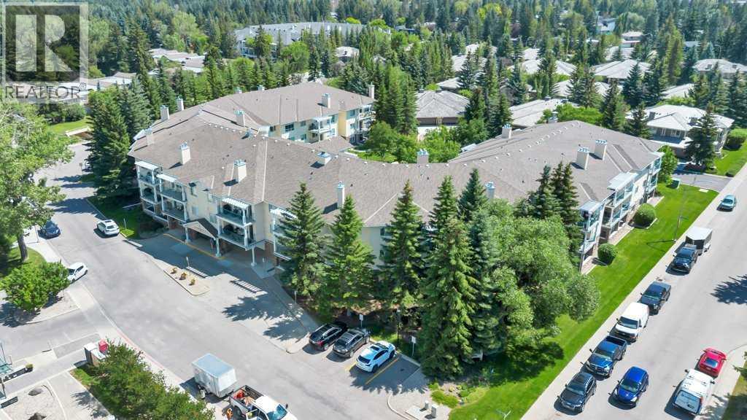
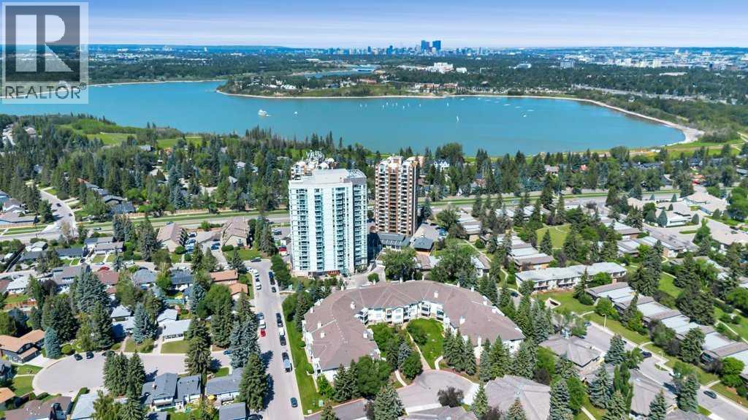
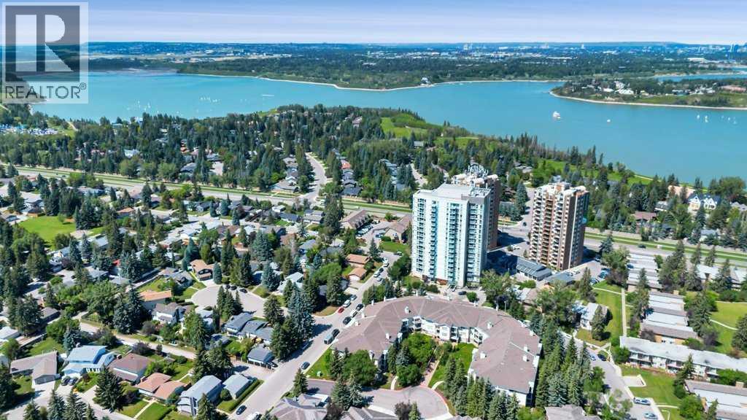
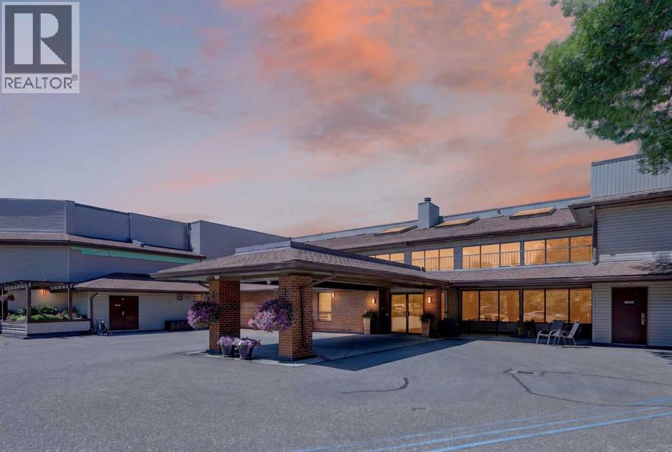
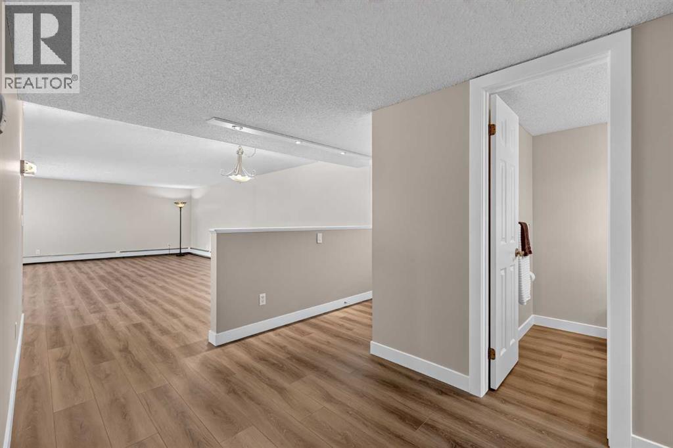
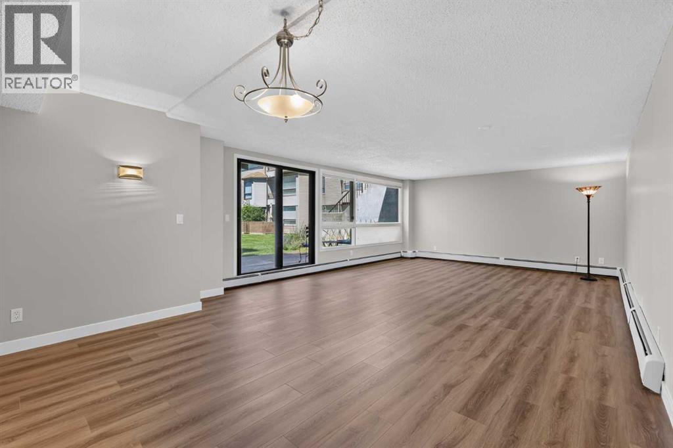
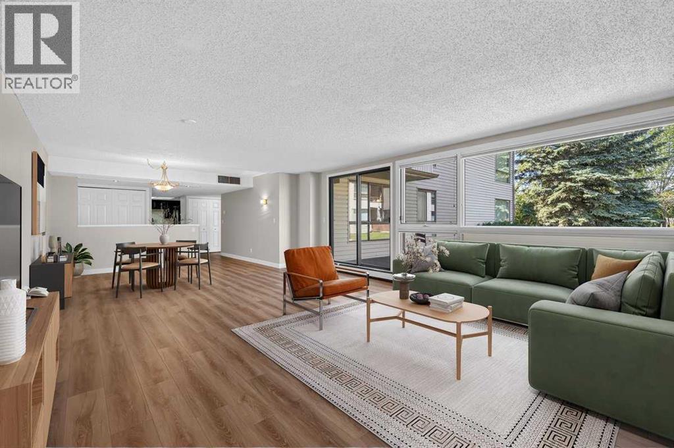
Tastefully renovated and ideally located across from the beautiful green spaces of South Glenmore Park, this spacious 1,314 sq. ft. two-bedroom residence offers comfortable living with an inviting blend of style and functionality. The updated kitchen and bathrooms feature tasteful finishes, newer stainless steel appliances, and a modern walk-in shower. Enjoy the warmth of a fireplace, plus the added versatility of a separate den.Exceptional amenities include a fully equipped gym, sauna, entertainment room, south-facing sundeck, and workshop/hobby room. Secure underground parking, controlled-access entry, and security cameras provide added peace of mind. An outstanding opportunity to enjoy a well-appointed home in a desirable location with parkland, recreation, and an impressive array of amenities right at your doorstep. See virtual tour within for addition photos and 360’s of the interior
Address
🗺 Open on Google MapsDetails
🔗 Updated on October 19, 2026 at 5:35 pmCondo Fees & Inclusions
Room Sizes
| Main level | |
|---|---|
| Living room | 14.00 Ft x 18.50 Ft |
| Dining room | 11.58 Ft x 11.75 Ft |
| Other | 10.75 Ft x 11.08 Ft |
| 4pc Bathroom | 5.25 Ft x 9.83 Ft |
| Office | 9.92 Ft x 10.50 Ft |
| 3pc Bathroom | 5.08 Ft x 9.83 Ft |
| Bedroom | 11.75 Ft x 15.33 Ft |
| Laundry room | 6.25 Ft x 7.50 Ft |
| Primary Bedroom | 11.75 Ft x 15.33 Ft |
Interior & Systems
Appliances & Features
Construction & Lot
Parking
Building & Community
Mortgage Calculator
- Down Payment $0
- Loan Amount $0
- Monthly Mortgage Payment $0
- Property Tax $0
- Home Insurance $0
- Monthly HOA Fees $0
Similar Homes in Palliser
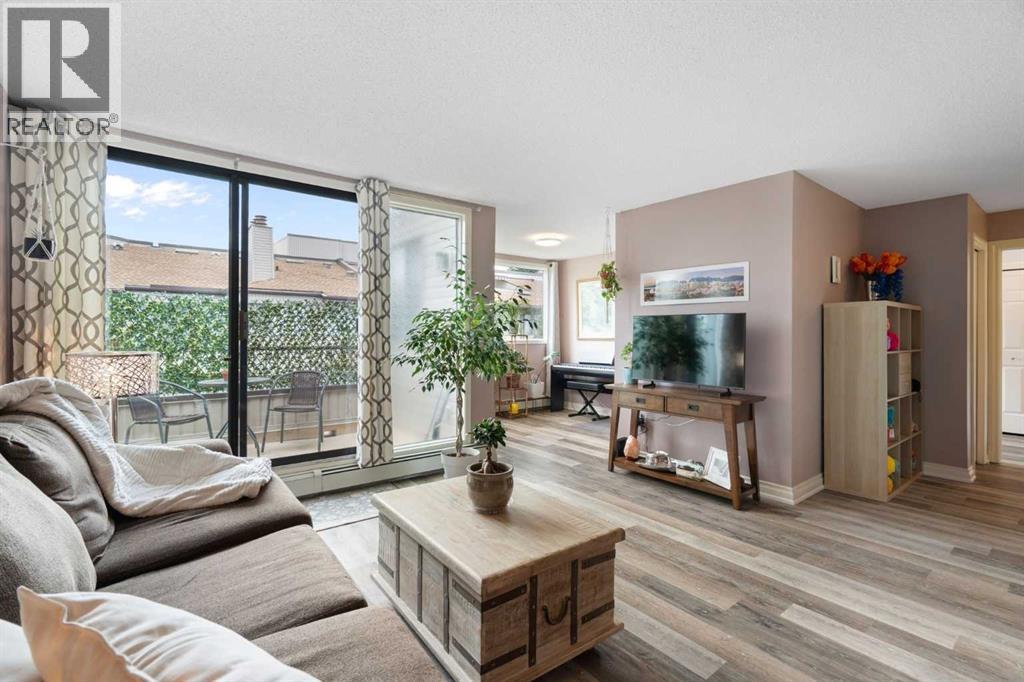
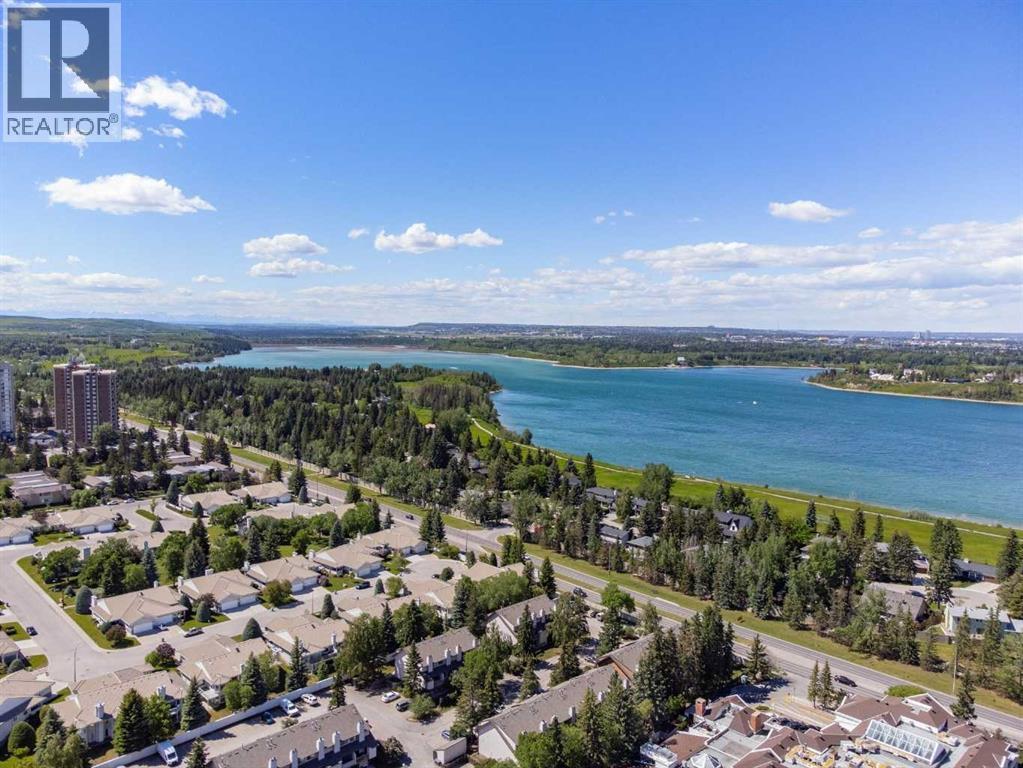
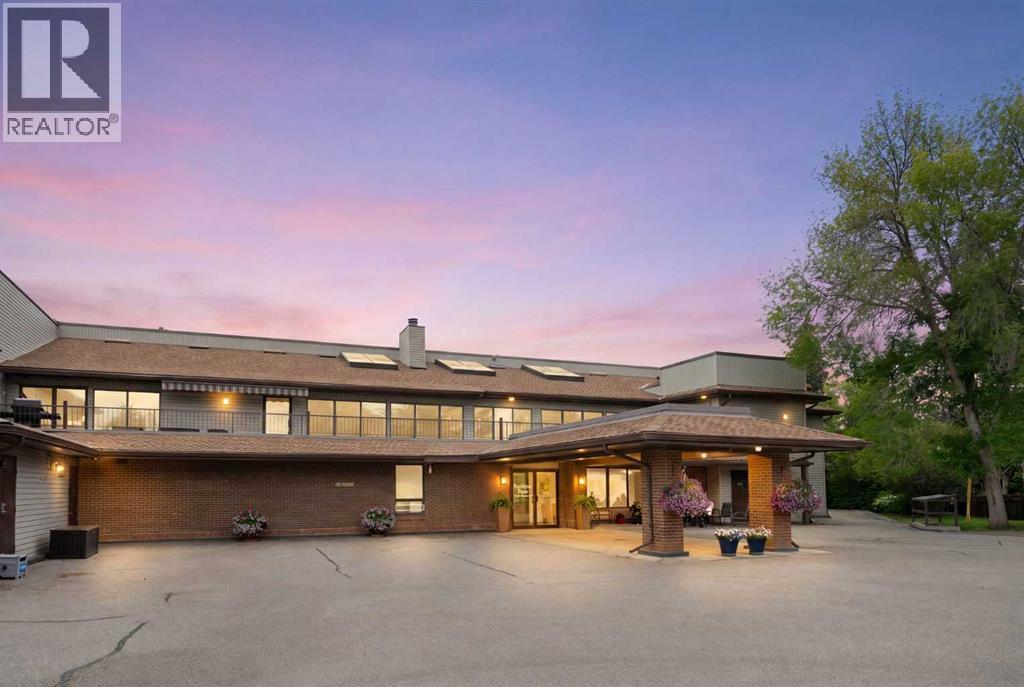
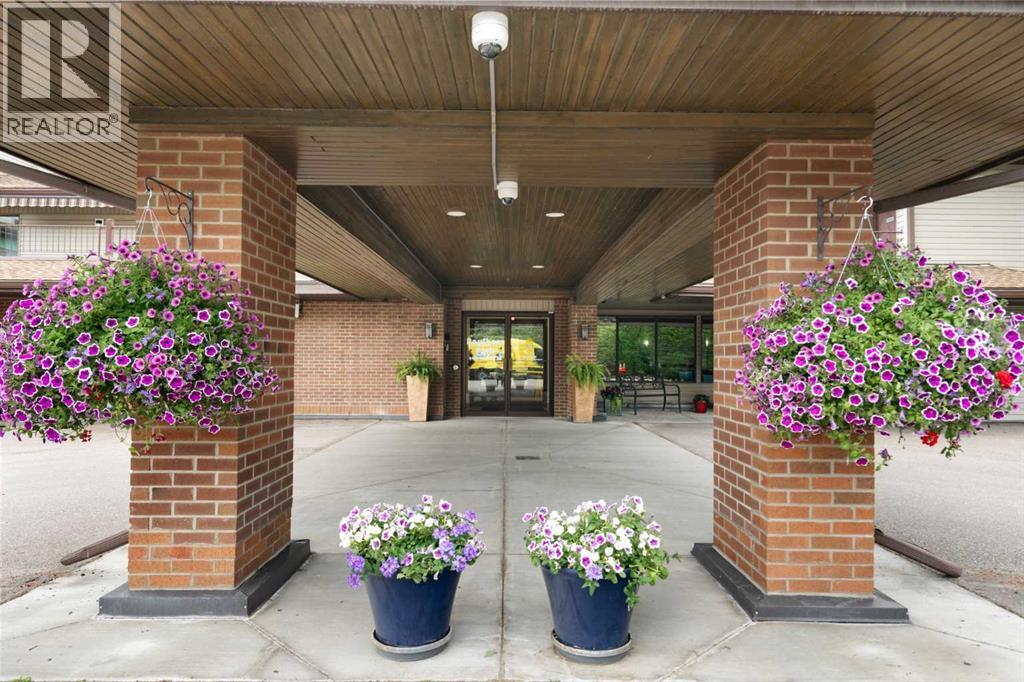
314, 2425 90 Avenue SW
- 1 Beds
- 2 Baths
- 965 sqft
- $306/sqft
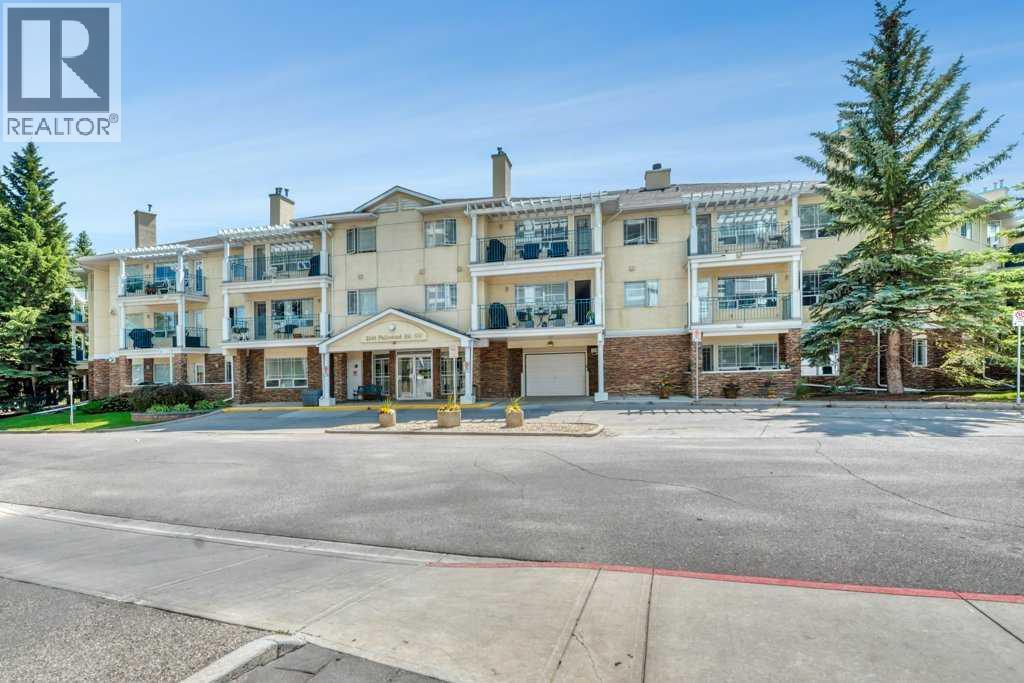
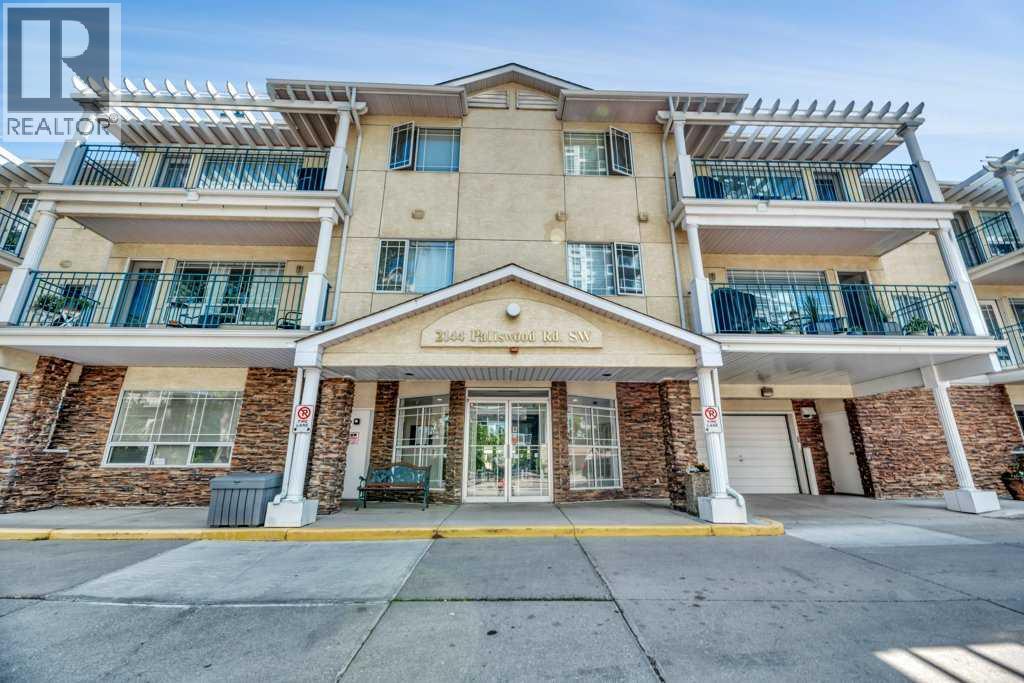
211, 2144 Paliswood Road SW
- 2 Beds
- 2 Baths
- 1,105 sqft
- $379/sqft
118, 2425 90 Avenue SW
- 1 Beds
- 2 Baths
- 1,096 sqft
- $249/sqft