
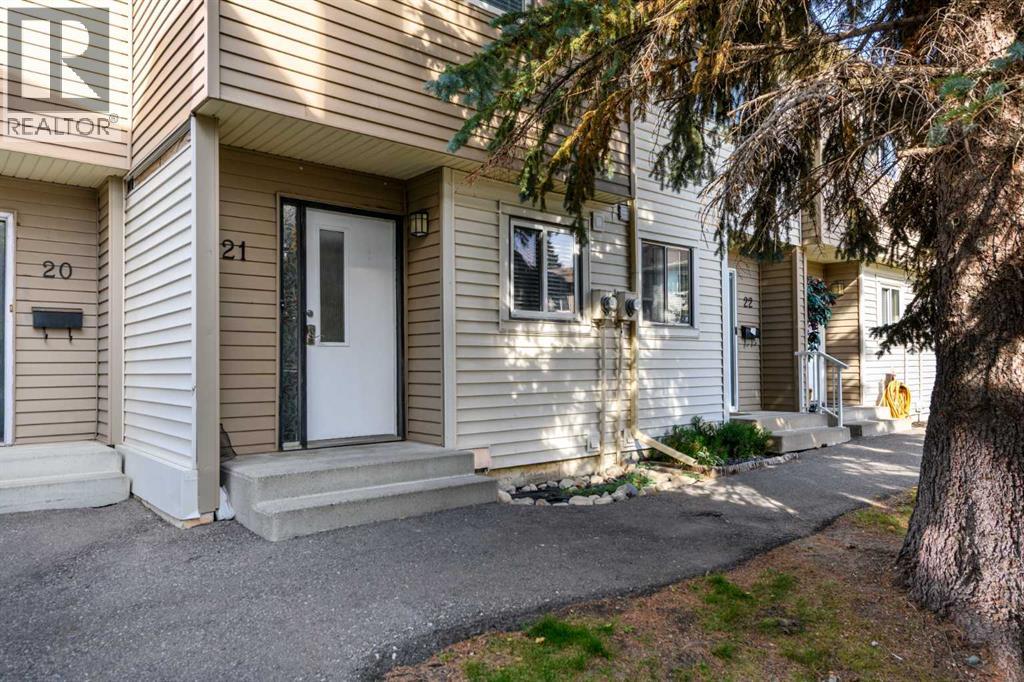
21, 2519 38 Street NE
 📷 27 More
Description
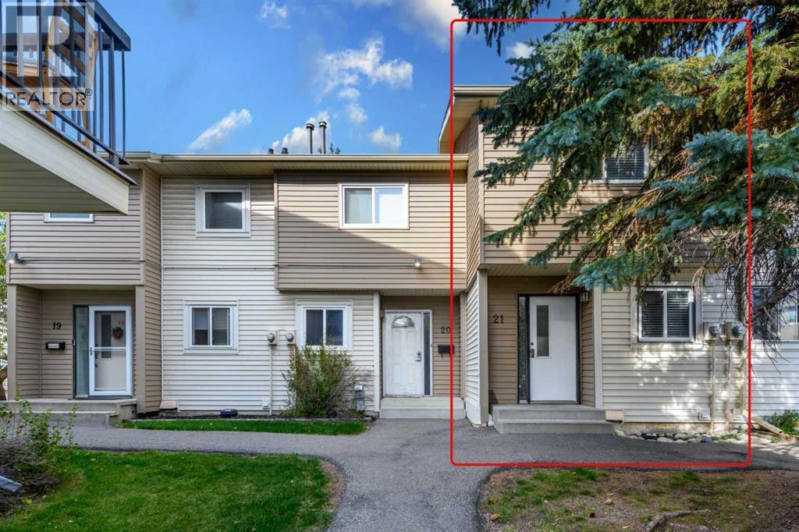
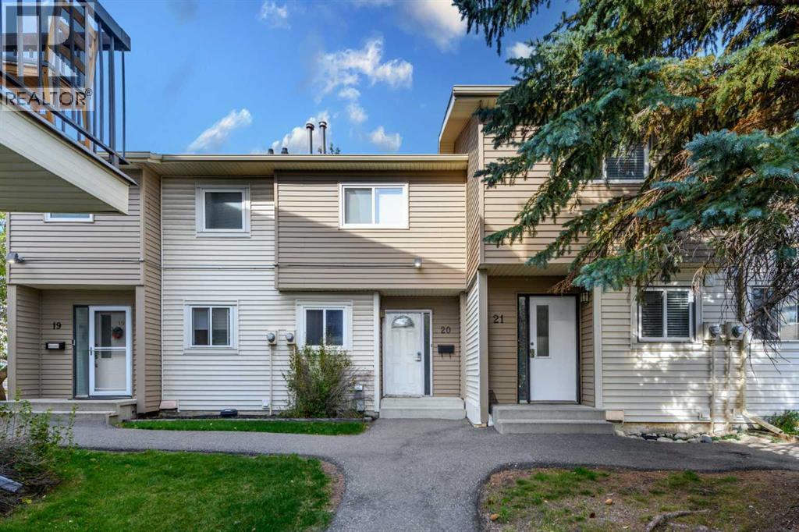
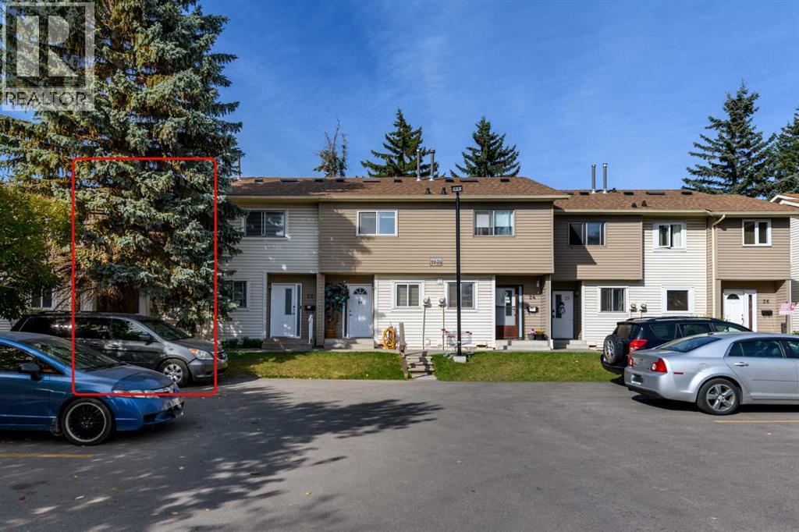
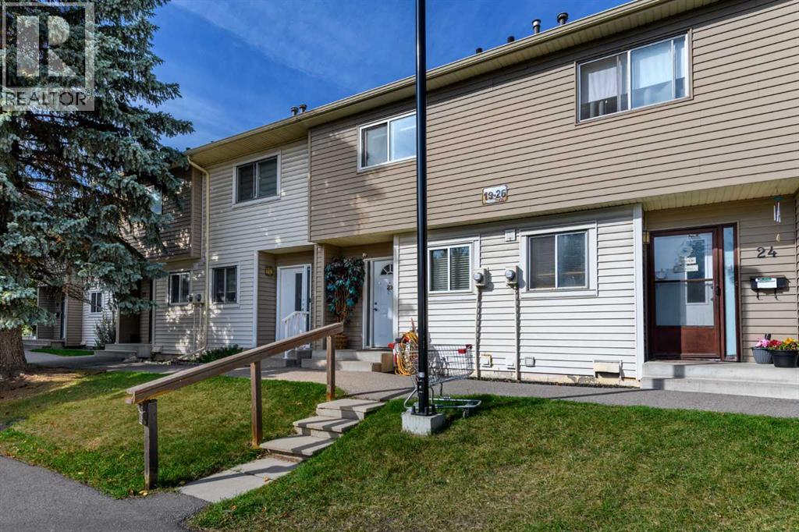
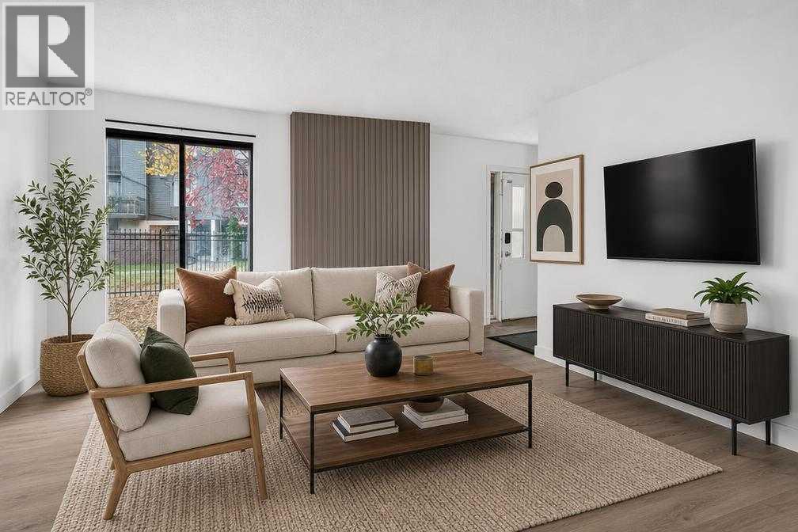
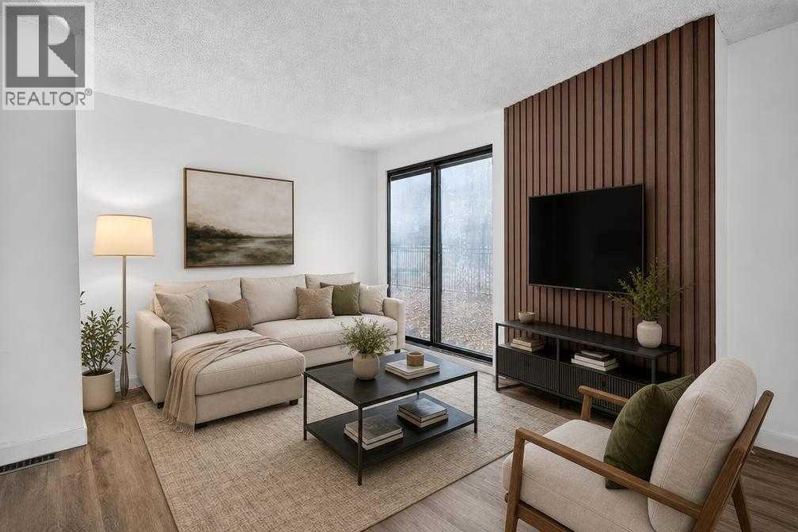
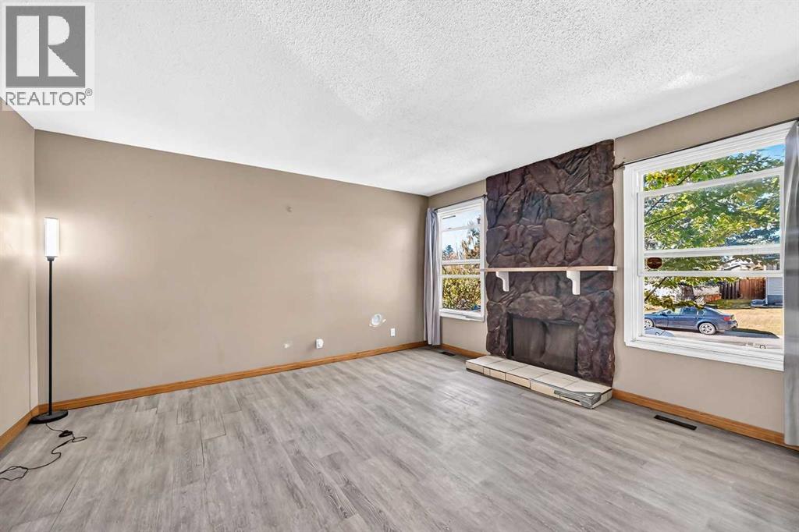
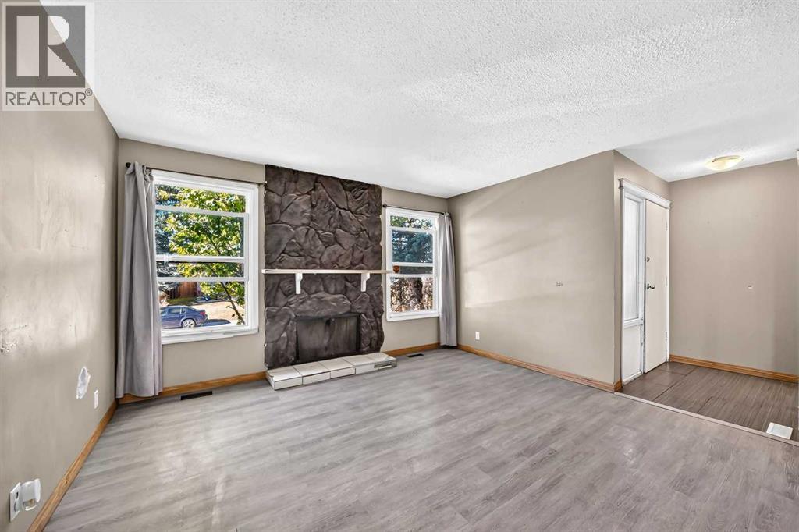
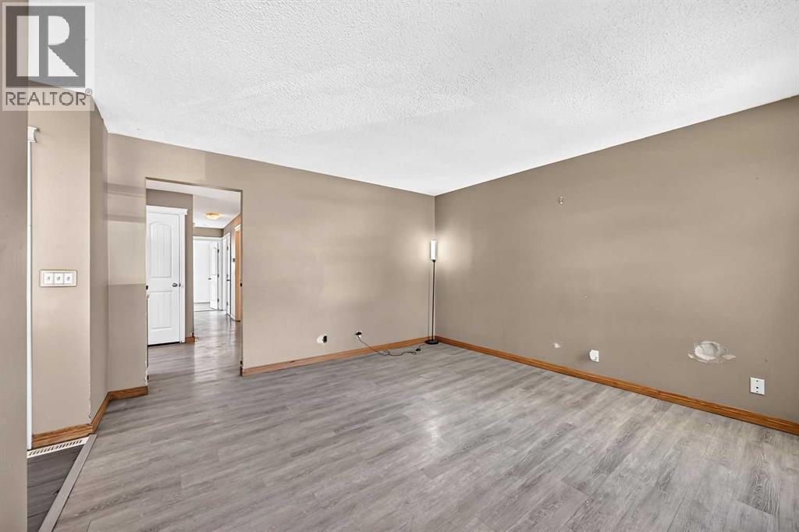
Exceptionally clean, bright, and beautifully maintained, this Rundle townhouse shows true pride of ownership. Natural light fills the home, creating a warm and welcoming atmosphere throughout. The main floor features a spacious living room, functional kitchen, dedicated dining area, and a comfortable layout ideal for everyday living. Upstairs offers two generous bedrooms, including a large primary bedroom, along with a 4-piece bathroom. The developed basement provides valuable additional living space with a spacious recreation room and 3-piece bathroom, perfect for a family room, home office, gym, or guest space.The location is a standout. Situated in a highly convenient part of Rundle, this home is within walking distance of the LRT, shopping, grocery stores, the mall, restaurants, and a wide range of everyday amenities. Whether commuting, running errands, or enjoying the surrounding community, almost everything you need is close by. Offering approximately 847 sq. ft. above grade plus the developed basement, this move-in-ready home combines excellent condition, great natural light, and an exceptionally convenient location that is hard to beat.
Address
🗺 Open on Google MapsDetails
🔗 Updated on October 19, 2026 at 6:40 pmCondo Fees & Inclusions
Room Sizes
| Basement | |
|---|---|
| Recreational, Games room | 12.00 Ft x 12.58 Ft |
| Furnace | 12.33 Ft x 13.33 Ft |
| 3pc Bathroom | 5.75 Ft x 5.75 Ft |
| Main level | |
| Living room | 11.50 Ft x 13.25 Ft |
| Dining room | 8.08 Ft x 10.08 Ft |
| Foyer | 9.83 Ft x 6.33 Ft |
| Kitchen | 10.75 Ft x 6.58 Ft |
| Second level | |
| 4pc Bathroom | 7.67 Ft x 6.33 Ft |
| Bedroom | 9.17 Ft x 13.25 Ft |
| Primary Bedroom | 11.67 Ft x 13.25 Ft |
Interior & Systems
Appliances & Features
Construction & Lot
Parking
Mortgage Calculator
- Down Payment $0
- Loan Amount $0
- Monthly Mortgage Payment $0
- Property Tax $0
- Home Insurance $0
- Monthly HOA Fees $0
Similar Homes in Rundle
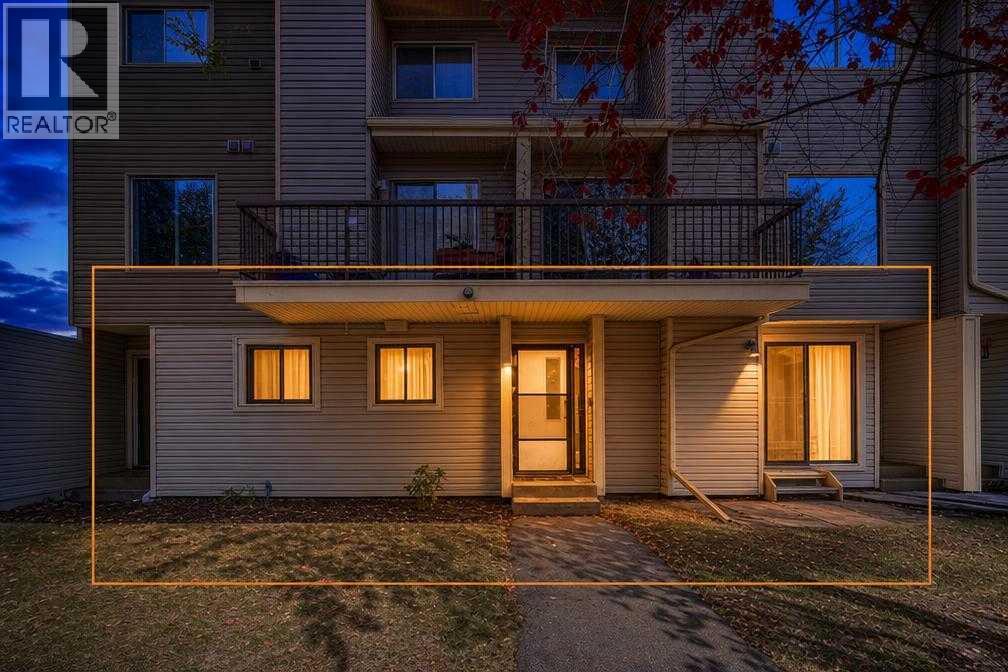
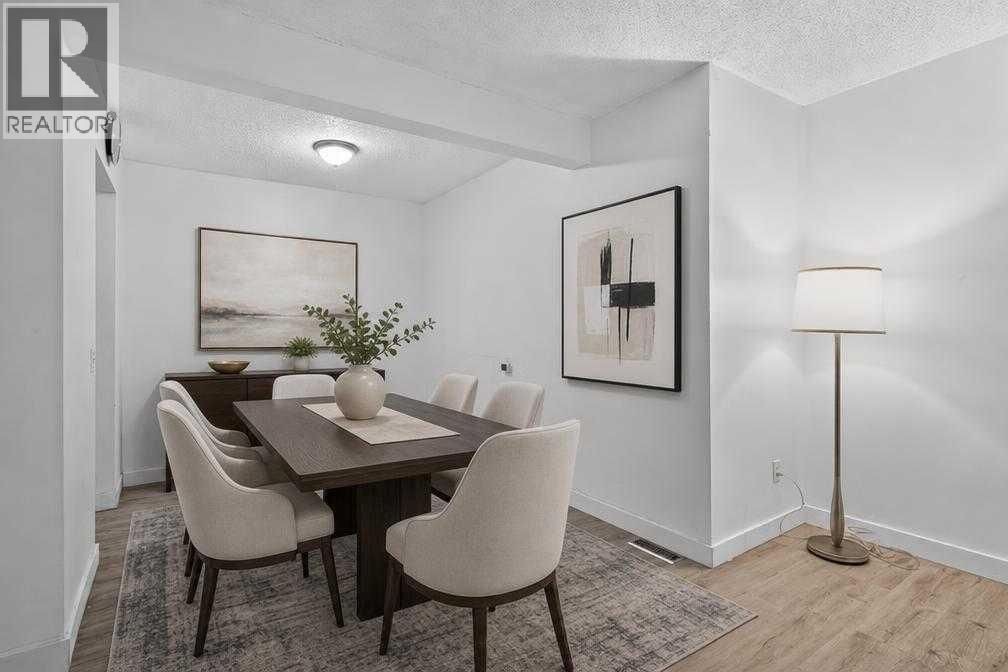
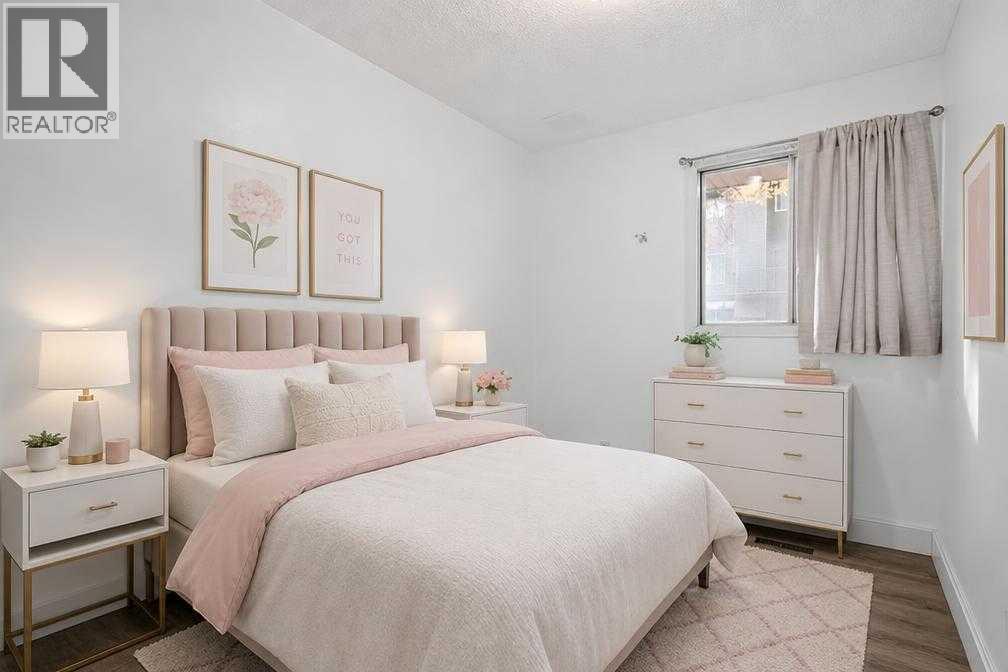
100, 2519 38 Street NE
- 2 Beds
- 1 Baths
- 742 sqft
- $270/sqft
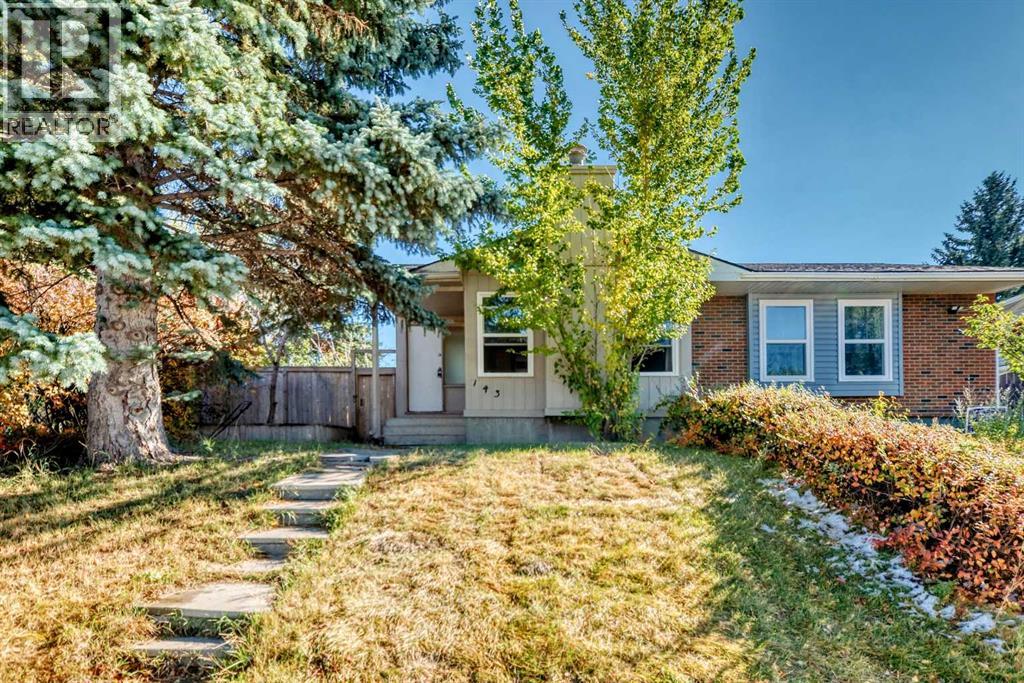
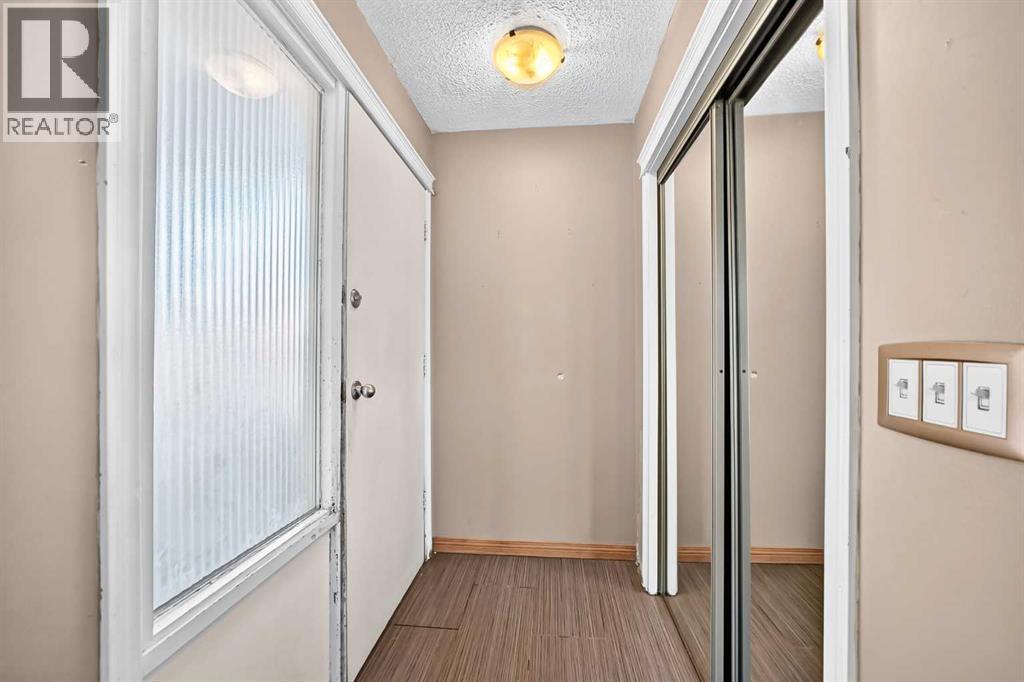
143 Rundleson Way NE
- 3 Beds
- 1 Baths
- 872 sqft
- $367/sqft
60 Rundlelawn Green NE
- 2 Beds
- 1 Baths
- 1,120 sqft
- $276/sqft