
204, 1512 16 Avenue SW
 📷 22 More
Description
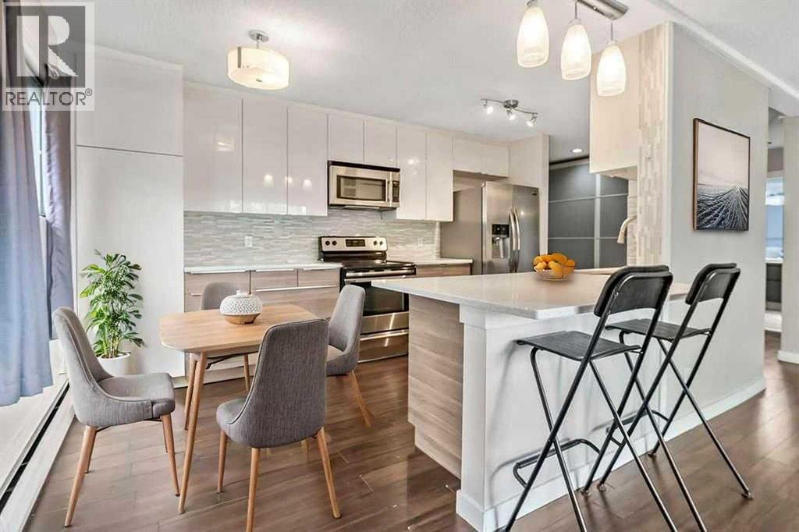
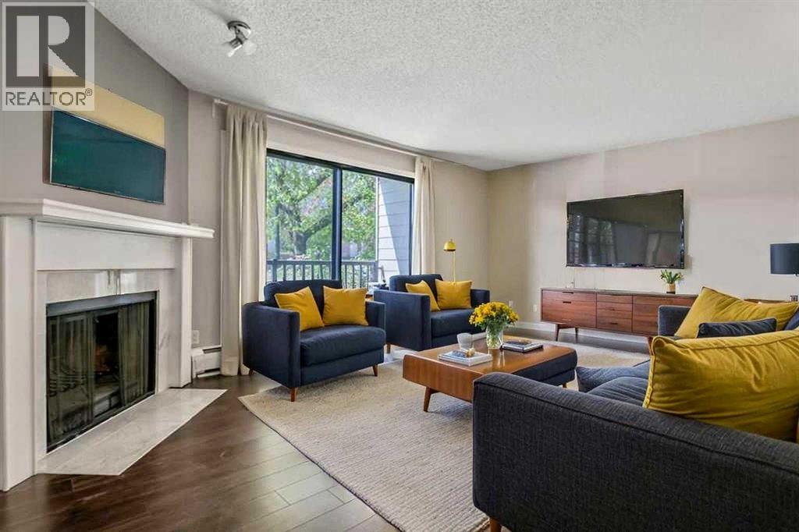
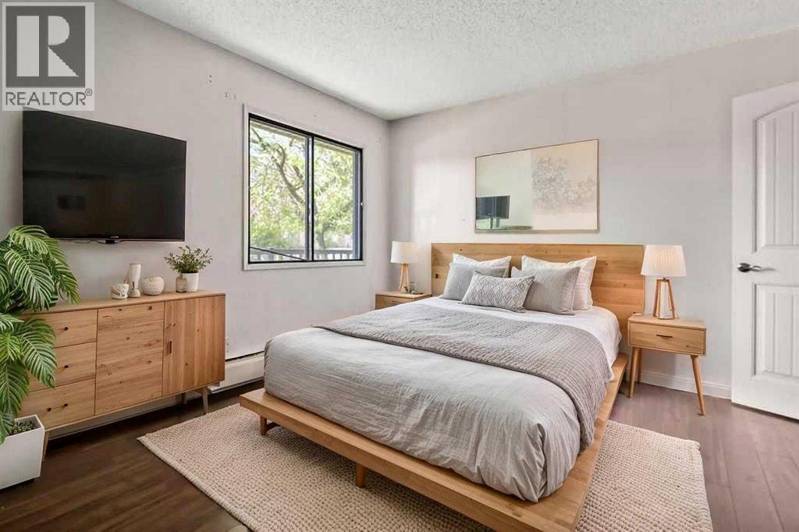
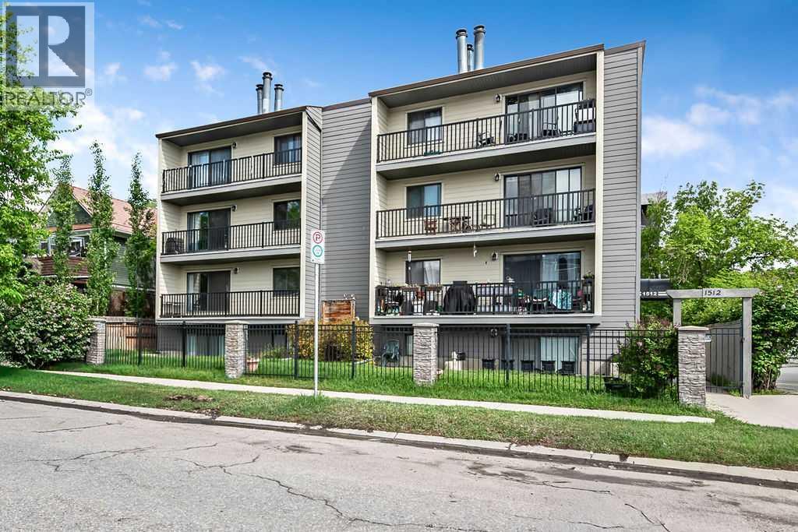
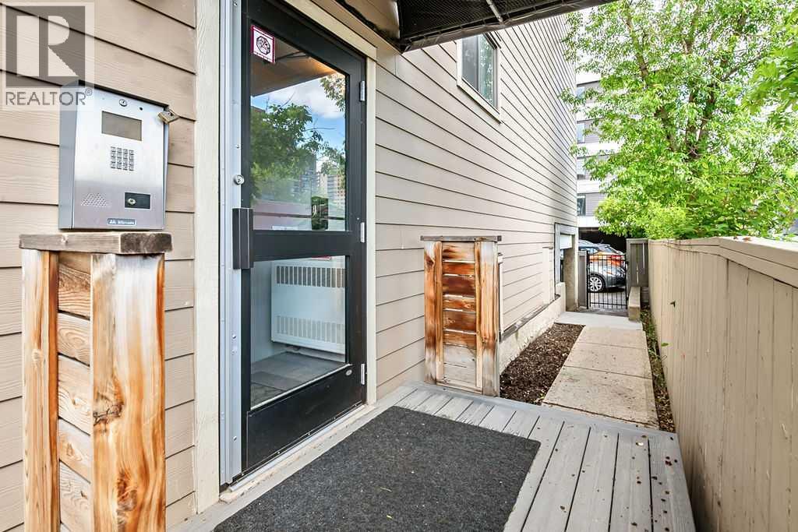
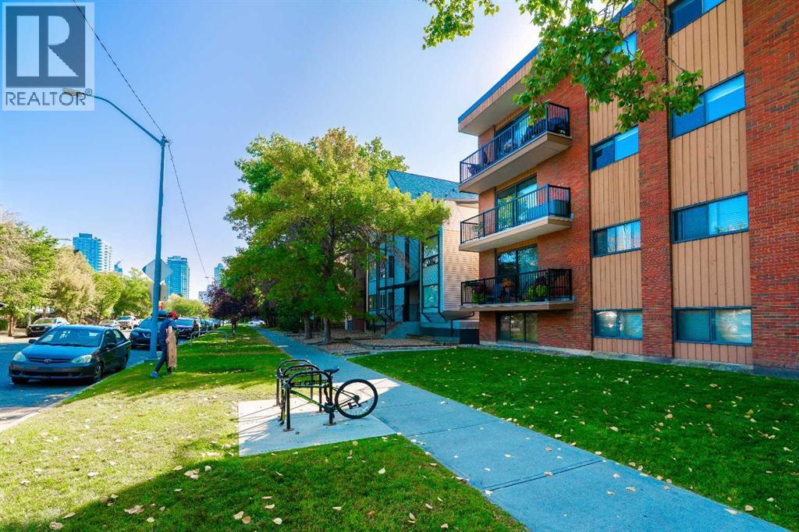
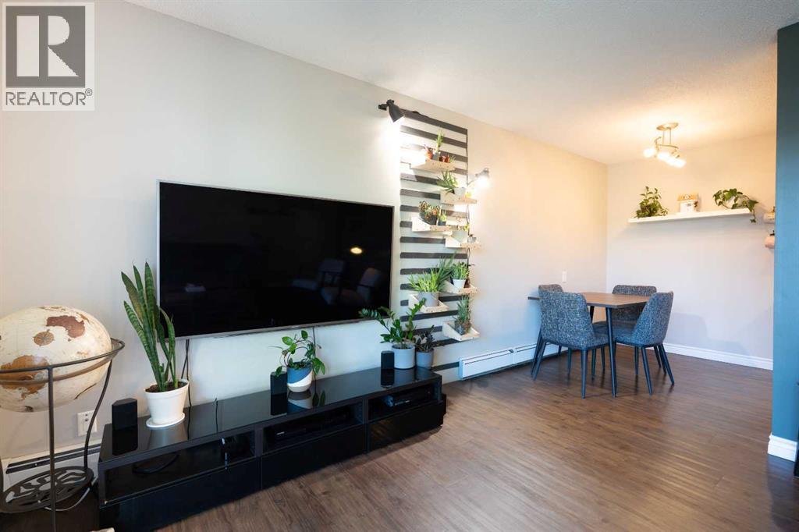
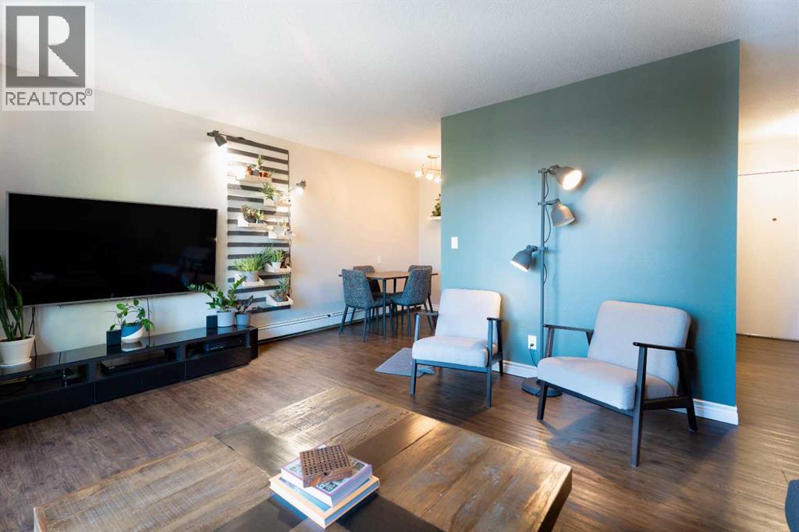
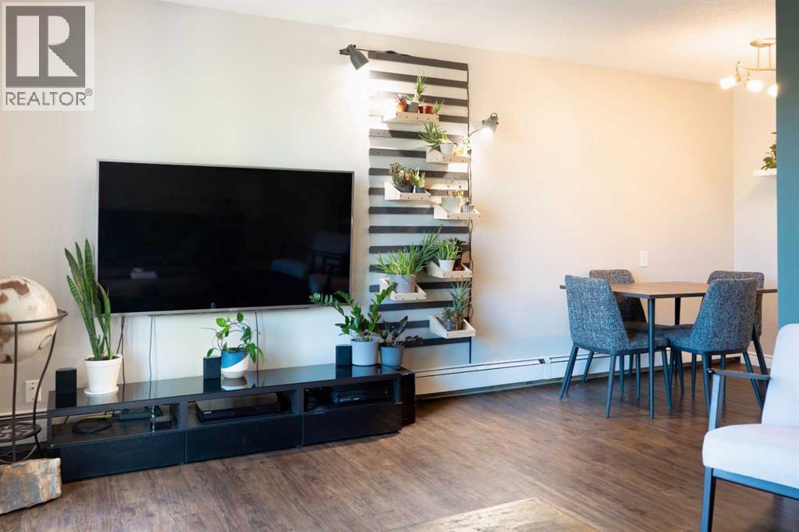
Price reduced! Welcome to your new home in the vibrant community of Sunalta. This tastefully updated one bedroom condo offers an ideal blend of comfort and inner-city convenience. As you enter, you’ll notice the spacious and bright kitchen featuring stainless appliances, quartz counters, sleek cabinetry, breakfast bar and plenty of storage, flowing into the inviting dining area and living room. The living space features a cozy wood burning fireplace. Step outside onto your huge, sunny South-facing balcony, where you can enjoy your morning coffee or bbq and unwind with your favourite cold beverage in the evening. The large primary bedroom provides a peaceful retreat, while the four-piece bathroom caters to all your needs. Additionally, the flex room / den could be used as a home workspace or just extra storage... your choice. For your convenience, this condo includes one assigned parking space equipped with an electrical outlet, ensuring your vehicle is always ready to go. Sunalta is known for its practicality and charm, placing you just steps away from restaurants, shopping and tons of amenities. Quick access to downtown and transit just around the corner. This is a well-managed and beautifully maintained building with reasonable condo fees and a healthy reserve fund.
Address
🗺 Open on Google MapsDetails
🔗 Updated on October 10, 2026 at 9:03 amCondo Fees & Inclusions
Room Sizes
| Main level | |
|---|---|
| Living room | 18.33 Ft x 11.92 Ft |
| Other | 14.83 Ft x 9.33 Ft |
| Primary Bedroom | 12.42 Ft x 10.67 Ft |
| Den | 6.00 Ft x 4.58 Ft |
| 4pc Bathroom | |
Interior & Systems
Appliances & Features
Construction & Lot
Parking
Building & Community
Mortgage Calculator
- Down Payment $0
- Loan Amount $0
- Monthly Mortgage Payment $0
- Property Tax $0
- Home Insurance $0
- Monthly HOA Fees $0
Similar Homes in Sunalta
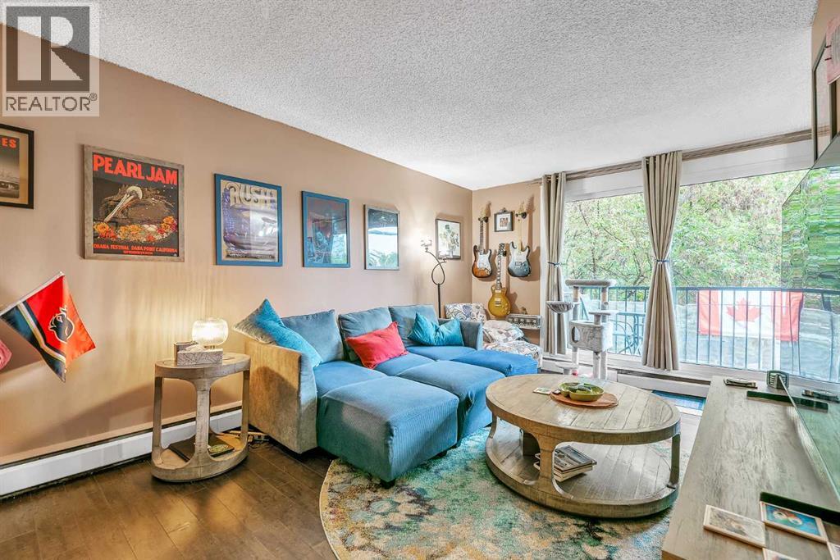
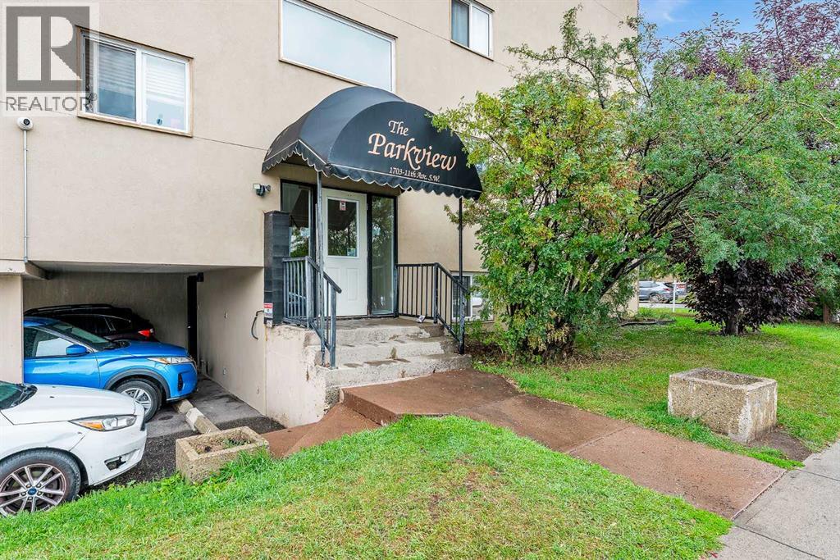
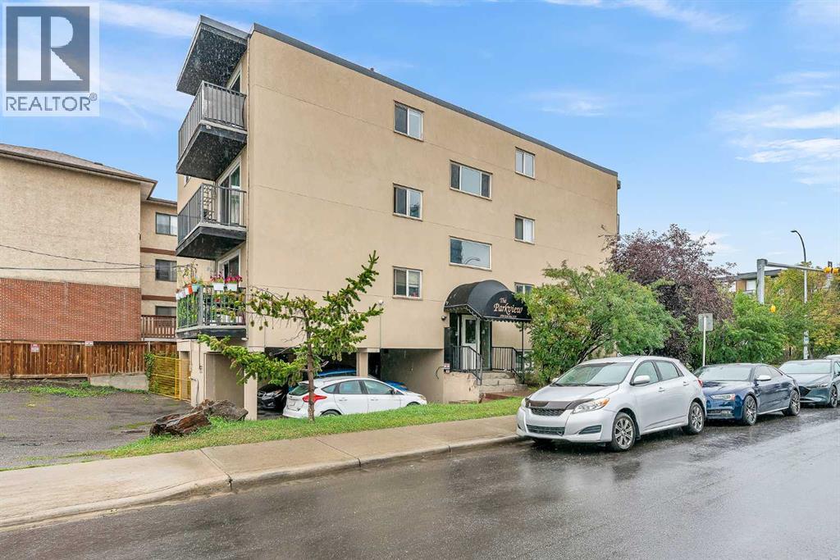
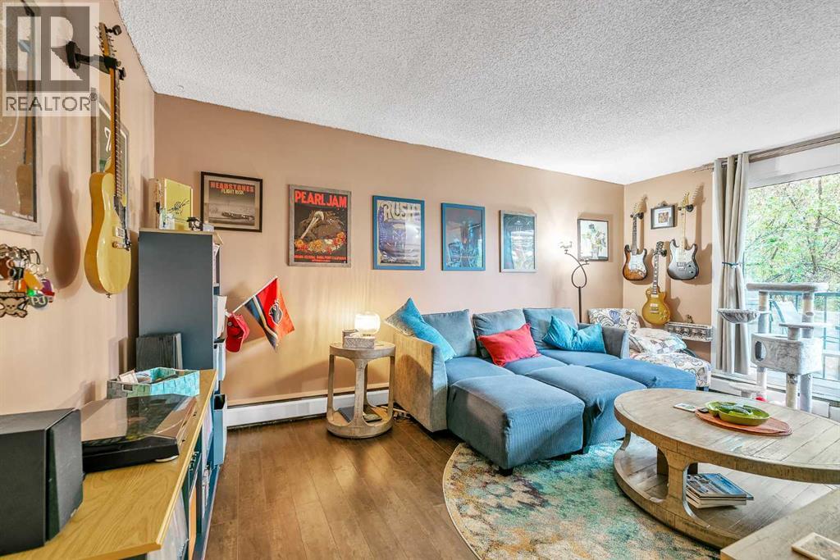
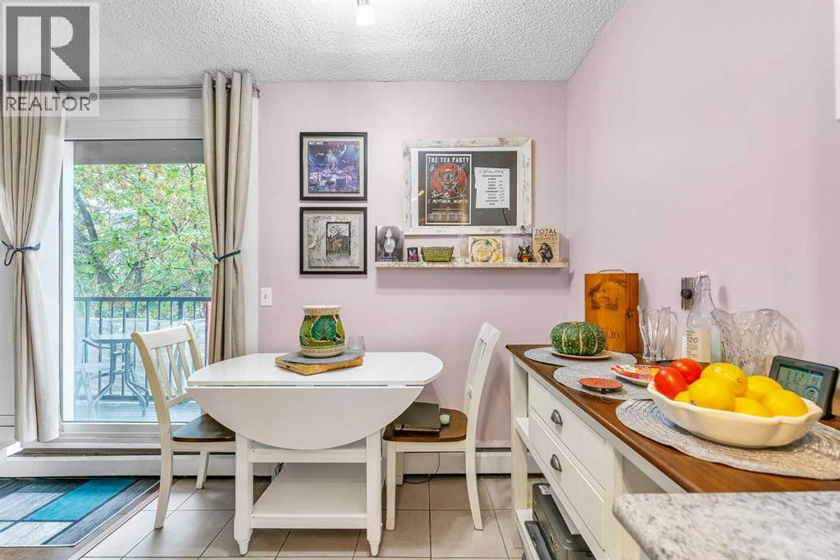
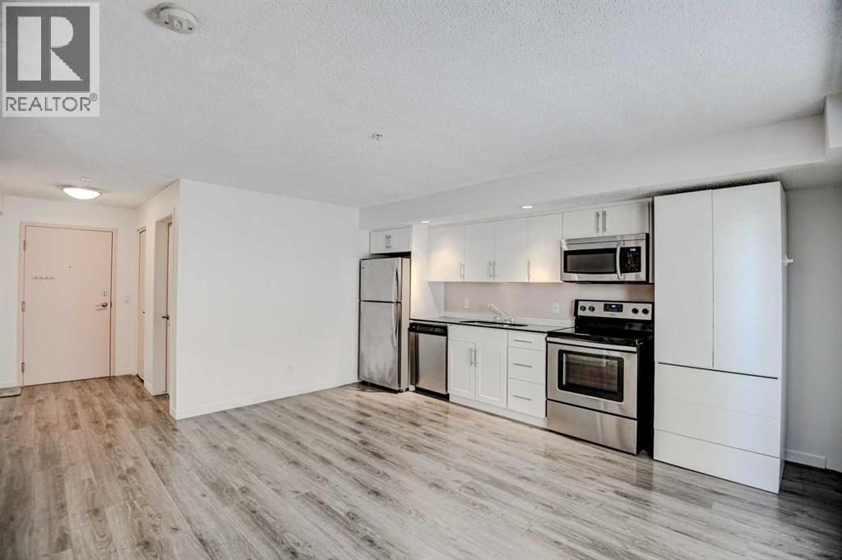
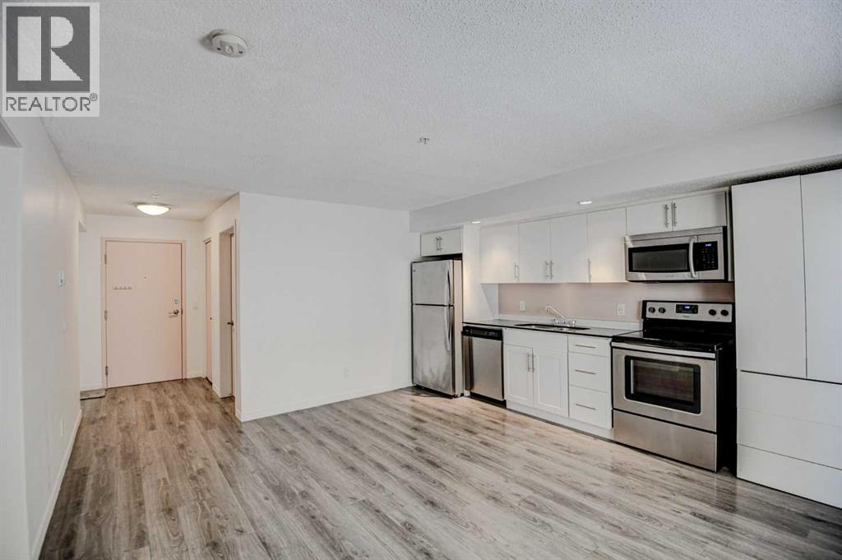
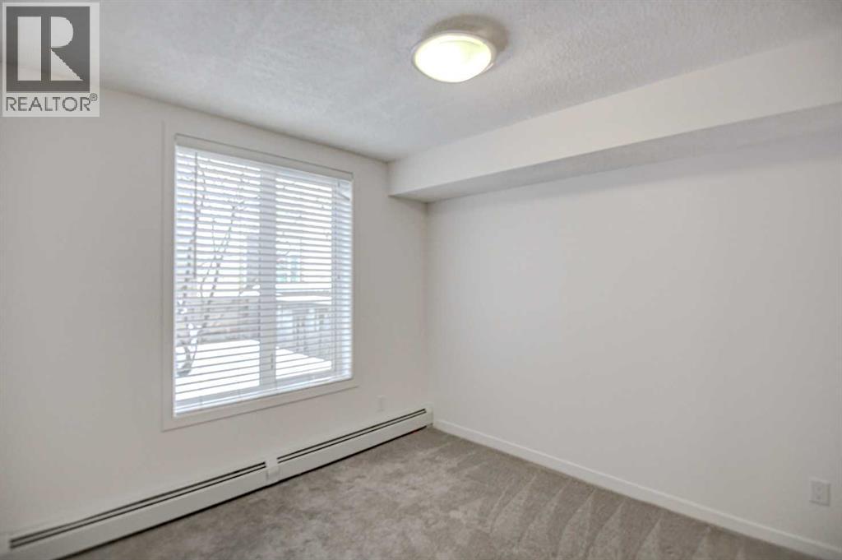
22, 1703 11 Avenue SW
- 1 Beds
- 1 Baths
- 515 sqft
- $297/sqft
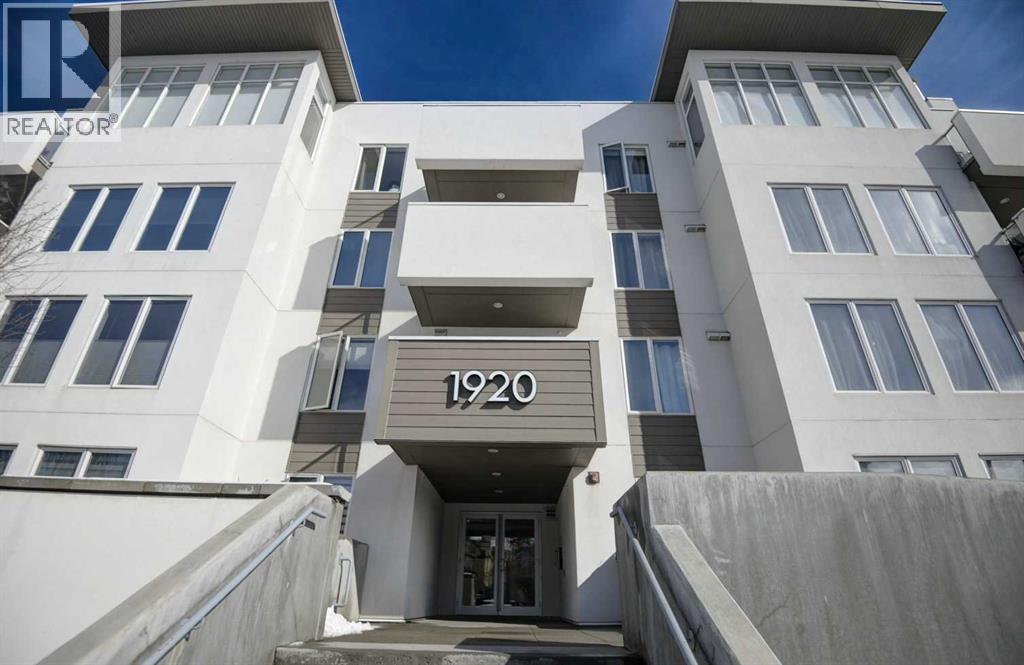
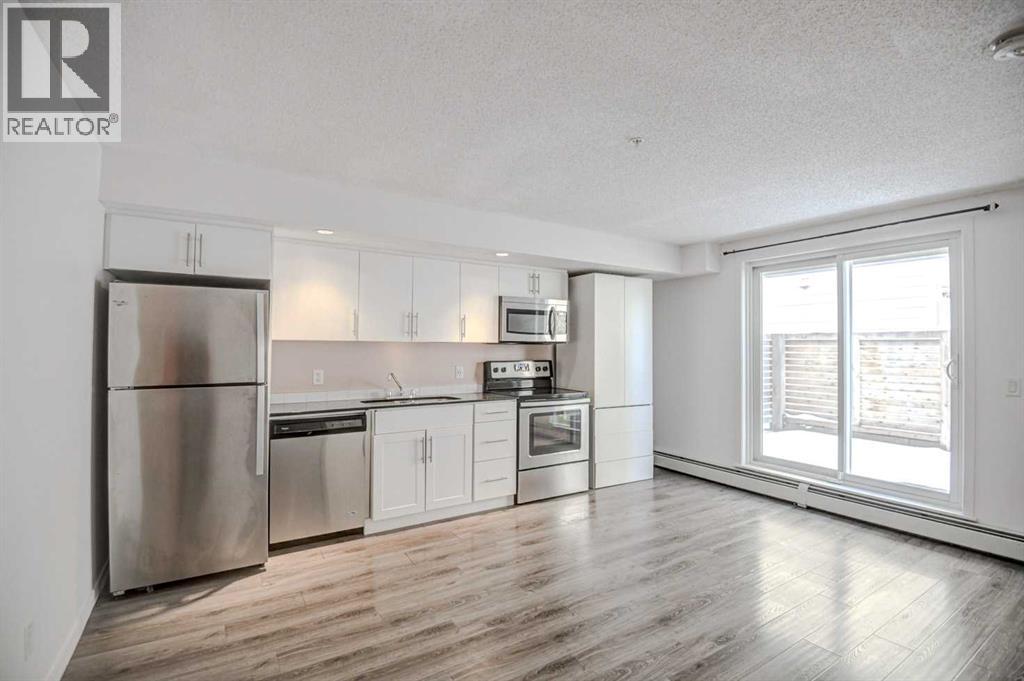
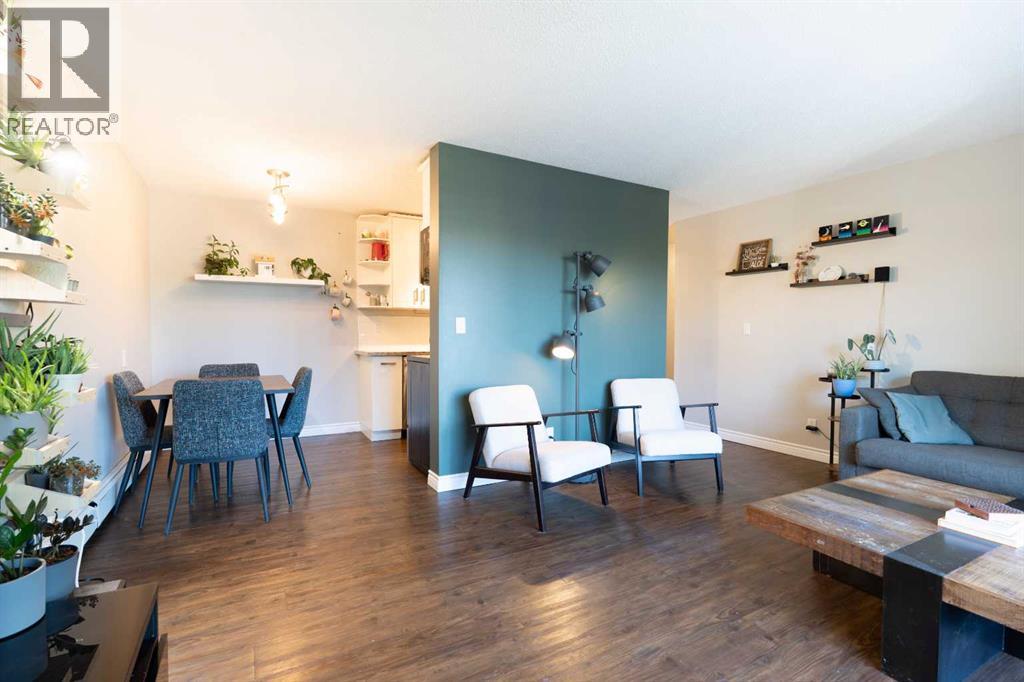
106, 1920 11 Avenue SW
- 1 Beds
- 1 Baths
- 578 sqft
- $389/sqft
305, 1829 11 Avenue SW
- 2 Beds
- 1 Baths
- 739 sqft
- $257/sqft