
106, 1920 11 Avenue SW
 📷 9 More
Description
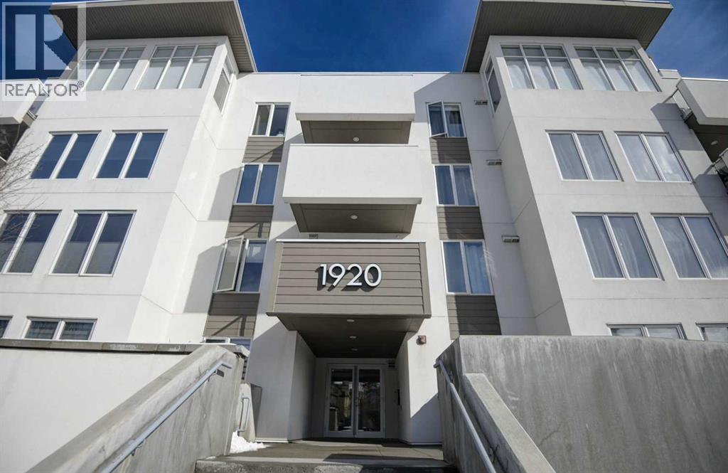
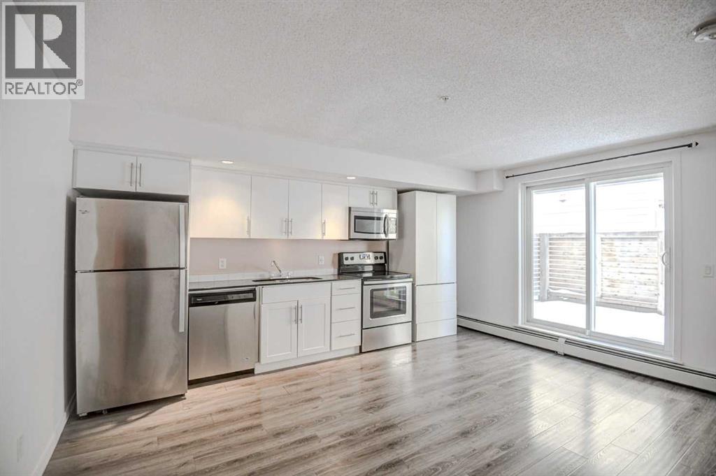
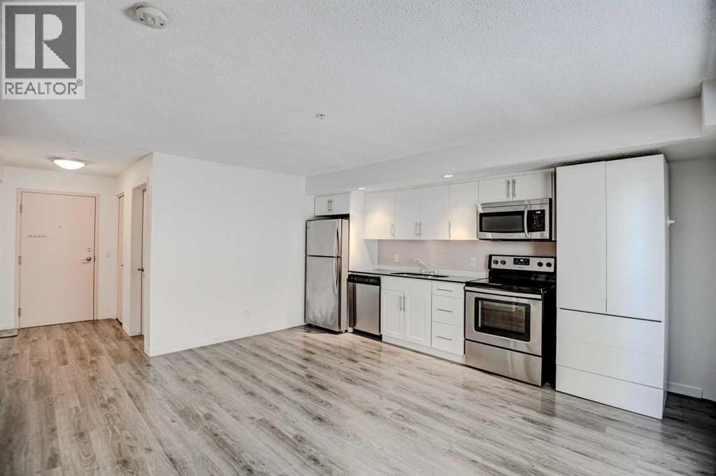
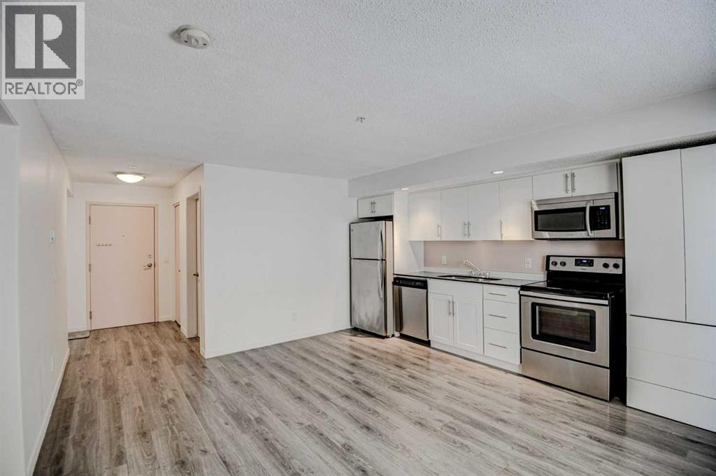
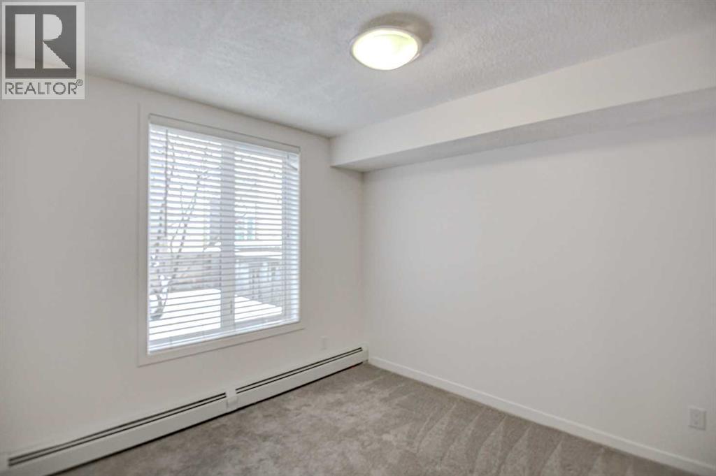
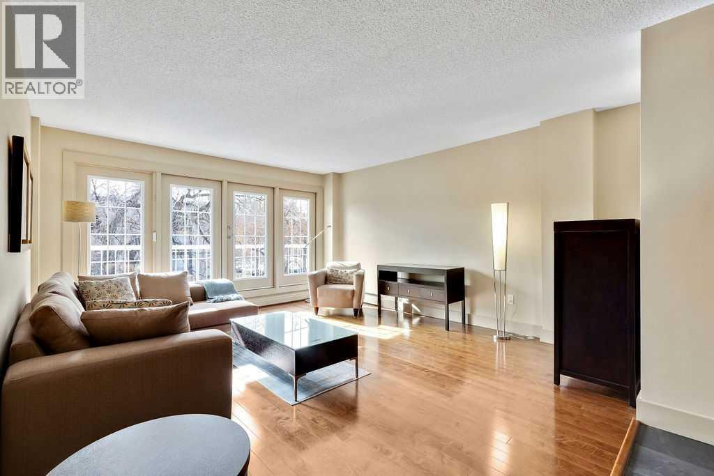
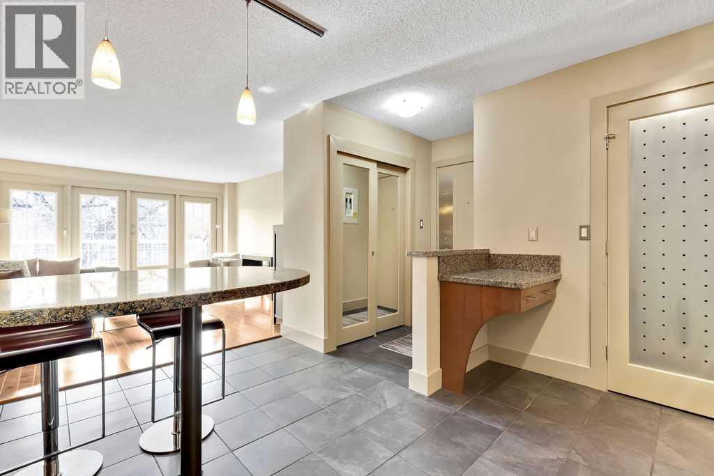
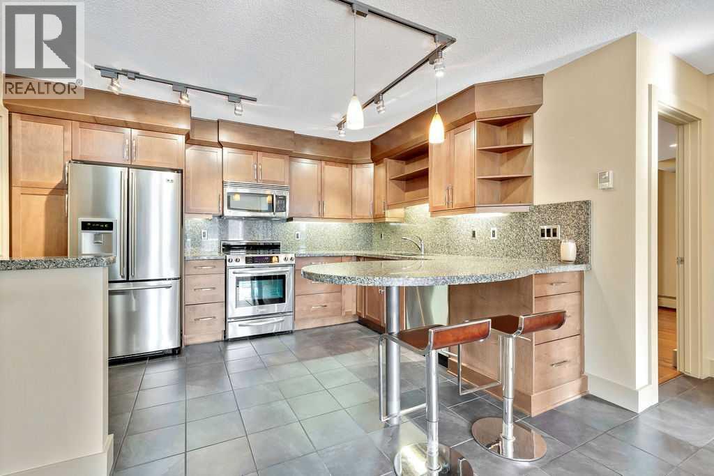
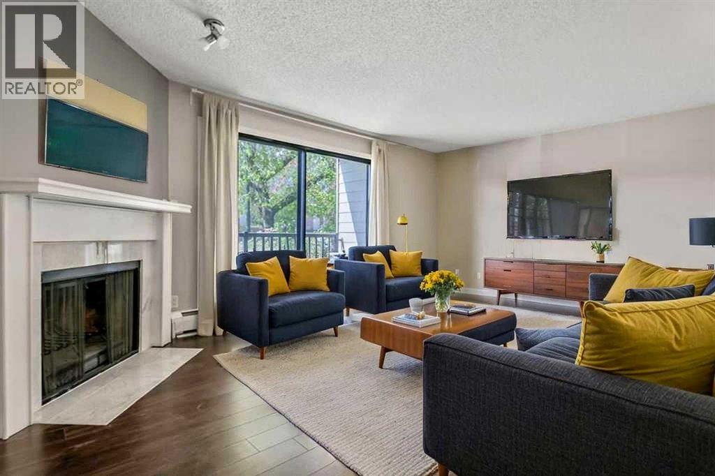
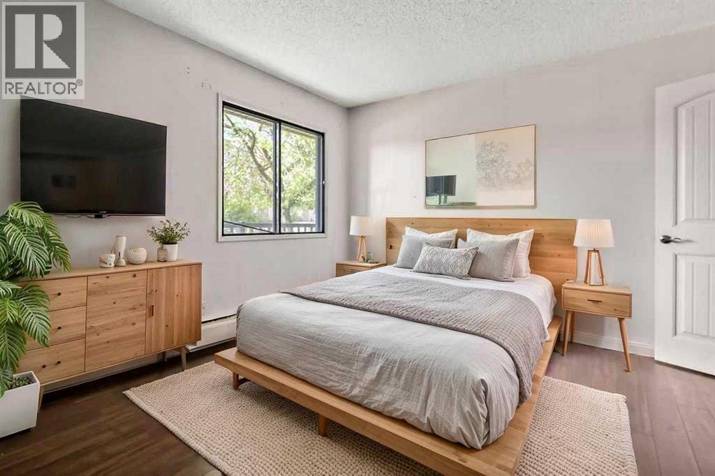
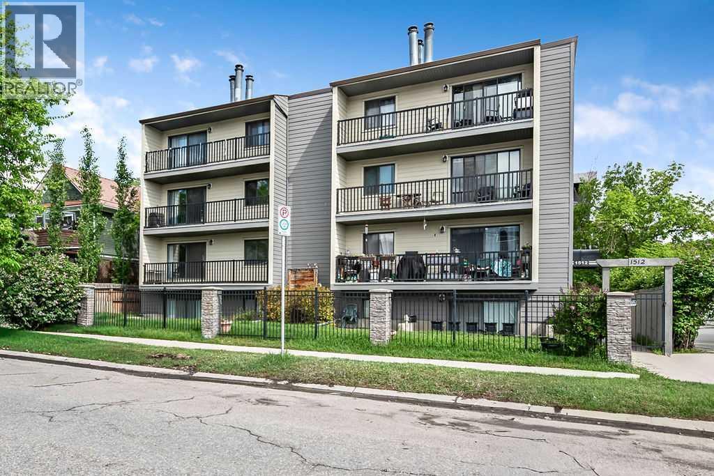
Welcome to this stylish 1 bedroom plus den condo in the highly desirable Sunalta community in SW Calgary, located in the modern Sunalta 1920 building completed in 2017. The well-managed, PET FRIENDLY building offers an elevator, heated underground parking, and LOW CONDO FEES, making this an excellent opportunity for first-time buyers, investors, or those looking to downsize. This quiet location offers the perfect balance of urban convenience and residential charm, just steps to downtown, excellent transit access including the C-Train (7 min walk), and close to shops, cafés, parks, and pathways. Sunalta is known for its tree-lined streets, strong community feel, and walkability, making it one of Calgary’s most sought-after inner-city neighbourhoods. The main floor unit features a bright open floor plan with white kitchen cabinetry, granite countertops, stainless steel appliances, and durable laminate flooring. The spacious primary bedroom includes a walk-through closet leading to a cheater ensuite complete with a soaker tub. The versatile den is ideal for a home office or additional storage. Enjoy in-suite laundry and storage, along with a large (10 ft x 14 ft) private and secure patio perfect for relaxing or entertaining.
Address
🗺 Open on Google MapsDetails
🔗 Updated on October 2, 2026 at 8:00 pmCondo Fees & Inclusions
Room Sizes
| Main level | |
|---|---|
| Great room | 10.75 Ft x 9.92 Ft |
| Kitchen | 4.92 Ft x 15.75 Ft |
| Dining room | 5.00 Ft x 9.92 Ft |
| Primary Bedroom | 9.42 Ft x 10.00 Ft |
| 4pc Bathroom | 5.50 Ft x 9.42 Ft |
| Den | 7.58 Ft x 9.58 Ft |
| Laundry room | 2.58 Ft x 4.17 Ft |
Interior & Systems
Appliances & Features
Construction & Lot
Parking
Building & Community
Mortgage Calculator
- Down Payment $0
- Loan Amount $0
- Monthly Mortgage Payment $0
- Property Tax $0
- Home Insurance $0
- Monthly HOA Fees $0
Similar Homes in Sunalta
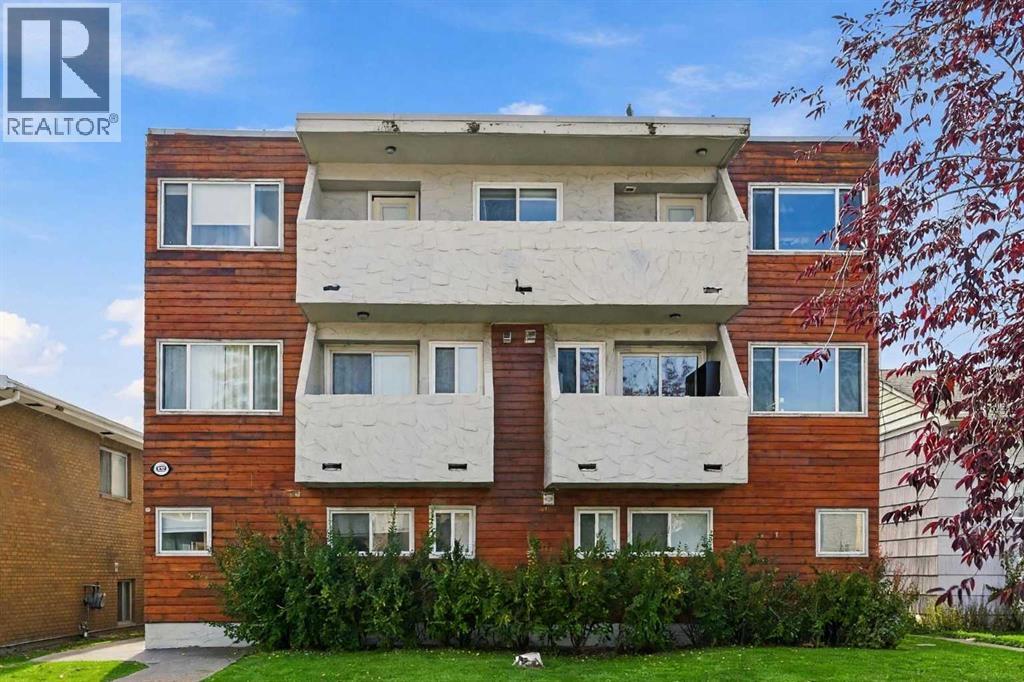
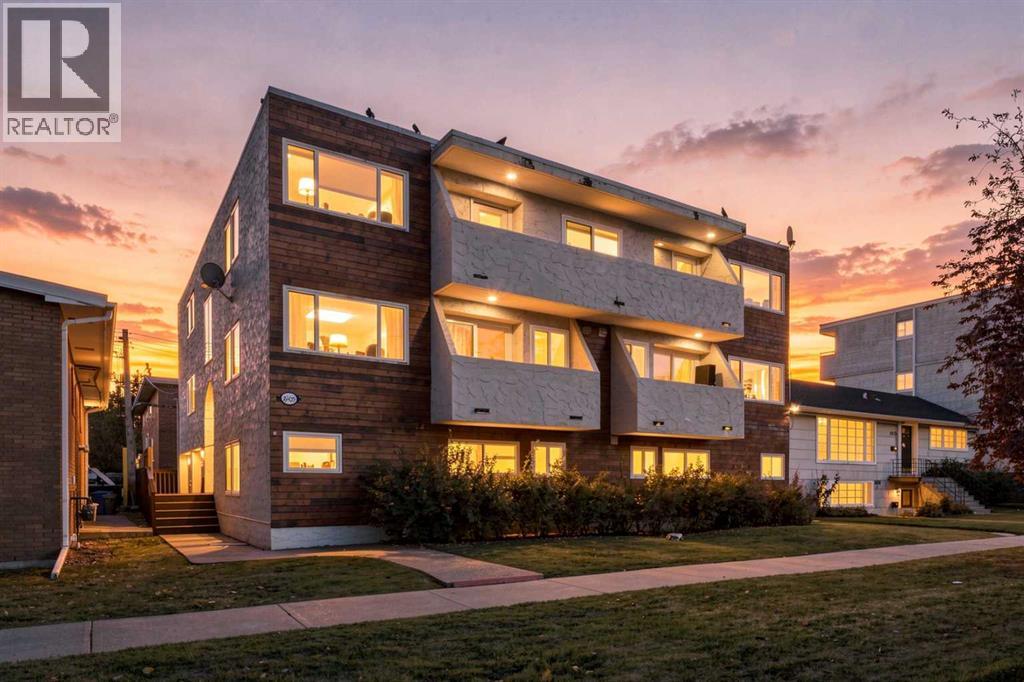
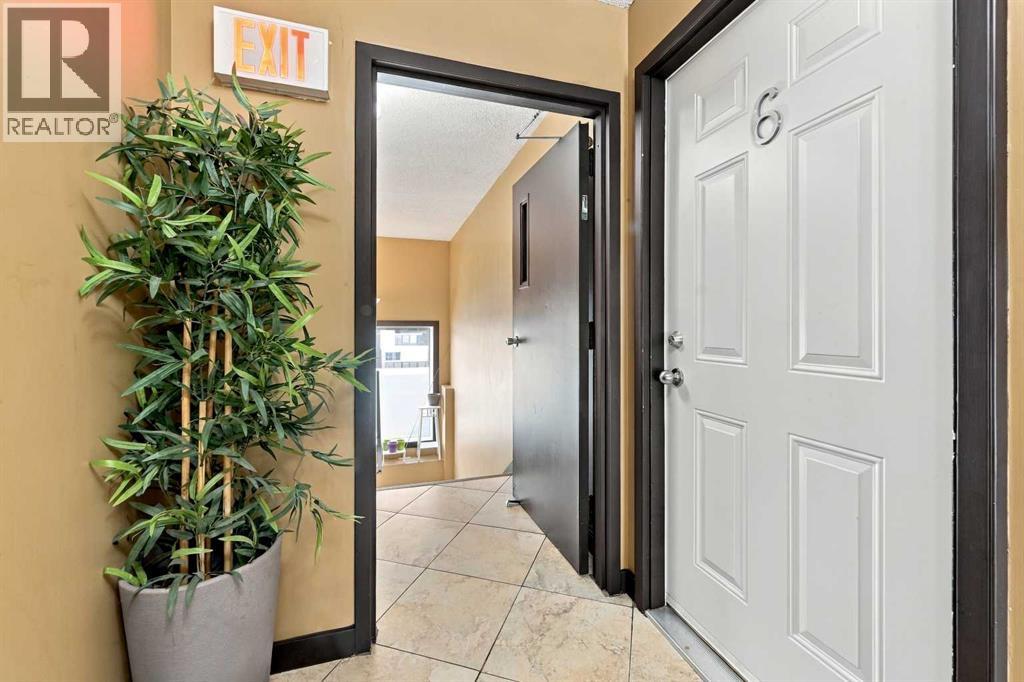
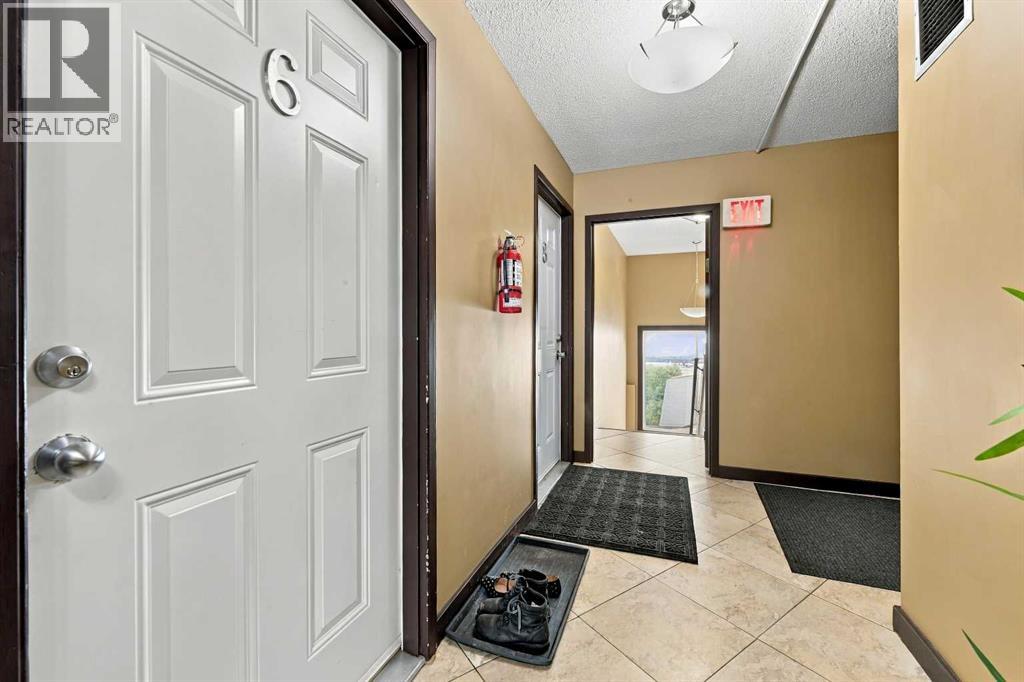
6, 1905 11 Avenue SW
- 1 Beds
- 1 Baths
- 645 sqft
- $387/sqft
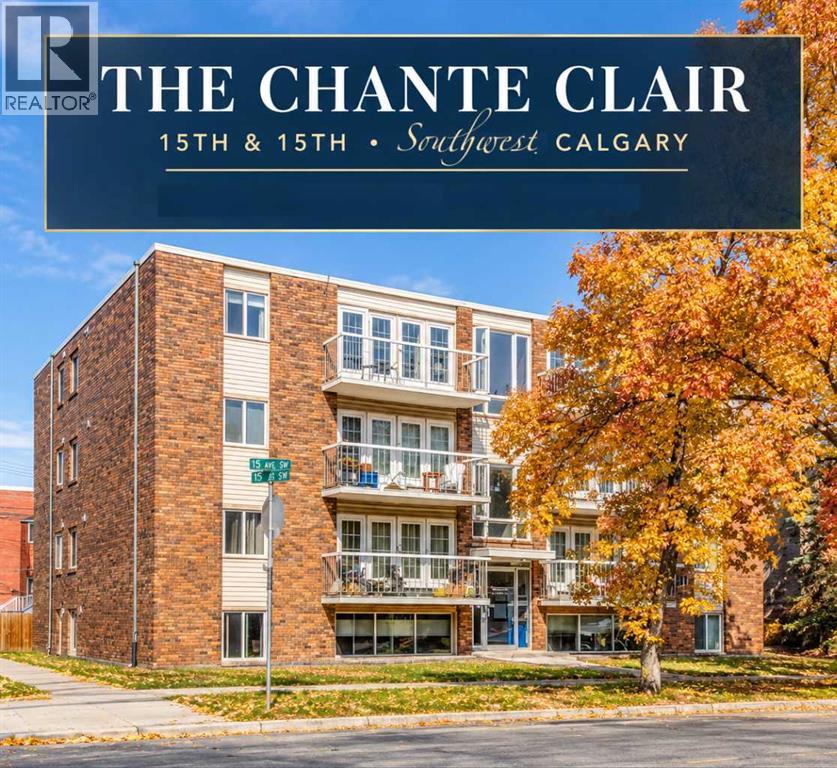
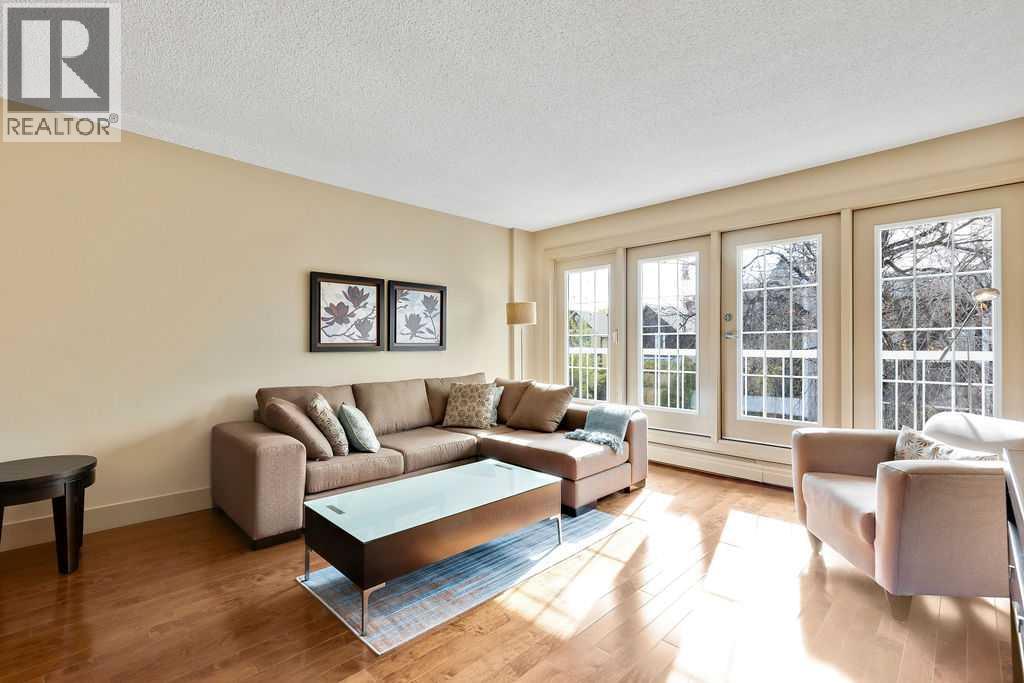
302, 1534 15 Avenue SW
- 2 Beds
- 1 Baths
- 855 sqft
- $292/sqft
204, 1512 16 Avenue SW
- 1 Beds
- 1 Baths
- 682 sqft
- $271/sqft