
2008 41 Street SE
 📷 7 More
Description
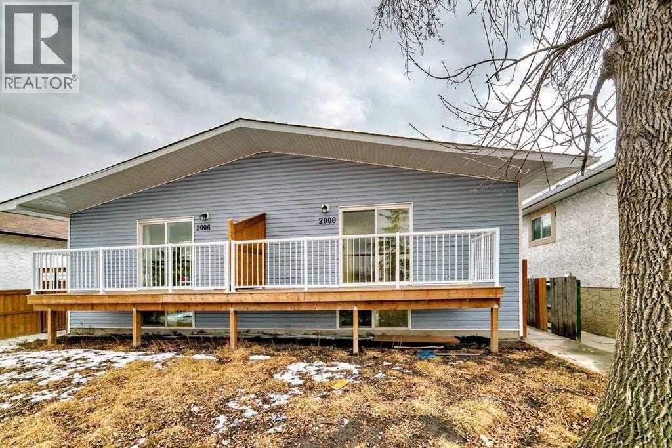
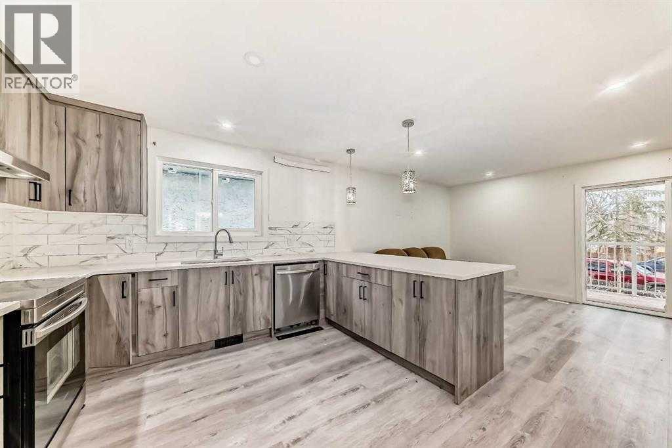
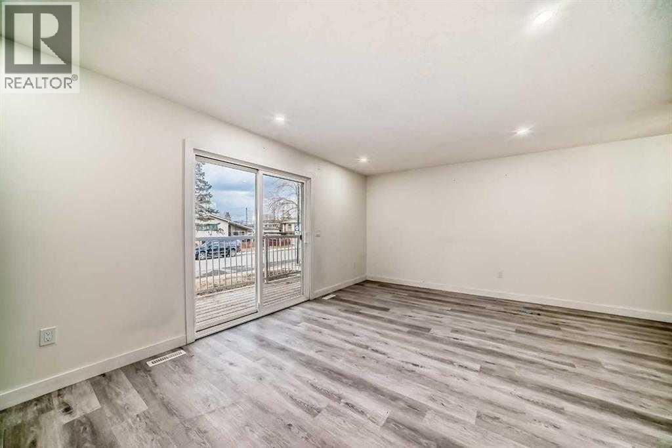
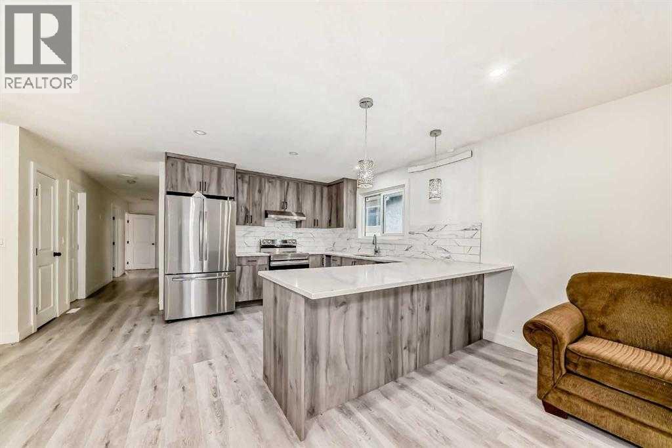
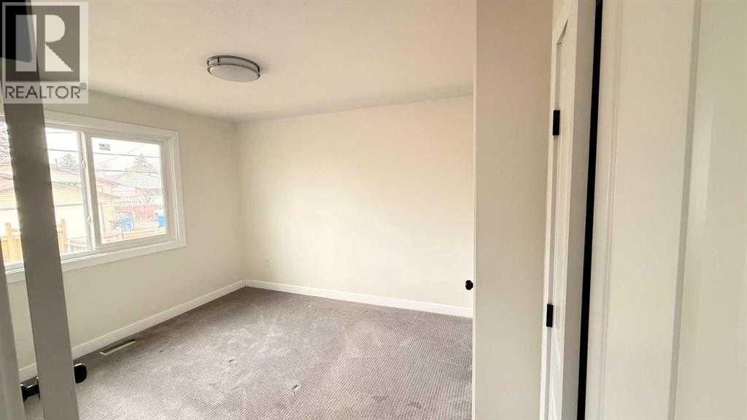
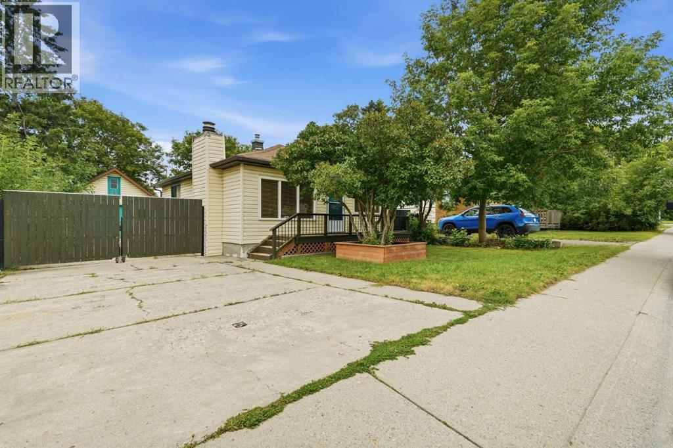
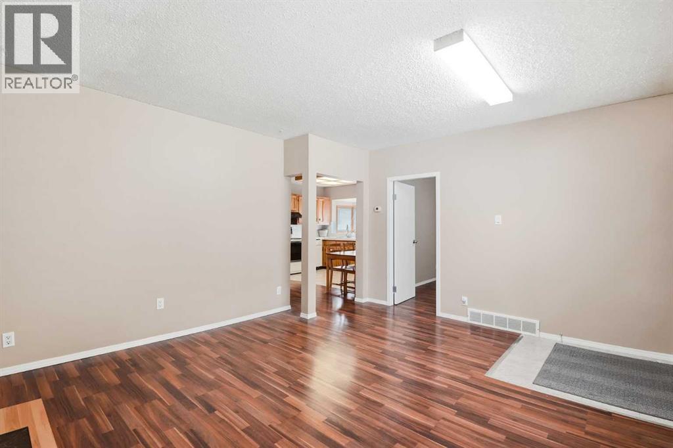
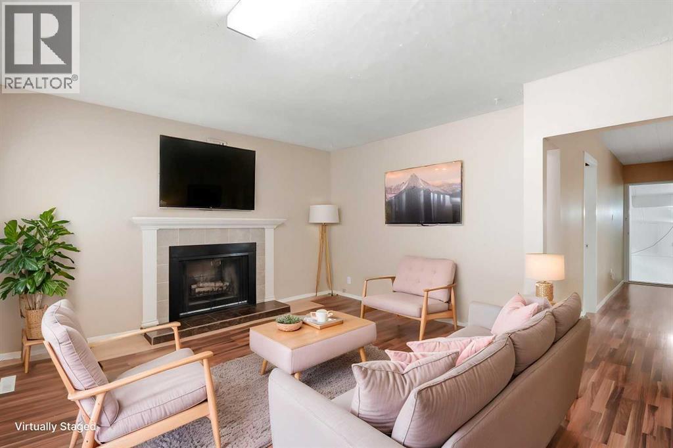
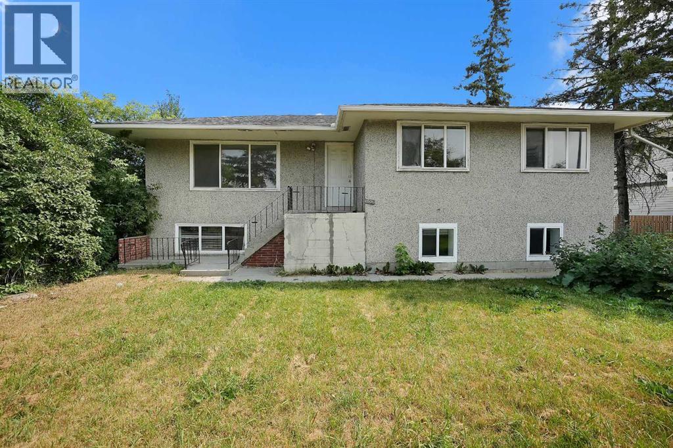
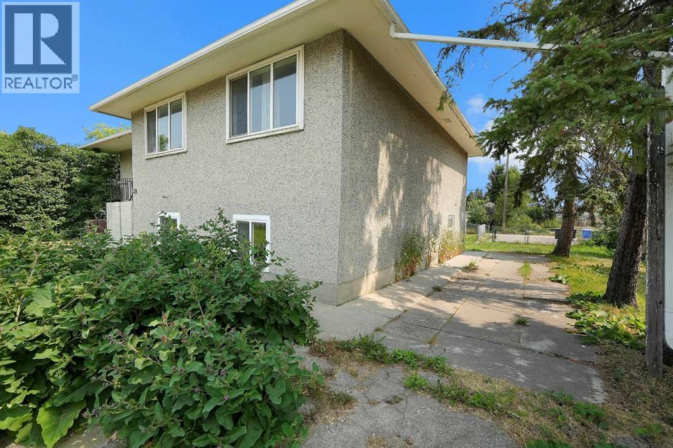
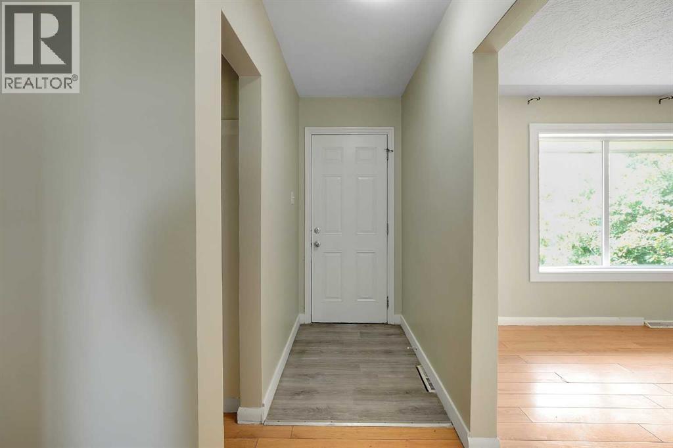
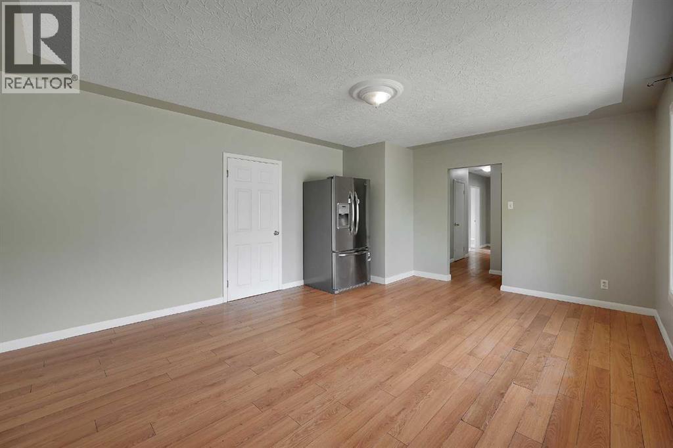
This half duplex is fully renovated /remodled IN 2023 AND HAVING LEGAL SUITE . It has new furnaces , hot water Tank , all electric , new roof , new appliances with legal suite . The main level & legal suite is rented out which will be a big time mortgage helper and mortgage qualification . It has own independent entry and privacy . The community is getting vibrant with all around new construction projects going on for rental units potential . The property is close to all amenities like bus route , no frills , KFC and many more close to International Avenue and 10 minutes drive to down town to join a work force and enjoy the down town life . Do not miss to occupy to merge in a vibrant community . The 2006-41 Street SE is not listed but buyer can buy AS A full plex . The RMS are taken from last listing , There is no alteration after the last listing .
Address
🗺 Open on Google MapsDetails
🔗 Updated on August 25, 2026 at 12:40 amRoom Sizes
| Main level | |
|---|---|
| Primary Bedroom | 11.08 Ft x 10.50 Ft |
| 2pc Bathroom | 5.67 Ft x 3.17 Ft |
| Bedroom | 8.75 Ft x 9.42 Ft |
| Bedroom | 10.42 Ft x 8.08 Ft |
| 4pc Bathroom | 9.42 Ft x 4.83 Ft |
| Laundry room | 7.42 Ft x 4.83 Ft |
| Other | 3.92 Ft x 3.33 Ft |
| Kitchen | 11.00 Ft x 12.42 Ft |
| Dining room | 10.25 Ft x 9.75 Ft |
| Kitchen | 10.42 Ft x 20.25 Ft |
| Other | 5.33 Ft x 17.08 Ft |
| Basement | |
| Bedroom | 9.17 Ft x 12.00 Ft |
| Bedroom | 9.58 Ft x 12.17 Ft |
| Office | 7.00 Ft x 7.00 Ft |
| 4pc Bathroom | 7.00 Ft x 5.67 Ft |
| Laundry room | 5.67 Ft x 3.83 Ft |
| Kitchen | 10.50 Ft x 9.92 Ft |
| Dining room | 11.67 Ft x 9.00 Ft |
| Other | 10.83 Ft x 14.75 Ft |
Interior & Systems
Appliances & Features
Construction & Lot
Parking
Mortgage Calculator
- Down Payment $0
- Loan Amount $0
- Monthly Mortgage Payment $0
- Property Tax $0
- Home Insurance $0
- Monthly HOA Fees $0
Similar Homes in Forest Lawn
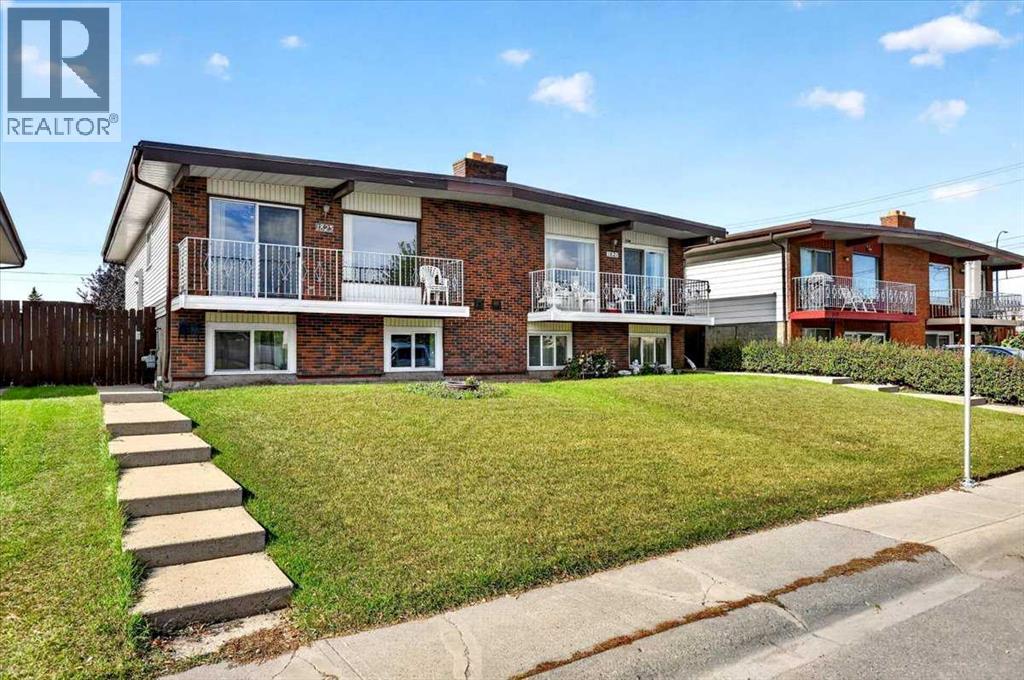
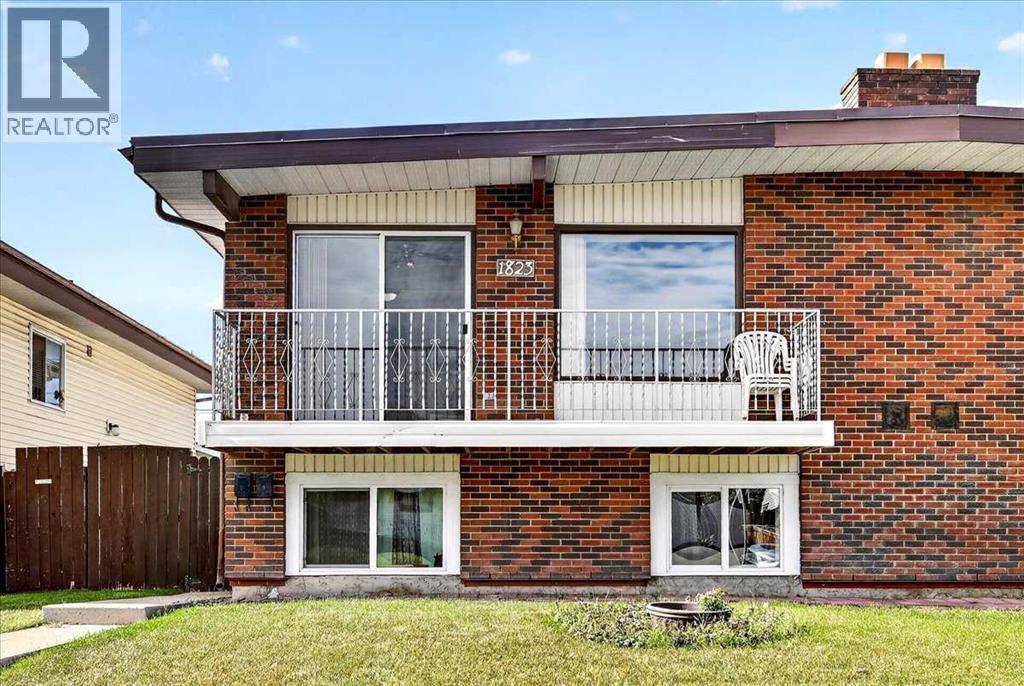
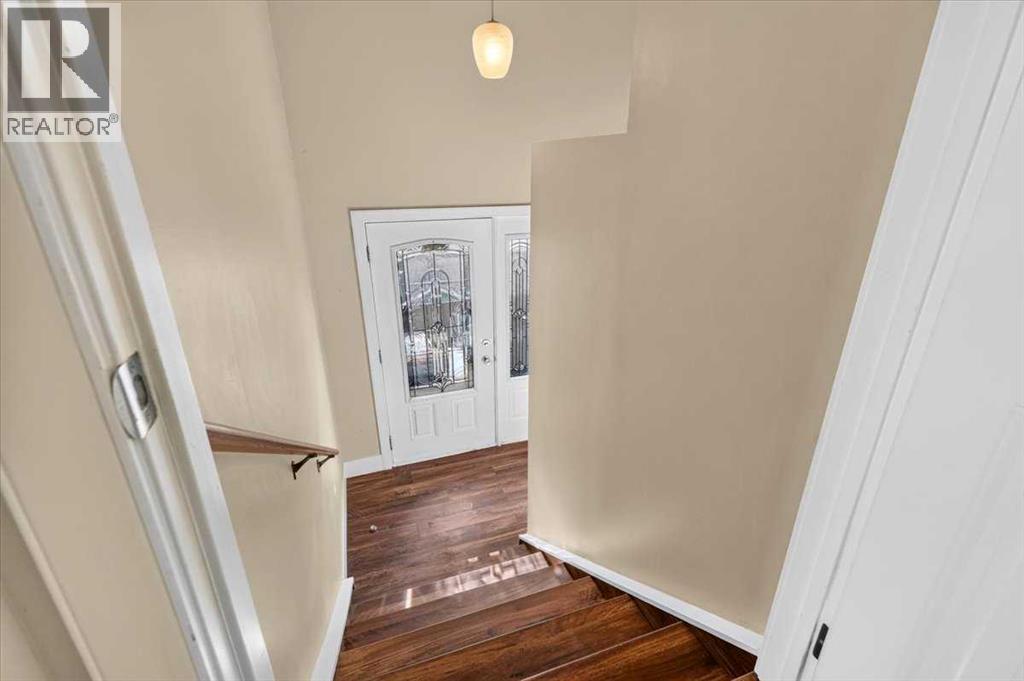
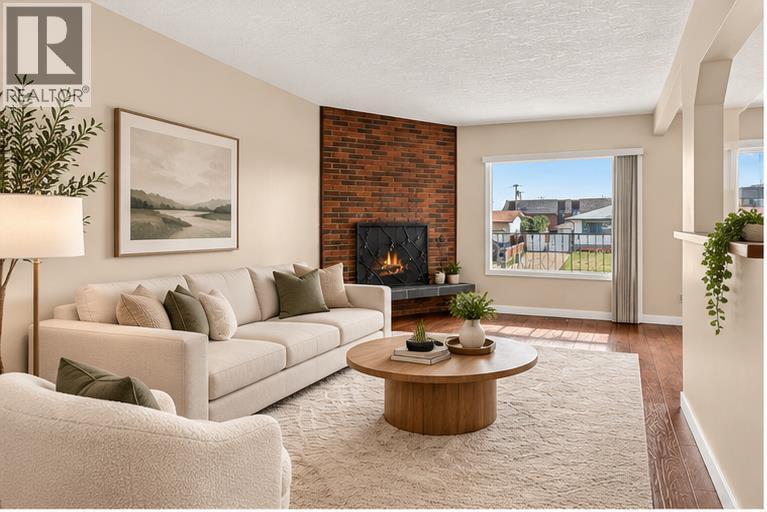
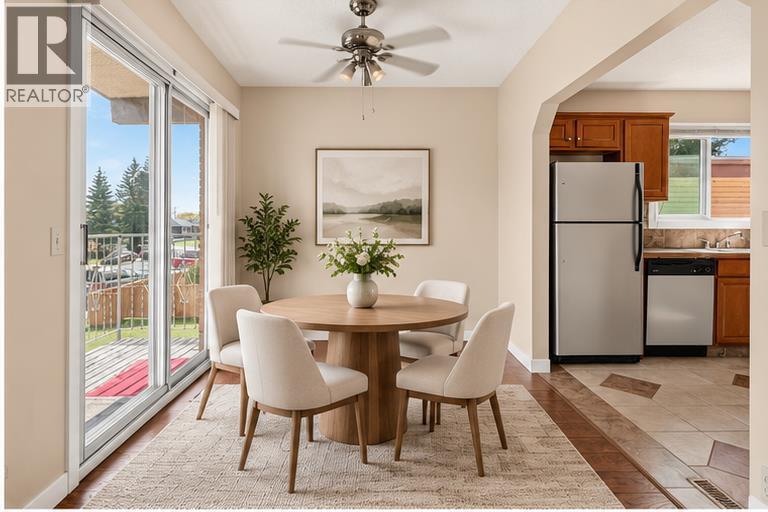
1823 47 Street SE
- 4 Beds
- 2 Baths
- 1,018 sqft
- $442/sqft
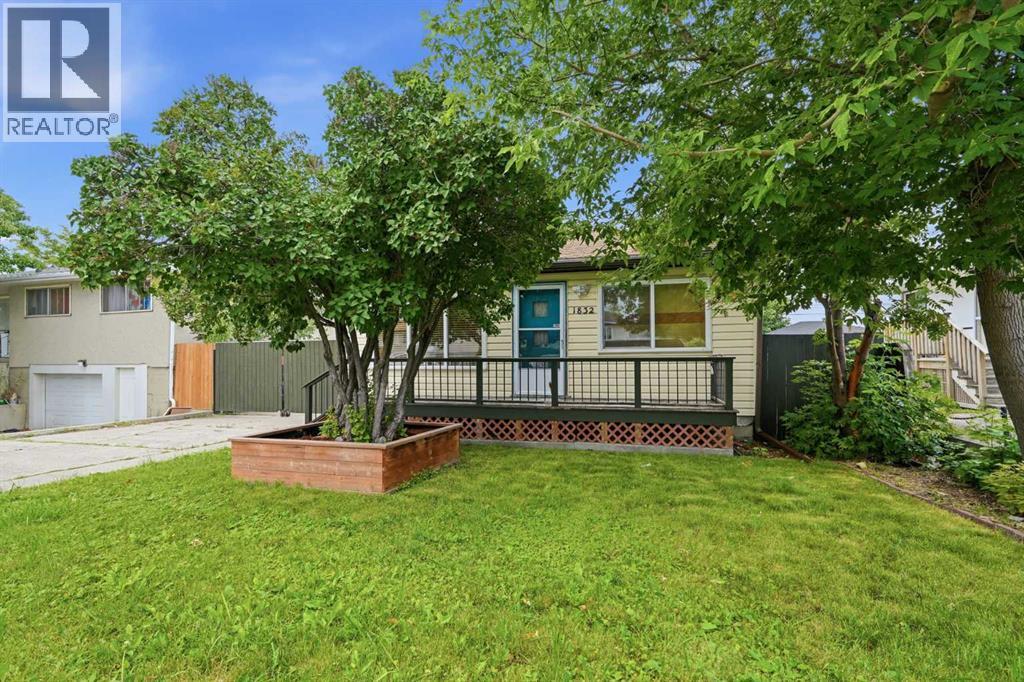
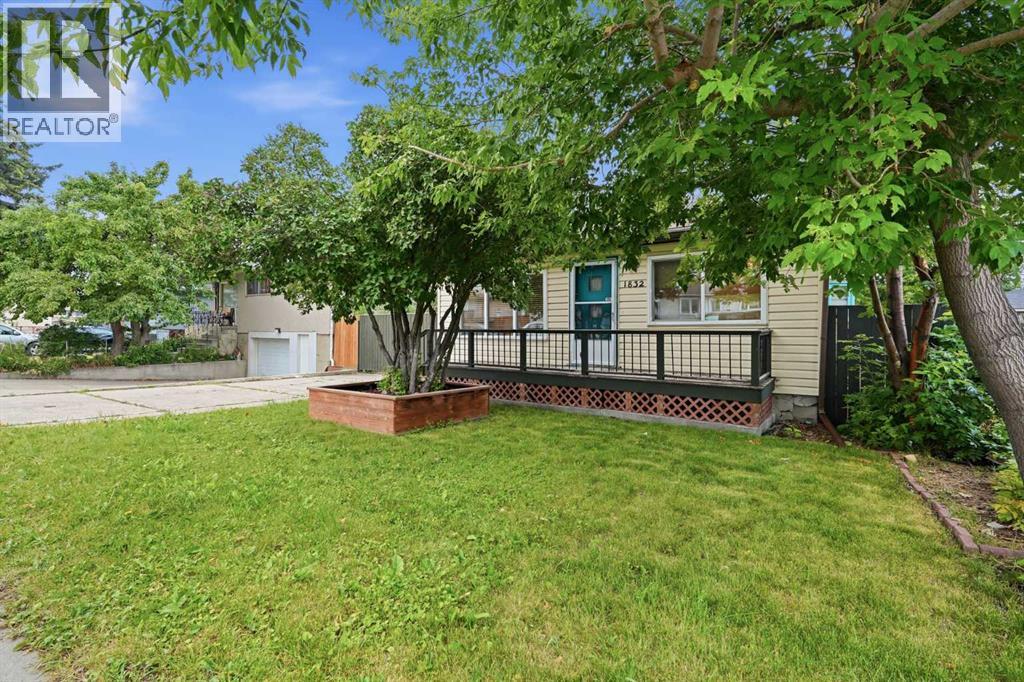
1832 43 Street SE
- 1 Beds
- 1 Baths
- 945 sqft
- $455/sqft
1506 36 Street SE
- 6 Beds
- 2 Baths
- 1,251 sqft
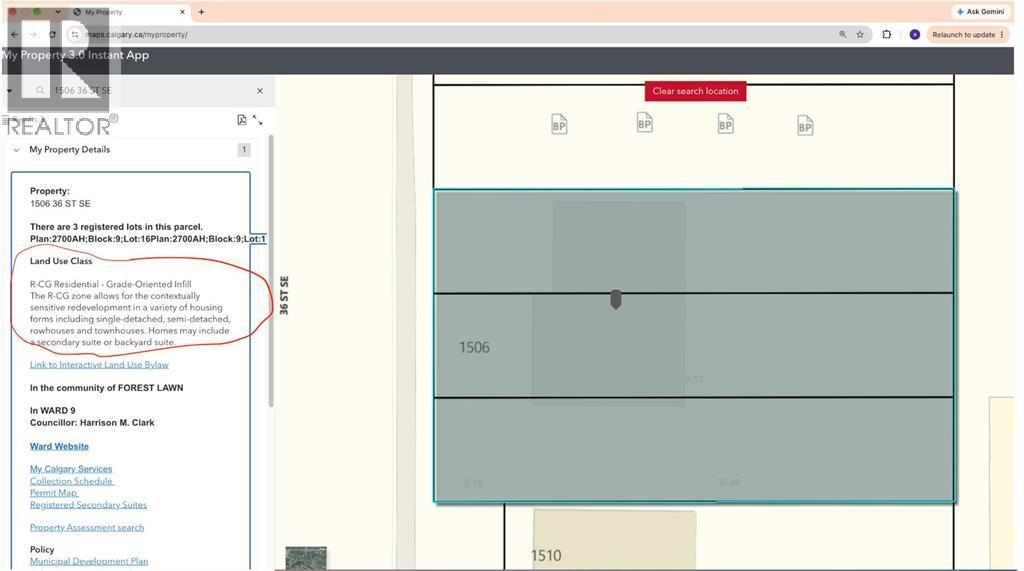
- $516/sqft