
1832 43 Street SE
 📷 28 More
Description
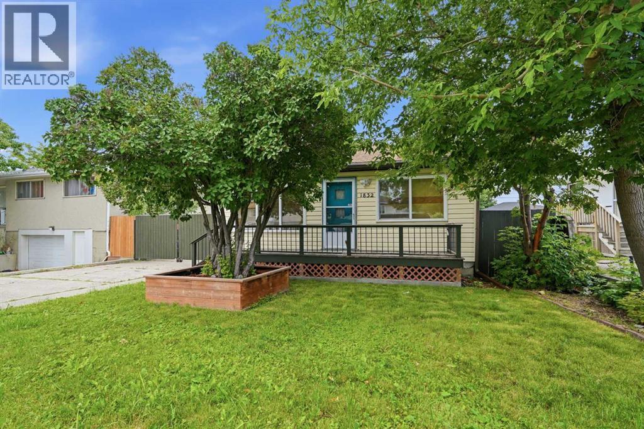
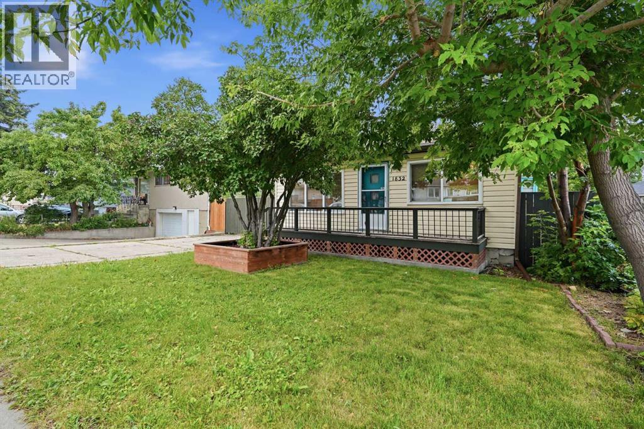
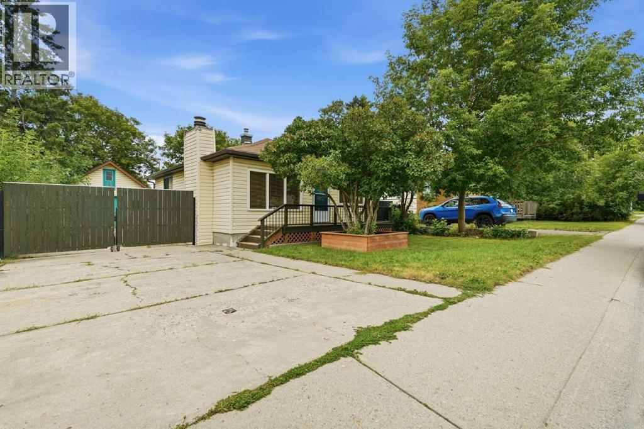
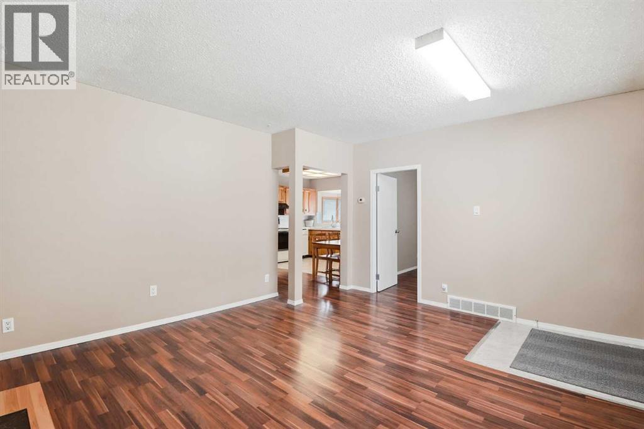
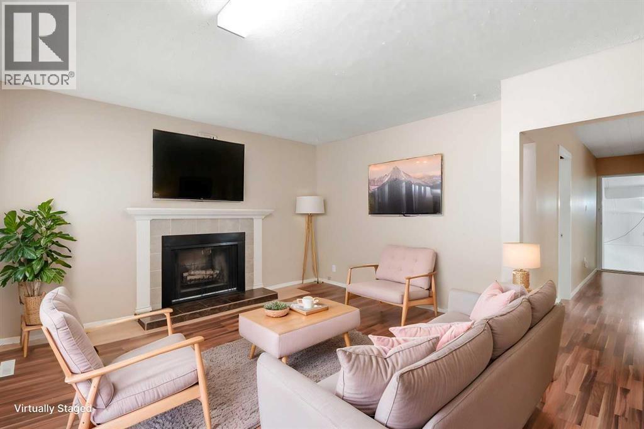
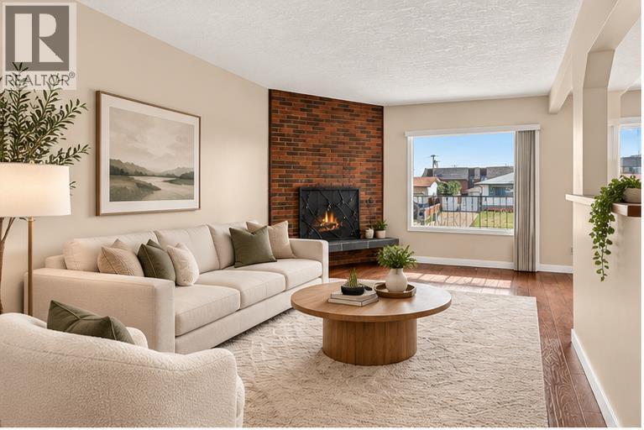
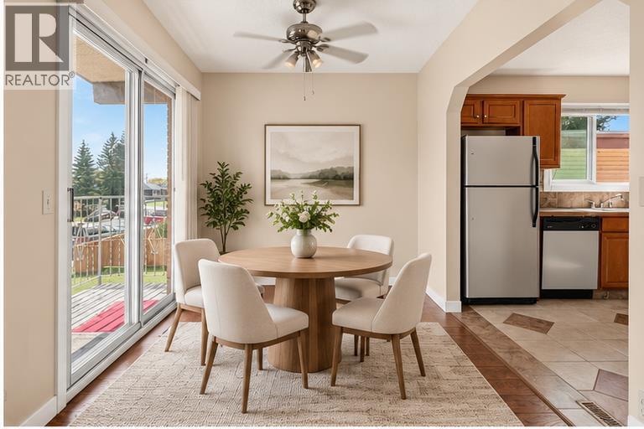
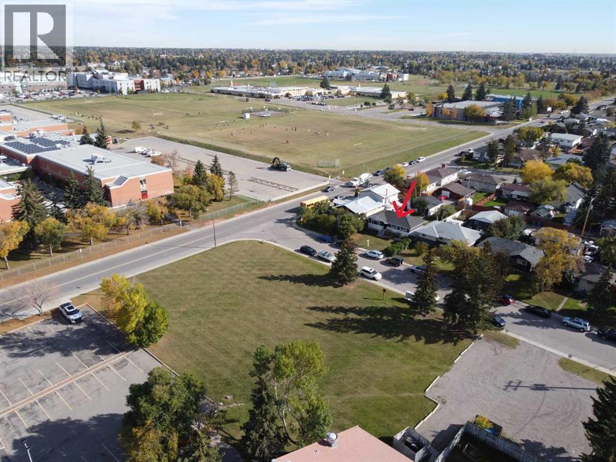
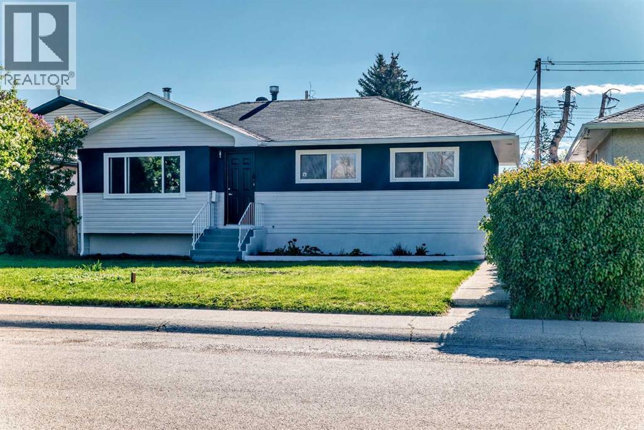
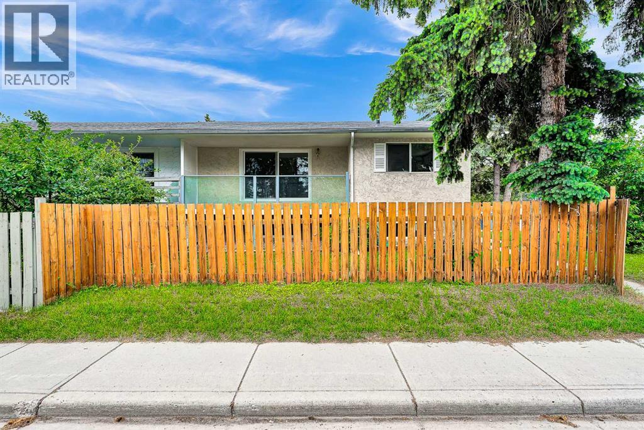
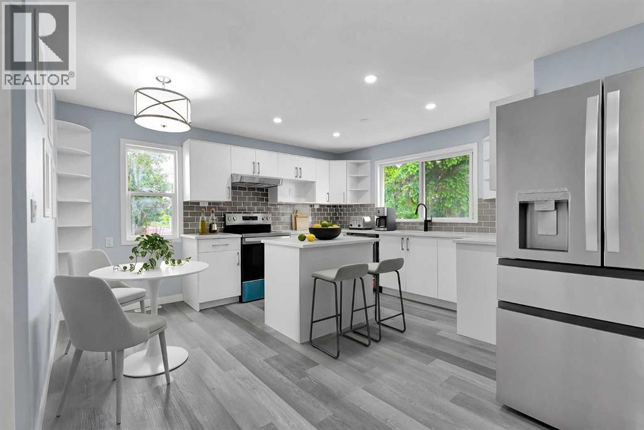
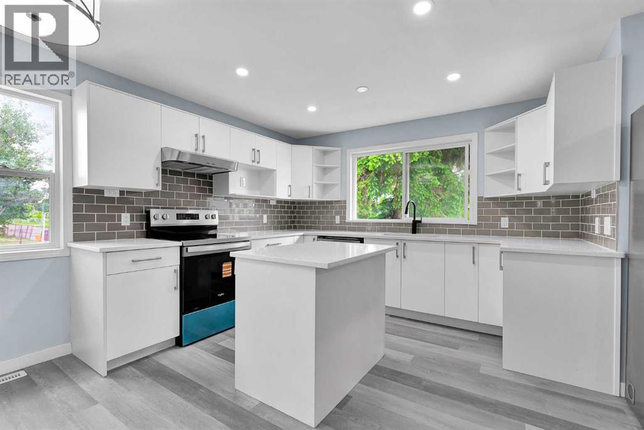
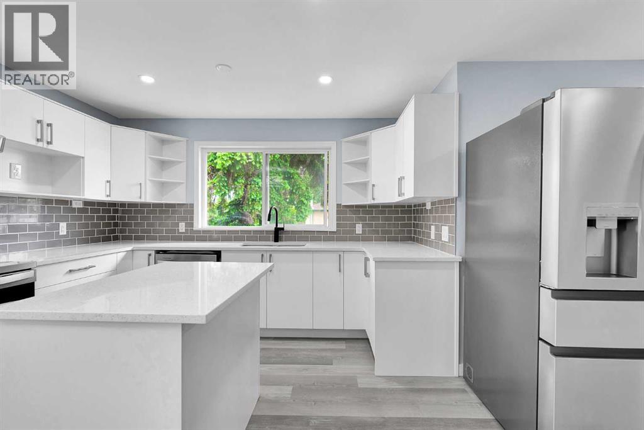
A HOME TODAY. POSSIBILITIES FOR TOMORROW. This charming 2-bedroom bungalow has been lovingly enjoyed by the same owners for the past 16 years and offers an approachable opportunity to own a detached home on a generous 50 x 122-foot M-C1 lot. The comfortable main floor features a welcoming living room with gas fireplace, a bright kitchen, spacious bedroom, three-piece bathroom, mudroom and a versatile bonus room for another bedroom if desired. Step outside to a fully fenced yard with mature landscaping, a private gated driveway, detached single garage and plenty of room for family barbecues, pets, gardening or simply enjoying your own outdoor space. A rear entrance provides convenient access to the lower-level laundry, recreation, storage and utility areas. The lower level is characteristic of a home of this age, with comfortable ceiling height through much of the space and localized lower clearance beneath portions of the ductwork. It has been used by the current owners for recreation, laundry, storage and additional everyday space, offering practical flexibility while buyers determine how it best suits their needs. Move in and enjoy its warmth and character, personalize it through future improvements, or hold the property while exploring longer-term plans. Redevelopment or changes in use are subject to City approval. This well-loved older home is offered in its present condition, with quick possession available.
Address
🗺 Open on Google MapsDetails
🔗 Updated on October 19, 2026 at 3:25 pmRoom Sizes
| Main level | |
|---|---|
| Living room | 12.33 Ft x 14.92 Ft |
| Other | 8.58 Ft x 9.42 Ft |
| Kitchen | 12.17 Ft x 7.67 Ft |
| Bonus Room | 11.58 Ft x 9.00 Ft |
| Bedroom | 14.92 Ft x 10.50 Ft |
| 3pc Bathroom | 6.25 Ft x 6.75 Ft |
| Basement | |
| Laundry room | 13.00 Ft x 6.42 Ft |
| Recreational, Games room | 18.17 Ft x 16.58 Ft |
| Furnace | 5.50 Ft x 15.67 Ft |
Interior & Systems
Appliances & Features
Construction & Lot
Parking
Mortgage Calculator
- Down Payment $0
- Loan Amount $0
- Monthly Mortgage Payment $0
- Property Tax $0
- Home Insurance $0
- Monthly HOA Fees $0
Similar Homes in Forest Lawn
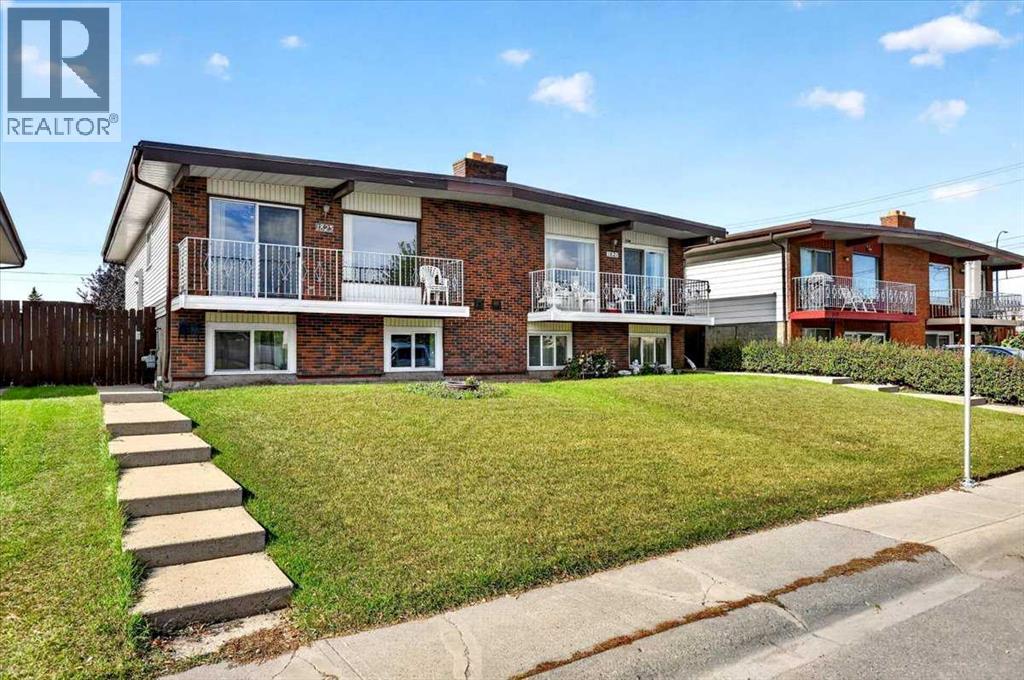
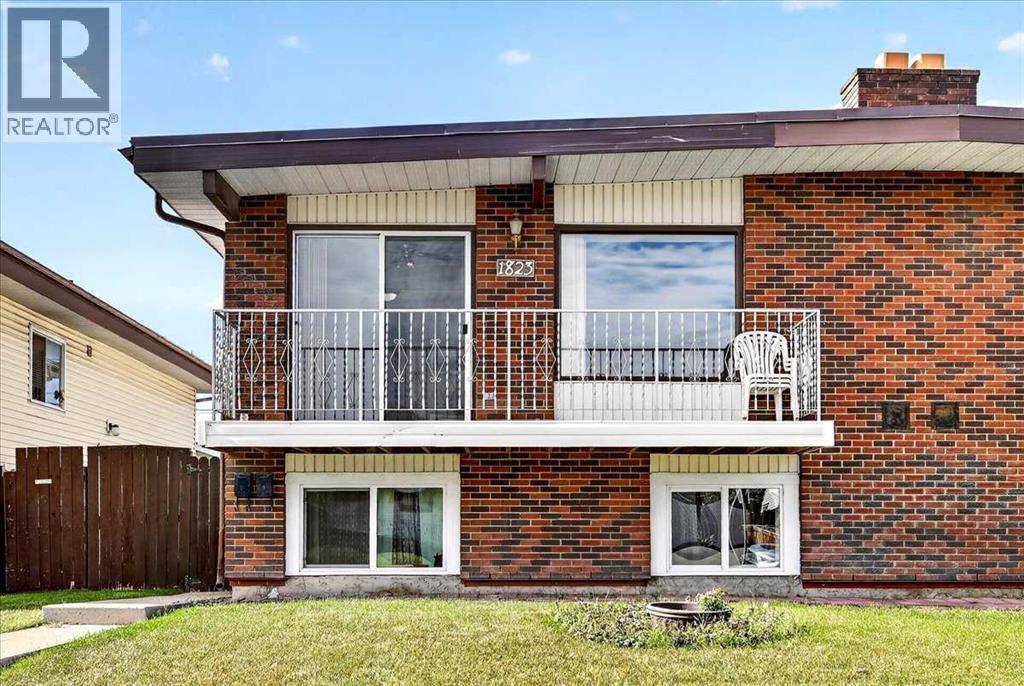
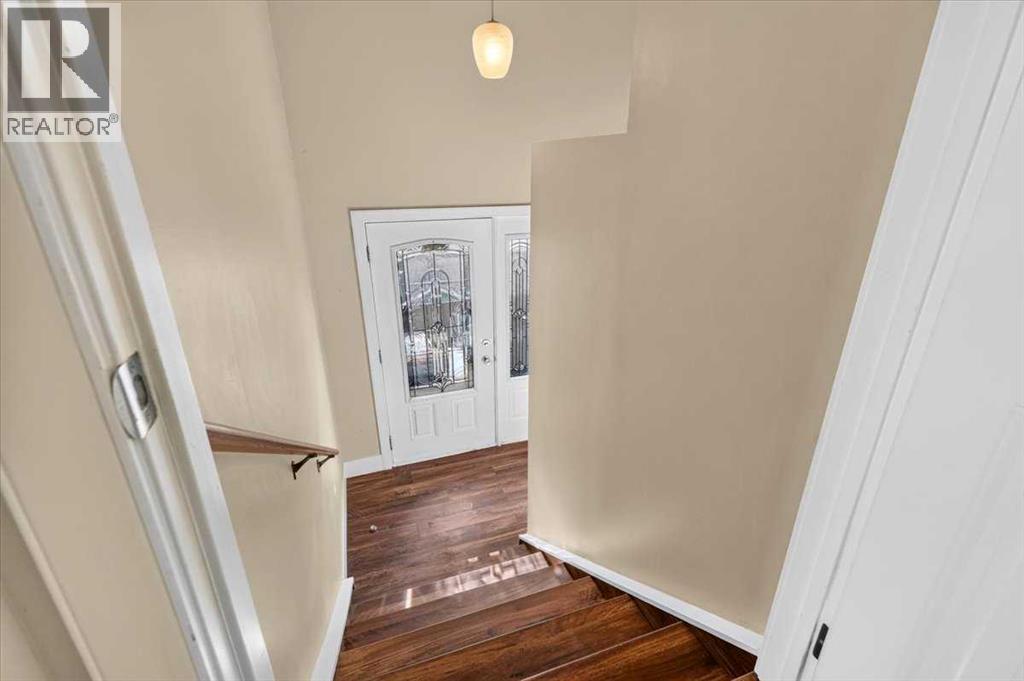
1823 47 Street SE
- 4 Beds
- 2 Baths
- 1,018 sqft
- $442/sqft
1508 45 Street SE
- 4 Beds
- 2 Baths
- 974 sqft
- $493/sqft
3820 14 Avenue SE
- 4 Beds
- 3 Baths
- 975 sqft
- $461/sqft