
198 Legacy Reach Crescent SE
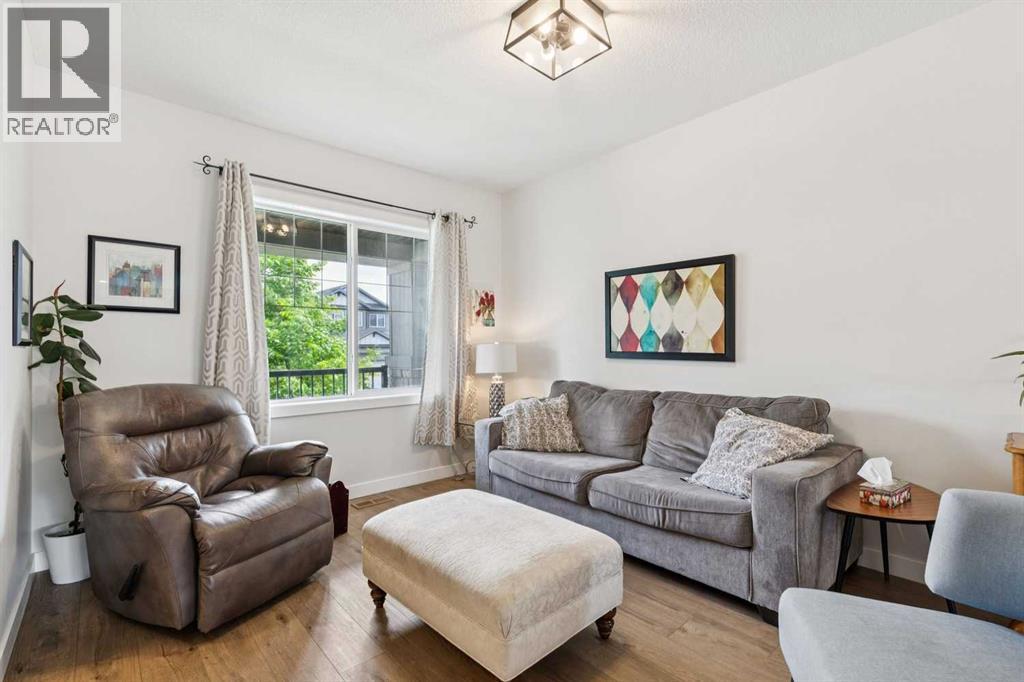 📷 27 More
Description
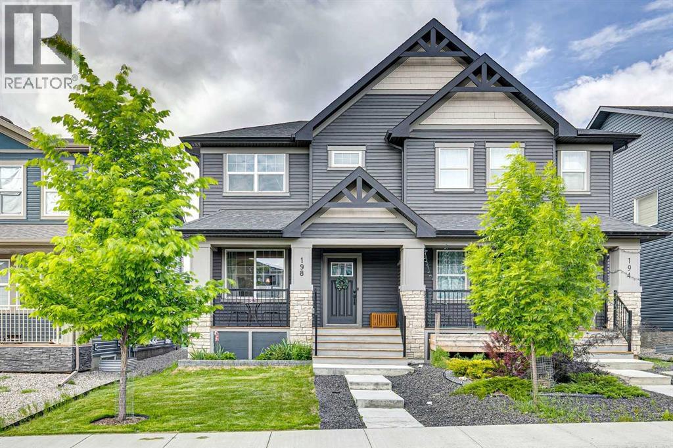
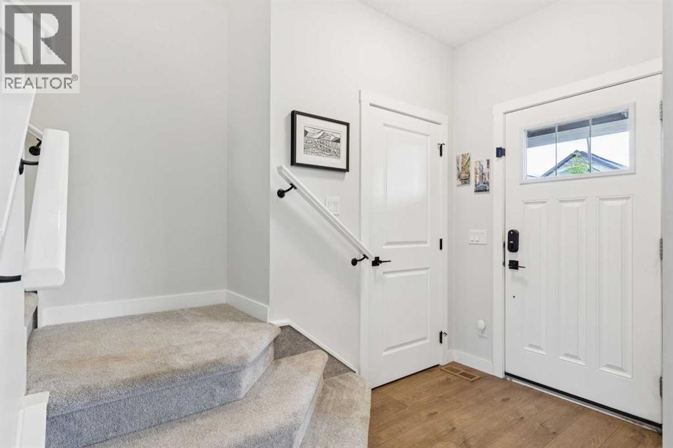
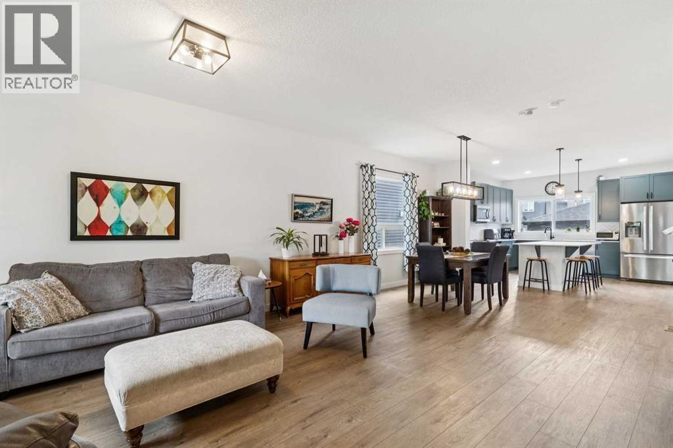
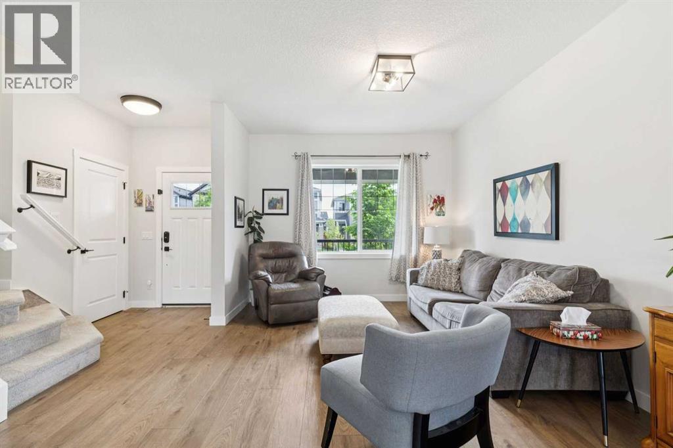
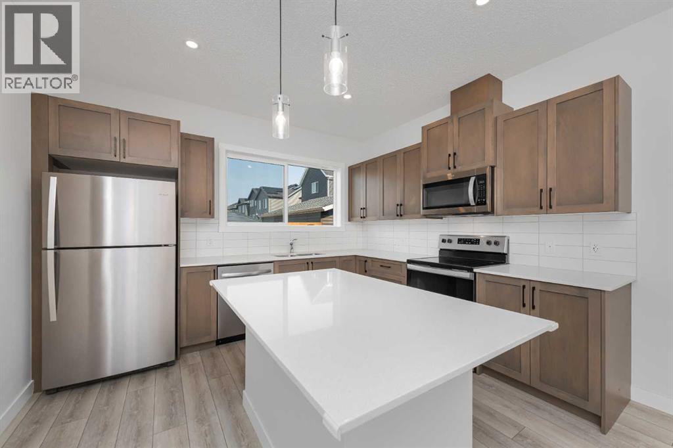
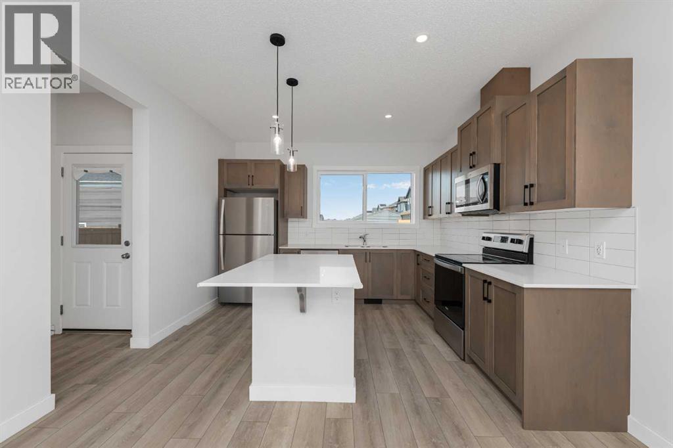
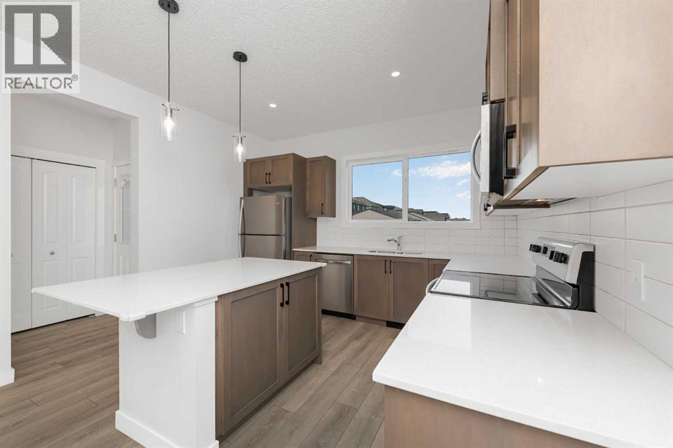
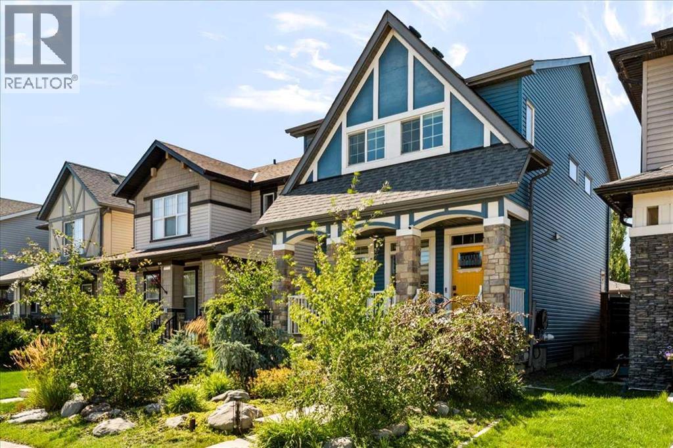
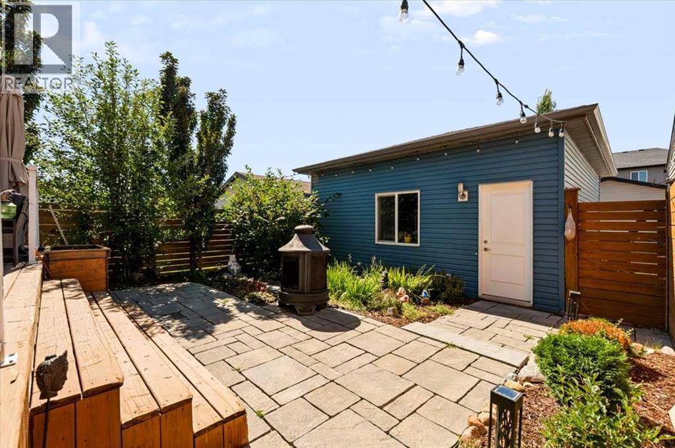
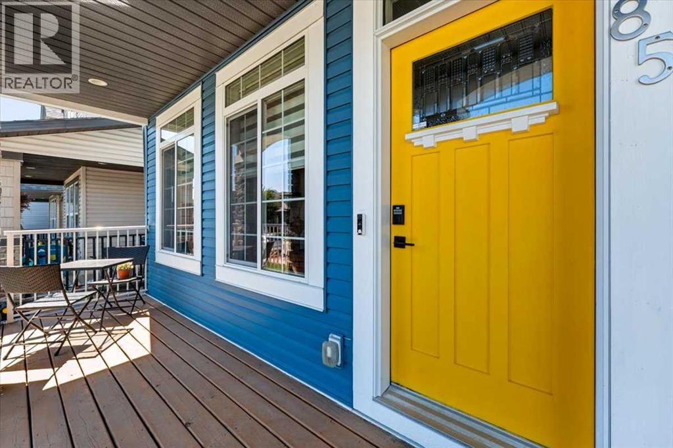
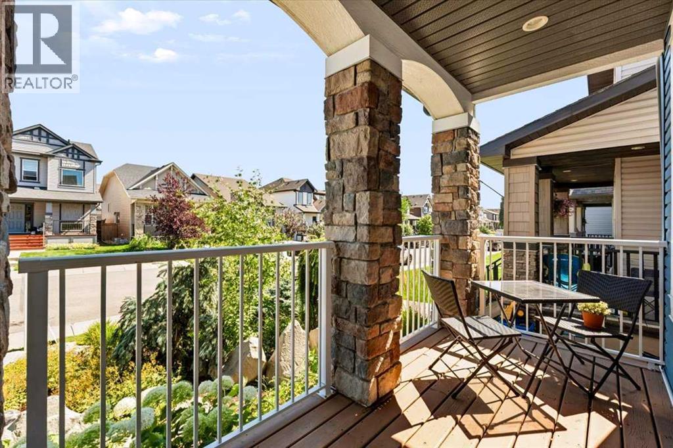
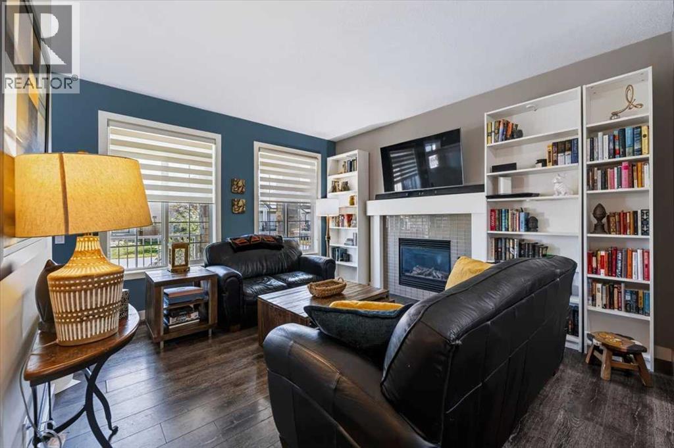
Welcome to this beautifully designed semi-detached home, ideally located in the sought-after community of Legacy in southeast Calgary. Offering a perfect blend of modern finishes, functional layout, this property is an excellent opportunity for both homeowners and investors alike. The main floor features a bright, open-concept layout with a spacious living area that flows seamlessly into the dining space and contemporary kitchen. The kitchen is thoughtfully finished with quartz countertops, stainless steel appliances, a large central island, and a generously sized pantry—perfect for everyday living and entertaining. A convenient 2-piece bathroom completes the main level. Upstairs, you’ll find a versatile bonus room, ideal for additional living space, a home office, or a play area. The primary bedroom offers a comfortable retreat with a walk-in closet and private 3-piece ensuite, while two additional well-sized bedrooms and a 4-piece bathroom provide plenty of space for family or guests. Upper-level laundry adds everyday convenience. The basement is partially finished with a four piece bathroom leaving potential or just more space for family living. Step outside to the double detached garage. The charming front porch adds to the home’s curb appeal and provides a welcoming space to relax. Located in the vibrant and family-friendly community of Legacy, you’ll enjoy access to walking paths, green space and nearby amenities within the community. This is a fantastic opportunity to own a versatile property in one of Calgary’s most desirable southeast neighbourhoods.
Address
🗺 Open on Google MapsDetails
🔗 Updated on October 19, 2026 at 6:50 amRoom Sizes
| Main level | |
|---|---|
| Kitchen | 12.67 Ft x 12.75 Ft |
| Dining room | 10.00 Ft x 13.17 Ft |
| Living room | 16.25 Ft x 15.00 Ft |
| Pantry | 4.00 Ft x 5.75 Ft |
| 2pc Bathroom | |
| Upper Level | |
| Family room | 12.83 Ft x 9.92 Ft |
| Primary Bedroom | 13.42 Ft x 10.50 Ft |
| Bedroom | 10.50 Ft x 9.25 Ft |
| Bedroom | 10.50 Ft x 9.25 Ft |
| 3pc Bathroom | 8.50 Ft x 8.00 Ft |
| 4pc Bathroom | |
| Lower level | |
| 4pc Bathroom | |
Interior & Systems
Appliances & Features
Construction & Lot
Parking
Mortgage Calculator
- Down Payment $0
- Loan Amount $0
- Monthly Mortgage Payment $0
- Property Tax $0
- Home Insurance $0
- Monthly HOA Fees $0
Similar Homes in Legacy
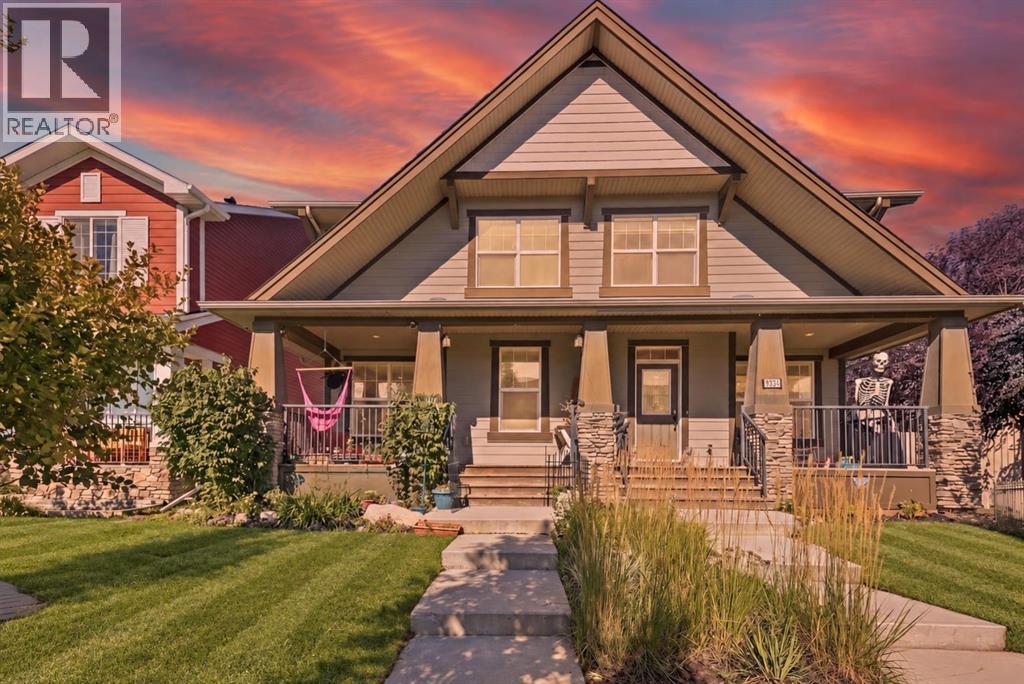
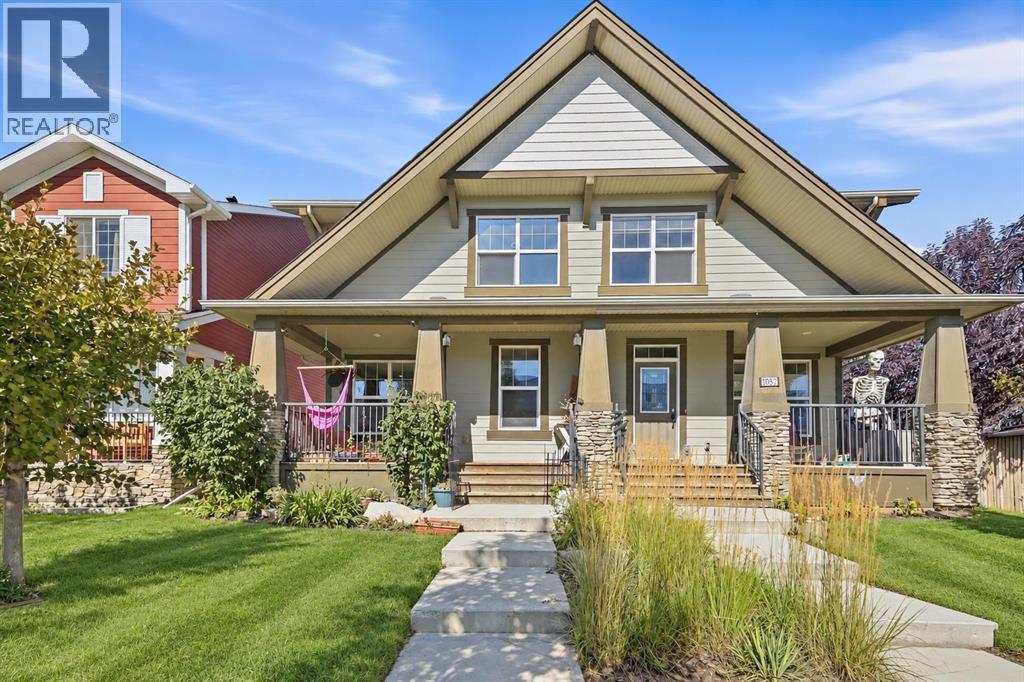
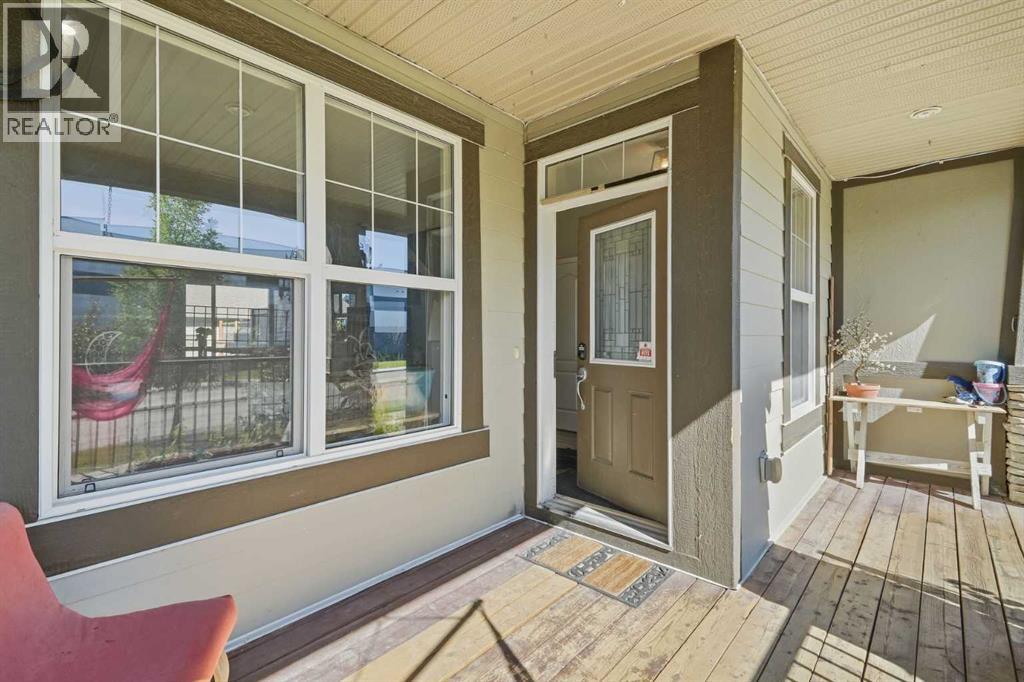
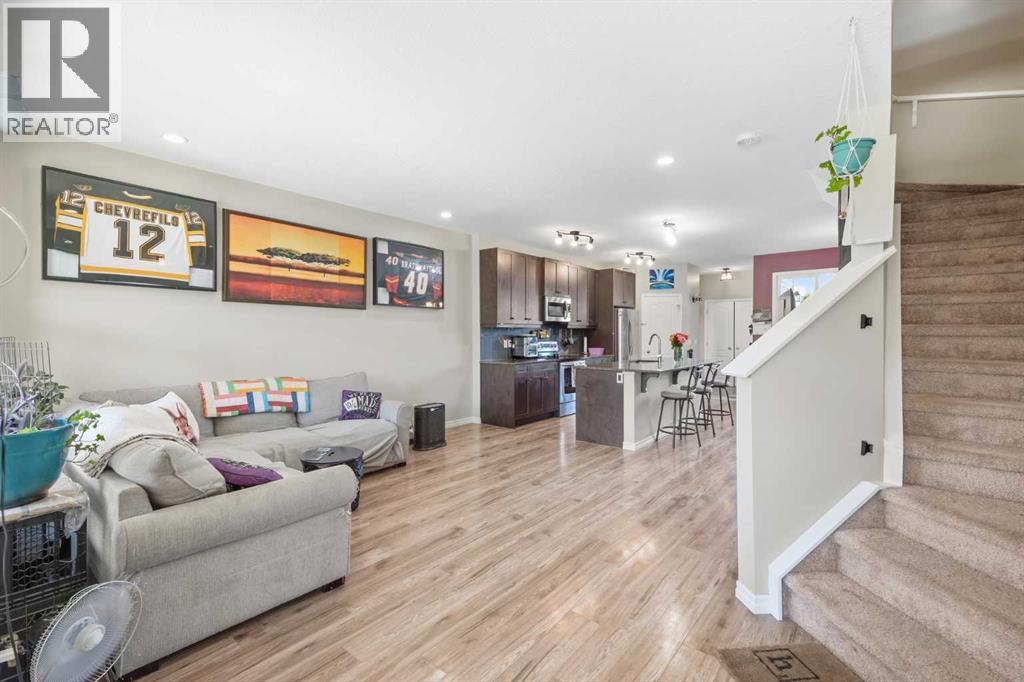
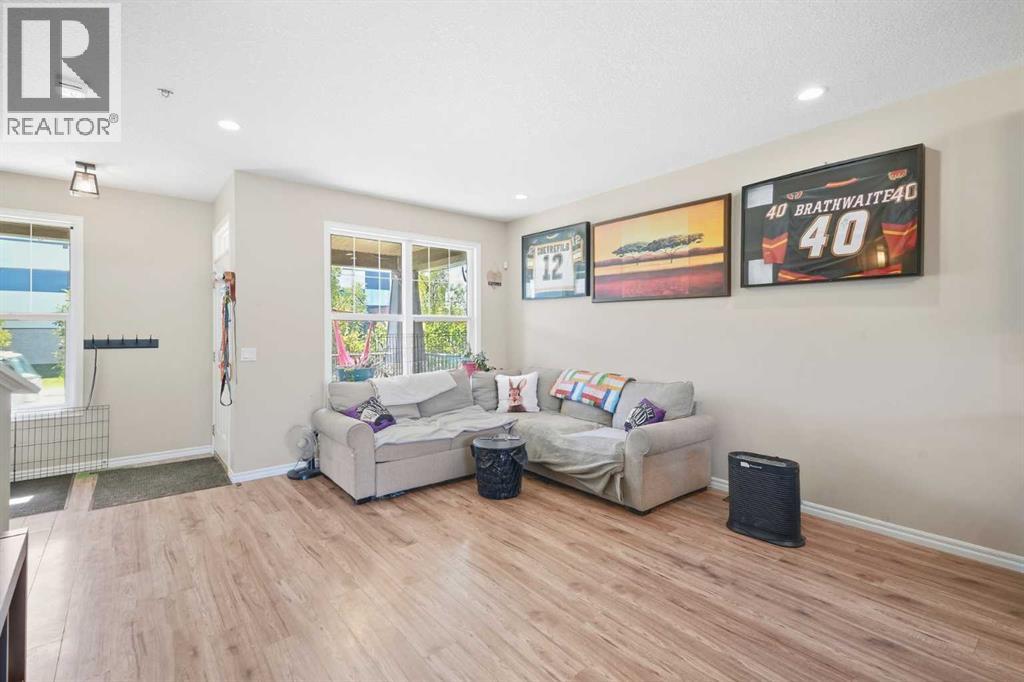
1561 Legacy Circle SE
- 4 Beds
- 4 Baths
- 1,630 sqft
- $322/sqft
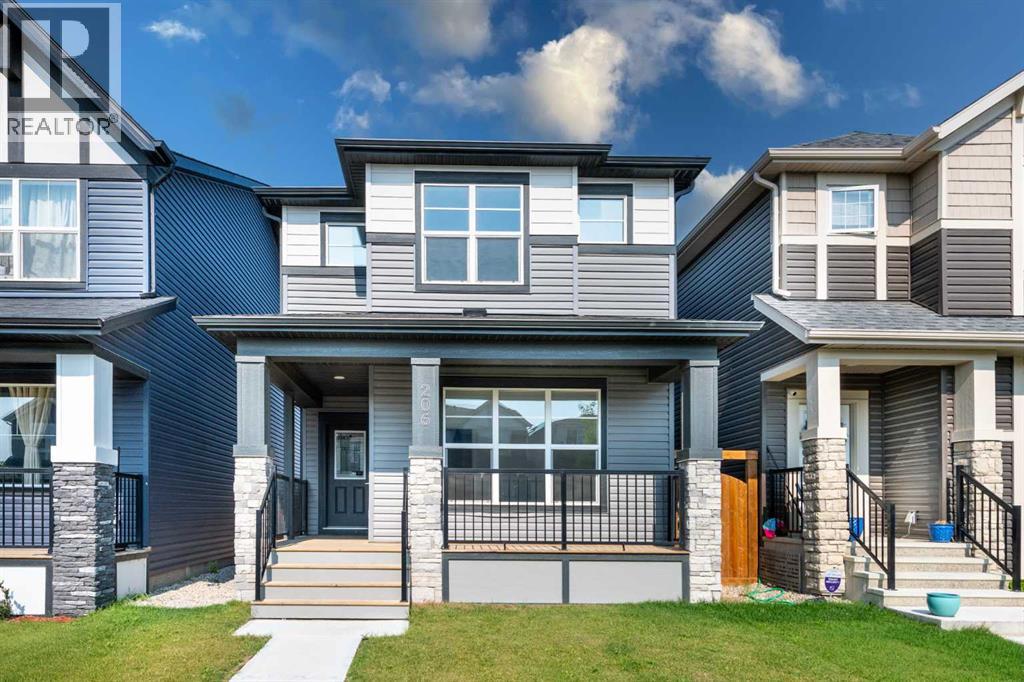
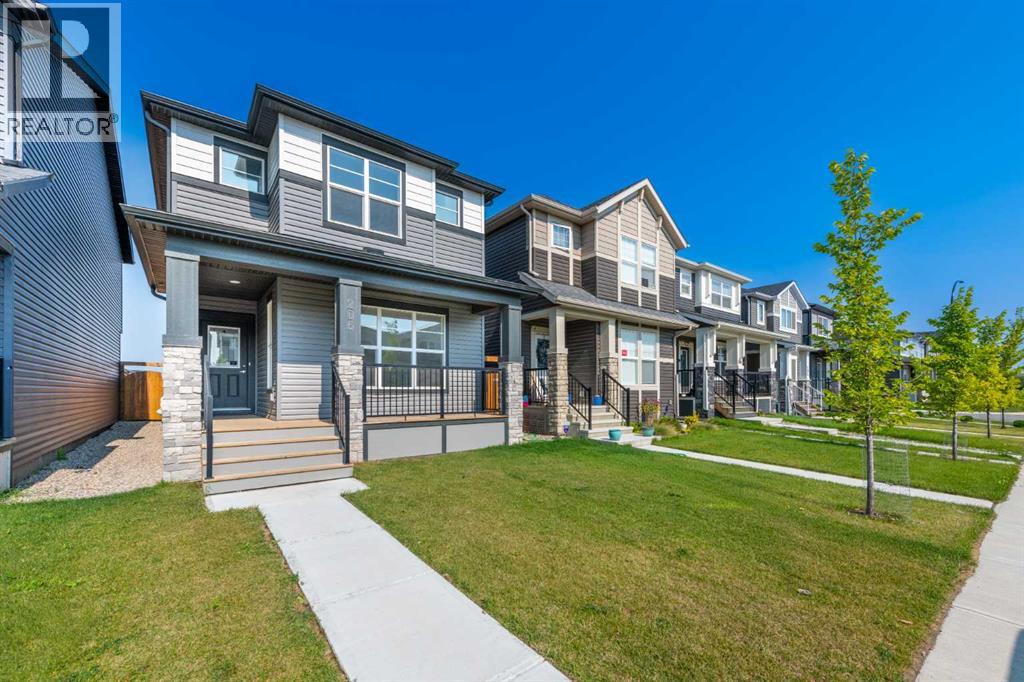
206 Legacy Glen Court SE
- 4 Beds
- 3 Baths
- 1,707 sqft
- $339/sqft
85 Legacy Common SE
- 4 Beds
- 4 Baths
- 1,473 sqft
- $400/sqft