
206 Legacy Glen Court SE
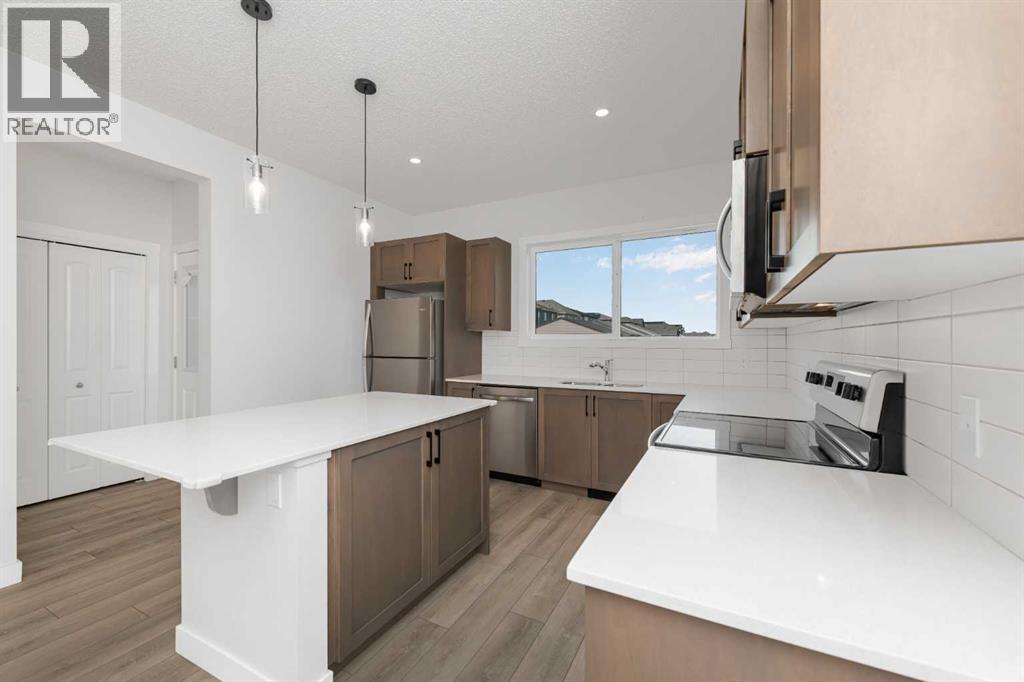 📷 32 More
Description
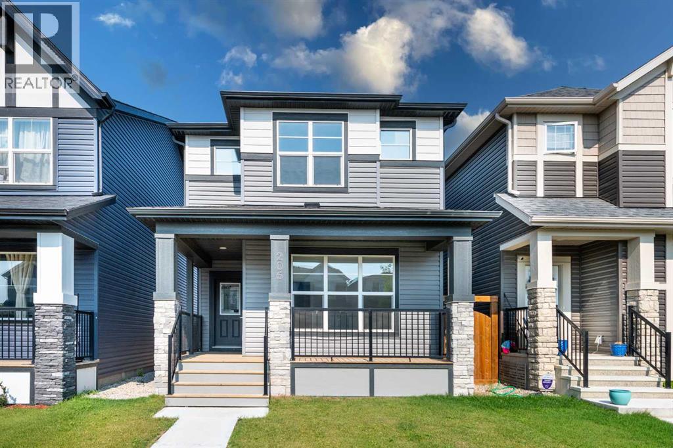
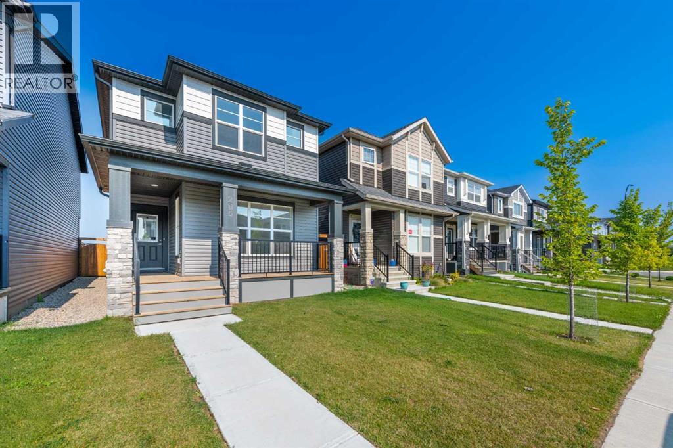
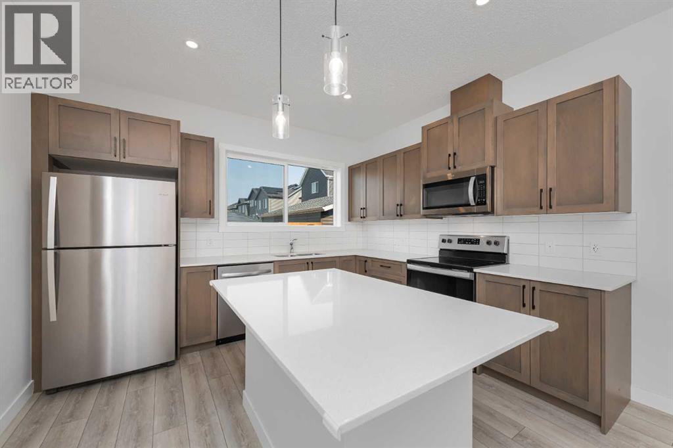
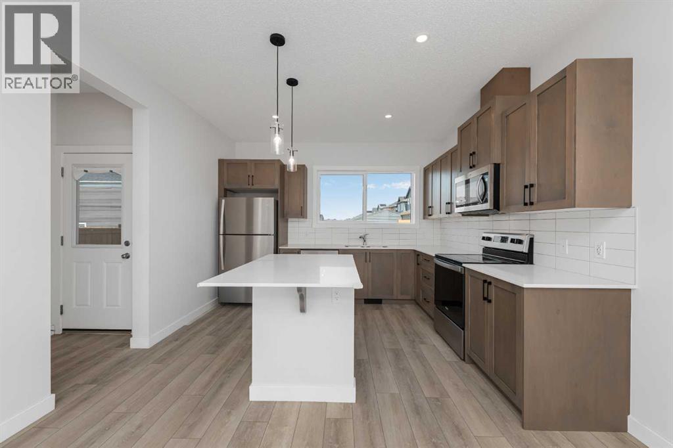
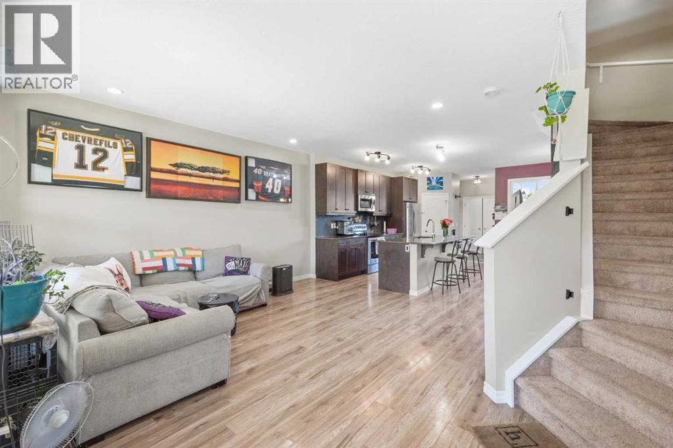
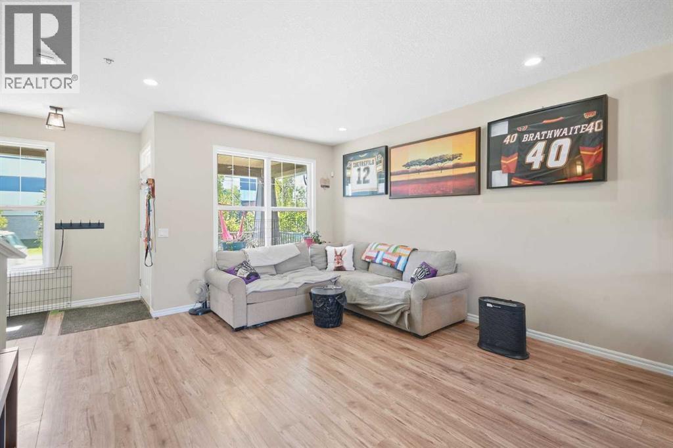
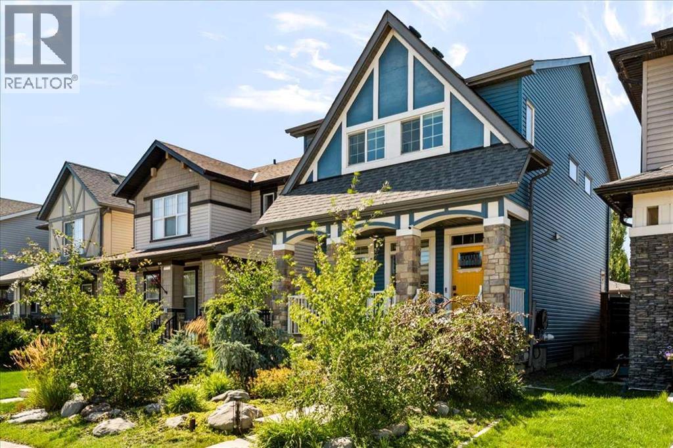
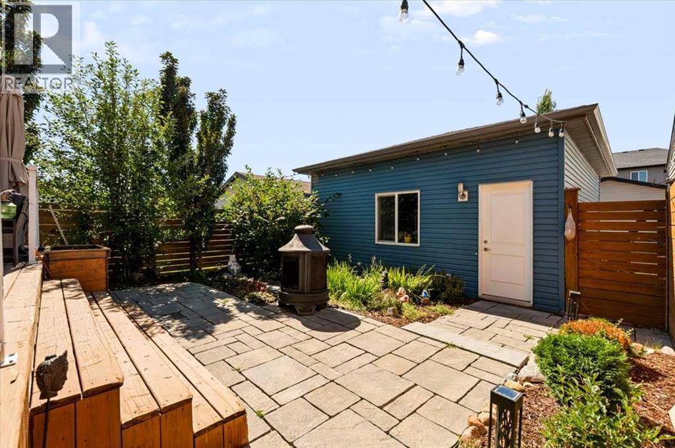
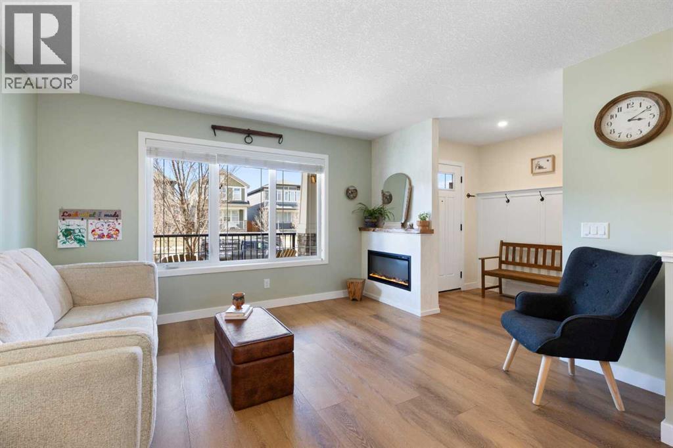
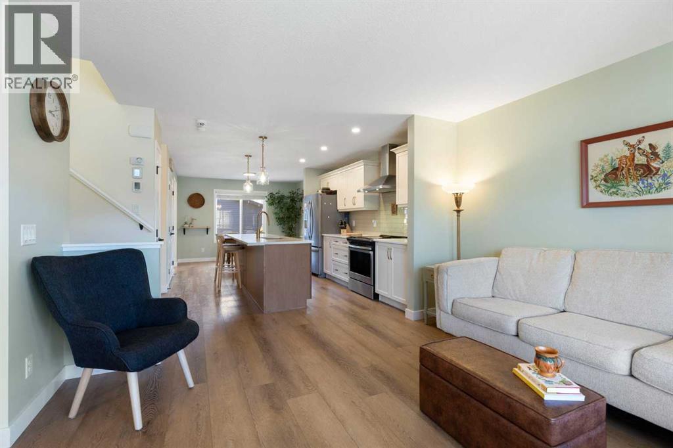
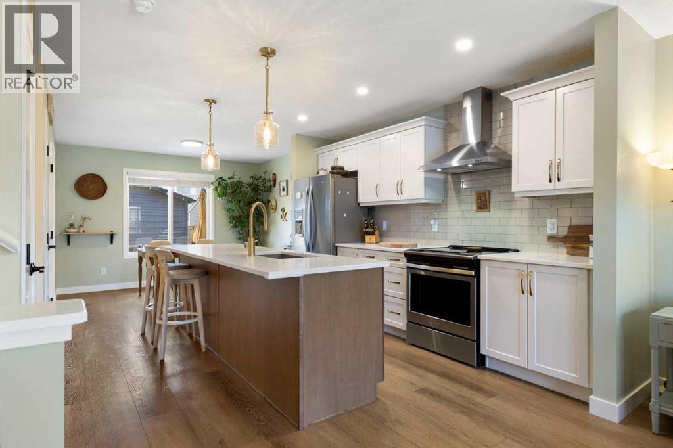
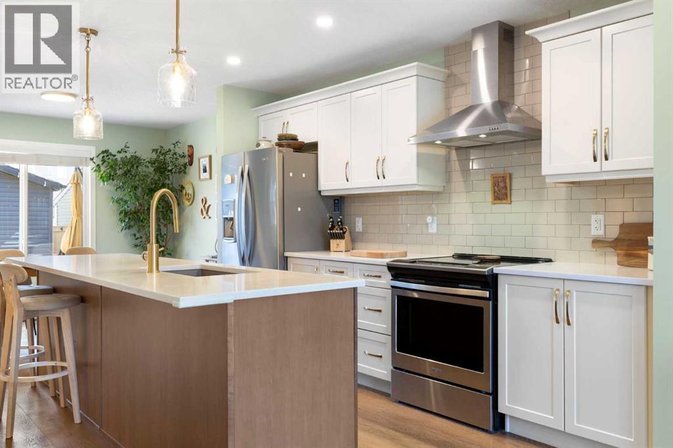
## Central A/C | Main Floor Bed & Bath | Separate Side Entrance | Fully Fenced Yard ## Beautifully maintained 4-bedroom, 1,700 sq. ft. home in the desirable community of Legacy, offering a spacious open-concept floor plan with abundant natural light from large windows. The main floor features a full bedroom and 4-piece bathroom, along with a bright living area, dining space, modern kitchen, and pantry—perfect for families or guests. Upstairs offers three additional bedrooms, including a spacious primary bedroom with a 4-piece ensuite. The home also features central air conditioning and a separate side entrance to the basement, providing excellent future development potential. The property is fully fenced and landscaped, offering a private outdoor space for relaxation and entertaining. A fantastic family home in a sought-after community!
Address
🗺 Open on Google MapsDetails
🔗 Updated on October 19, 2026 at 6:10 pmRoom Sizes
| Main level | |
|---|---|
| 4pc Bathroom | 7.67 Ft x 4.92 Ft |
| Bedroom | 13.92 Ft x 10.00 Ft |
| Other | 13.08 Ft x 7.08 Ft |
| Kitchen | 12.25 Ft x 13.25 Ft |
| Living room | 14.92 Ft x 11.33 Ft |
| Upper Level | |
| 4pc Bathroom | 9.00 Ft x 4.92 Ft |
| 4pc Bathroom | 9.00 Ft x 4.92 Ft |
| Bedroom | 9.25 Ft x 10.42 Ft |
| Bedroom | 9.25 Ft x 17.00 Ft |
| Primary Bedroom | 13.83 Ft x 14.42 Ft |
Interior & Systems
Appliances & Features
Construction & Lot
Parking
Building & Community
Mortgage Calculator
- Down Payment $0
- Loan Amount $0
- Monthly Mortgage Payment $0
- Property Tax $0
- Home Insurance $0
- Monthly HOA Fees $0
Similar Homes in Legacy
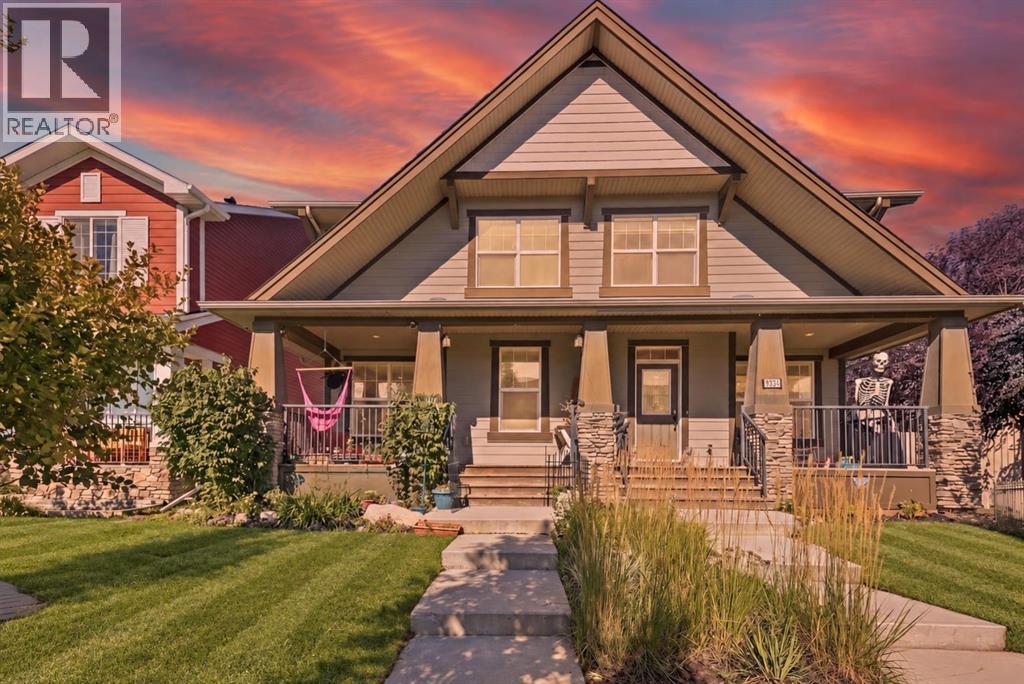
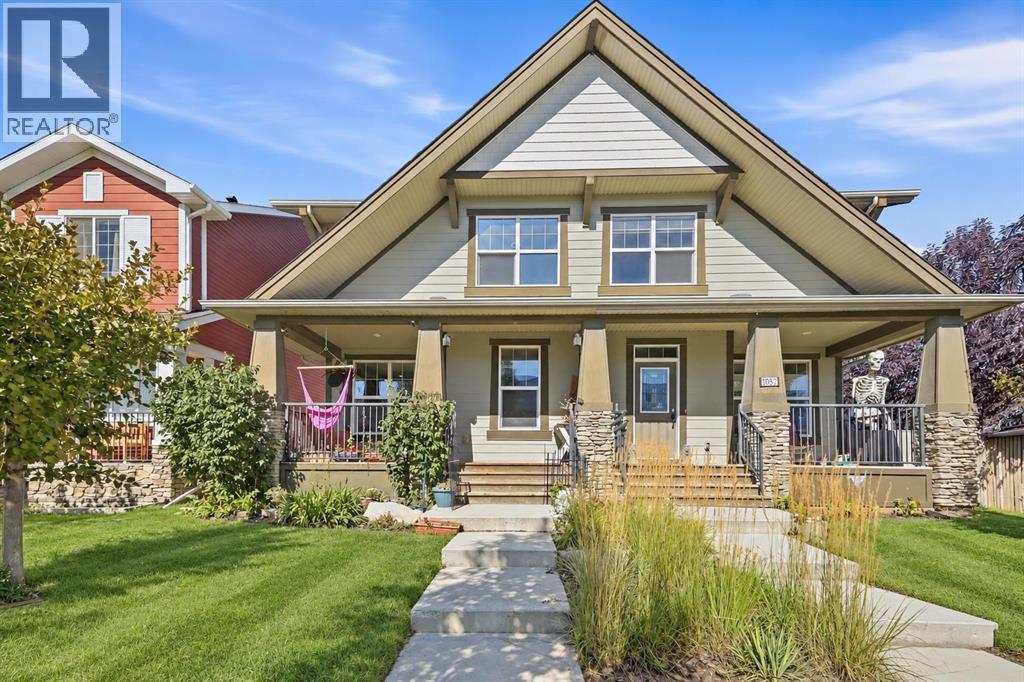
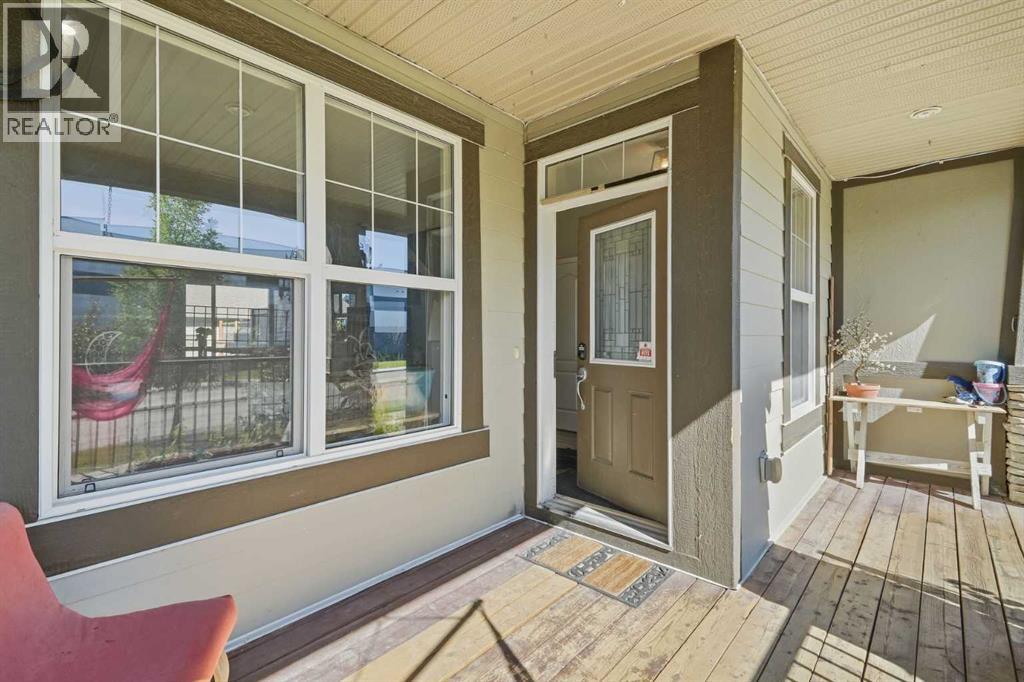
1561 Legacy Circle SE
- 4 Beds
- 4 Baths
- 1,630 sqft
- $322/sqft
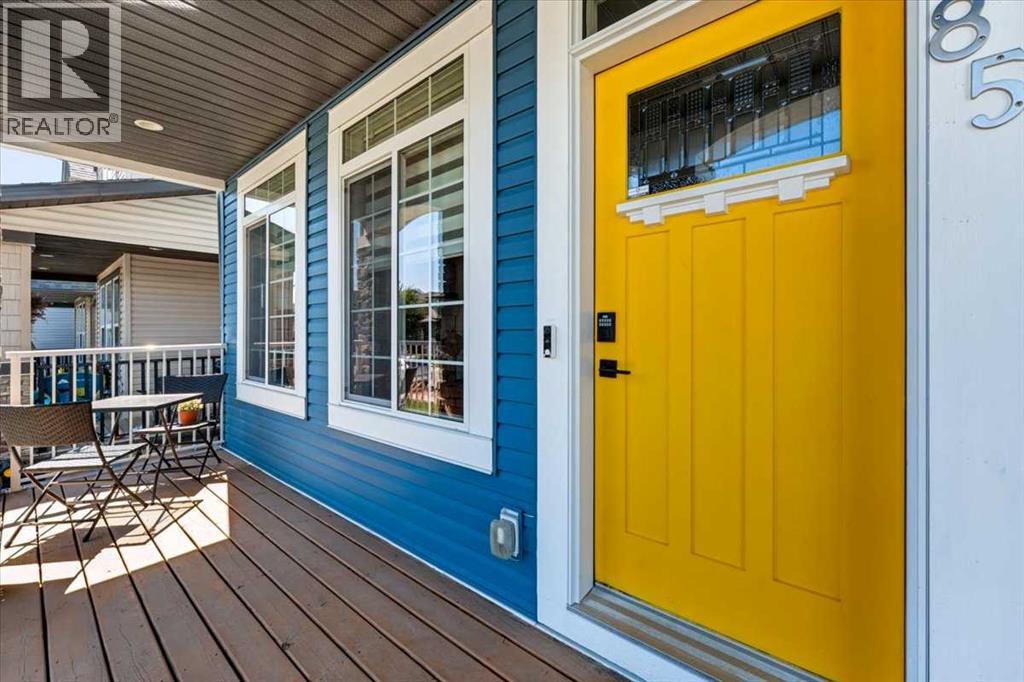
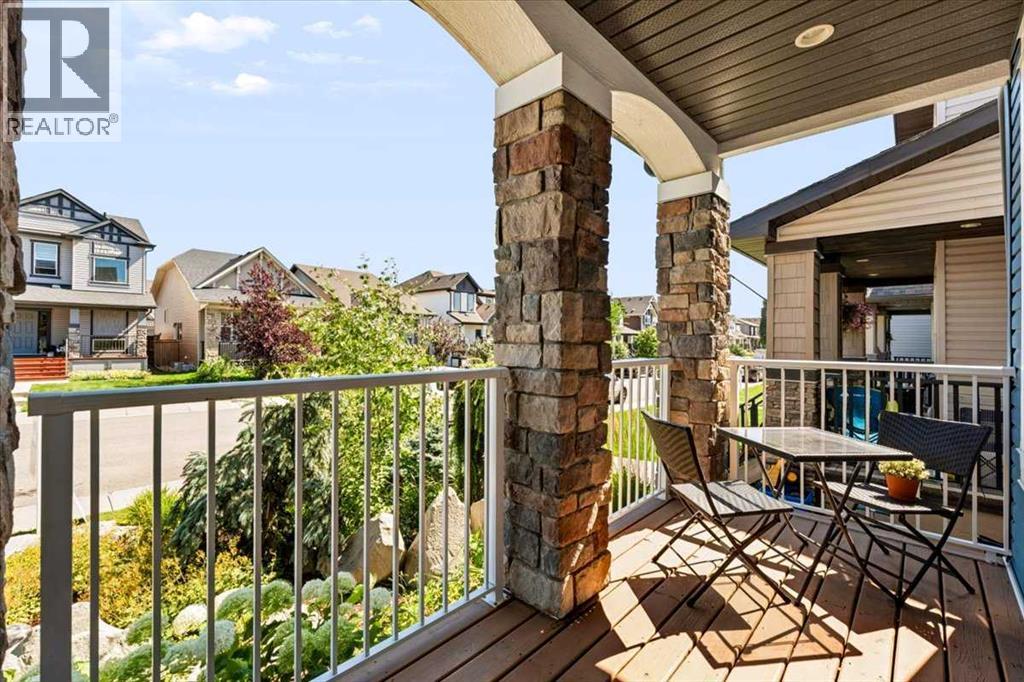
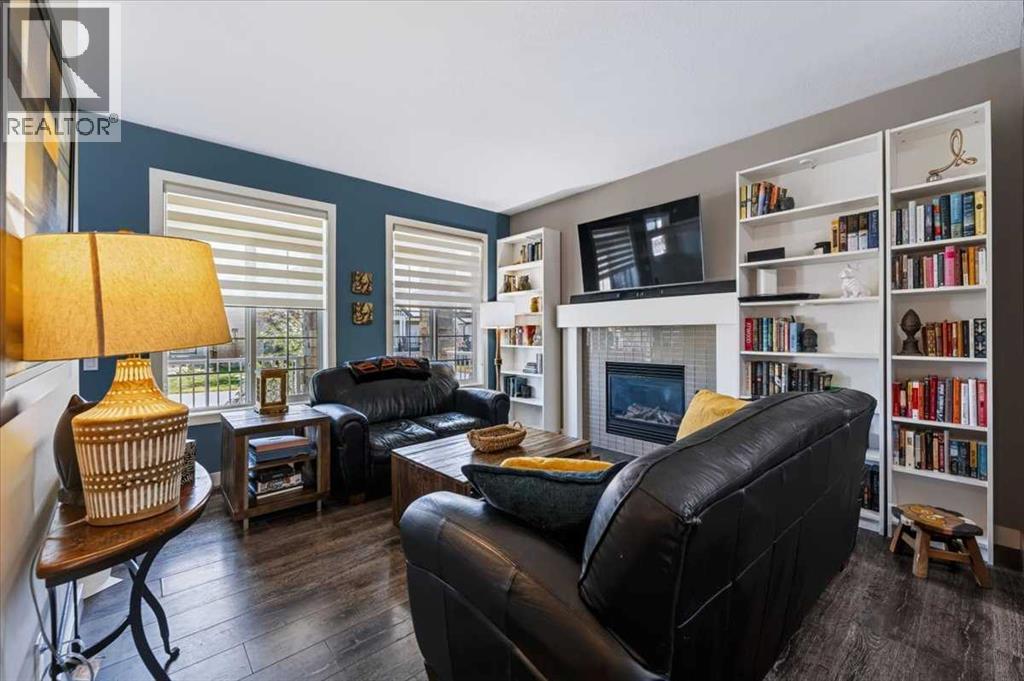
85 Legacy Common SE
- 4 Beds
- 4 Baths
- 1,473 sqft
- $400/sqft
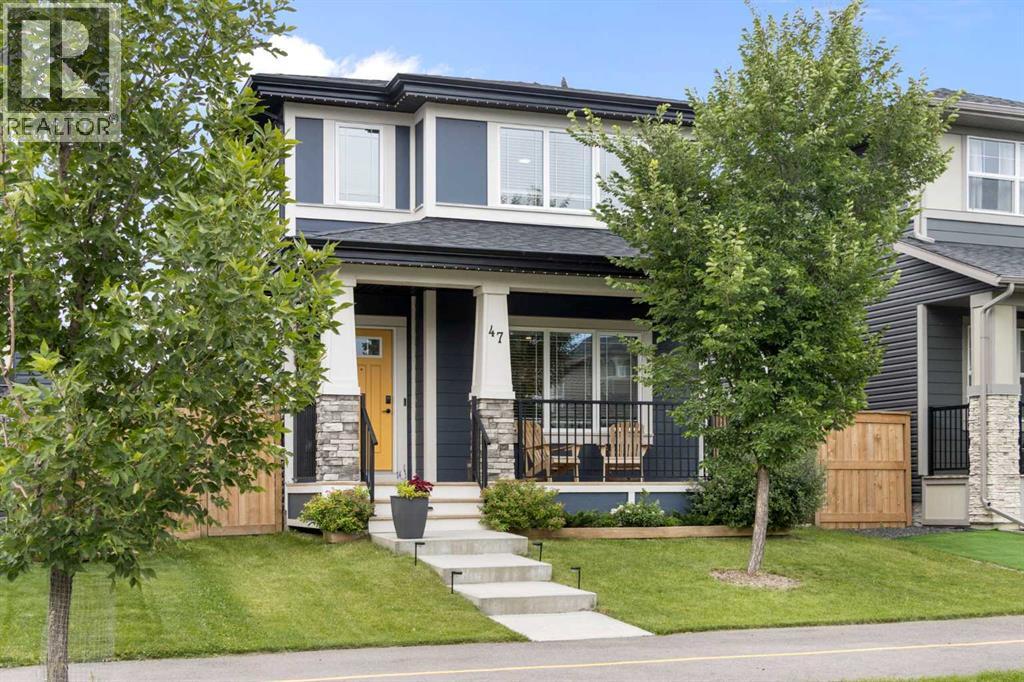
47 Legacy Glen Way SE
- 4 Beds
- 4 Baths
- 1,338 sqft
- $467/sqft