
19765 45 Street SE
 📷 6 More
Description
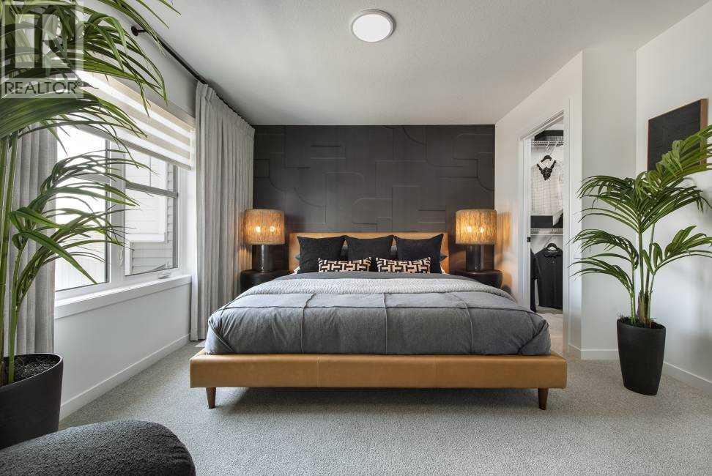
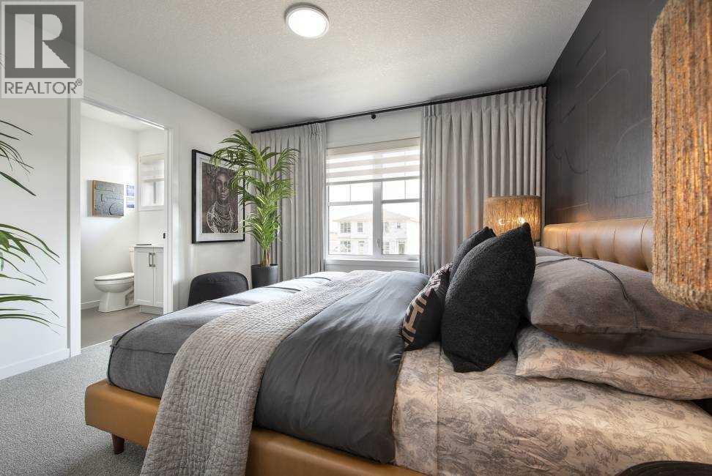
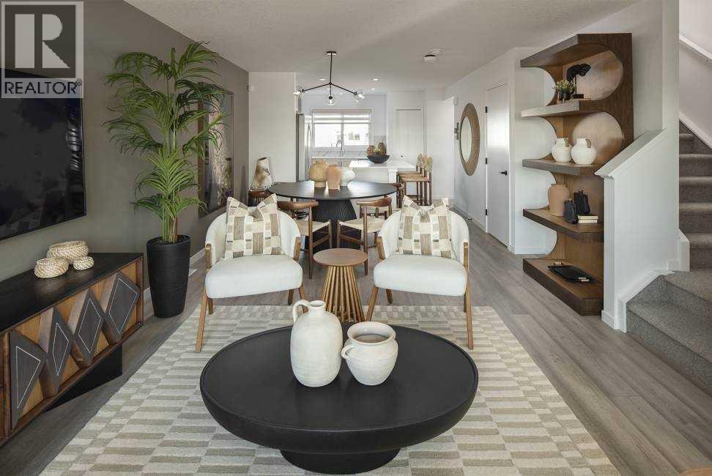
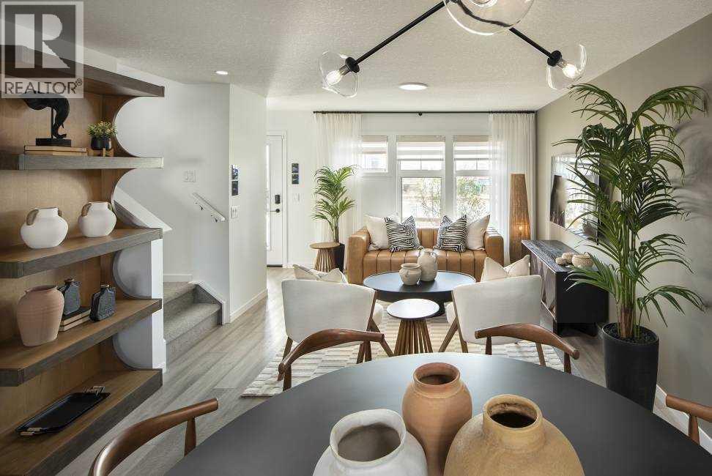
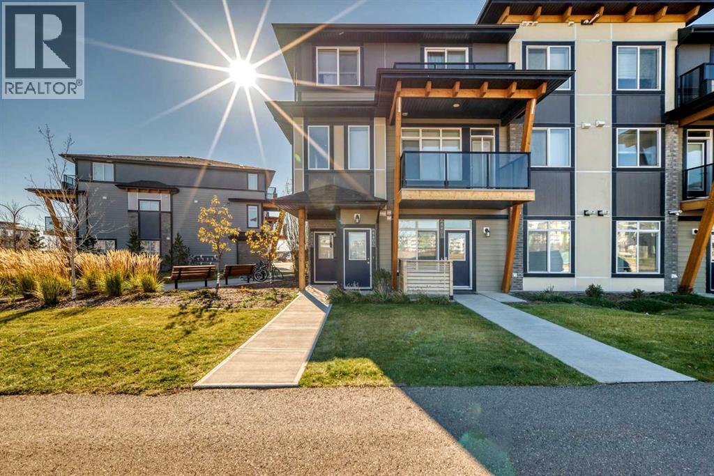
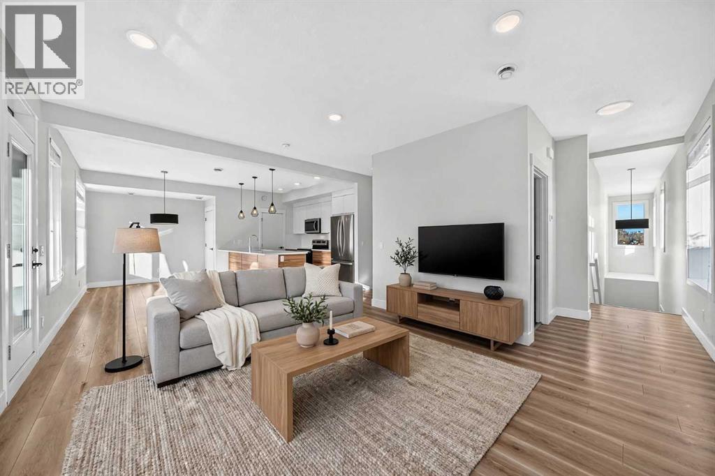
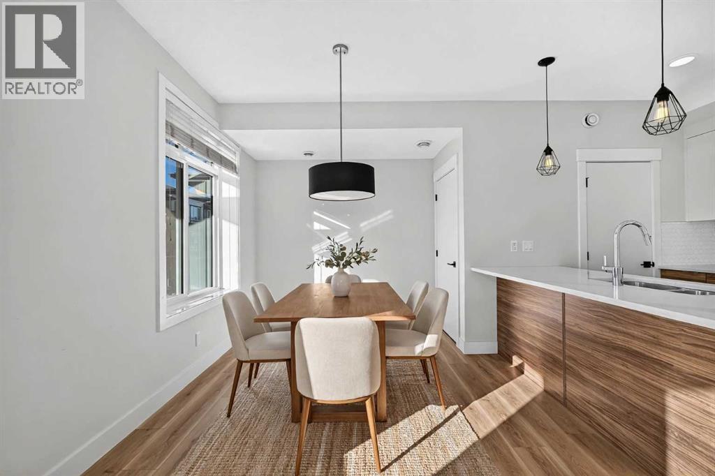
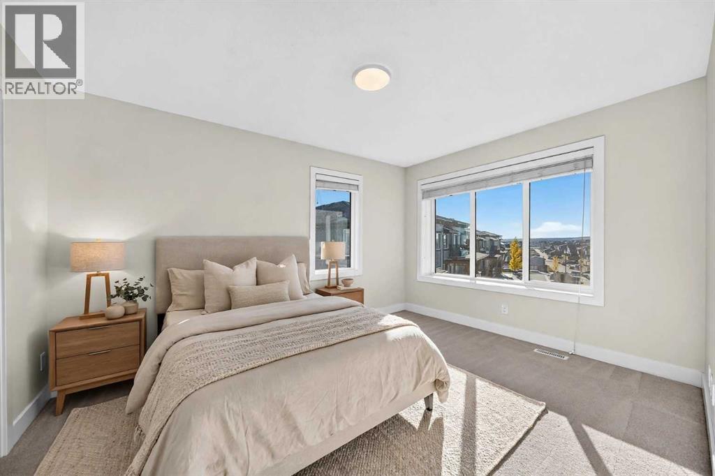
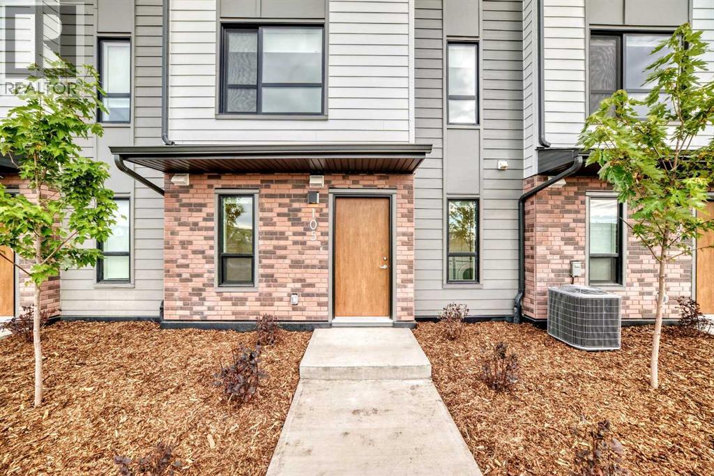
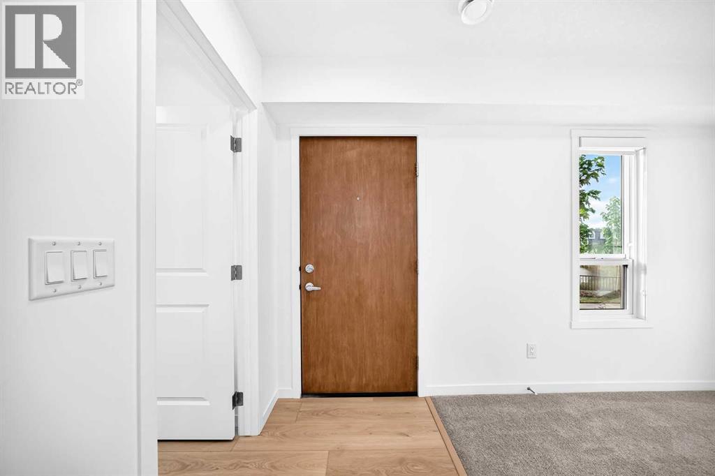
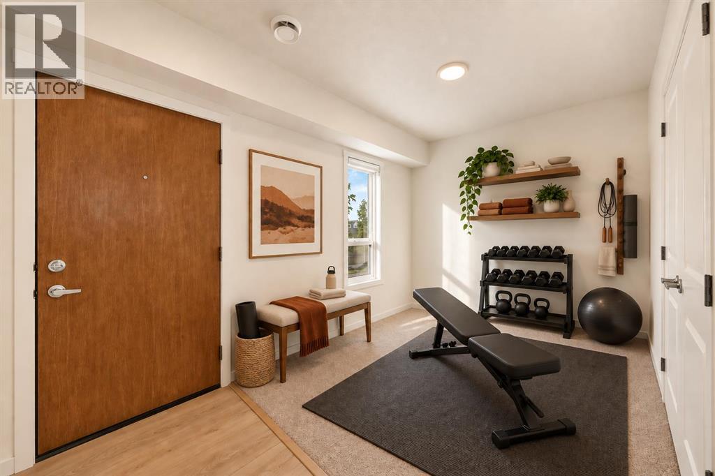
** VERIFIED Jayman BUILT Show Home! ** Great & rare real estate investment opportunity ** Start earning money right away ** Jayman BUILT will pay you $$$ per month to use this home as their full-time show home ** PROFESSIONALLY DECORATED with all of the bells and whistles.**BEAUTIFUL SHOW HOME**Exquisite & beautiful, you will immediately be impressed by Jayman BUILT's "BRADY" SHOW HOME located in the up and coming community of Seton. *PREMIER TOWN HOME COLLECTION WITH SOLAR & SMART TECH*NO CONDO FEES*PARKING FOR 2 CARS* This lovely 2 story townhouse features a nice open floor plan that flows smoothly into the modern kitchen with a centralized flush eating bar, Elegant Polaire QUARTZ counters, full pantry, Stainless Steel WHIRLPOOL appliances that includes a standard depth refrigerator with internal water icemaker, Broan Power Pack built-in hood fan, built-in Panasonic microwave with trim kit and upgraded slide in smooth top stove. As well as a convenient half bath + nice back entry! The 2nd level offers a Primary Suite with a private 3 piece en suite with sliding glass door & walk-in closet along with 2 additional spacious bedrooms & a full 4 piece main bath. Bonus: Upper Laundry room! The unfinished basement provides roughed in plumbing & an opportunity for you to create & finish your ideal additional living space. Beautiful interior selections that include a silgranite sink & soft close drawers. Other upgrades include 4x4 rear landing with concrete patio, Fully fenced and landscaped, QUARTZ counters tops in kitchen and bathrooms, Triple Pane Windows, 10 solar panels, BuiltGreen Canada Standard with an EnerGuide rating, UV-C ultraviolet light air purification system, high efficiency furnace with Merv 13 filters & HRV unit, Navien-Brand tankless hot water heater and Smart Home Technology Solutions. Enjoy living in this beautiful new community with nature as your back drop and trails within steps of your brand new Jayman BUILT Home. South Health Campus, Cineplex and shopping all close by. Welcome Home!
Address
🗺 Open on Google MapsDetails
🔗 Updated on July 22, 2026 at 10:20 pmRoom Sizes
| Main level | |
|---|---|
| Dining room | 9.75 Ft x 12.08 Ft |
| Living room | 12.00 Ft x 12.08 Ft |
| 2pc Bathroom | |
| Kitchen | 11.42 Ft x 12.08 Ft |
| Upper Level | |
| Bedroom | 9.50 Ft x 8.33 Ft |
| Bedroom | 9.50 Ft x 8.33 Ft |
| Primary Bedroom | 11.00 Ft x 11.00 Ft |
| 4pc Bathroom | |
| 3pc Bathroom | |
| Laundry room | |
Interior & Systems
Appliances & Features
Construction & Lot
Parking
Mortgage Calculator
- Down Payment $0
- Loan Amount $0
- Monthly Mortgage Payment $0
- Property Tax $0
- Home Insurance $0
- Monthly HOA Fees $0
Similar Homes in Seton
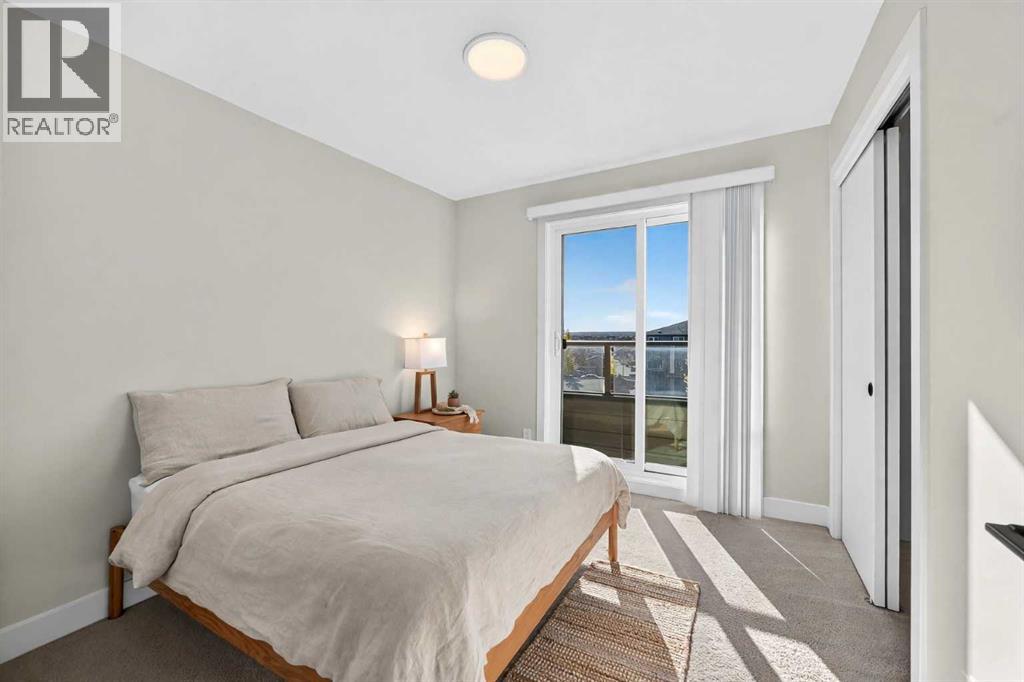
4405 Seton Drive SE
- 3 Beds
- 3 Baths
- 1,489 sqft
- $302/sqft
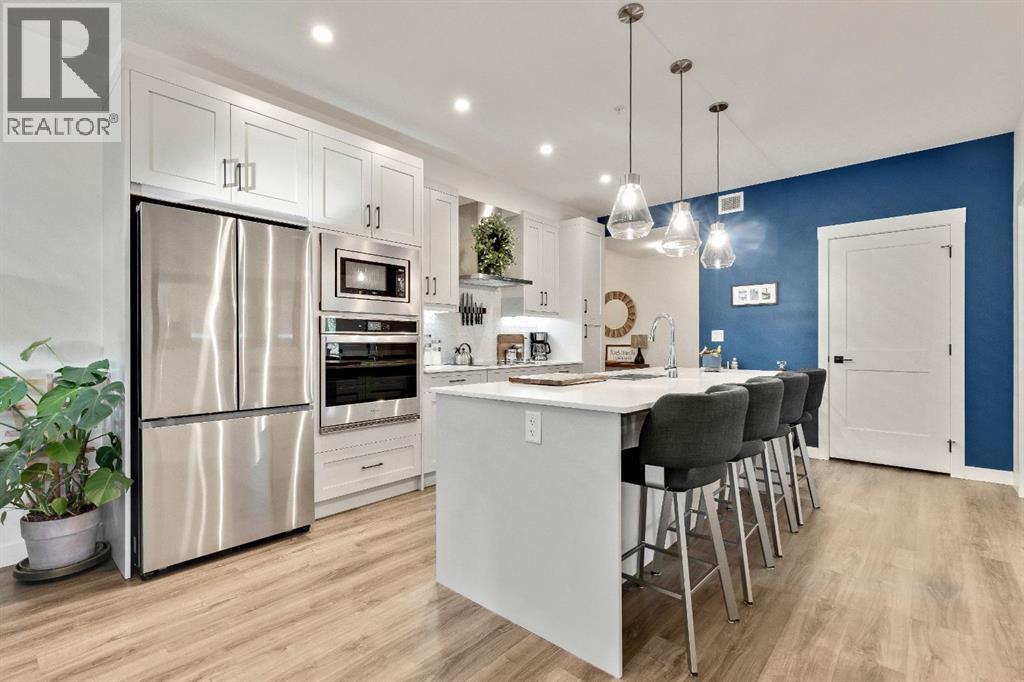
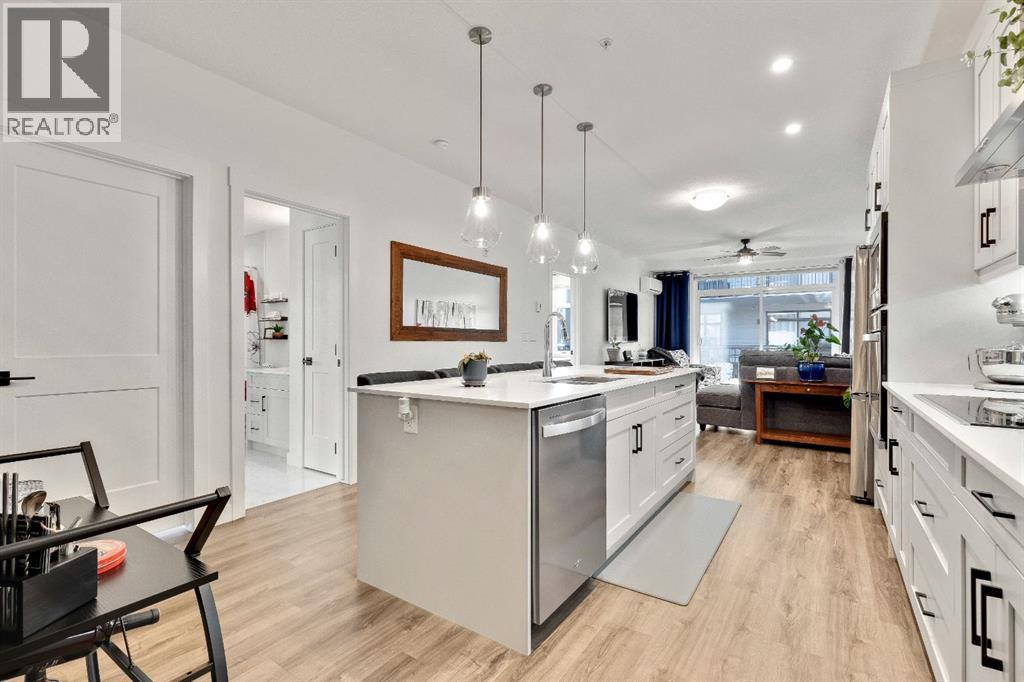
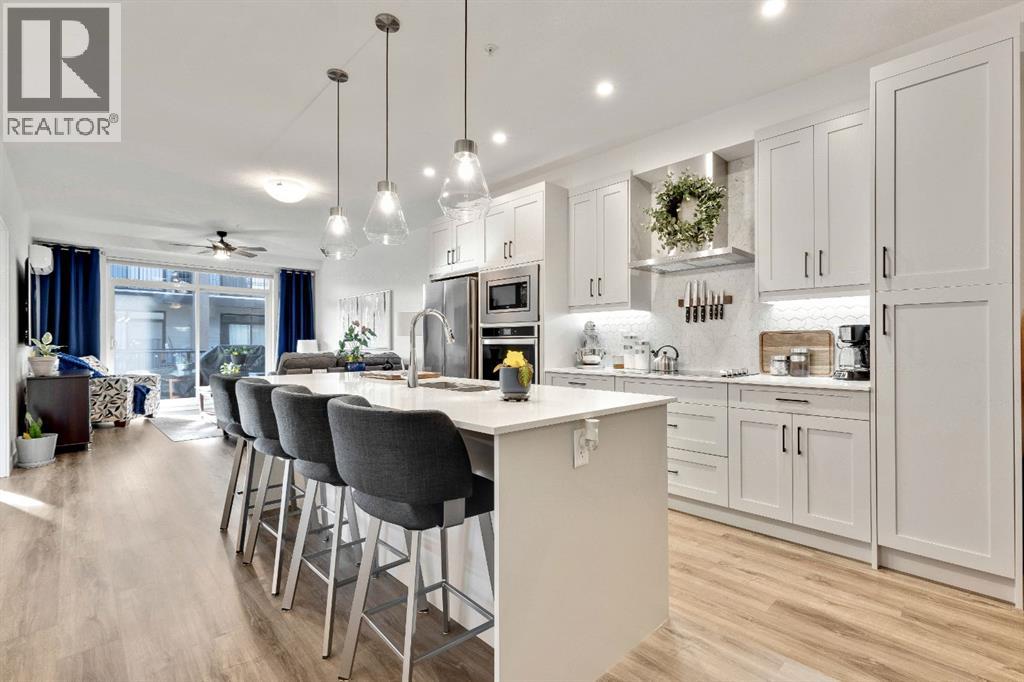
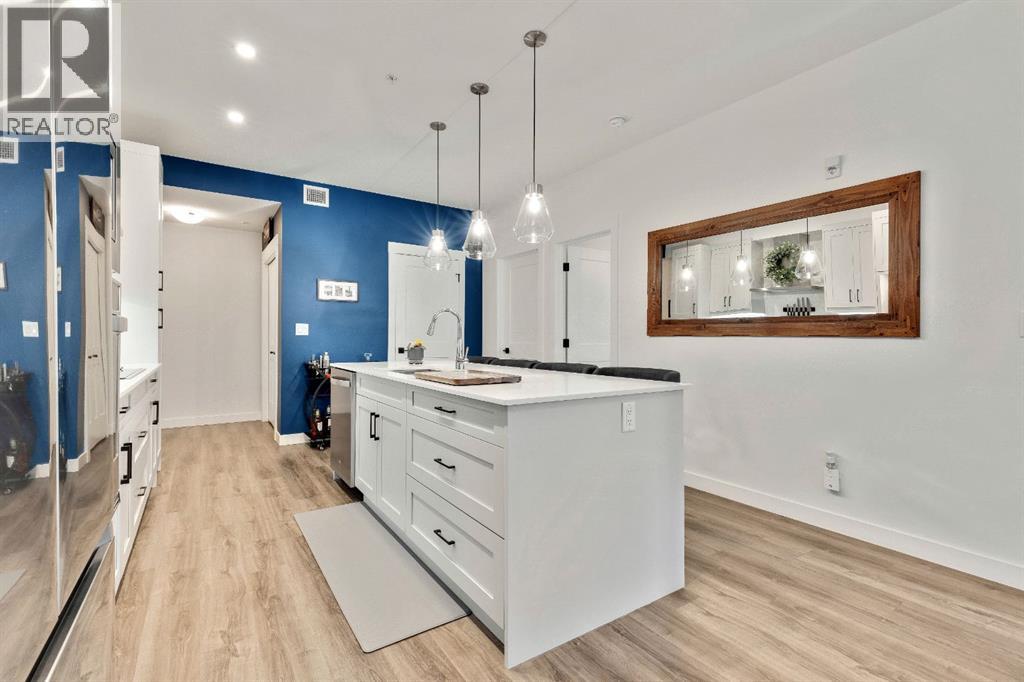
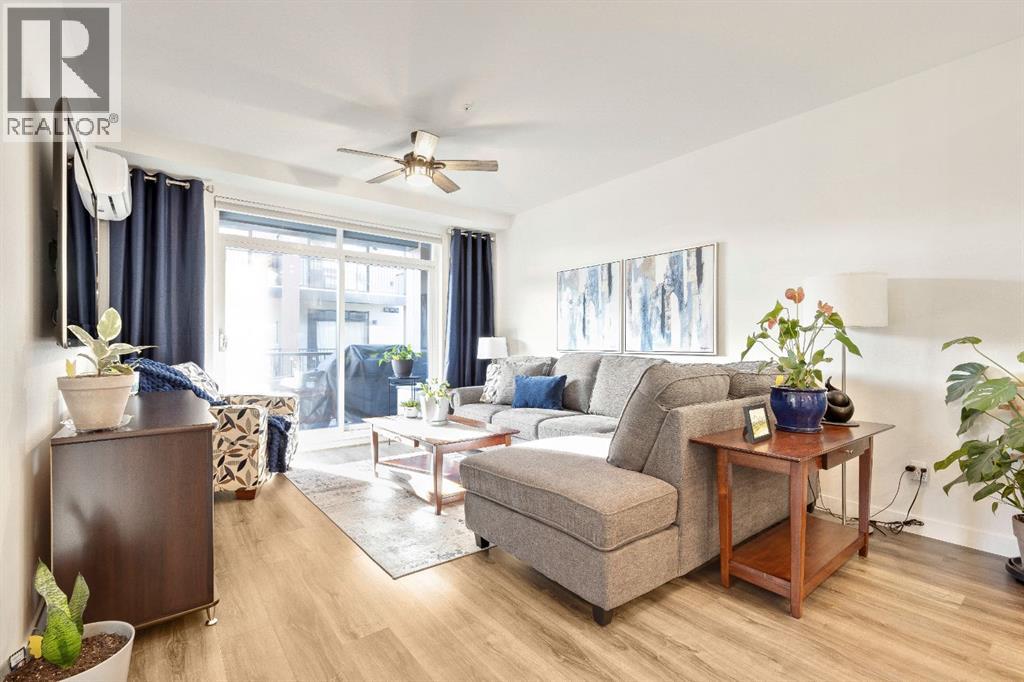
3214, 200 Seton Circle SE
- 2 Beds
- 2 Baths
- 965 sqft
- $409/sqft
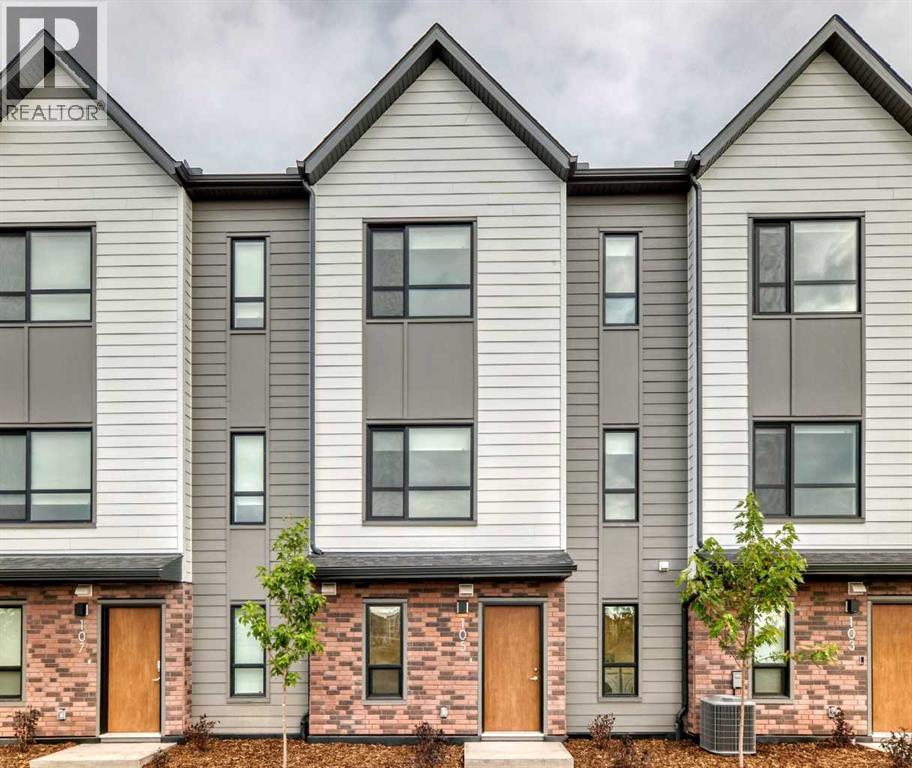
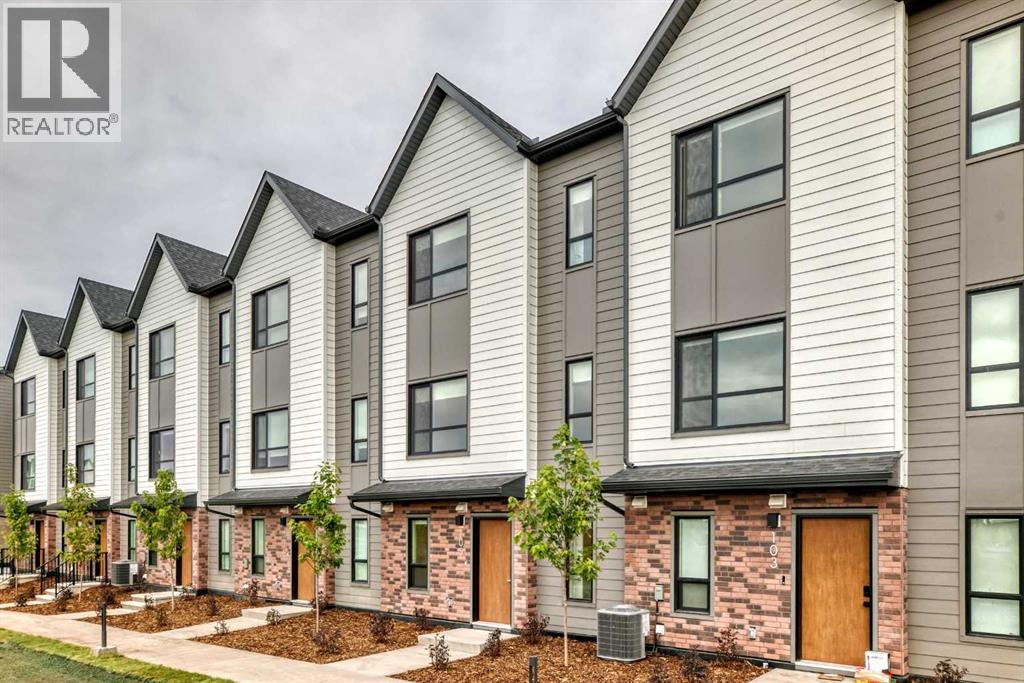
105, 20295 Seton Way SE
- 3 Beds
- 3 Baths
- 1,634 sqft
- $306/sqft