
4405 Seton Drive SE
 📷 31 More
Description
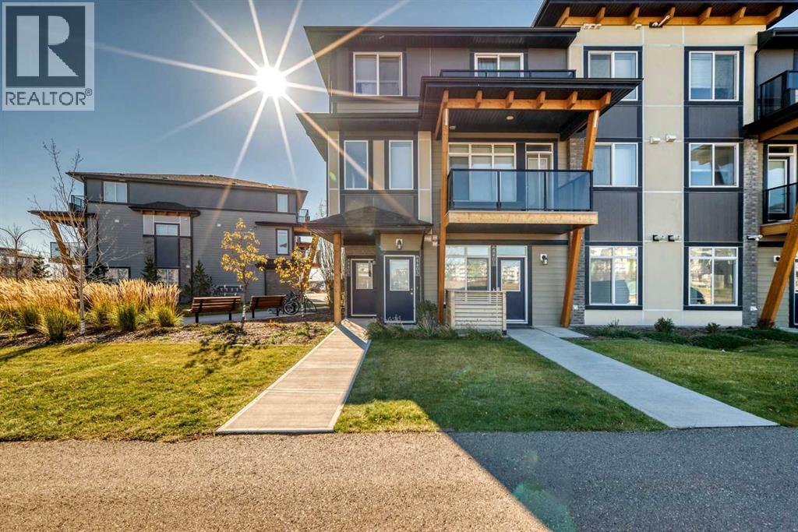
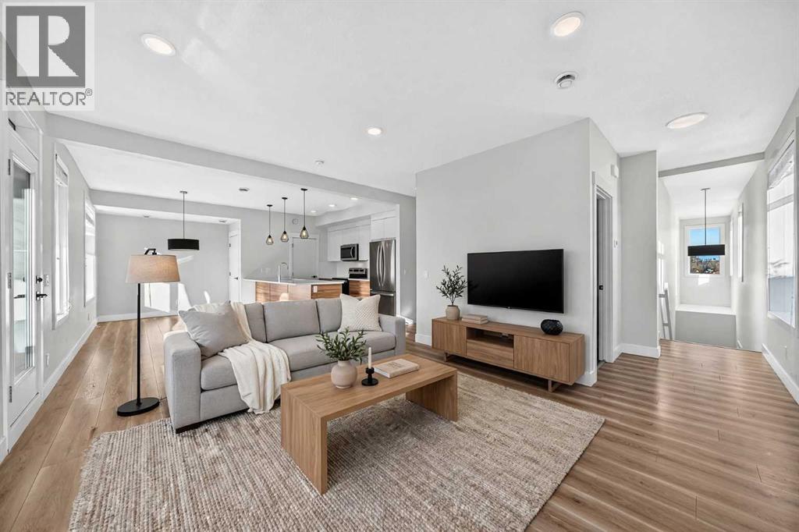
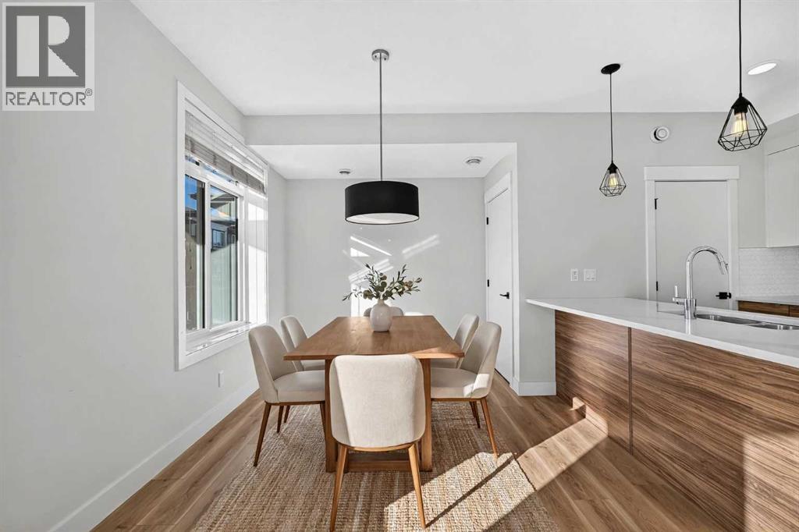
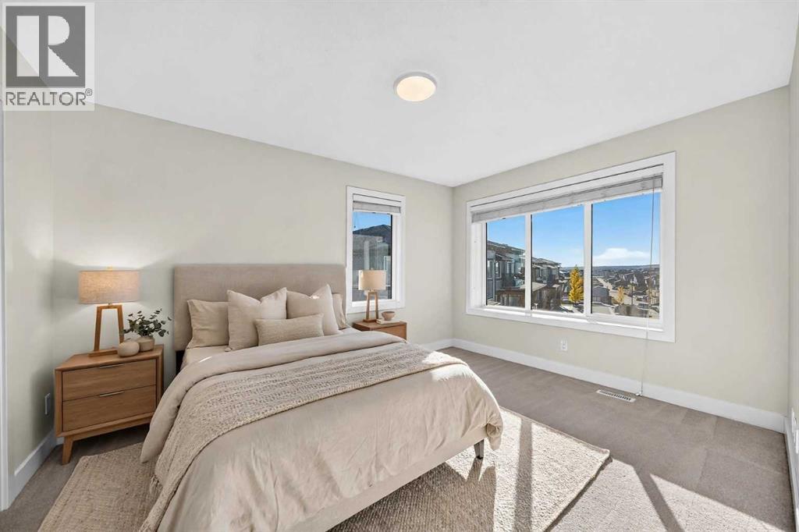
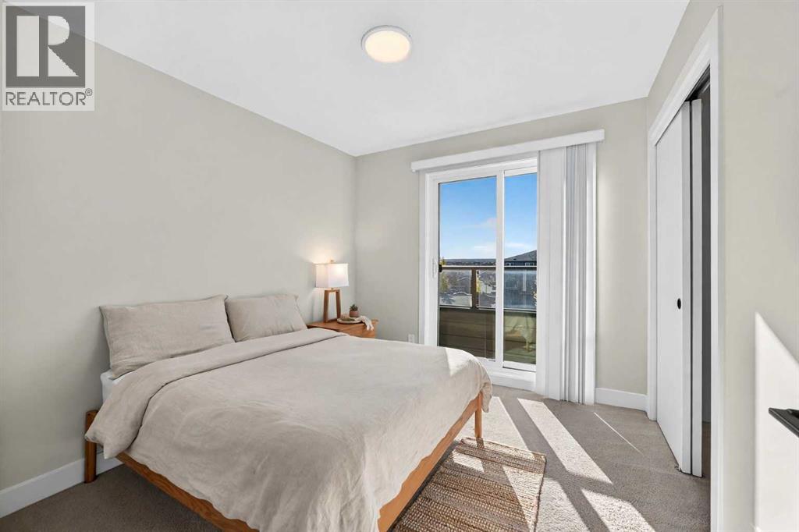
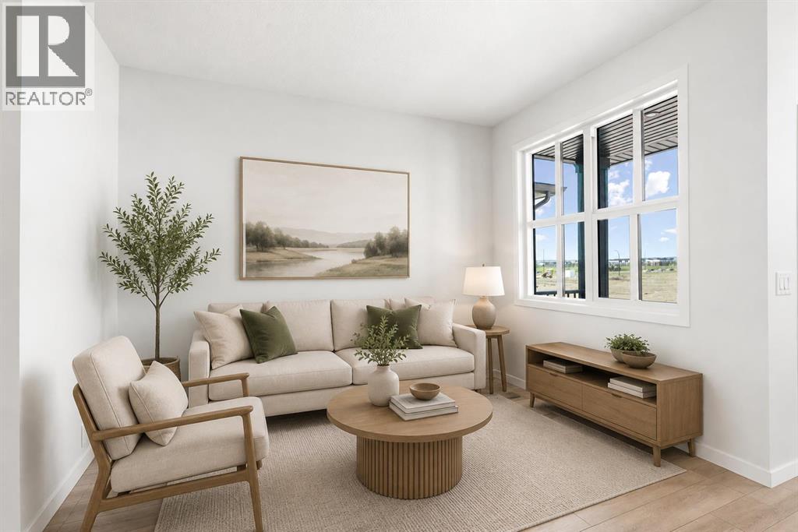
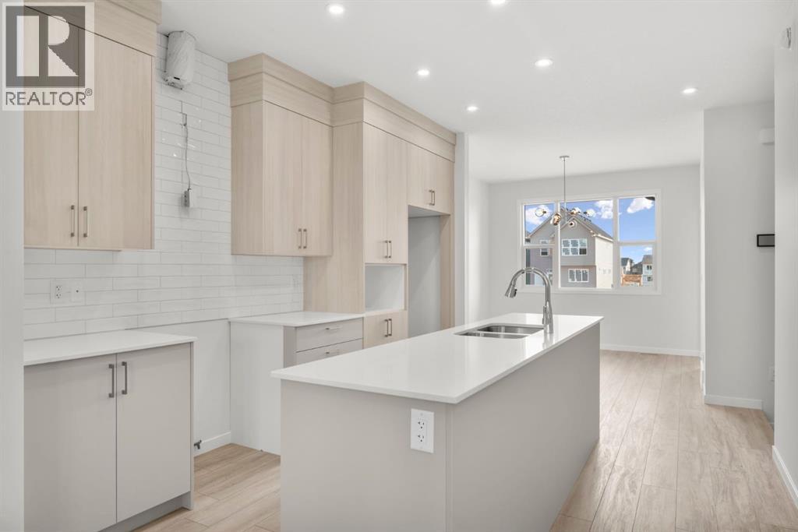
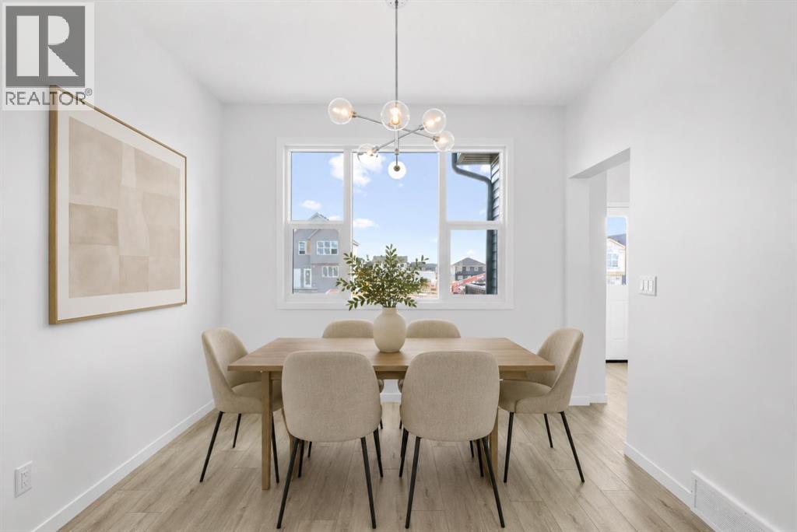
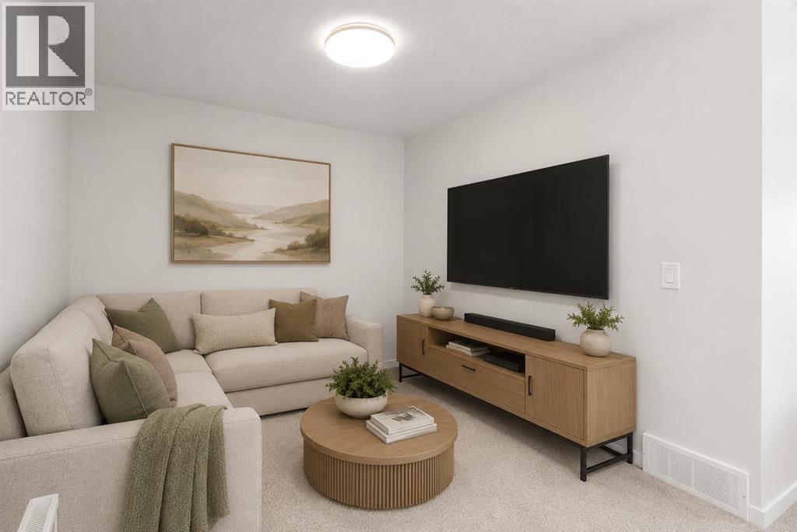
Bright END-UNIT townhome in the heart of Seton! 1,488 sqft of well-designed living space on two levels with 3 bedrooms and 2.5 bathrooms. Main floor offers an open living/dining area, kitchen with granite counters, island and pantry, plus mud room and convenient main-floor laundry. Upstairs features a primary bedroom with 4-pc ensuite and walk-in closet, two more good-sized bedrooms and another full bath. Two balconies, Double attached garage, and a brand-new furnace installed in 2025! An unbeatable location for family life — just steps to the Brookfield YMCA, schools, playgrounds, shopping and dining. Investors take note: South Health Campus is minutes away with strong rental demand, and the double garage is a feature tenants love. Low-maintenance condo living with snow removal and visitor parking!
Address
🗺 Open on Google MapsDetails
🔗 Updated on October 19, 2026 at 4:25 pmCondo Fees & Inclusions
Room Sizes
| Main level | |
|---|---|
| Living room | 13.08 Ft x 12.25 Ft |
| Kitchen | 9.08 Ft x 12.00 Ft |
| Pantry | 3.58 Ft x 5.42 Ft |
| Other | 3.67 Ft x 5.25 Ft |
| Laundry room | 3.67 Ft x 6.17 Ft |
| Furnace | 3.58 Ft x 3.33 Ft |
| Other | 3.50 Ft x 3.33 Ft |
| 2pc Bathroom | 4.83 Ft x 4.75 Ft |
| Other | 6.67 Ft x 9.08 Ft |
| Upper Level | |
| Primary Bedroom | 10.17 Ft x 13.42 Ft |
| Bedroom | 9.50 Ft x 9.67 Ft |
| Bedroom | 9.42 Ft x 9.67 Ft |
| 4pc Bathroom | 4.92 Ft x 8.42 Ft |
| 4pc Bathroom | 4.92 Ft x 8.00 Ft |
| Other | 6.42 Ft x 4.75 Ft |
| Other | 2.58 Ft x 10.33 Ft |
Interior & Systems
Appliances & Features
Construction & Lot
Parking
Building & Community
Mortgage Calculator
- Down Payment $0
- Loan Amount $0
- Monthly Mortgage Payment $0
- Property Tax $0
- Home Insurance $0
- Monthly HOA Fees $0
Similar Homes in Seton
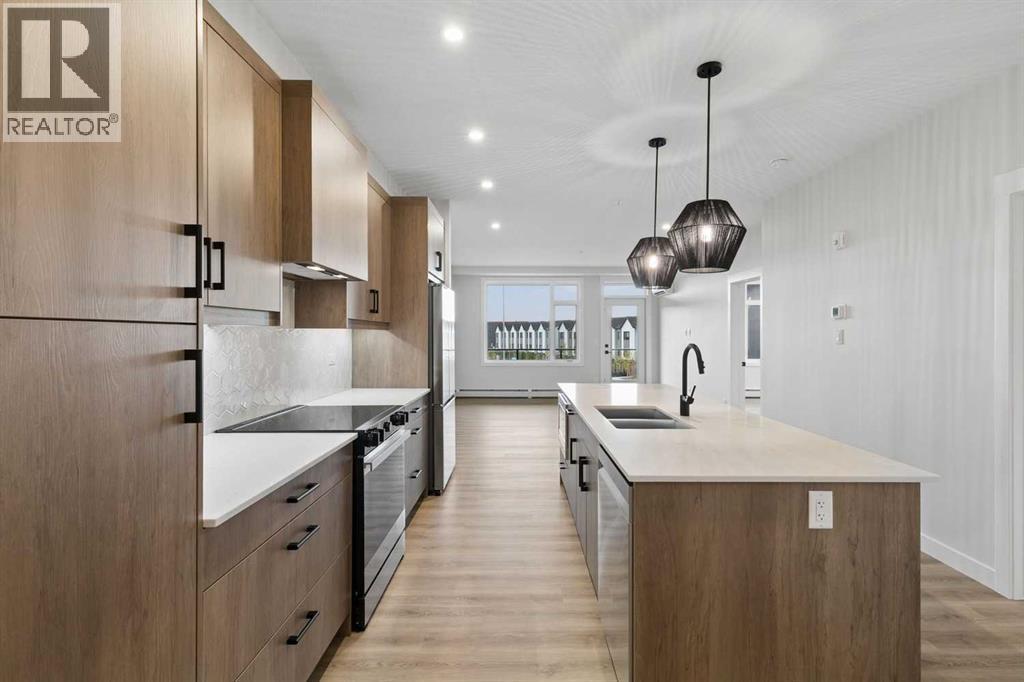
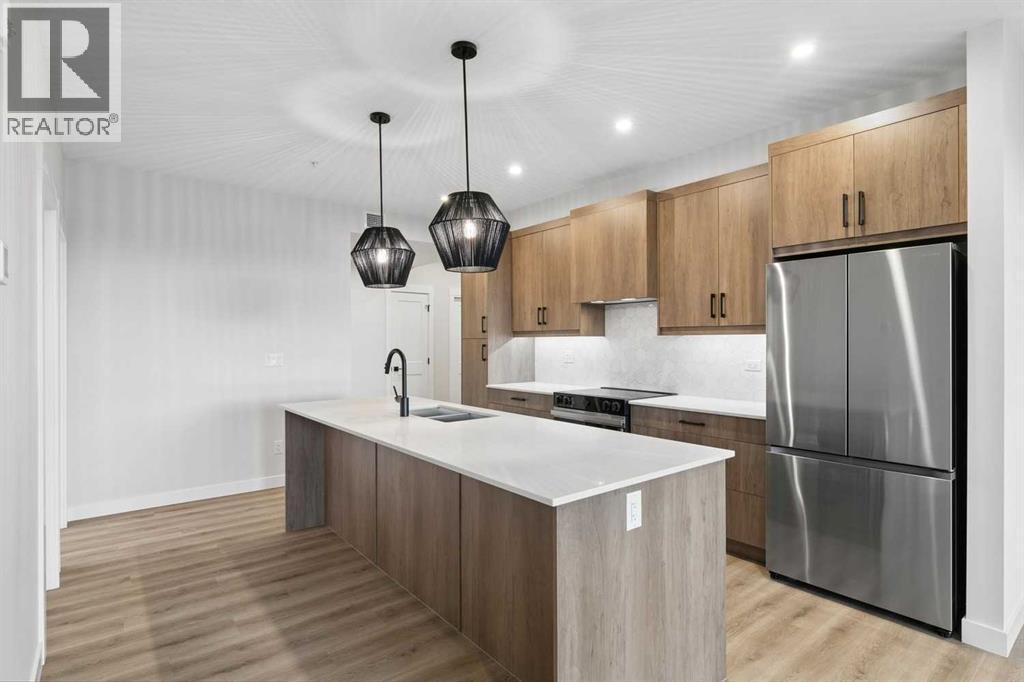
3301, 3700 Seton Avenue SE
- 2 Beds
- 2 Baths
- 1,001 sqft
- $400/sqft
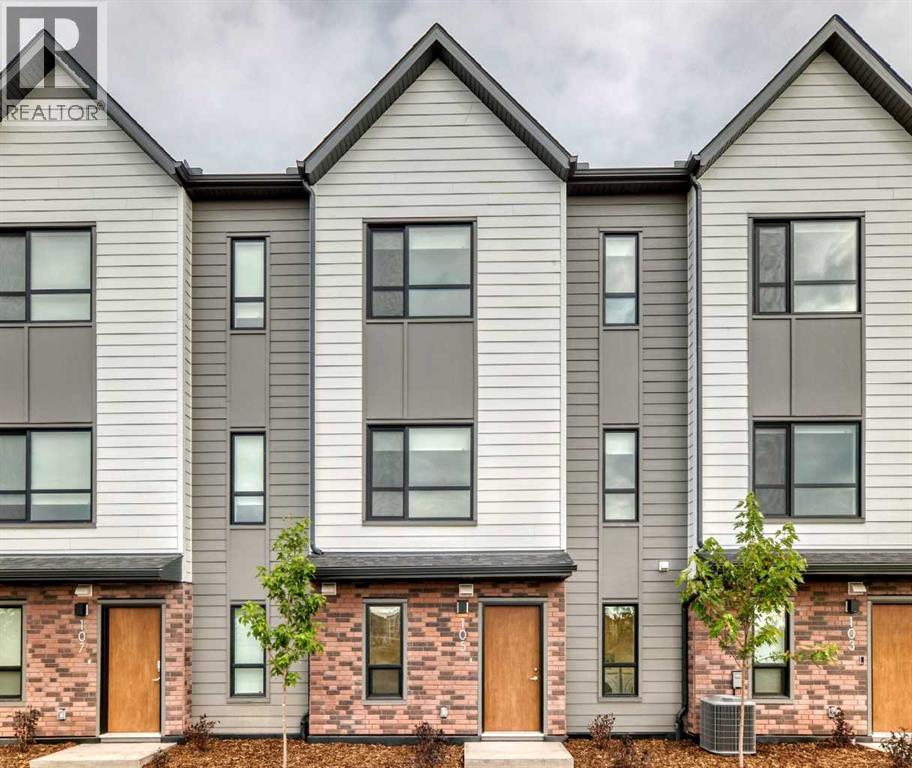
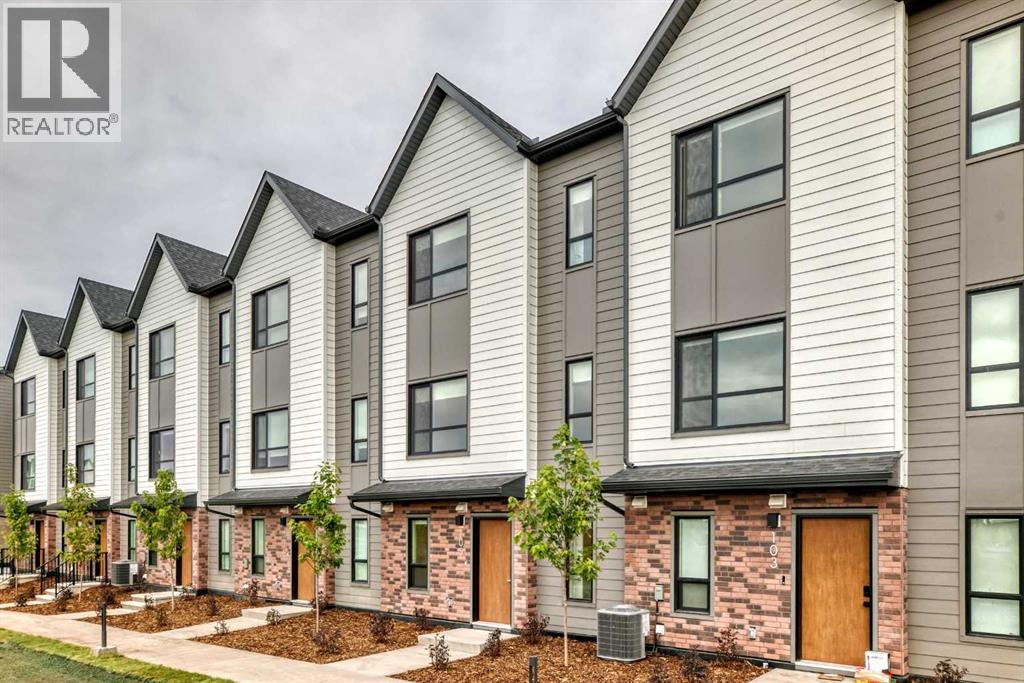
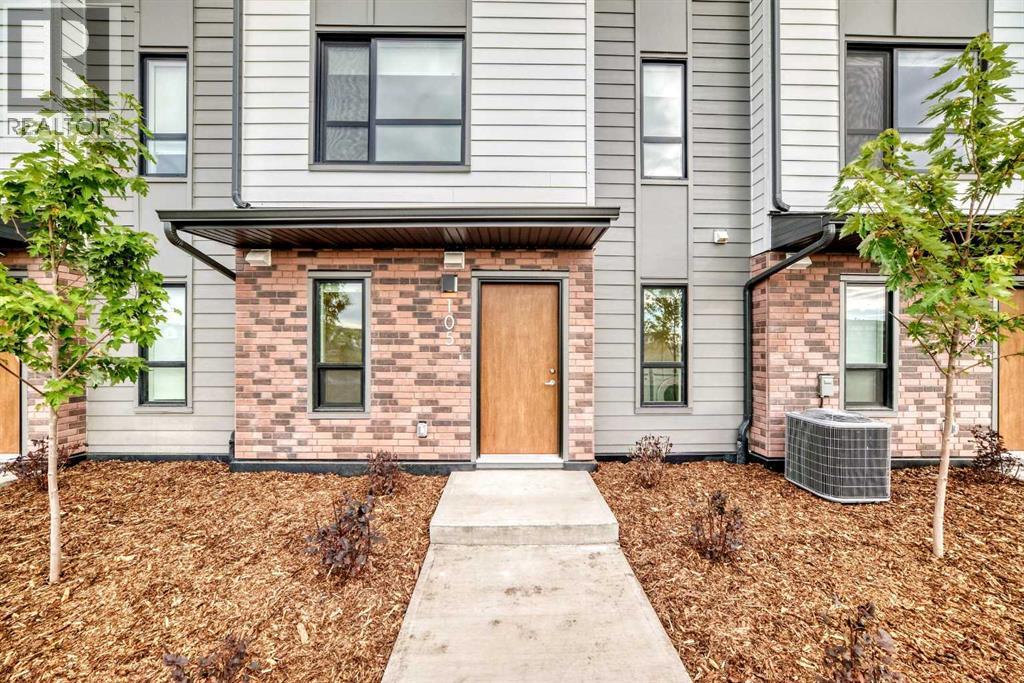
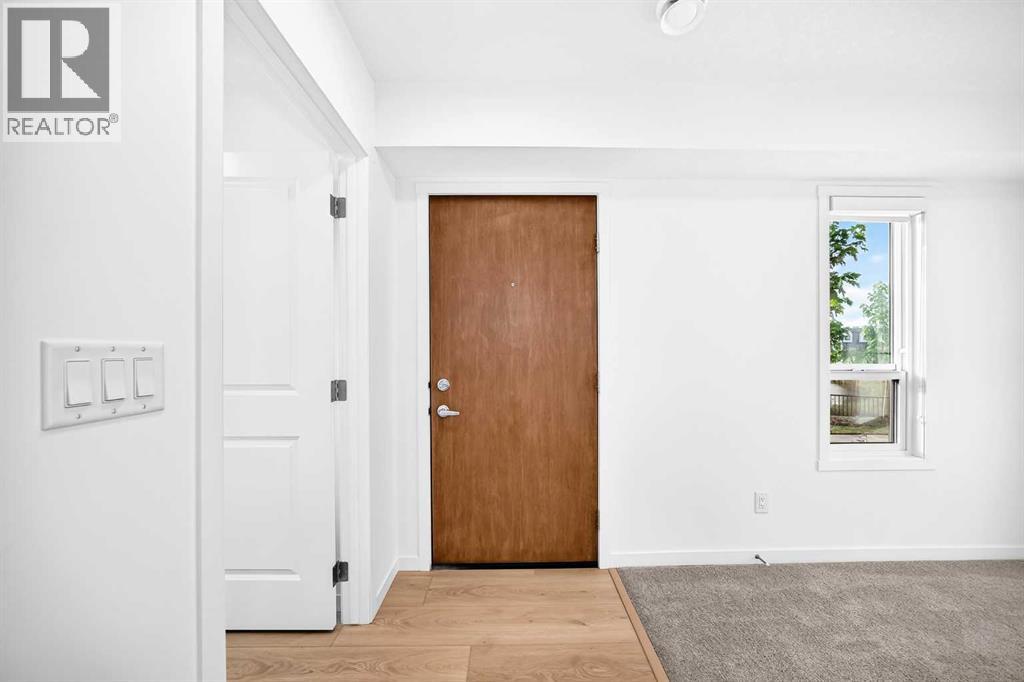
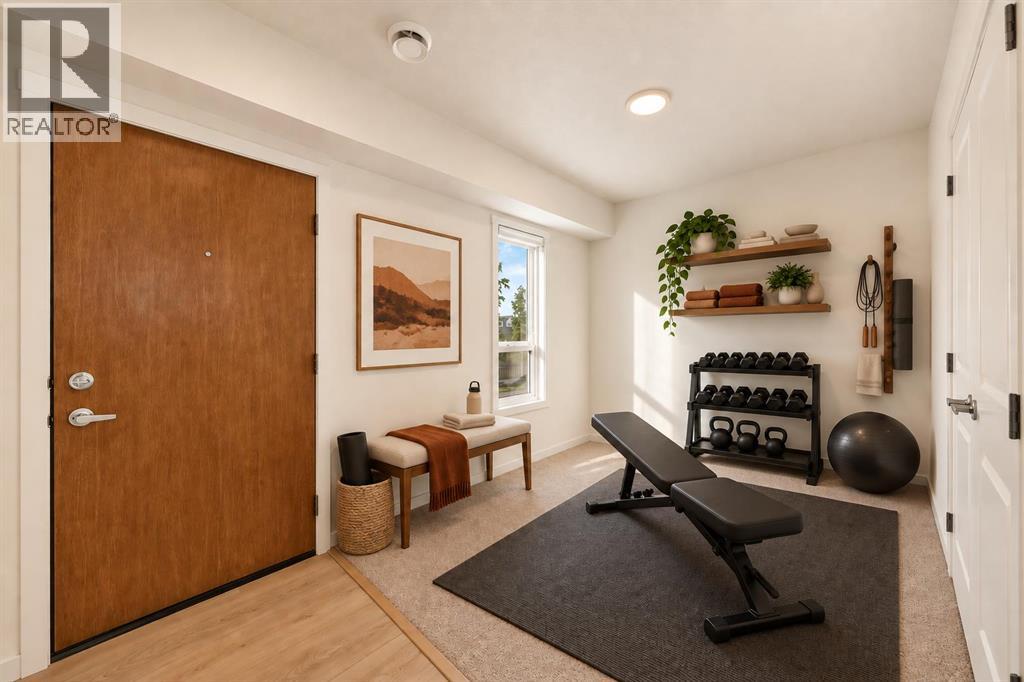
105, 20295 Seton Way SE
- 3 Beds
- 3 Baths
- 1,634 sqft
- $306/sqft
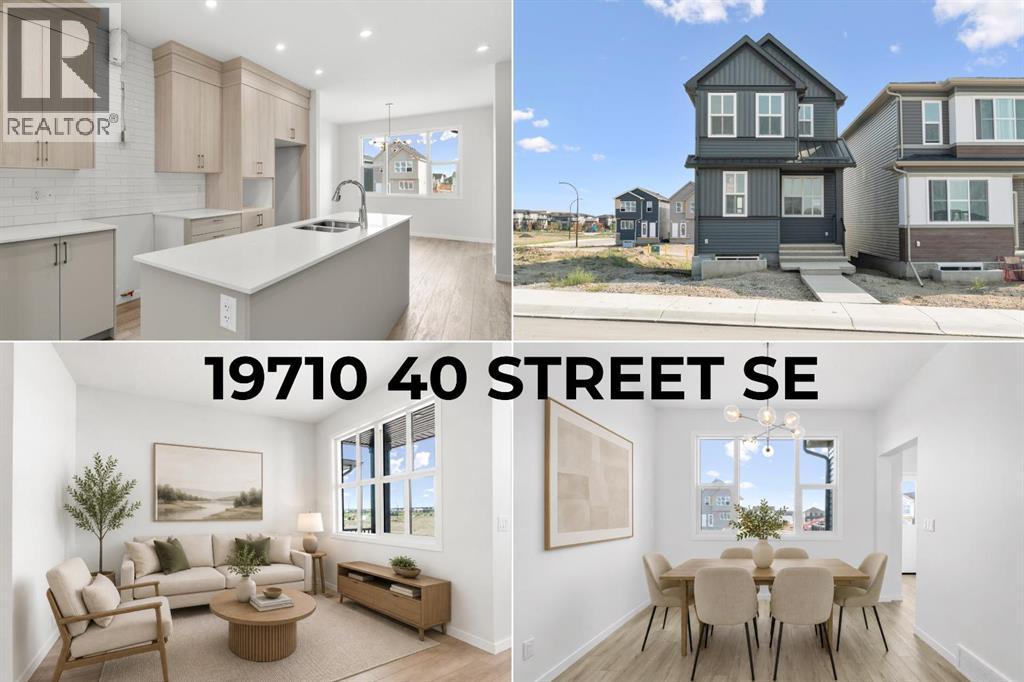
19710 40 Street SE
- 3 Beds
- 3 Baths
- 1,572 sqft
- $350/sqft