
1901, 683 10 Street SW
1901, 683 10 Street SW, Calgary, Alberta T2P5G3
$409,000
 📷 37 More
ApartmentProperty Type
2Bedrooms
2Bathrooms
1,605 sqftArea Size
2001Year Built
1Parking
Description
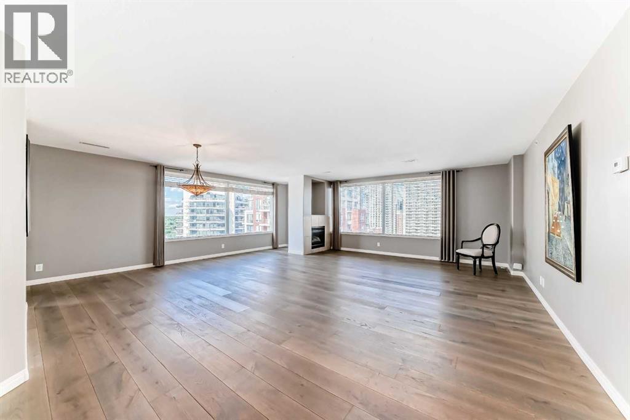
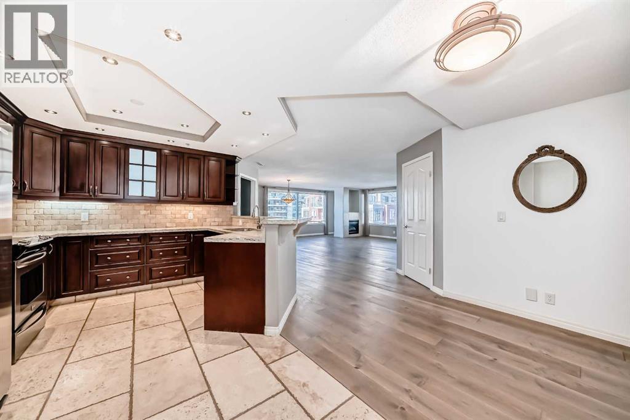
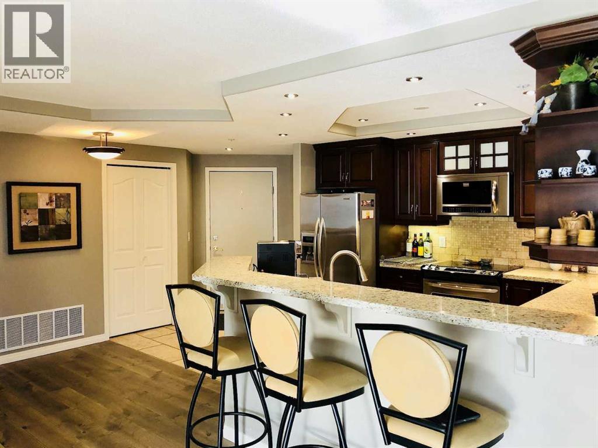
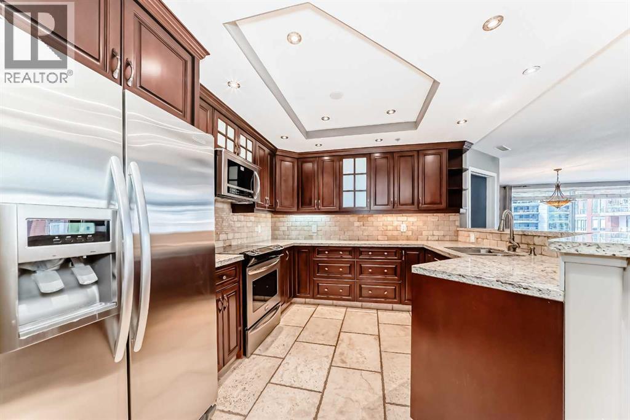
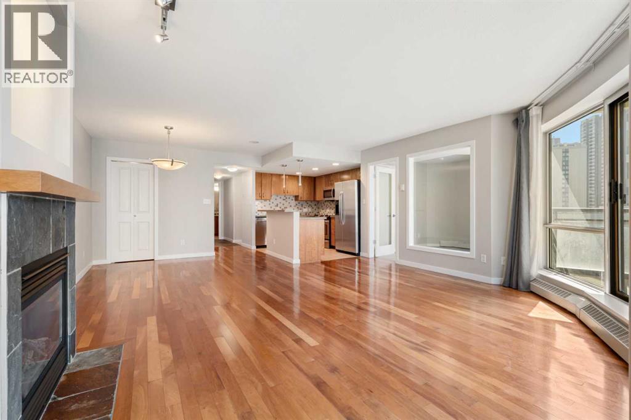
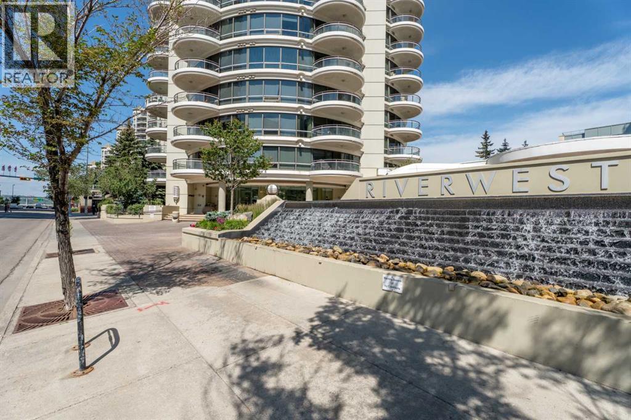
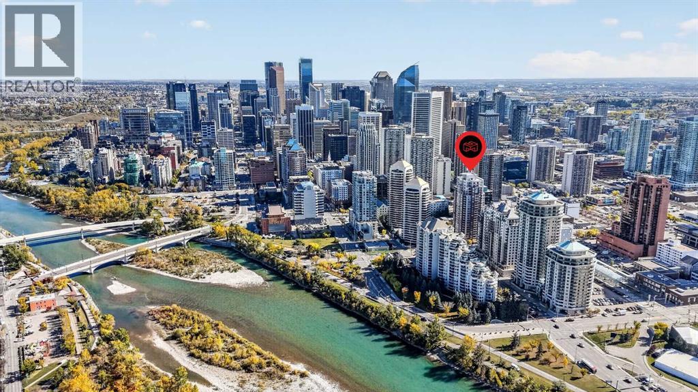
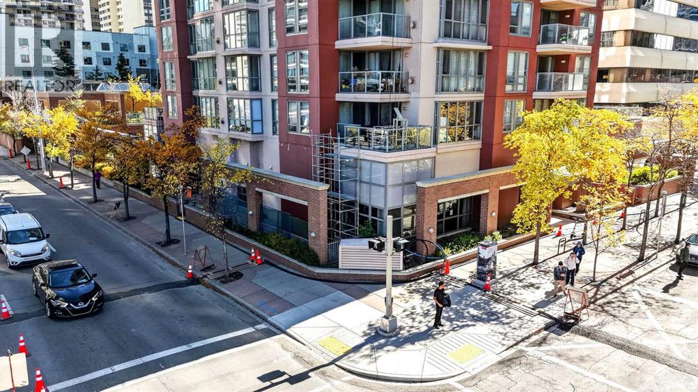
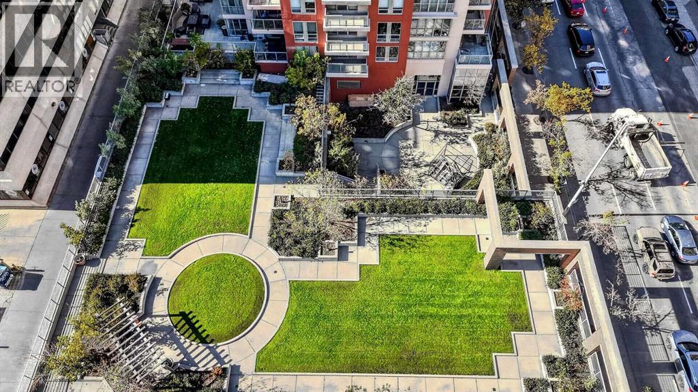
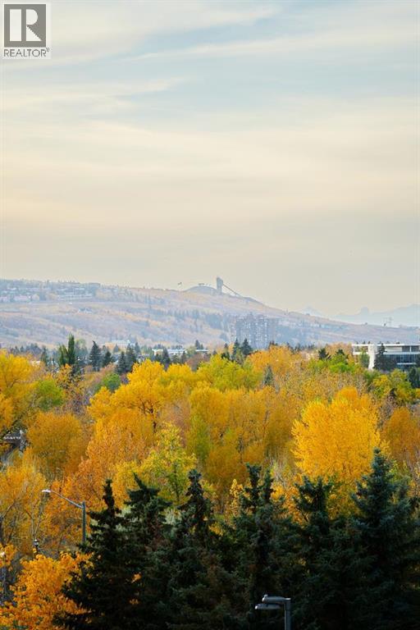
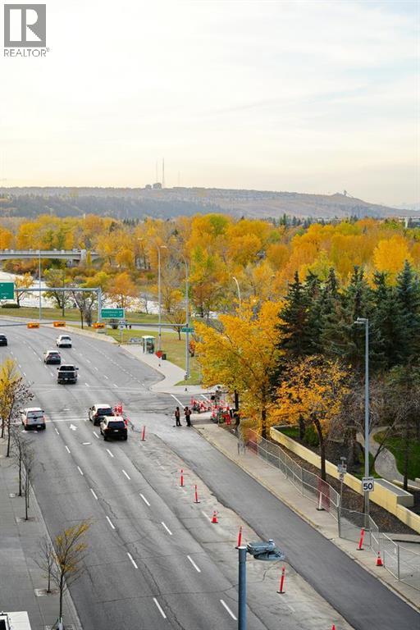
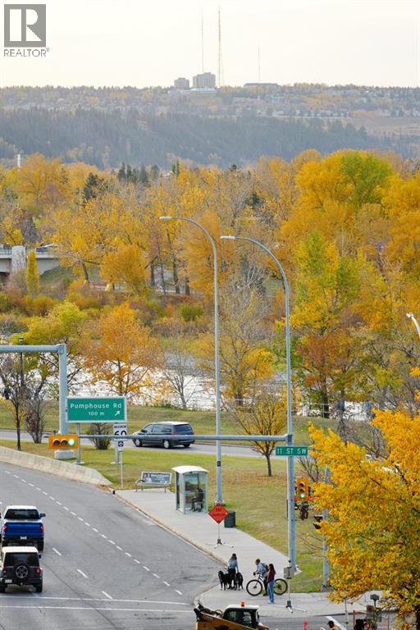
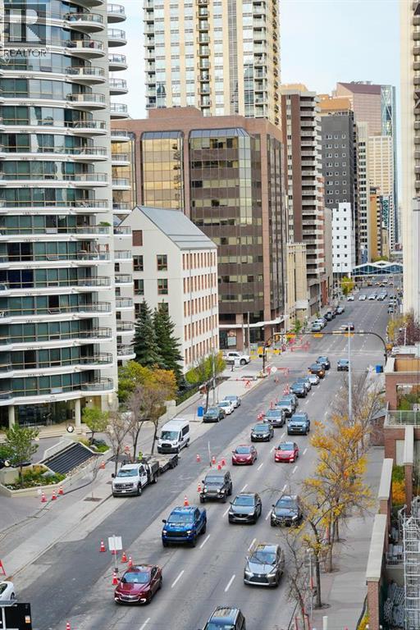
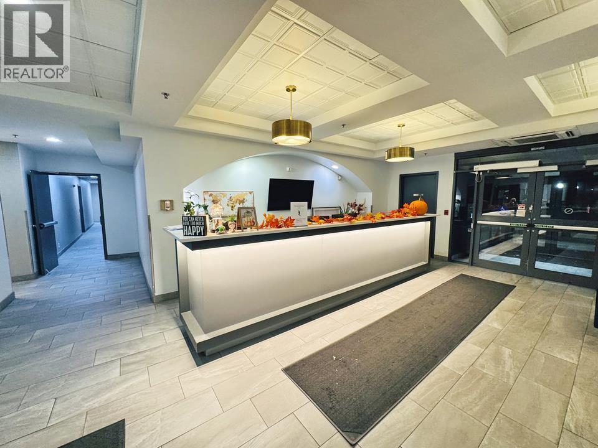
*** OPEN HOUSE SUNDAY (NOV 8TH) 11:30 AM-2:30 PM ***SUB PENT-HOUSE IN THE WEST END! SPACIOUS RENOVATED 2 BEDROOMS PLUS DEN SKY-HOME WITH FANTASTIC BOW RIVER AND CITY VIEWS. GOURMET KITCHEN WITH BREAKFAST BAR, UNDER CABINET LITES AND GRANITE COUNTERS. FULL SIZE WASHER/DRYER, ENSUITE HAS LARGE WALK-IN SHOWER AND BIDET, INSUITE STORAGE, PRIVATE BALCONY WITH GAS HOOK-UP FOR BBQ AND SECURED TITLED INDOOR PARKING. IDEALLY LOCATED NEXT TO THE LRT STATION. SHORT STROLL TO THE BOW RIVER, PRINCESS ISLAND AND TRENDY KENSINGTON. FULLY EQUIPPED GYM AND SOCIAL ROOM. FRIENDLY CONCIERGE. WHAT A BEAUTIFUL WAY TO LIVE!
Address
🗺 Open on Google MapsAddress1901, 683 10 Street SW
NeighbourhoodDowntown West End
CityCalgary
ProvinceAlberta
Postal CodeT2P5G3
Details
🔗 Updated on November 3, 2026 at 6:35 amMLS® NumberA2354832
Price$409,000
Property TypeApartment
Living Area1,605 sqft
Bedrooms2
Bathrooms2
Year Built2001
Storeys21
OwnershipCondo/Strata
ZoningDC
Annual Property Tax$2,720 (2026)
Condo Fee$1,250.68 / Monthly
Condo Fees & Inclusions
Monthly Fee$1,250.68 / Monthly
Managed ByEQUIUM COMMERCIAL- CRIS
Common Area Maintenance
Interior Maintenance
Property Management
Security
Waste Removal
Heat
Water
Insurance
Other, See Remarks
Parking
Reserve Fund Contributions
Sewer
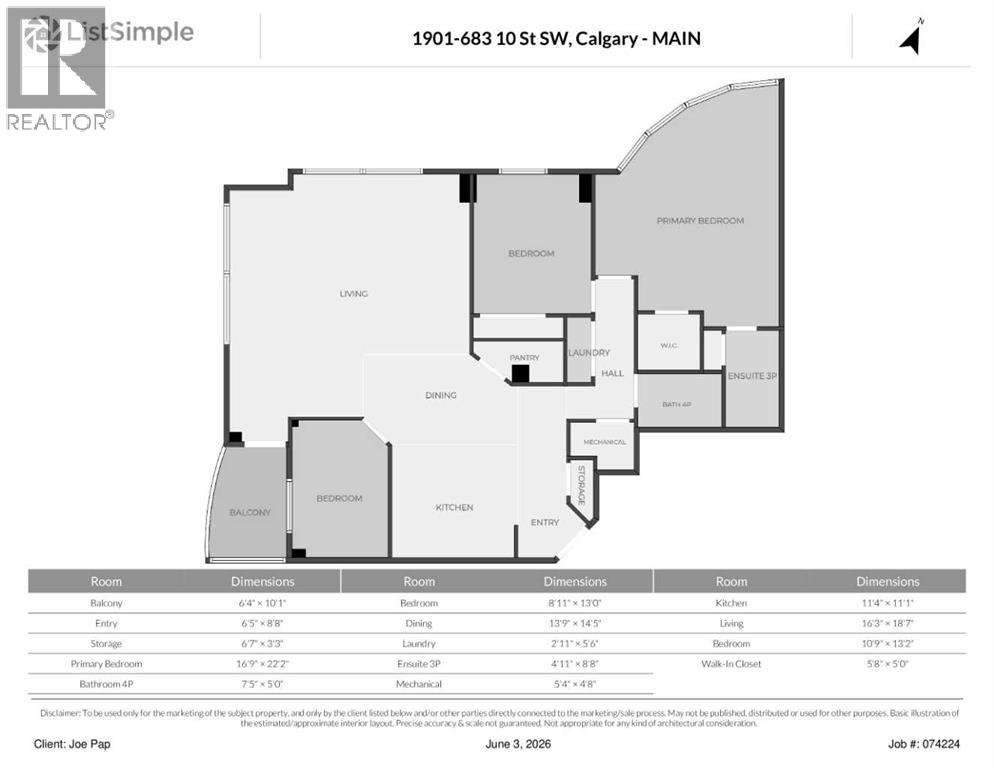
Room Sizes
| Main level | |
|---|---|
| Foyer | 6.42 Ft x 8.67 Ft |
| Living room | 187.00 Ft x 16.25 Ft |
| Dining room | 14.42 Ft x 13.75 Ft |
| Kitchen | 11.08 Ft x 11.33 Ft |
| Primary Bedroom | 22.17 Ft x 16.75 Ft |
| Bedroom | 13.17 Ft x 10.75 Ft |
| Den | 13.00 Ft x 8.92 Ft |
| Other | 10.08 Ft x 6.33 Ft |
| Storage | 3.25 Ft x 6.58 Ft |
| Other | 5.00 Ft x 5.67 Ft |
| 4pc Bathroom | |
| 3pc Bathroom | |
Interior & Systems
FlooringTile, Slate, Vinyl Plank
HeatingNatural gas
CoolingCentral air conditioning
Fireplaces1
Appliances & Features
Refrigerator
Dishwasher
Stove
Microwave Range Hood Combo
See remarks
Window Coverings
Washer/Dryer Stack-Up
Construction & Lot
FoundationPoured Concrete
Exterior FinishConcrete, Stone
ConstructionPoured concrete
Lot FeaturesSee remarks, Other, No Animal Home, No Smoking Home, Parking
Parking
Total Parking1
Building & Community
Exercise Centre
Recreation Centre
Party Room
Pets Allowed
Pets Allowed With Restrictions
Mortgage Calculator
$0Monthly
- Down Payment $0
- Loan Amount $0
- Monthly Mortgage Payment $0
- Property Tax $0
- Home Insurance $0
- Monthly HOA Fees $0
Similar Homes in Downtown West End
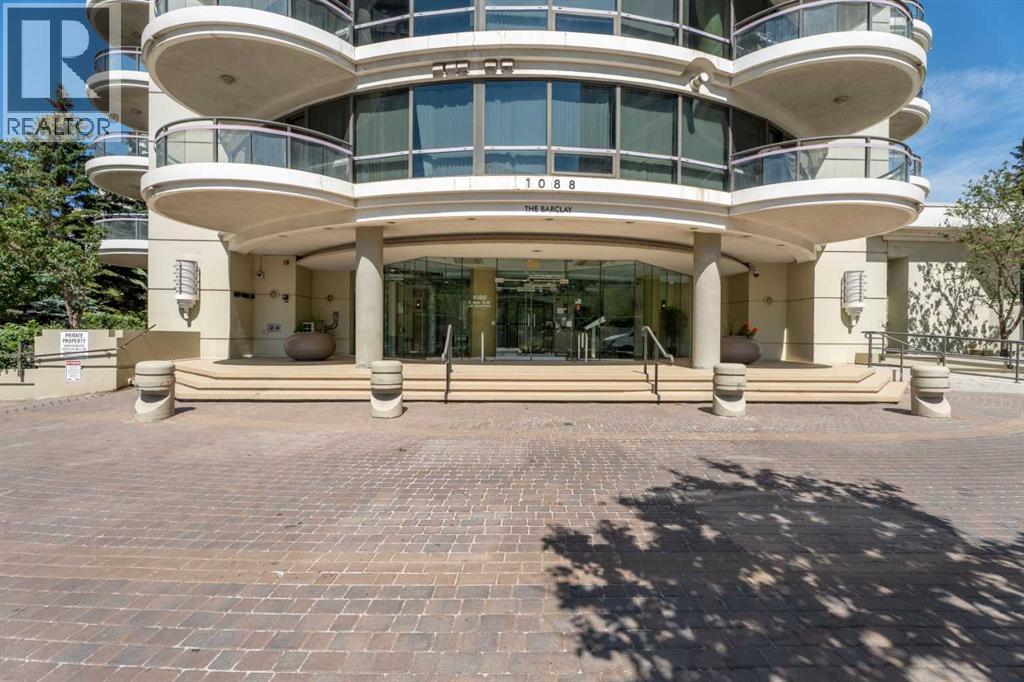
Apartment
$415,000
804, 1088 6 Avenue SW
Downtown West End · Calgary
- 2 Beds
- 2 Baths
- 1,095 sqft
- $379/sqft
MLS® A2328467 · 114 days on market
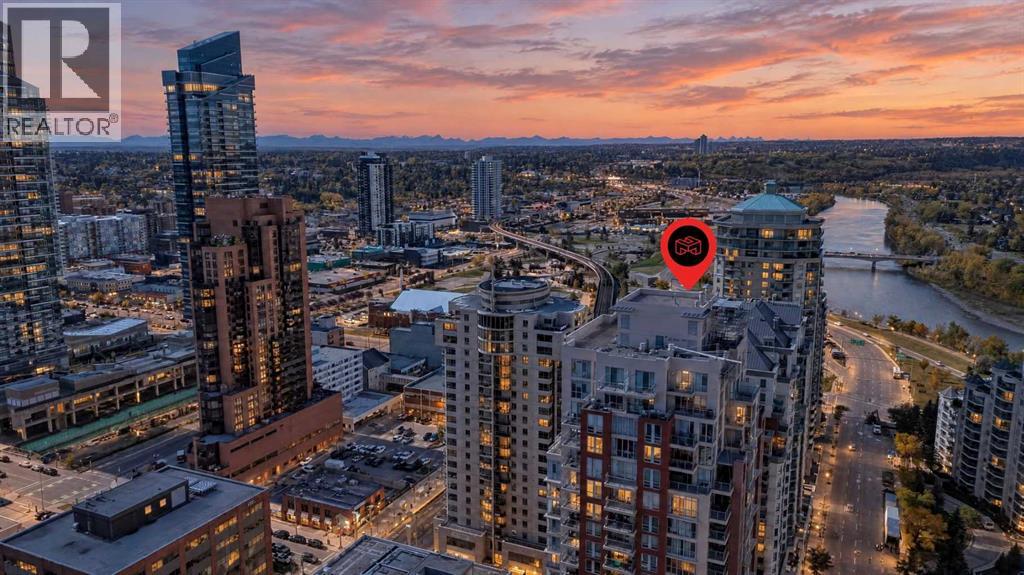
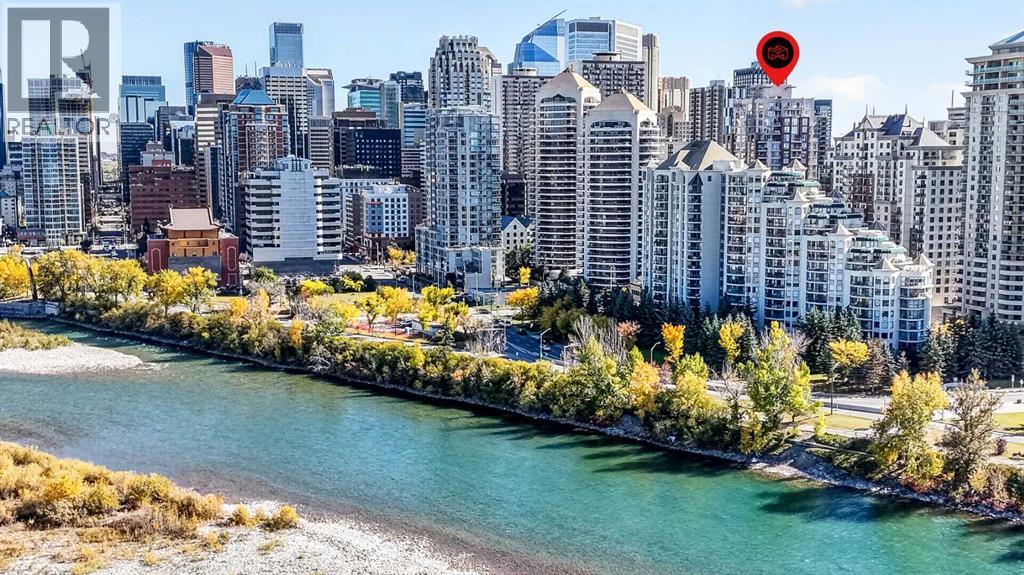
Apartment
$329,900
2001, 650 10 Street SW
Downtown West End · Calgary
- 2 Beds
- 2 Baths
- 950 sqft
- $347/sqft
MLS® A2349851 · 31 days on market
Apartment
$345,000
610, 1111 6 Avenue SW
Downtown West End · Calgary
- 2 Beds
- 2 Baths
- 845 sqft
- $408/sqft
MLS® A2351658 · 24 days on market
Enquire About This Property
REALTOR®, MLS® and the associated logos are trademarks of the Canadian Real Estate Association (CREA) and identify real estate professionals who are members of CREA and the quality of services they provide. Listing data is provided under license by CREA.