
804, 1088 6 Avenue SW
 📷 33 More
Description
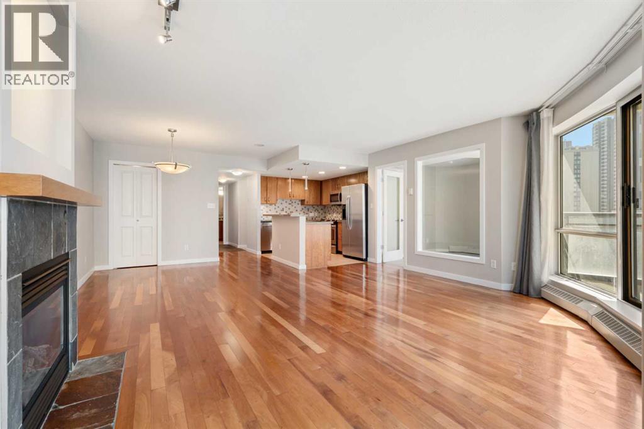
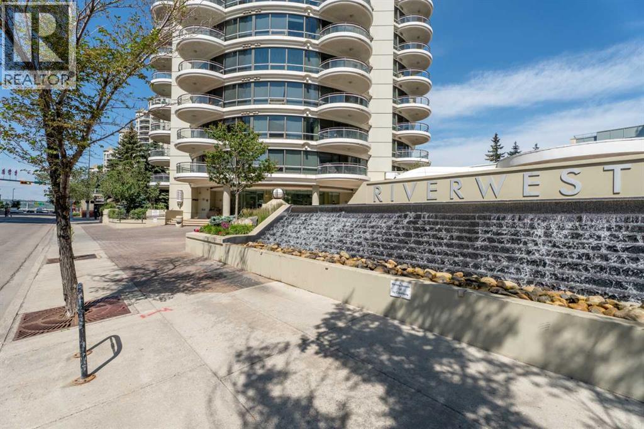
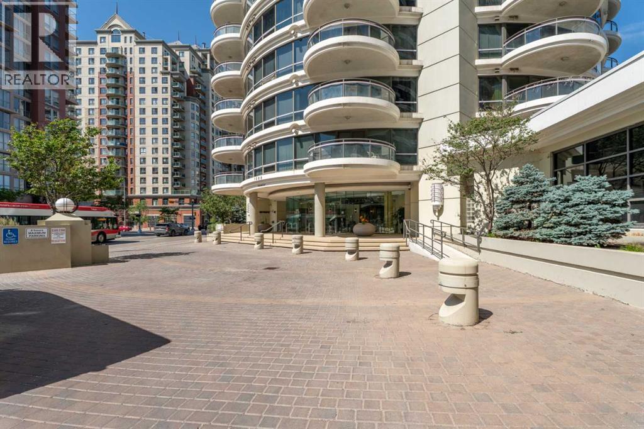
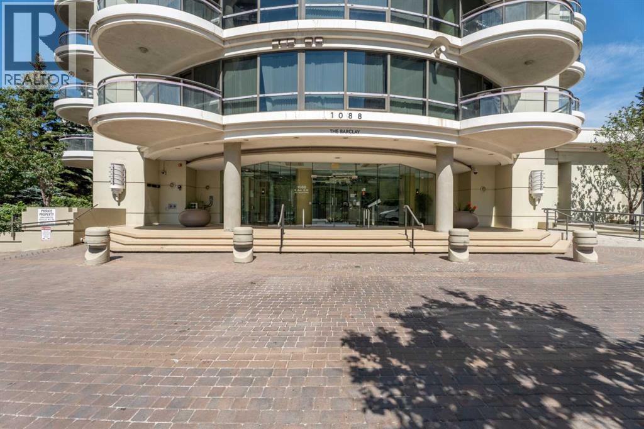
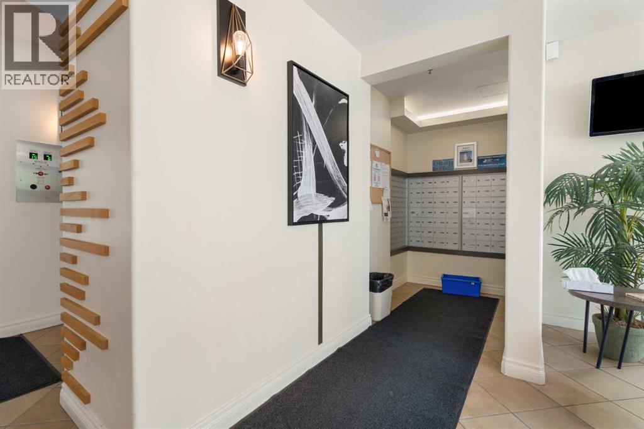
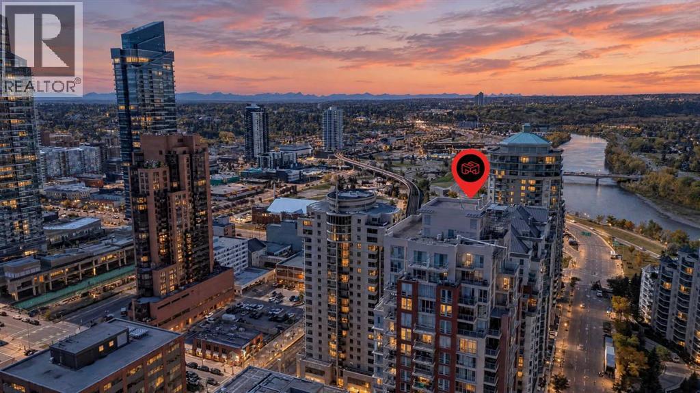
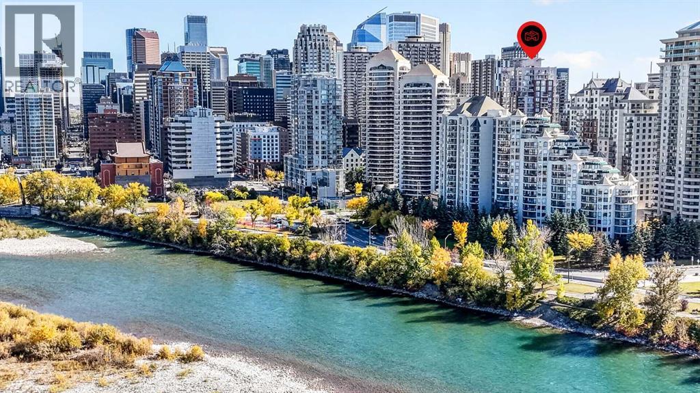
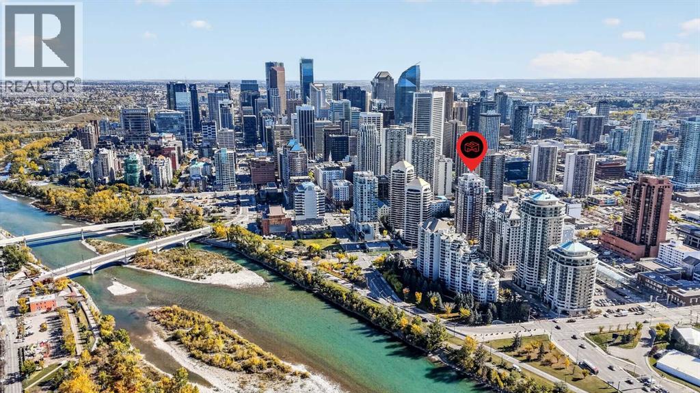
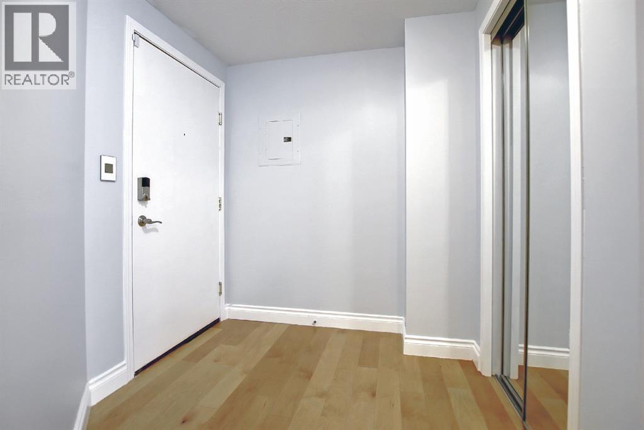
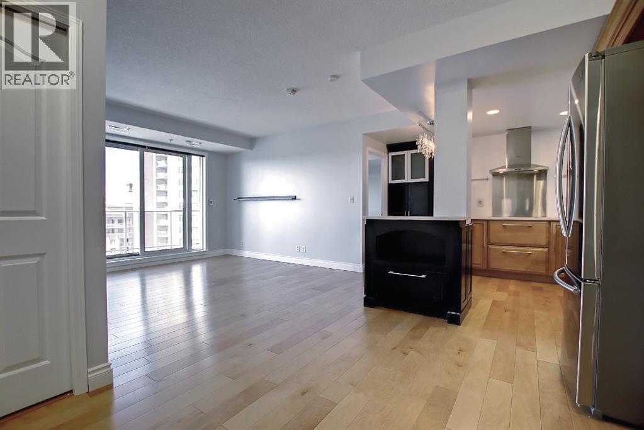
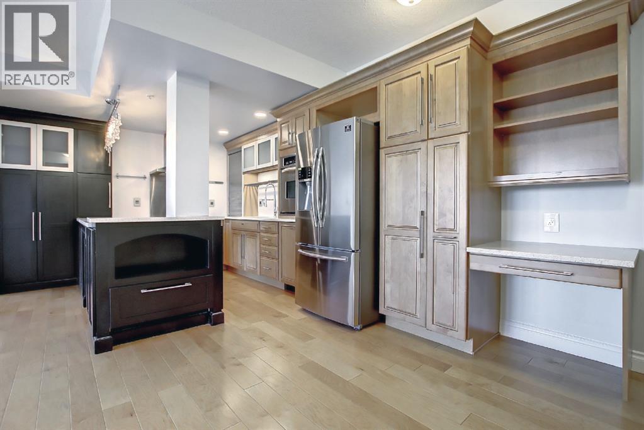
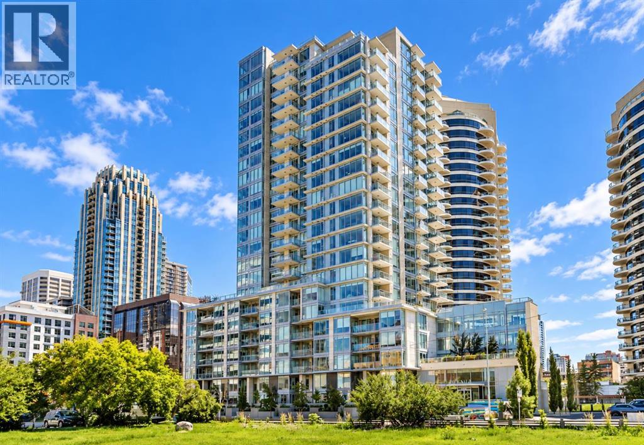
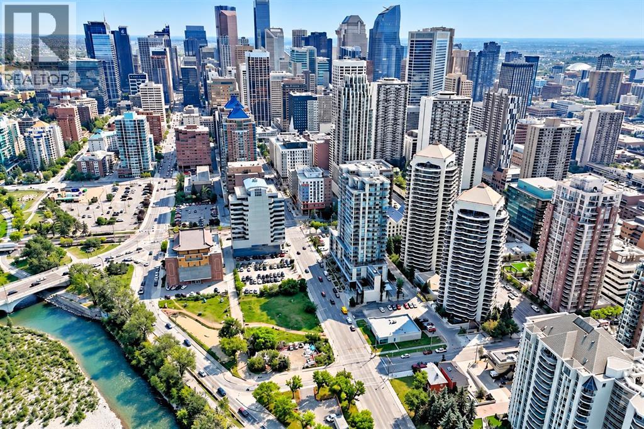
Welcome to Riverwest, one of downtown Calgary's best condos. This condo is freshly painted & vacant for its new owner! This family and pet-friendly building has a great sense of community and amenities. The two towers are connected by a recreation hub featuring an indoor pool, a hot tub, a billiards table, a party room, a fully equipped fitness center, and a concierge. You are steps away from the free downtown LRT zone, a fenced dog park, the Bow River & all its trails. The home has a great open-concept living/dining room and kitchen with granite countertops and stainless steel appliances. The full-height windows and 9-foot ceilings keep the space bright while the hardwood floors and gas fireplace add to the warmth of the home. This condo has 2 spacious bedrooms plus a sunny den or third bedroom. The bathrooms also feature granite countertops and heated tile floors. The two round balconies have views of the East, South, and West toward the mountains.
Address
🗺 Open on Google MapsDetails
🔗 Updated on October 19, 2026 at 1:00 pmCondo Fees & Inclusions
Room Sizes
| Main level | |
|---|---|
| Bedroom | 11.17 Ft x 17.50 Ft |
| Den | 11.75 Ft x 10.33 Ft |
| Primary Bedroom | 11.67 Ft x 20.92 Ft |
| Dining room | 10.50 Ft x 10.92 Ft |
| Kitchen | 10.00 Ft x 8.17 Ft |
| Living room | 19.50 Ft x 18.33 Ft |
| 3pc Bathroom | 6.17 Ft x 8.17 Ft |
| 4pc Bathroom | 4.92 Ft x 7.92 Ft |
Interior & Systems
Appliances & Features
Construction & Lot
Parking
Building & Community
Mortgage Calculator
- Down Payment $0
- Loan Amount $0
- Monthly Mortgage Payment $0
- Property Tax $0
- Home Insurance $0
- Monthly HOA Fees $0
Similar Homes in Downtown West End
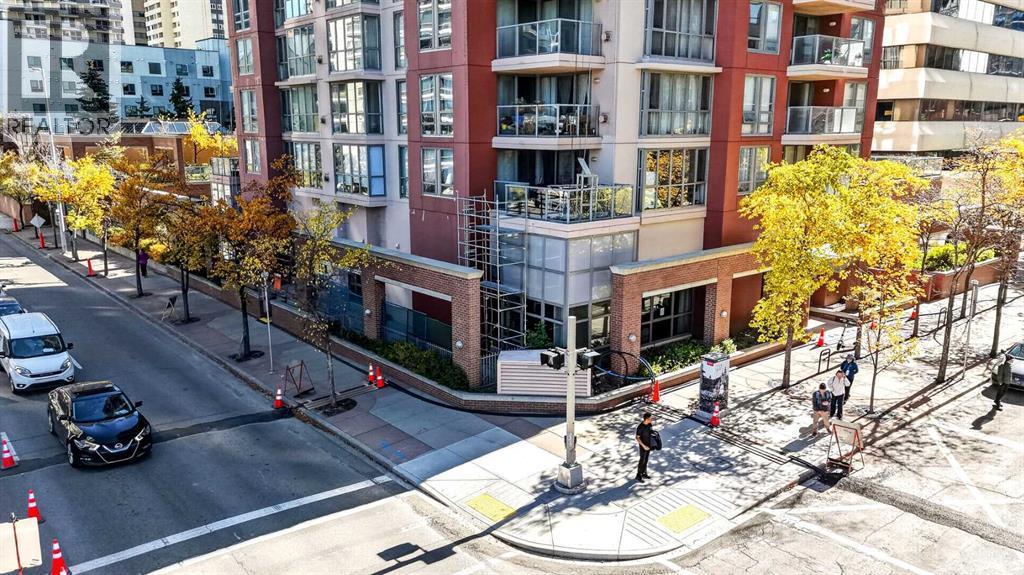
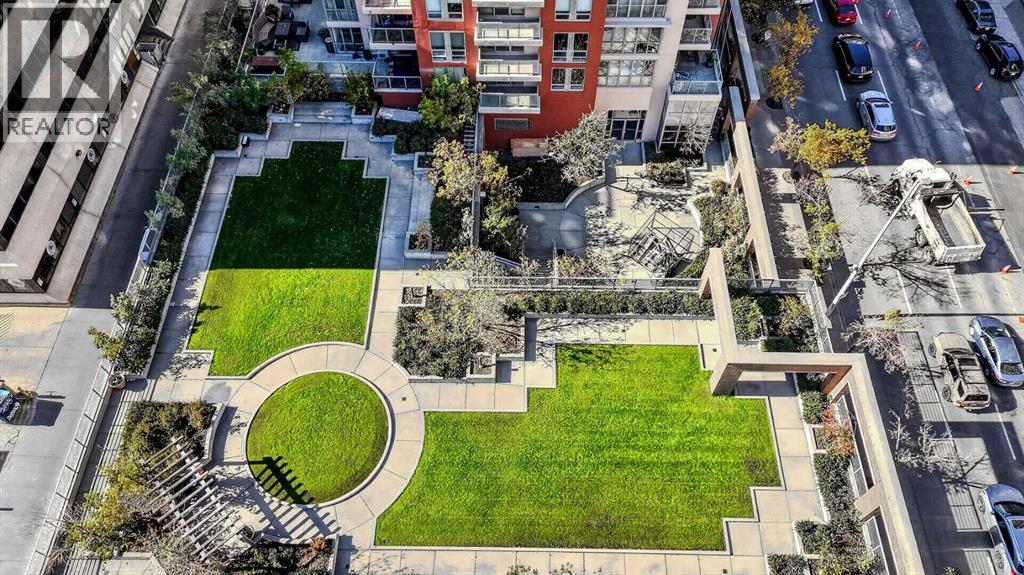
2001, 650 10 Street SW
- 2 Beds
- 2 Baths
- 950 sqft
- $347/sqft
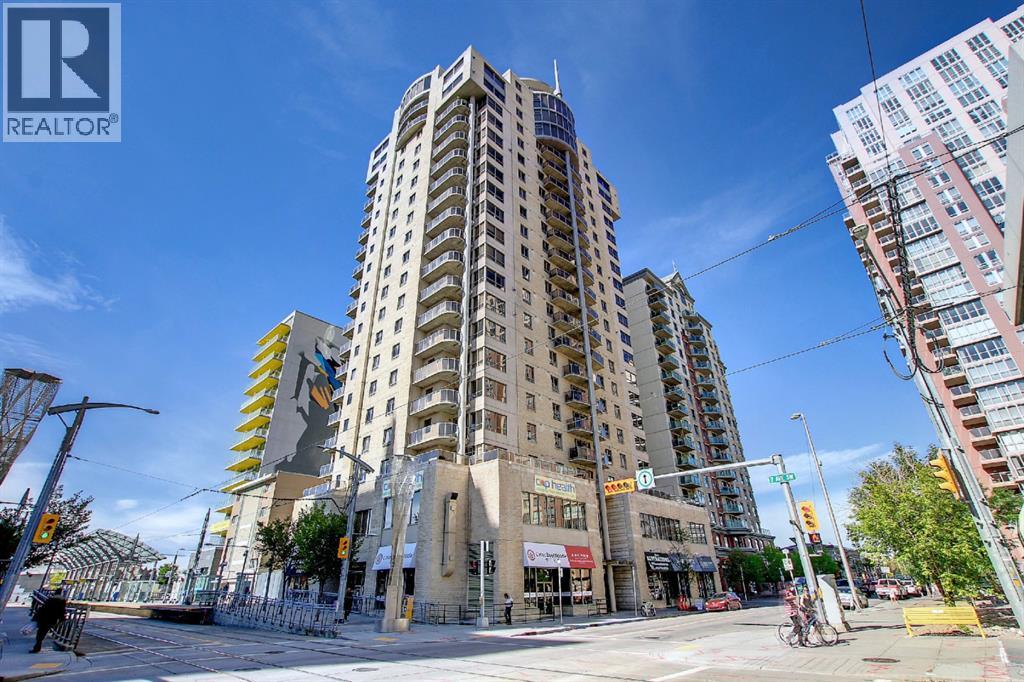
1705, 683 10 Street SW
- 2 Beds
- 2 Baths
- 838 sqft
- $418/sqft
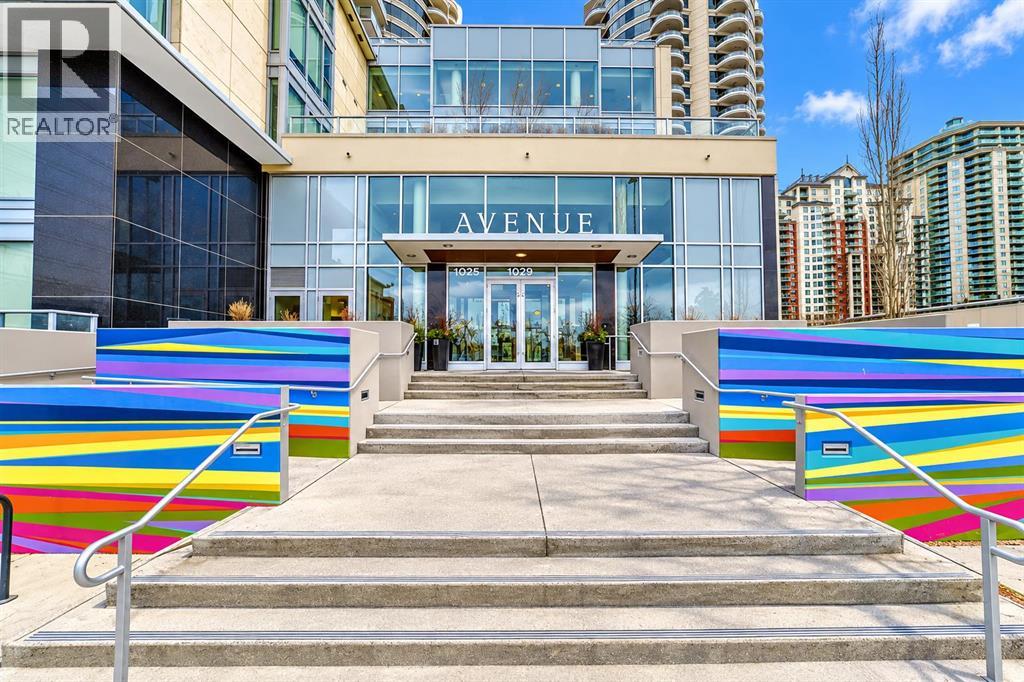
403, 1025 5 Avenue SW
- 1 Beds
- 1 Baths
- 631 sqft
- $517/sqft