
18 Prominence View SW
 📷 40 More
Description
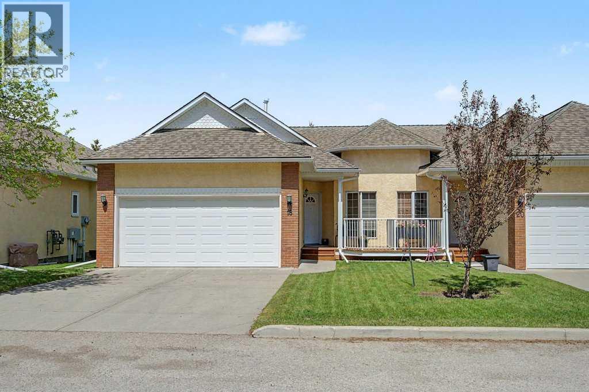
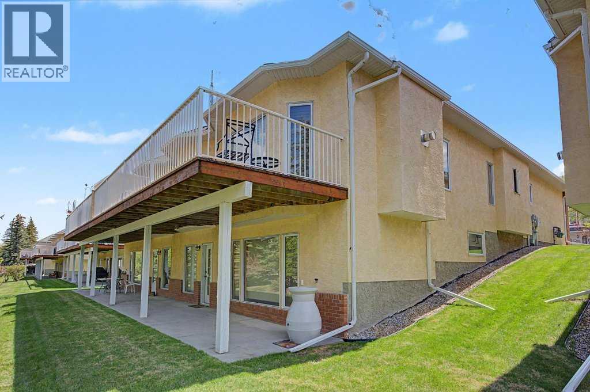
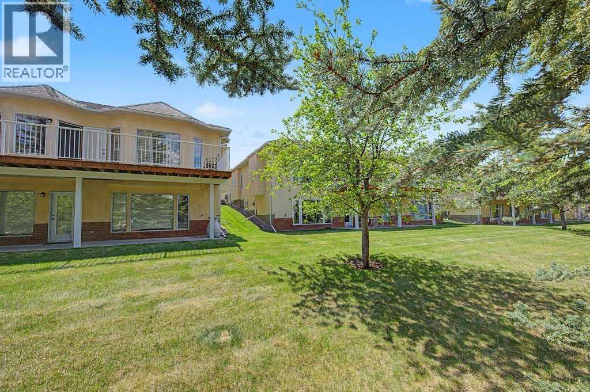
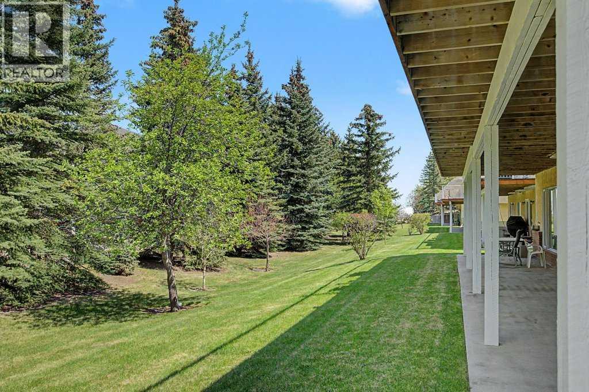
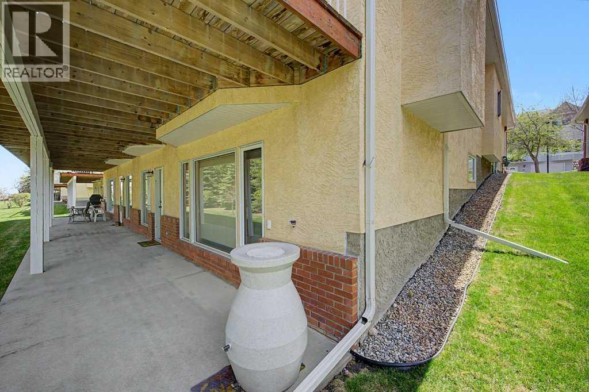
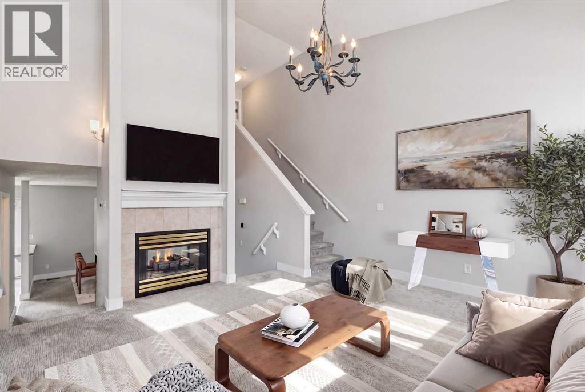
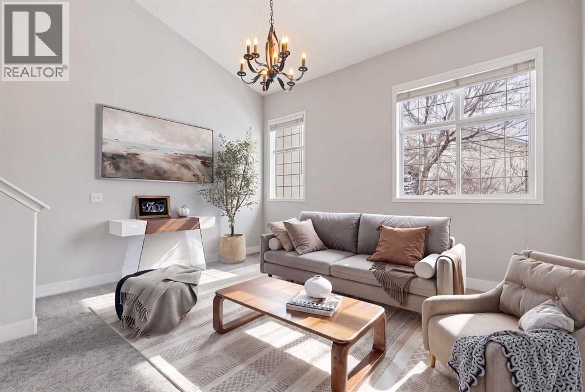
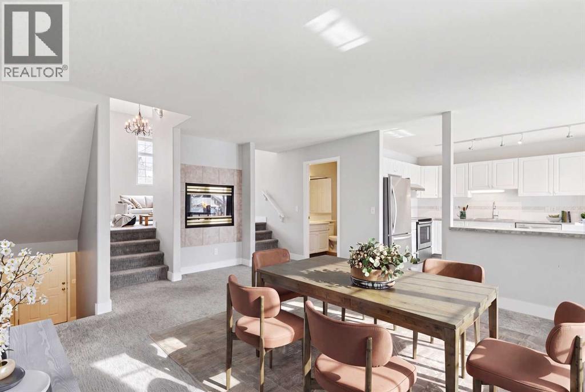
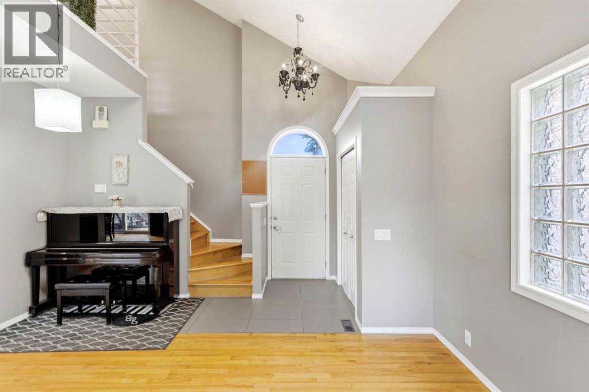
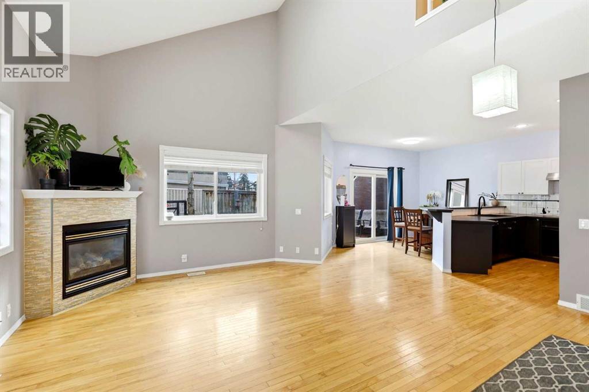
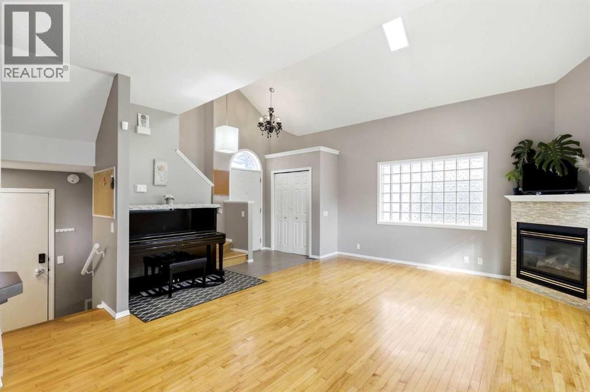
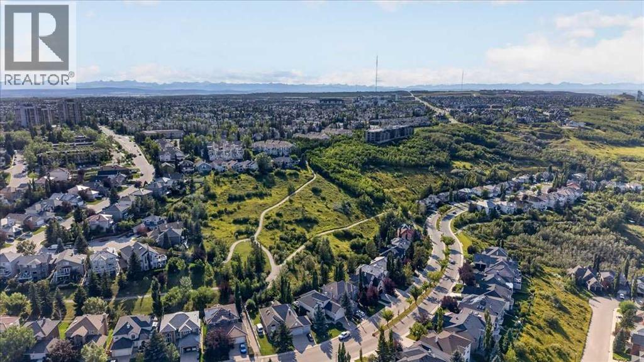
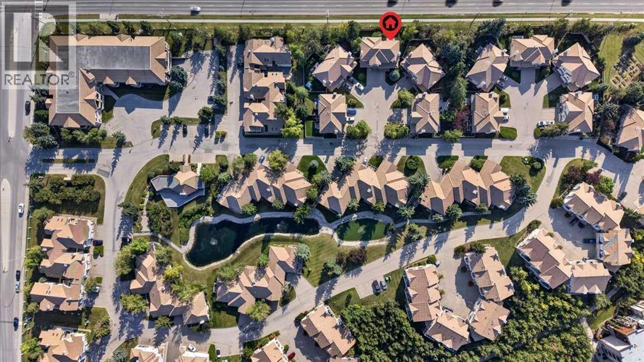
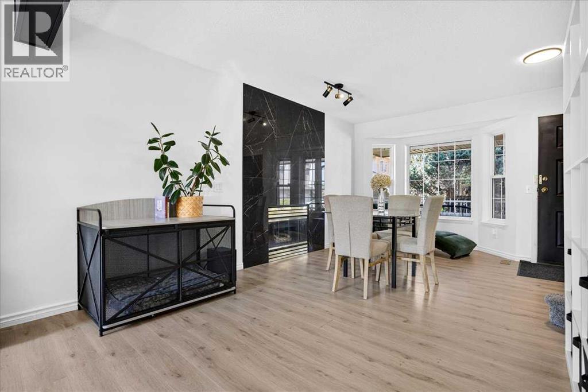
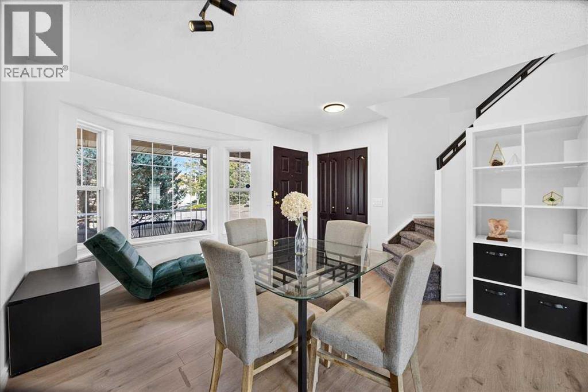
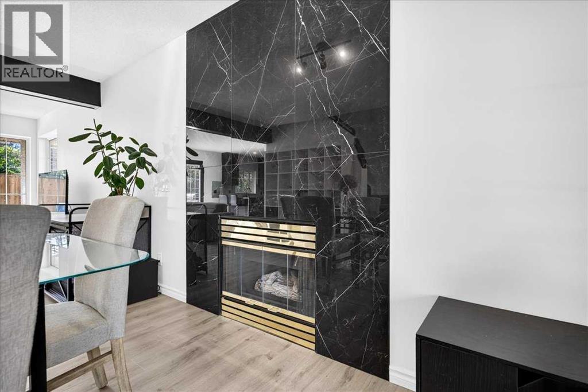
JUDICIAL SALE - PROPERTY IS SOLD "AS-IS, WHERE-IS" WITHOUT ANY WARRANTIES OR REPRESENTATIONS. Offers must follow template and include Schedule A. This is a very desirable bungalow-style villa located in highly sought after Capilano Gardens in Patterson Heights. This WALKOUT BUNGALOW DUPLEX HAS A DOUBLE ATTACHED GARAGE, South Facing front with bright and sunny office space which is a delight for anyone wanting to work from home. The functional, bright and open floor plan offers well-proportioned room sizes, open kitchen, dining and living areas, featuring a Gas Fireplace and built-in shelving in the living room. The home has oak hardwood flooring, raised panel oak and abundant cabinetry in the kitchen, primary bedroom with separate tub and shower, toilet and sink that facilitate ease of movement while affording comfort. There is a massive deck facing a greenspace at the rear, and surrounded by mature trees and foliage. The WALKOUT basement is an absolute delight offering more luxurious living space with another bedroom, laundry room, HUGE FAMILY OR RECREATION ROOM (which can be your home theatre or entertaining space for extended family and friends). Nicely tucked away from busy streets and neighborhood traffic, this home offers a perfect retreat and private small-private community for those looking for bungalow living and a quiet, serene lifestyle. Offers will be subject to court acceptance, and must be kept open until presentation to the court (with sufficient time for applications to be made to the court of King's Bench of Alberta). Chattels are not included and must not be written as inclusions in the offer. Condominium documents are NOT PROVIDED, and a REAL PROPERTY REPORT is NOT AVAILABLE.
Address
🗺 Open on Google MapsDetails
🔗 Updated on October 10, 2026 at 9:03 amCondo Fees & Inclusions
Room Sizes
| Main level | |
|---|---|
| Foyer | 10.08 Ft x 7.83 Ft |
| Den | 14.92 Ft x 9.00 Ft |
| Living room | 13.25 Ft x 17.25 Ft |
| Kitchen | 13.92 Ft x 15.83 Ft |
| Dining room | 13.92 Ft x 15.83 Ft |
| Breakfast | 8.50 Ft x 10.92 Ft |
| Primary Bedroom | 14.00 Ft x 12.33 Ft |
| 4pc Bathroom | 8.42 Ft x 9.25 Ft |
| 2pc Bathroom | 5.67 Ft x 4.00 Ft |
| Basement | |
| 4pc Bathroom | 4.92 Ft x 8.00 Ft |
| Bedroom | 13.25 Ft x 11.75 Ft |
| Laundry room | 10.33 Ft x 8.00 Ft |
| Recreational, Games room | 13.33 Ft x 27.58 Ft |
| Furnace | 16.08 Ft x 26.50 Ft |
Interior & Systems
Appliances & Features
Construction & Lot
Parking
Building & Community
Mortgage Calculator
- Down Payment $0
- Loan Amount $0
- Monthly Mortgage Payment $0
- Property Tax $0
- Home Insurance $0
- Monthly HOA Fees $0
Similar Homes in Patterson
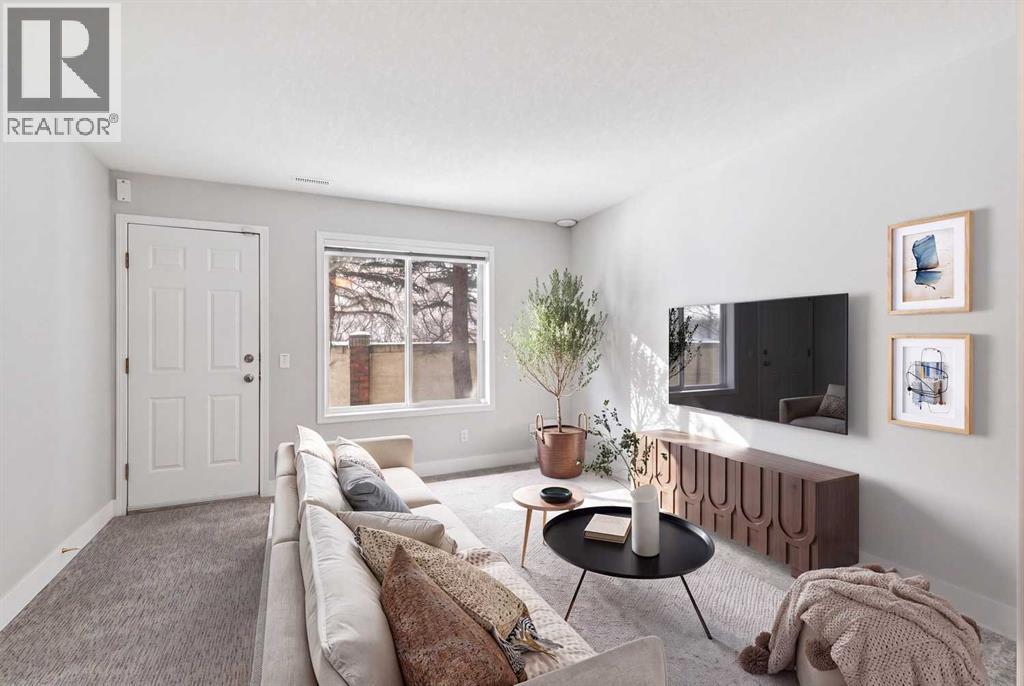
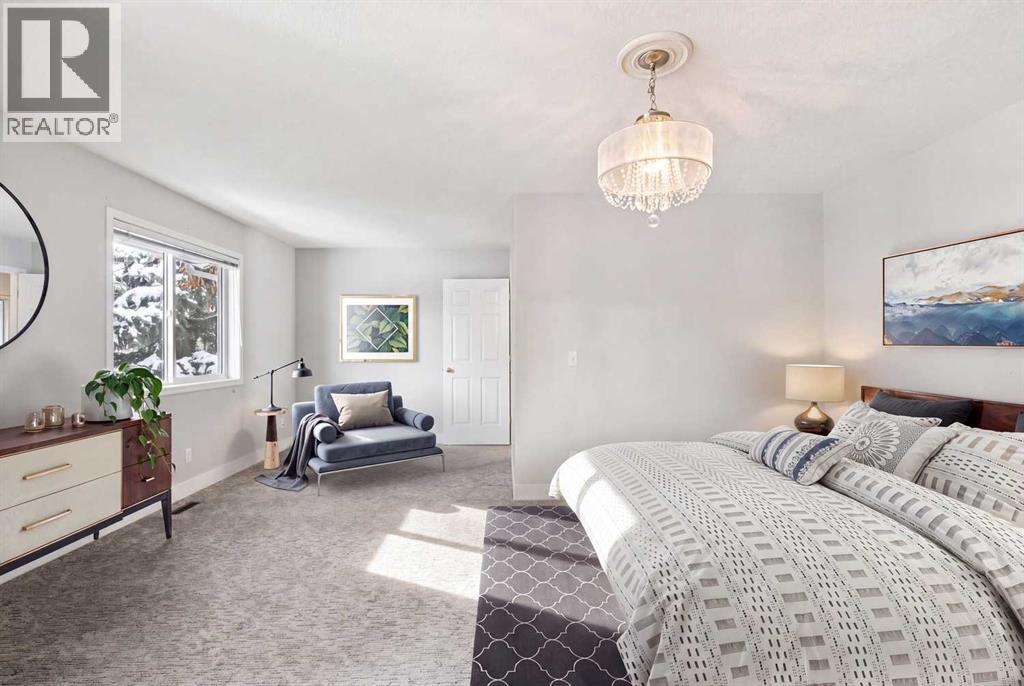
328 Prominence Heights SW
- 3 Beds
- 3 Baths
- 1,973 sqft
- $261/sqft
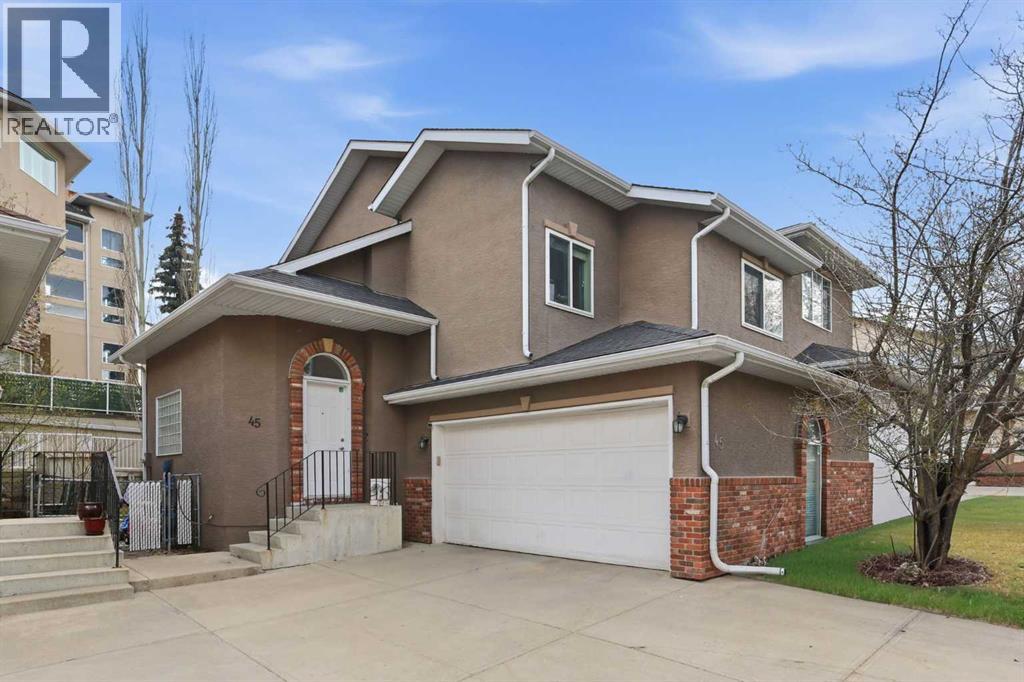
45 Patterson Hill SW
- 4 Beds
- 4 Baths
- 1,448 sqft
- $428/sqft
1705 Patterson View SW
- 3 Beds
- 4 Baths
- 1,461 sqft
- $346/sqft