
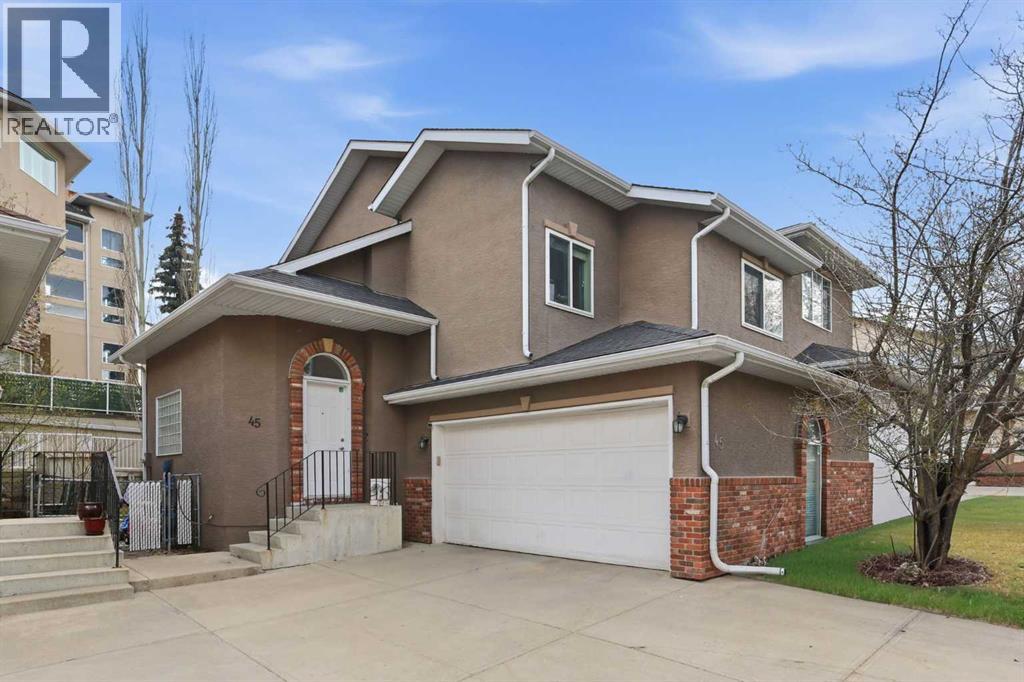
45 Patterson Hill SW
 📷 34 More
Description
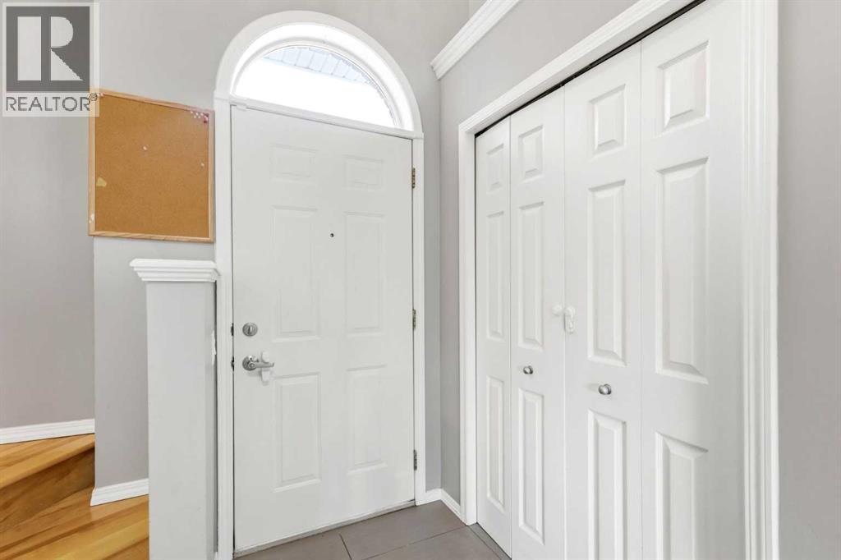
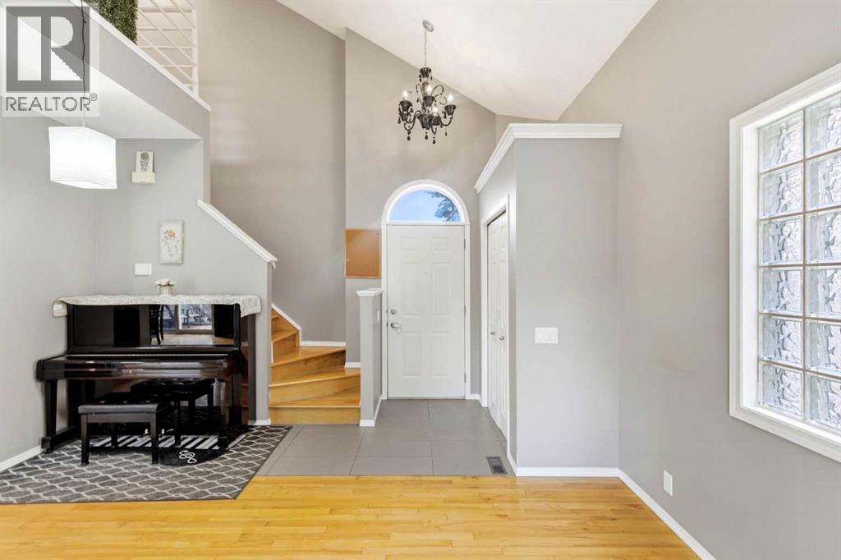
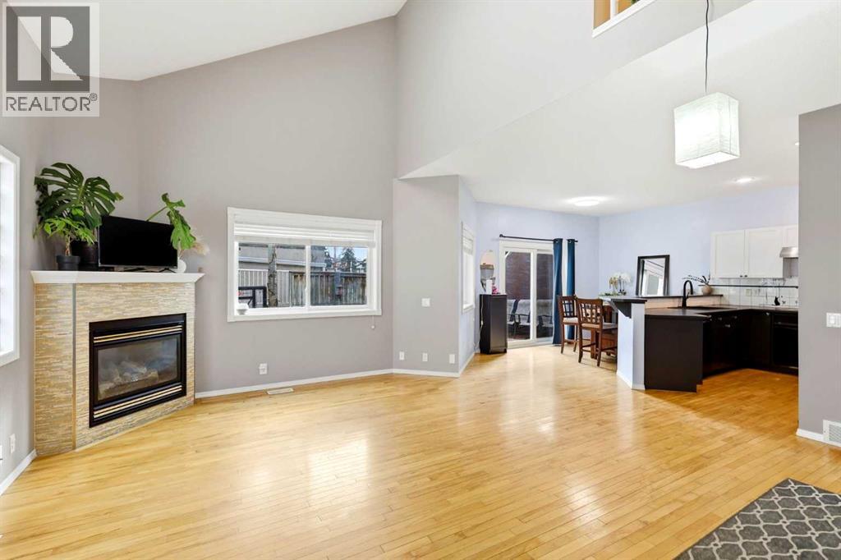
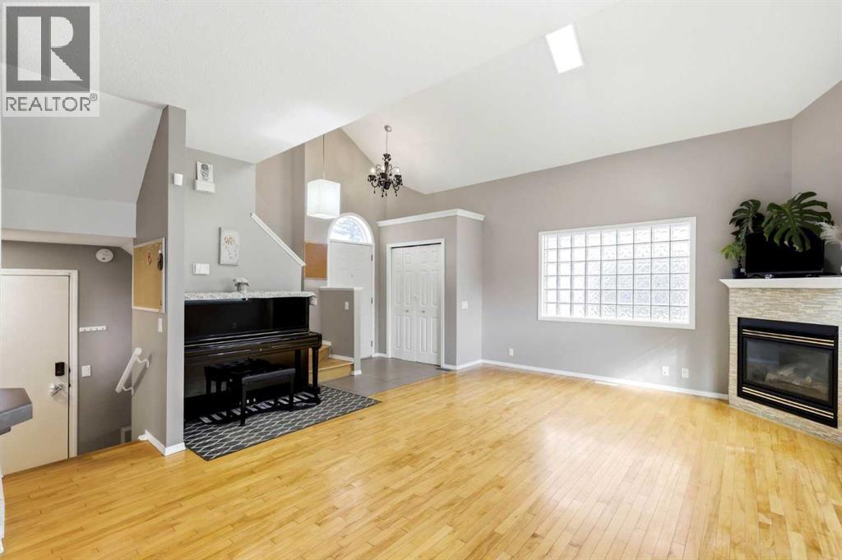
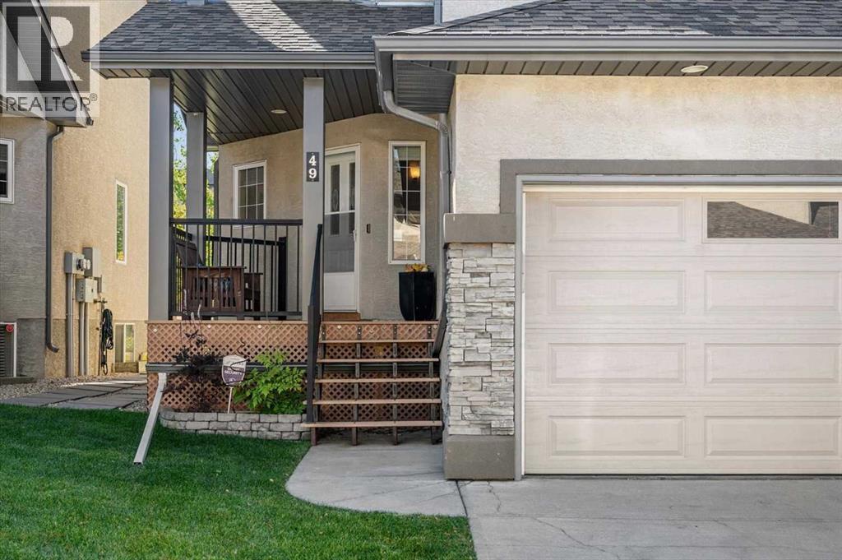
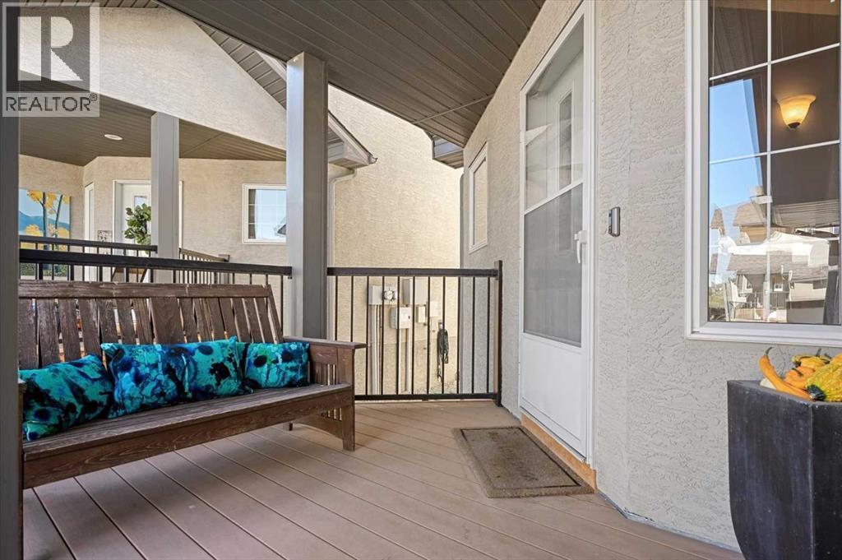
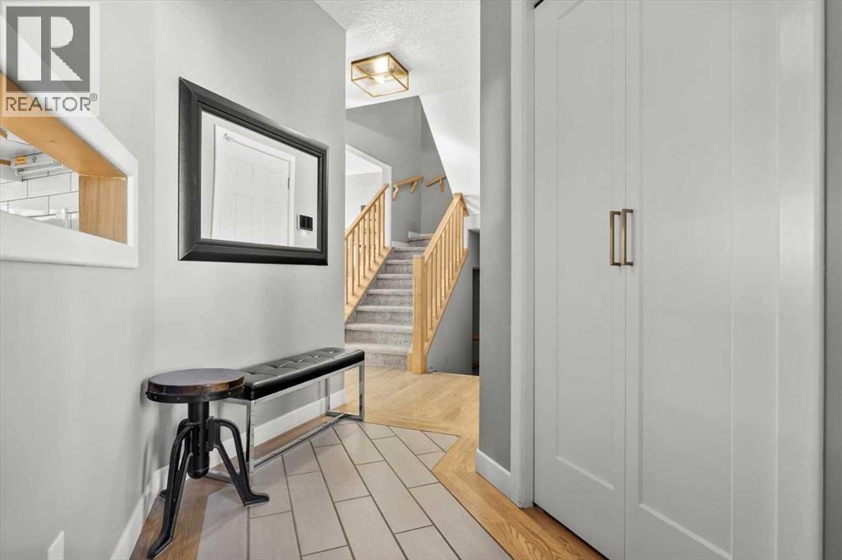
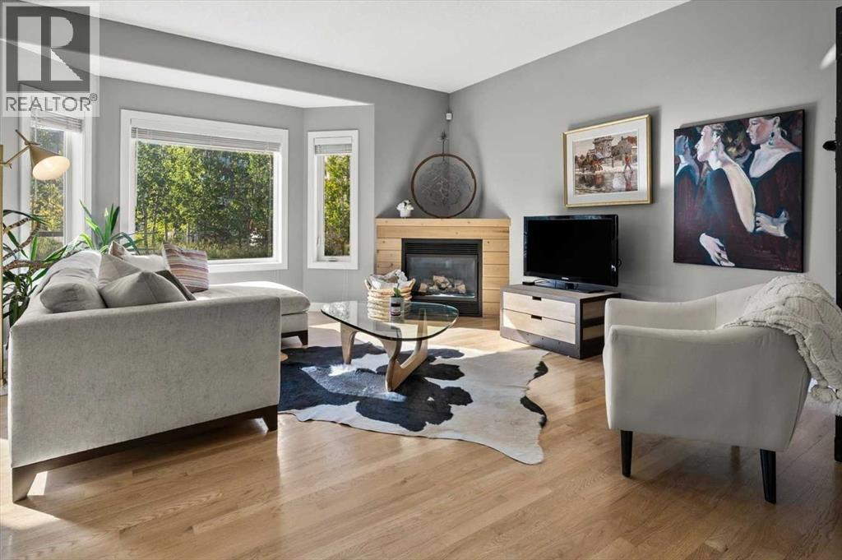
Rocky Mountain escapes! This beautifully maintained, four bedrooms duplex offers over 2,000 square feet of versatile living space.The main level makes a striking first impression with soaring vaulted ceilings, a cozy corner gas fireplace, and massive windows that flood the living room with natural light. The kitchen is a chef’s dream, featuring extensive counter space and ample cabinetry, while the backyard provides a quiet sanctuary for gardening or entertaining. The upper floor hosts three bedrooms, including a primary suite with a walk-in closet and 4-piece ensuite. You'll also find a functional office nook perfect for remote work or study on second floor. The fully developed basement adds a fourth bedroom, a comfortable family room, and a third bathroom, plus plenty of extra storage. Complete with a double attached garage and a location near top-tier schools, shopping, and transit, this home offers incredible value. BIG VALUE UPGRADES: Brand New Hot Water Tank (Early 2026) & Brand New Wood Fence on driveway side (Summer 2026). OFFERS WILL BE REVIEWED AS RECEIVED
Address
🗺 Open on Google MapsDetails
🔗 Updated on October 12, 2026 at 12:30 pmCondo Fees & Inclusions
Room Sizes
| Main level | |
|---|---|
| 2pc Bathroom | 5.67 Ft x 5.08 Ft |
| Dining room | 9.17 Ft x 15.67 Ft |
| Kitchen | 9.17 Ft x 10.50 Ft |
| Living room | 17.42 Ft x 18.42 Ft |
| Upper Level | |
| 4pc Bathroom | 8.42 Ft x 5.42 Ft |
| 4pc Bathroom | 15.83 Ft x 5.50 Ft |
| Bedroom | 10.67 Ft x 9.67 Ft |
| Bedroom | 15.58 Ft x 9.17 Ft |
| Primary Bedroom | 12.08 Ft x 11.50 Ft |
| Lower level | |
| 3pc Bathroom | 8.67 Ft x 5.00 Ft |
| Bedroom | 8.67 Ft x 9.75 Ft |
| Recreational, Games room | 15.58 Ft x 12.75 Ft |
Interior & Systems
Appliances & Features
Construction & Lot
Parking
Building & Community
Mortgage Calculator
- Down Payment $0
- Loan Amount $0
- Monthly Mortgage Payment $0
- Property Tax $0
- Home Insurance $0
- Monthly HOA Fees $0
Similar Homes in Patterson
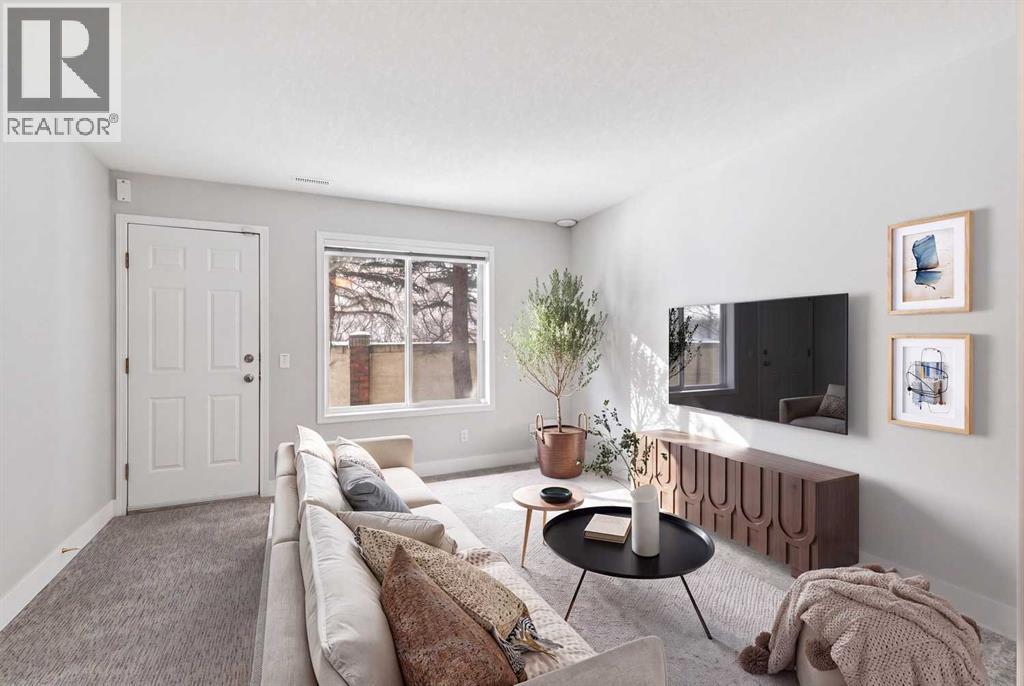
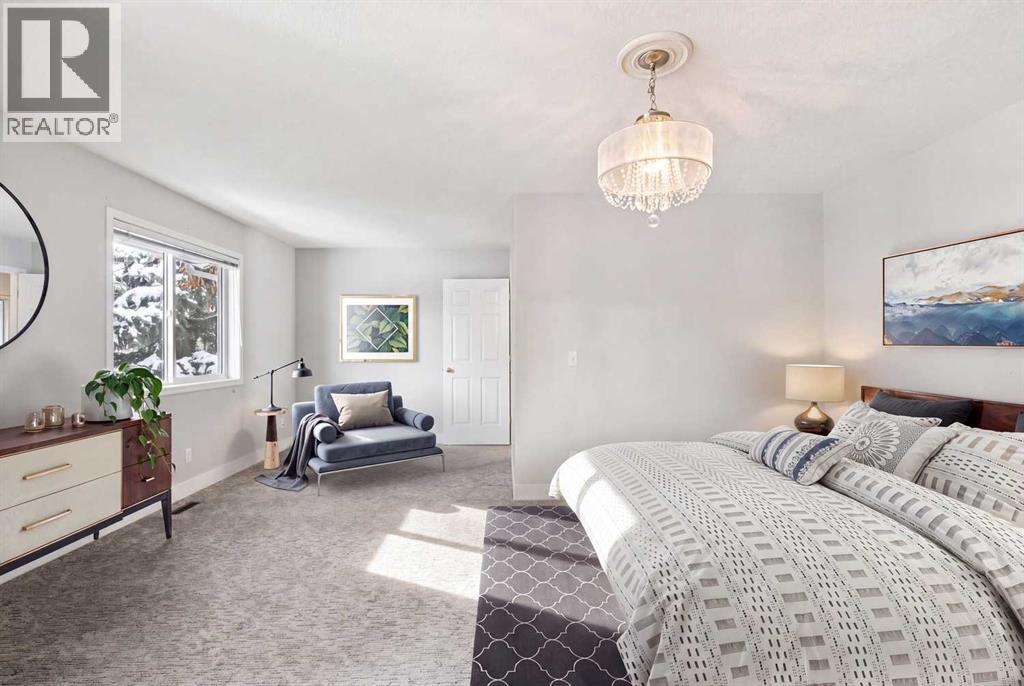
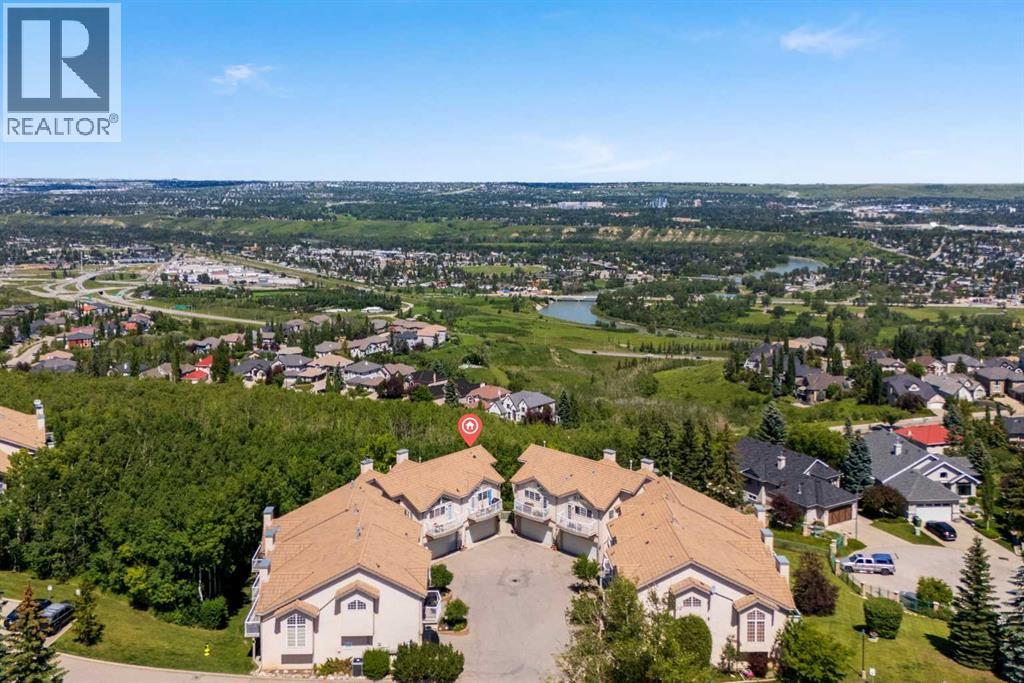
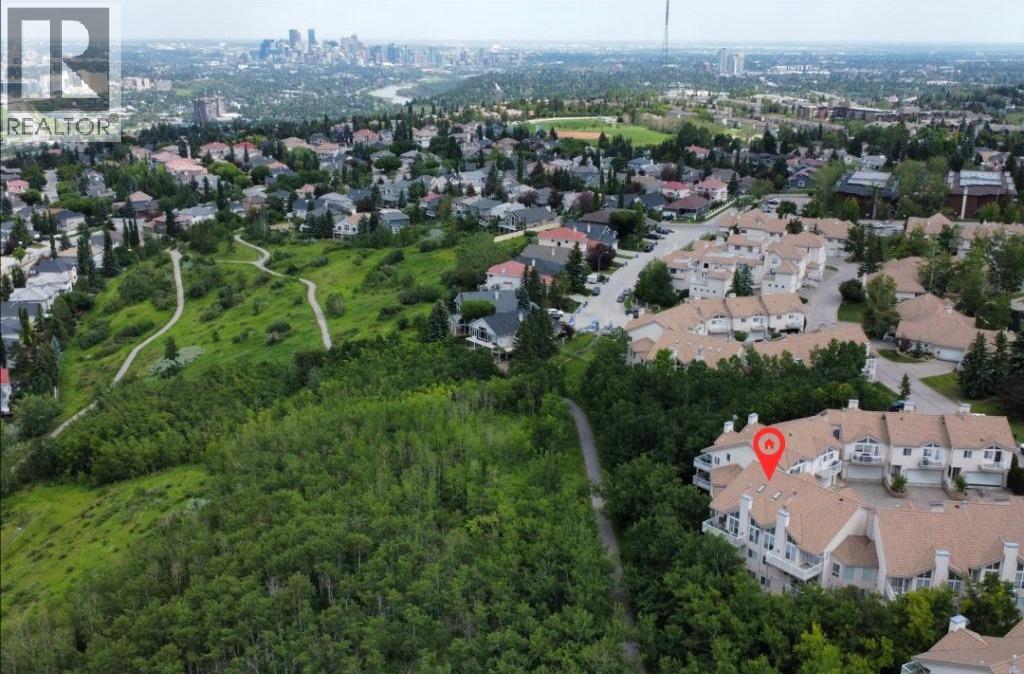
328 Prominence Heights SW
- 3 Beds
- 3 Baths
- 1,973 sqft
- $261/sqft
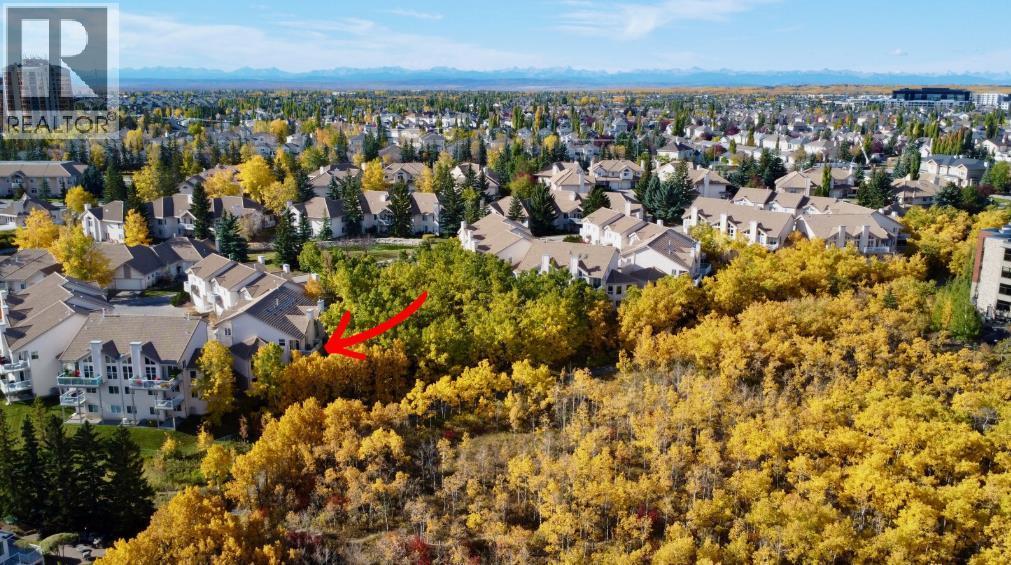
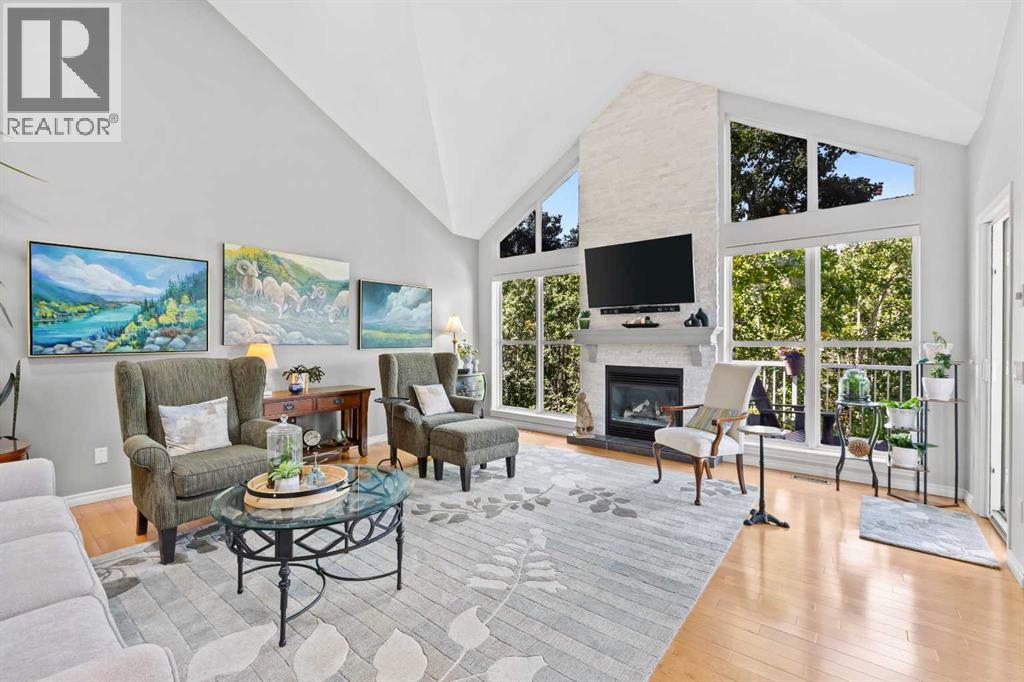
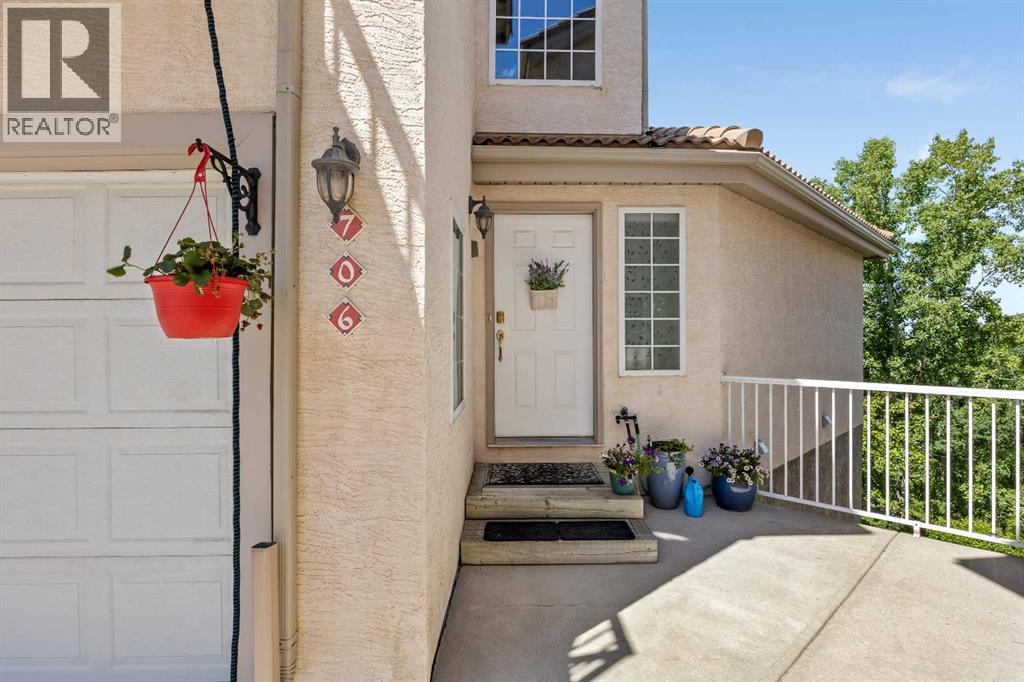
706 Patterson View SW
- 3 Beds
- 3 Baths
- 1,307 sqft
- $574/sqft
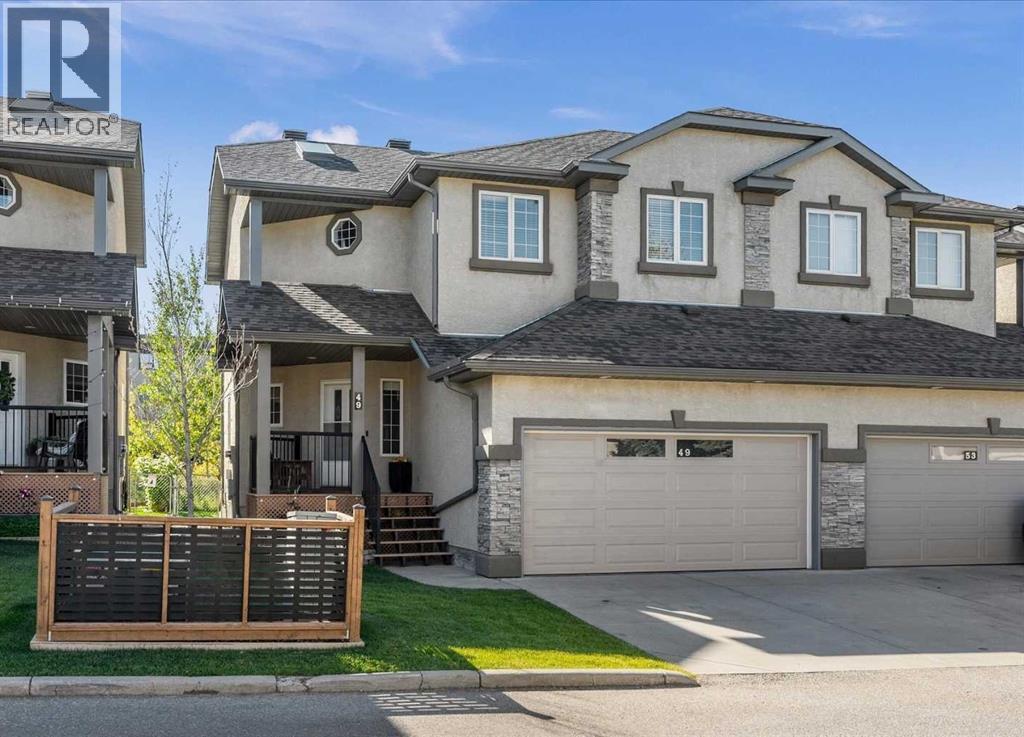
49 Prominence Park SW
- 3 Beds
- 4 Baths
- 1,691 sqft
- $402/sqft