
169 Everstone Drive SW
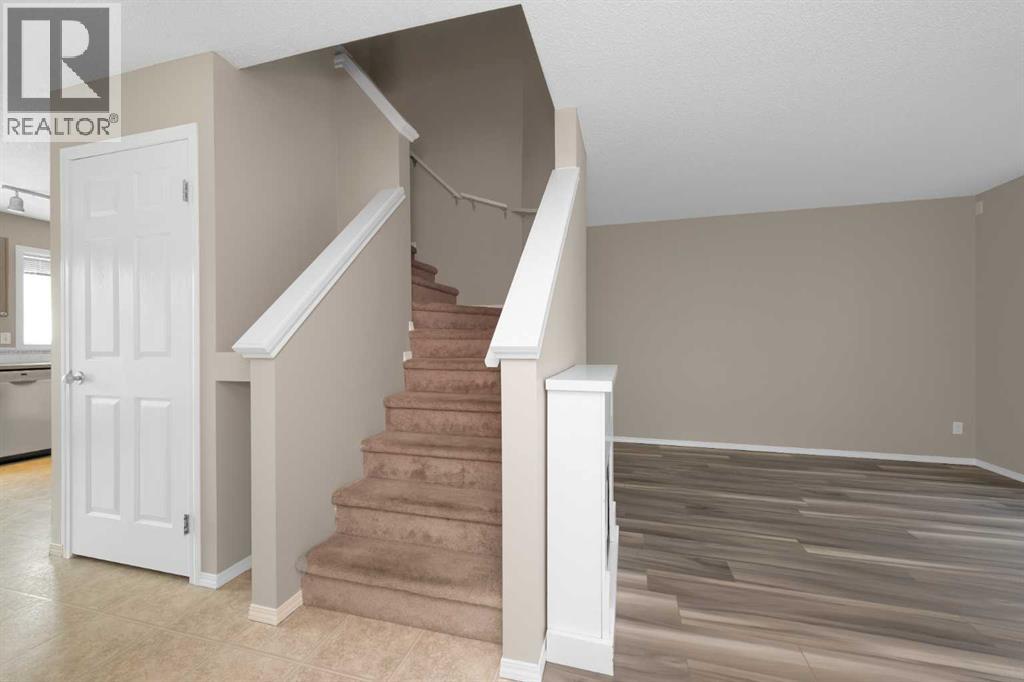 📷 30 More
Description
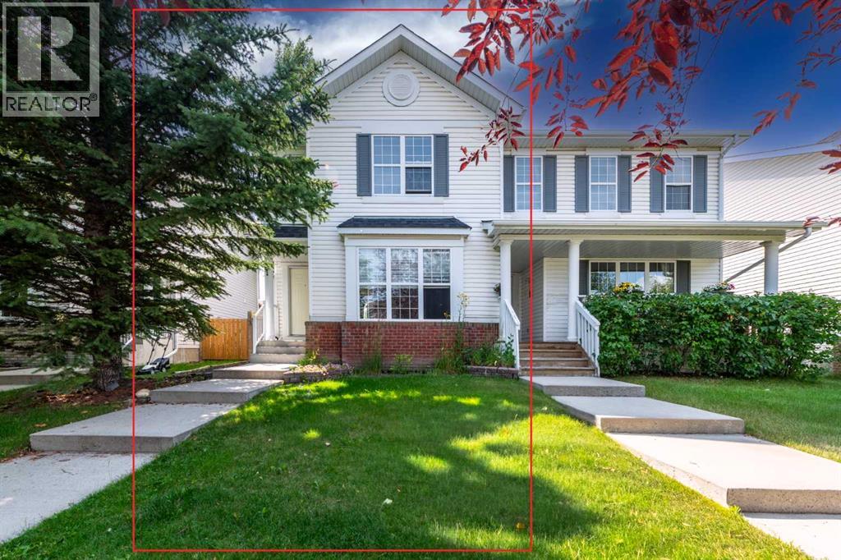
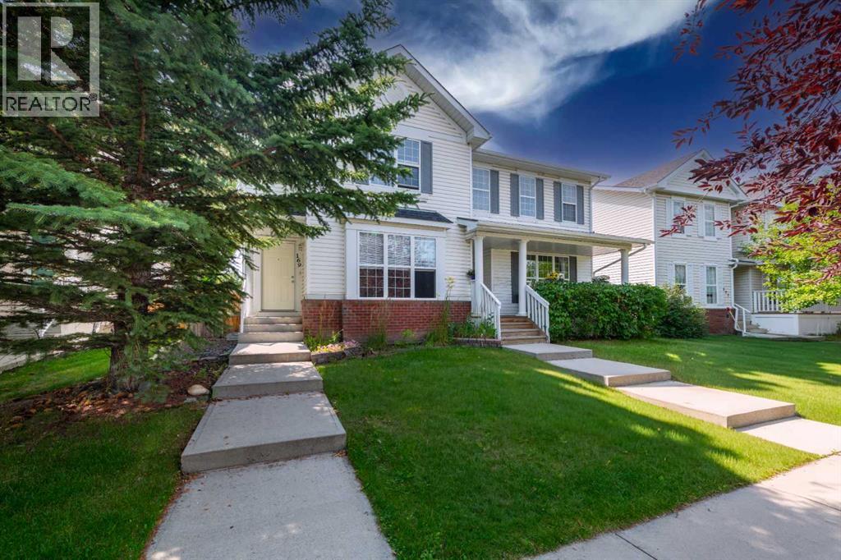
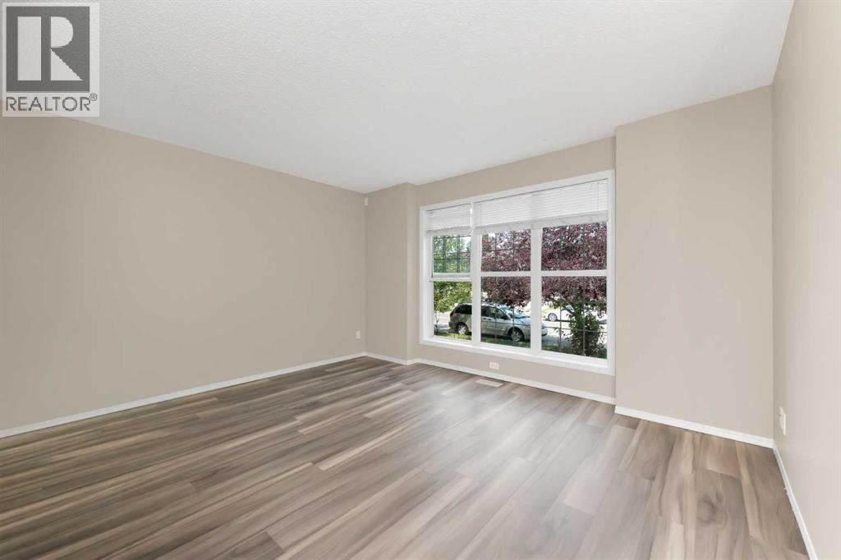
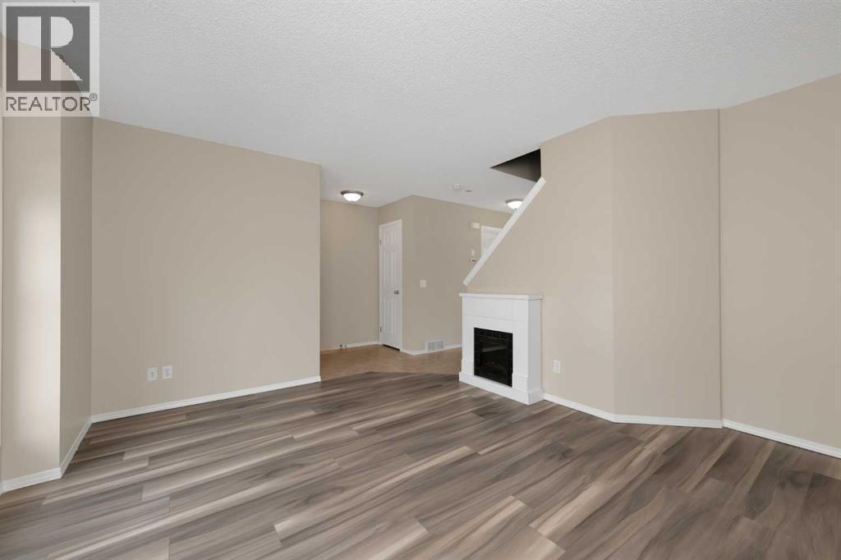
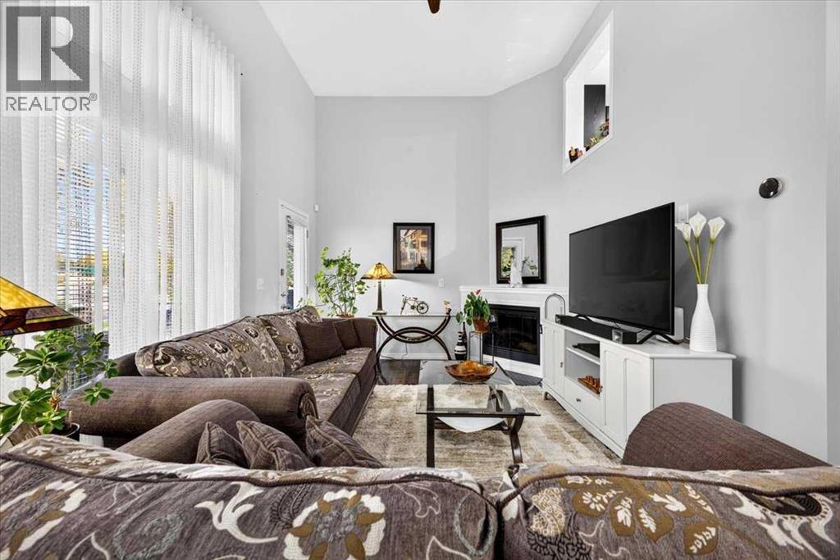
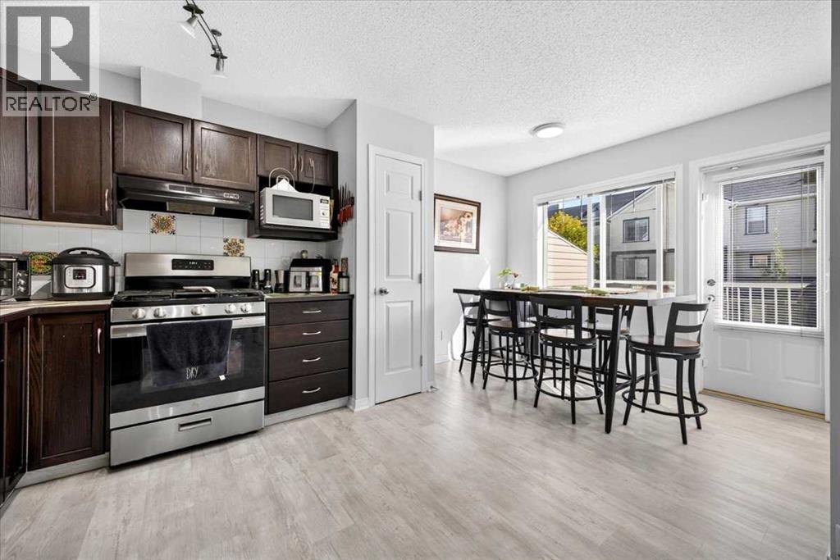
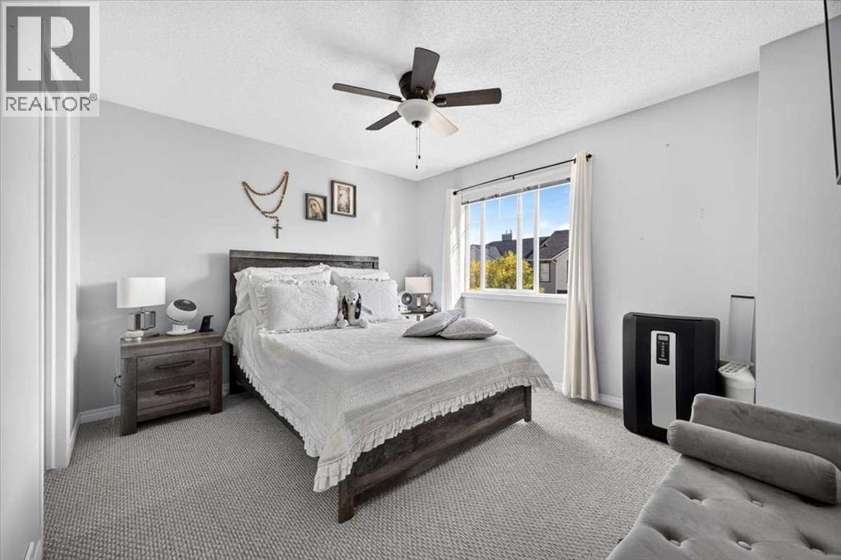
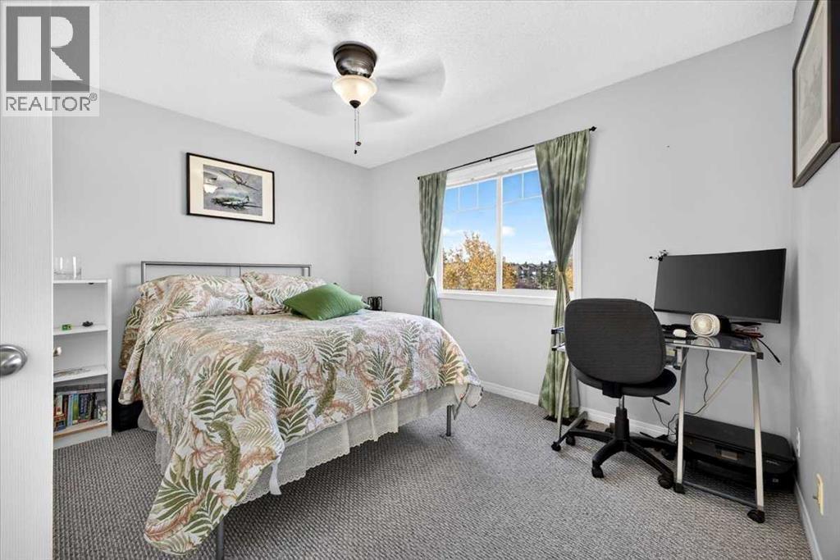
Welcome to 169 Everstone Drive SW, a beautifully maintained family home in the highly desirable community of Evergreen. Offering a bright, functional layout with spacious living areas, this home is designed for comfortable everyday living and effortless entertaining. The well appointed kitchen opens seamlessly to the dining and living spaces, while generous bedrooms provide room for the whole family. The developed lower level adds valuable living space for a recreation room, home office, or gym. Outside, enjoy a private backyard perfect for summer barbecues, children, or pets. Ideally located close to schools, parks, walking pathways, shopping, public transit, and with convenient access to Fish Creek Provincial Park and major roadways, this move in ready home combines comfort, convenience, and an exceptional location making it an outstanding opportunity for families and first-time buyers alike.
Address
🗺 Open on Google MapsDetails
🔗 Updated on September 5, 2026 at 2:25 pmRoom Sizes
| Main level | |
|---|---|
| 2pc Bathroom | 7.33 Ft x 3.25 Ft |
| Dining room | 8.50 Ft x 8.25 Ft |
| Kitchen | 11.33 Ft x 10.67 Ft |
| Living room | 13.33 Ft x 13.83 Ft |
| Second level | |
| 4pc Bathroom | 7.92 Ft x 4.92 Ft |
| 4pc Bathroom | 8.08 Ft x 4.92 Ft |
| Bedroom | 10.08 Ft x 9.50 Ft |
| Bedroom | 10.08 Ft x 9.08 Ft |
| Primary Bedroom | 13.67 Ft x 13.58 Ft |
| Lower level | |
| Bedroom | 9.75 Ft x 11.67 Ft |
| Bonus Room | 7.58 Ft x 5.92 Ft |
| Recreational, Games room | 13.00 Ft x 17.92 Ft |
| Laundry room | 12.17 Ft x 5.25 Ft |
Interior & Systems
Appliances & Features
Construction & Lot
Parking
Mortgage Calculator
- Down Payment $0
- Loan Amount $0
- Monthly Mortgage Payment $0
- Property Tax $0
- Home Insurance $0
- Monthly HOA Fees $0
Similar Homes in Evergreen
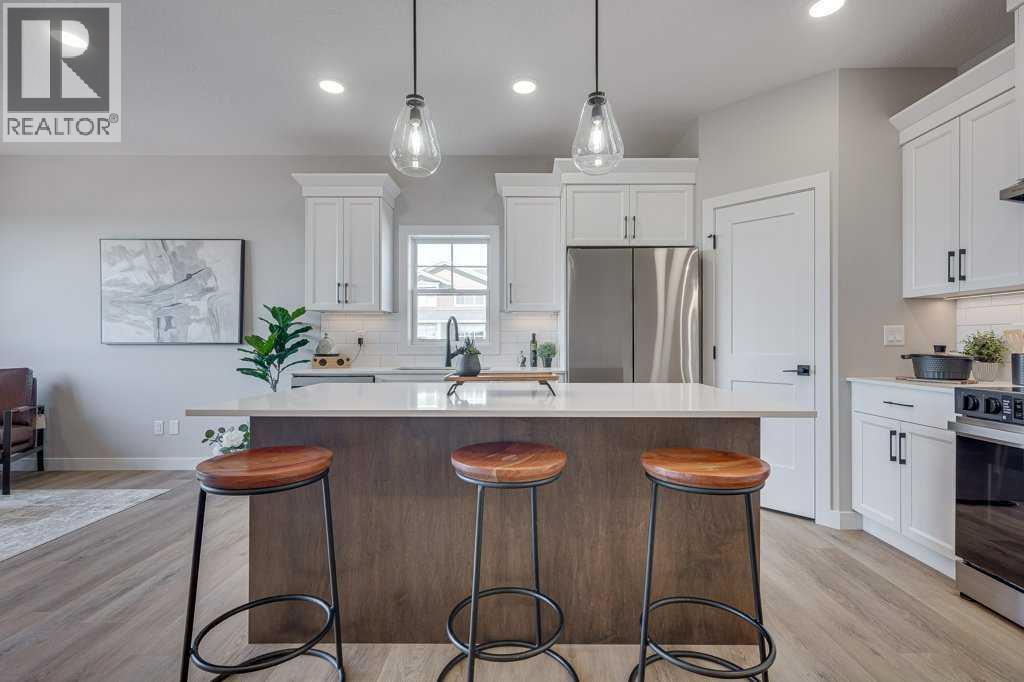
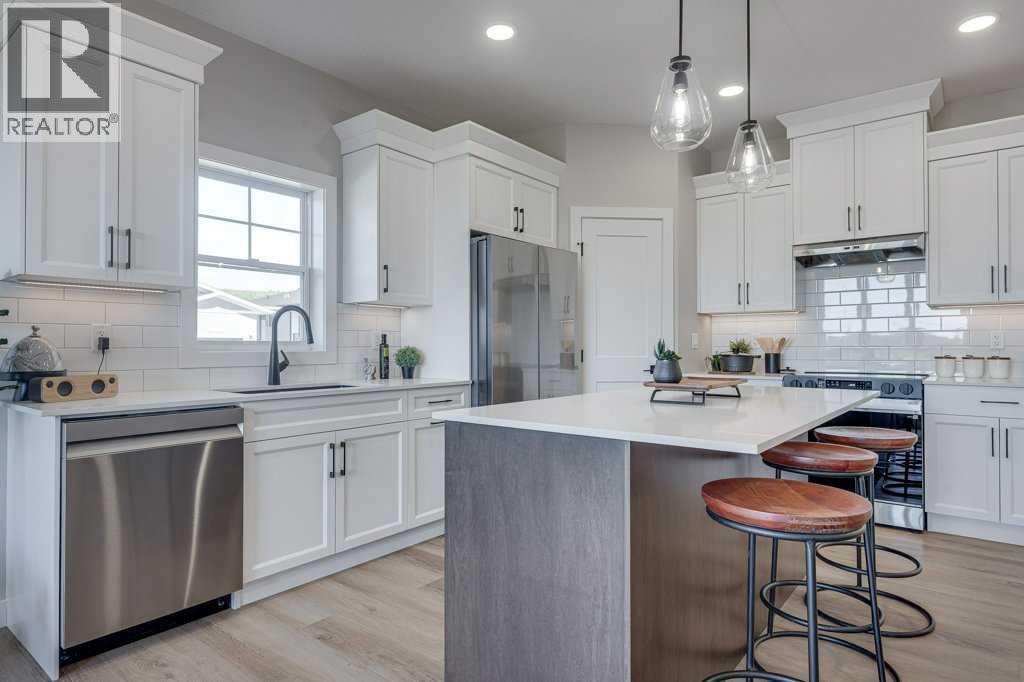
15 Ellington Crescent
- 3 Beds
- 3 Baths
- 1,054 sqft
- $460/sqft
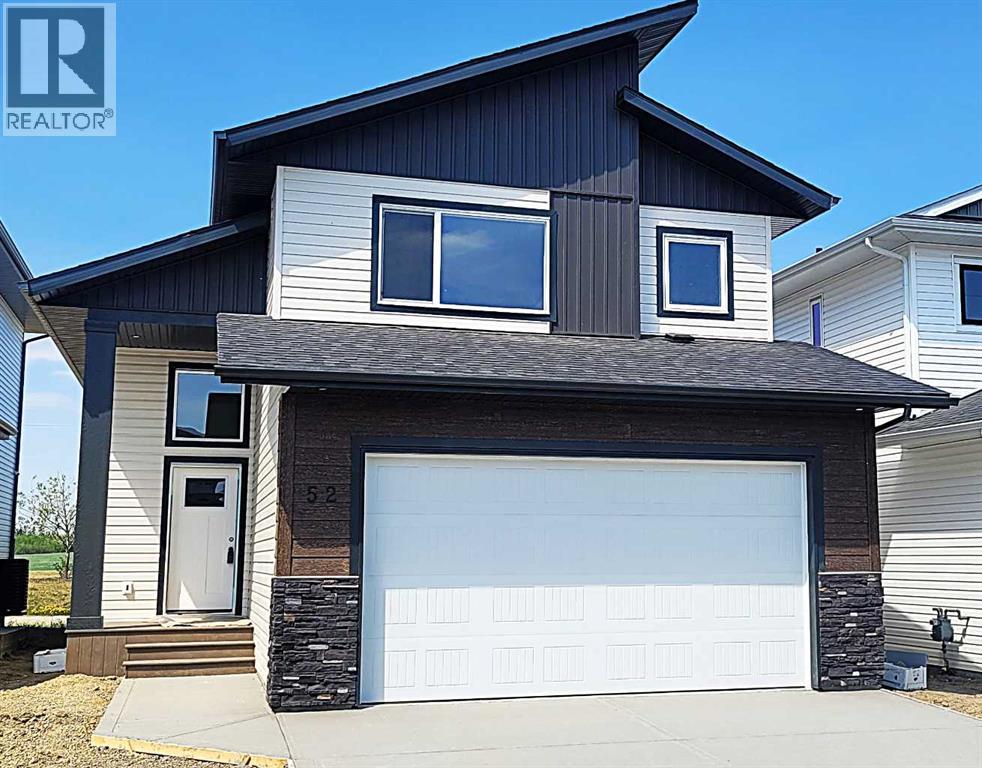
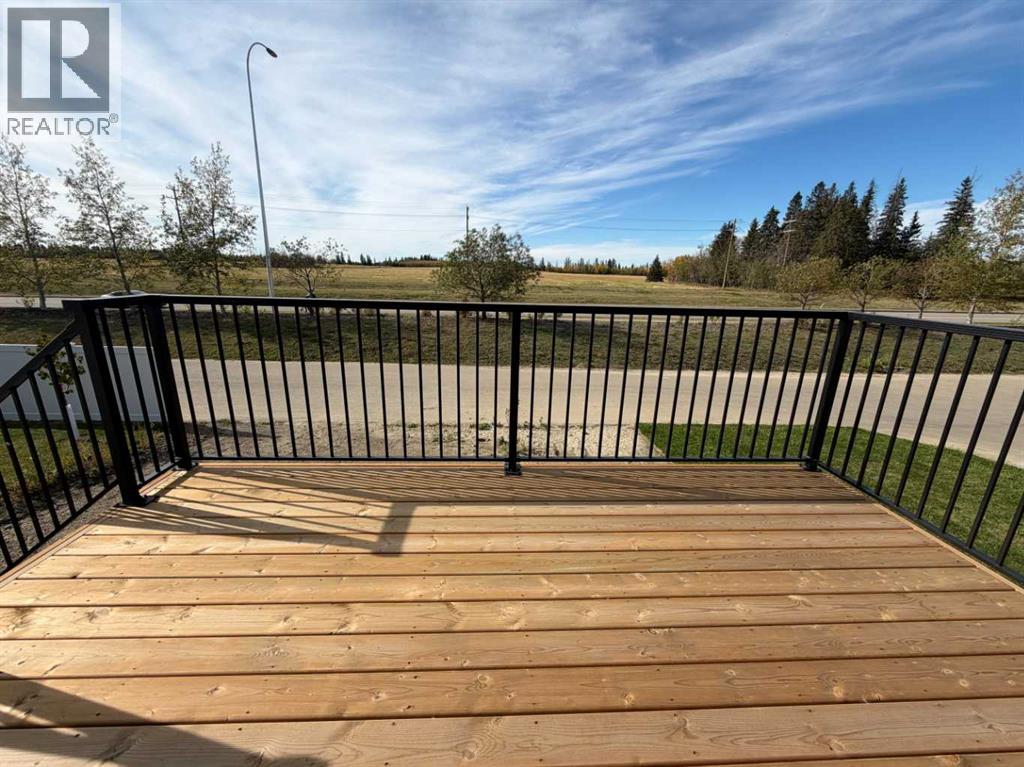
52 Emmett Crescent
- 3 Beds
- 2 Baths
- 1,371 sqft
- $416/sqft
121 Everhollow Heights SW
- 2 Beds
- 3 Baths
- 1,269 sqft
- $307/sqft