
168 Evansfield Close NW
 📷 30 More
Description
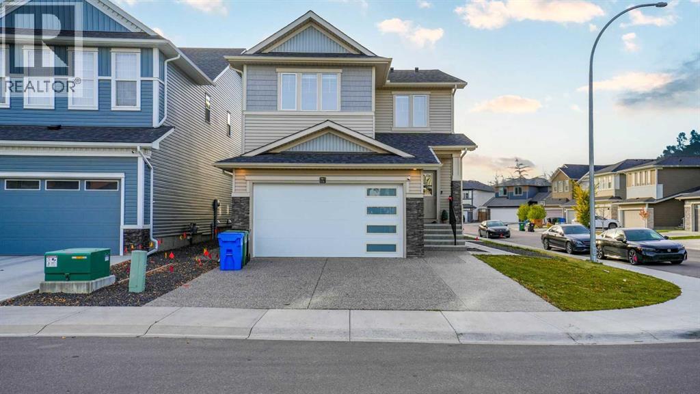
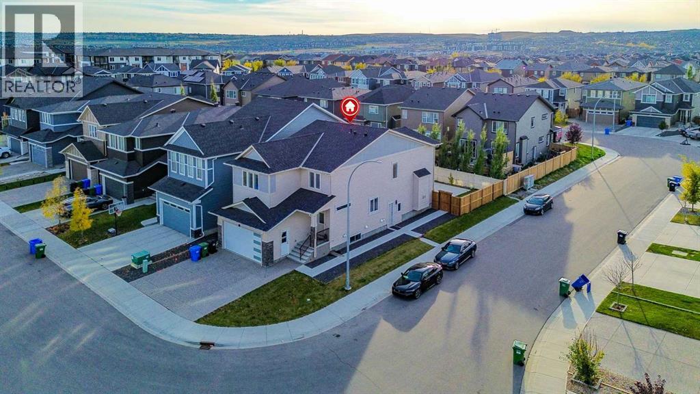
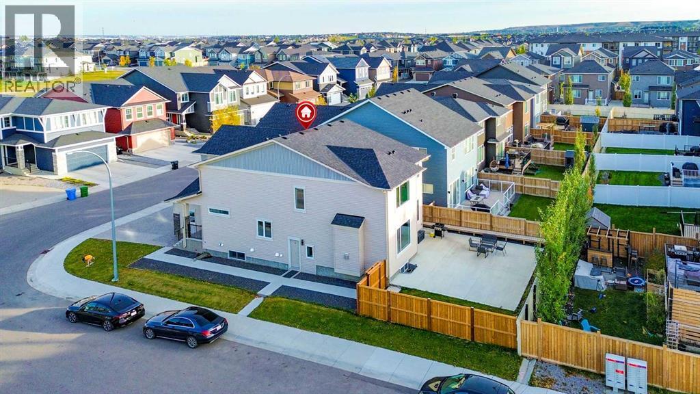
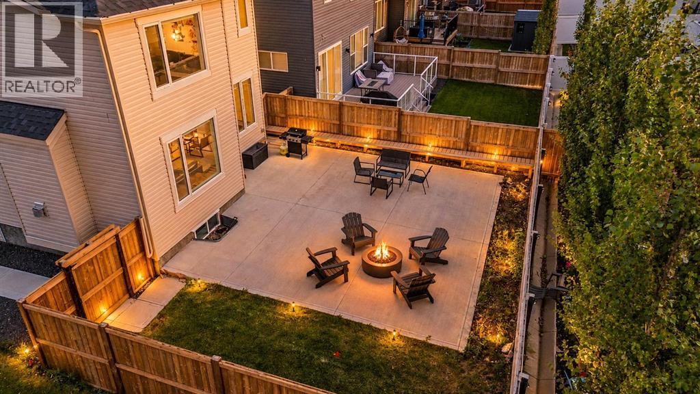
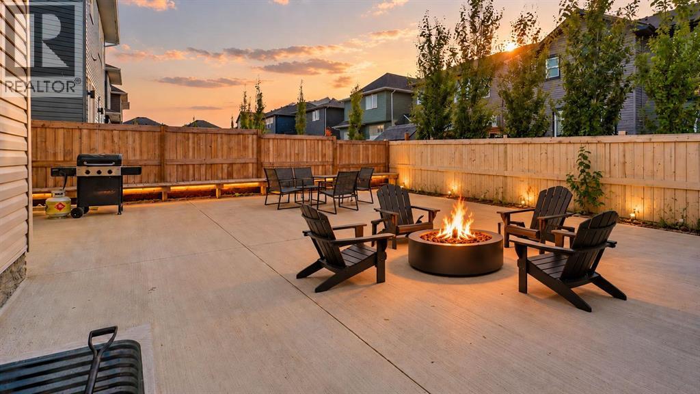
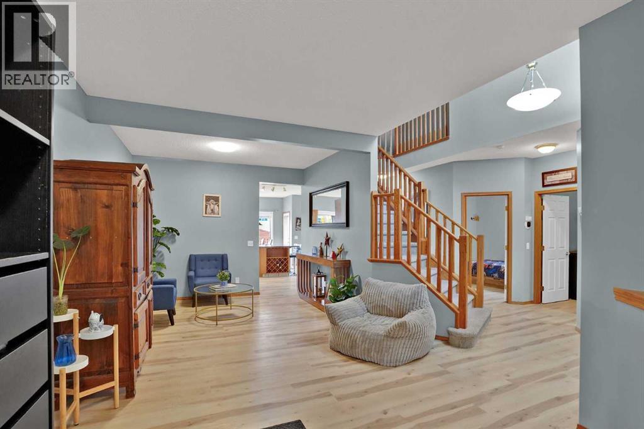
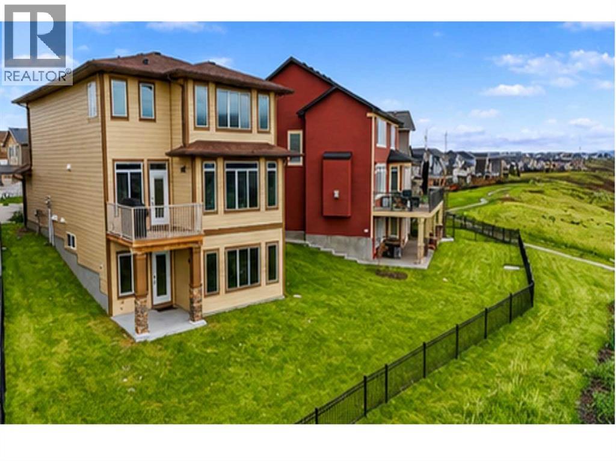
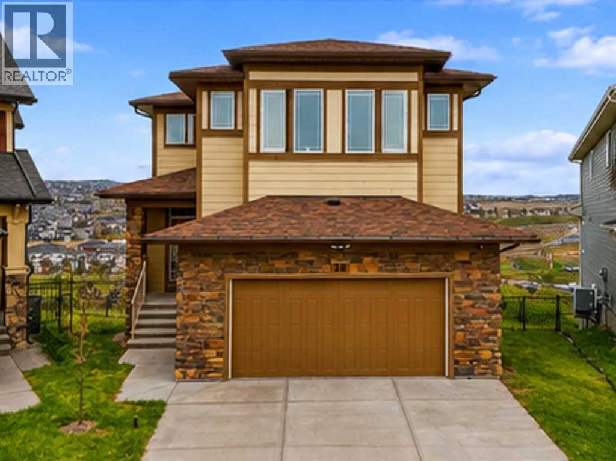
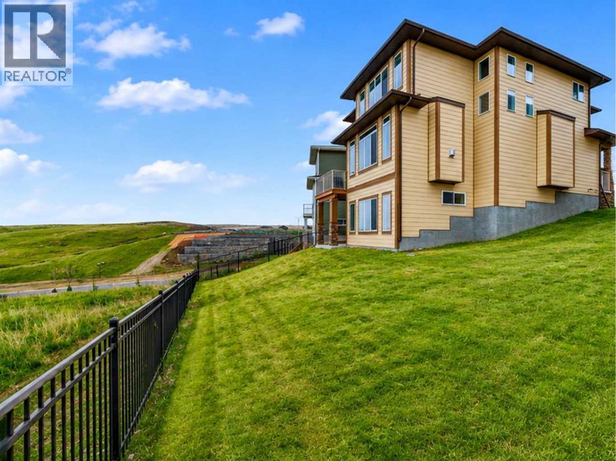
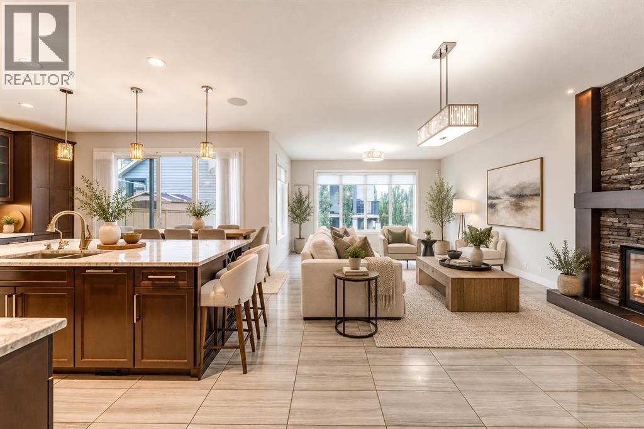
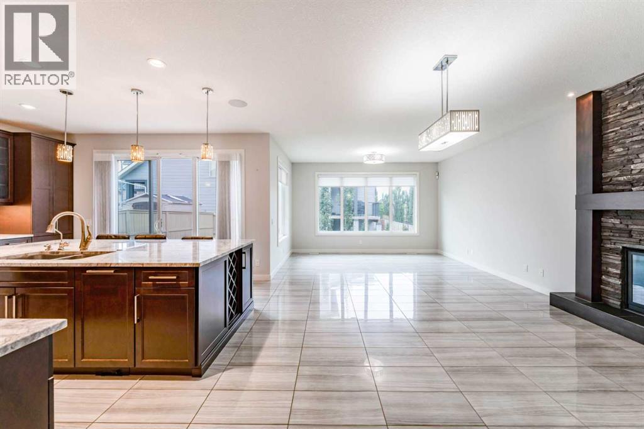
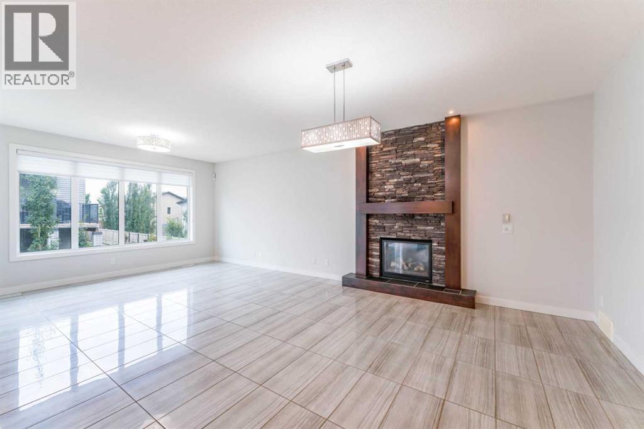
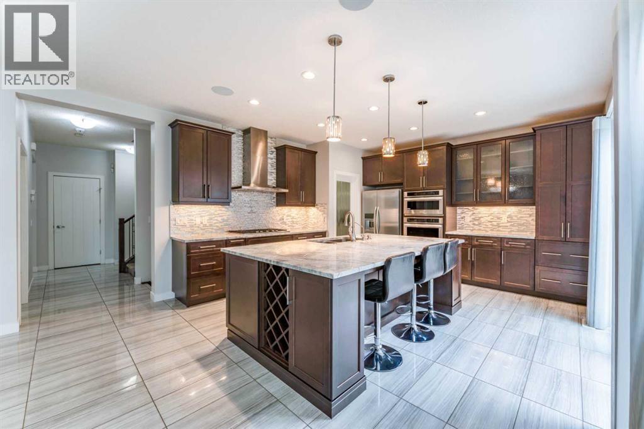
WELCOME TO THIS EXCEPTIONAL HOME in the sought-after NW community of Evanston, offering over 3,600 sq ft of beautifully designed living space on a prime corner lot. Blending style, space, and versatility, this impressive property is perfect for growing families, multi-generational living and offers many options. The OPEN-CONCEPT main floor is filled with natural light and showcases a stunning fireplace feature wall, large windows, and a gourmet kitchen complete with an expansive quartz WATERFALL ISLAND, walk-through pantry, and premium finishes. A MAIN FLOOR BEDROOM WITH A FULL BATH adds flexibility for guests, a home office, or extended family. Upstairs, you’ll find FOUR spacious bedrooms, including a luxurious primary retreat with a spa-inspired 5-piece ensuite, an additional 5-piece bathroom, and a large bright BONUS ROOM —perfect for relaxing or entertaining. It has a fully finished 2-bedroom legal basement and may also be used as a private space for extended family. Featuring a modern custom kitchen, stainless steel appliances, stylish accent wall, and generous living and dining areas, this space is thoughtfully designed for comfort and functionality. This home is LOADED WITH UPGRADES, including designer light fixtures, 5-inch baseboards, and high-end finishes throughout. Outside, enjoy a large, low-maintenance concrete backyard—ideal for entertaining—plus an EXTENDED FRONT CONCRETE PAD providing additional parking alongside the double garage. With 7 BEDROOMS, 4 bathrooms, ample parking, and endless flexibility, this is a rare opportunity to own a truly versatile and upgraded home in one of Calgary’s most desirable communities. This is a turn-key home and OFFERS SO MANY OPTIONS.. You will love to make this your home!
Address
🗺 Open on Google MapsDetails
🔗 Updated on November 2, 2026 at 6:35 amRoom Sizes
| Main level | |
|---|---|
| Bedroom | 10.75 Ft x 9.08 Ft |
| 4pc Bathroom | 4.75 Ft x 7.50 Ft |
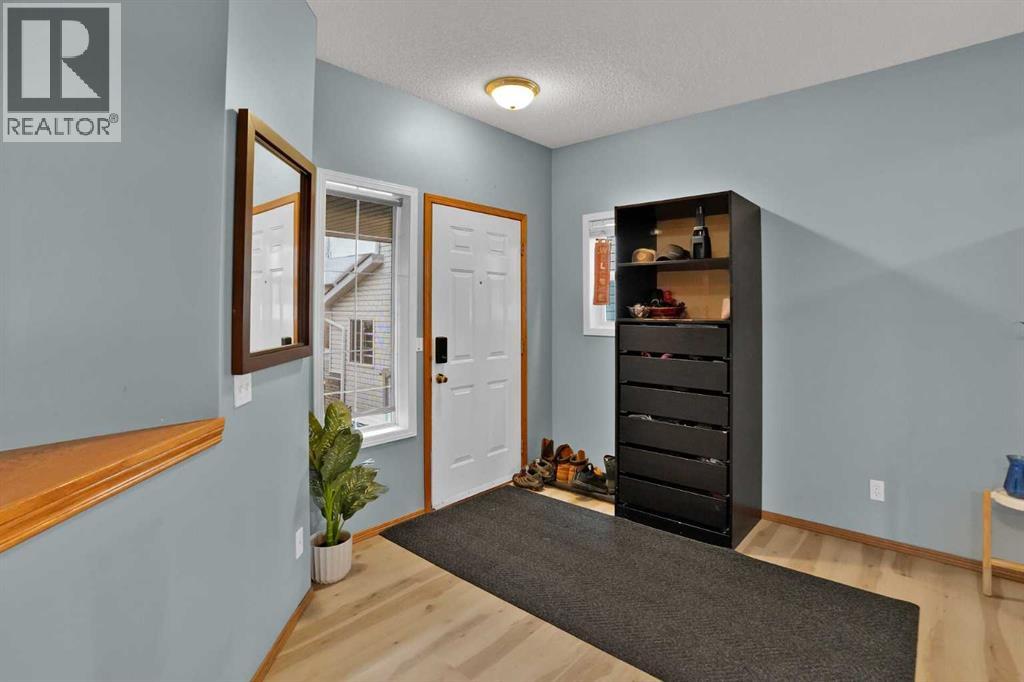
| Foyer | 9.42 Ft x 7.67 Ft |
| Second level | |
| 5pc Bathroom | 7.50 Ft x 10.50 Ft |
| 5pc Bathroom | 11.33 Ft x 11.50 Ft |
| Bedroom | 13.42 Ft x 13.75 Ft |
| Bedroom | 15.08 Ft x 10.08 Ft |
| Bedroom | 10.42 Ft x 10.58 Ft |
| Family room | 12.33 Ft x 13.75 Ft |
| Laundry room | 7.17 Ft x 5.25 Ft |
| Primary Bedroom | 17.25 Ft x 13.00 Ft |
| Other | 4.75 Ft x 12.00 Ft |
| Basement | |
| 3pc Bathroom | 4.75 Ft x 8.42 Ft |
| Bedroom | 10.25 Ft x 9.75 Ft |
| Bedroom | 11.67 Ft x 11.42 Ft |
Interior & Systems
Appliances & Features
Construction & Lot
Parking
Mortgage Calculator
- Down Payment $0
- Loan Amount $0
- Monthly Mortgage Payment $0
- Property Tax $0
- Home Insurance $0
- Monthly HOA Fees $0
Similar Homes in Evanston
82 Evansbrooke Manor NW
- 5 Beds
- 4 Baths
- 2,180 sqft
- $330/sqft
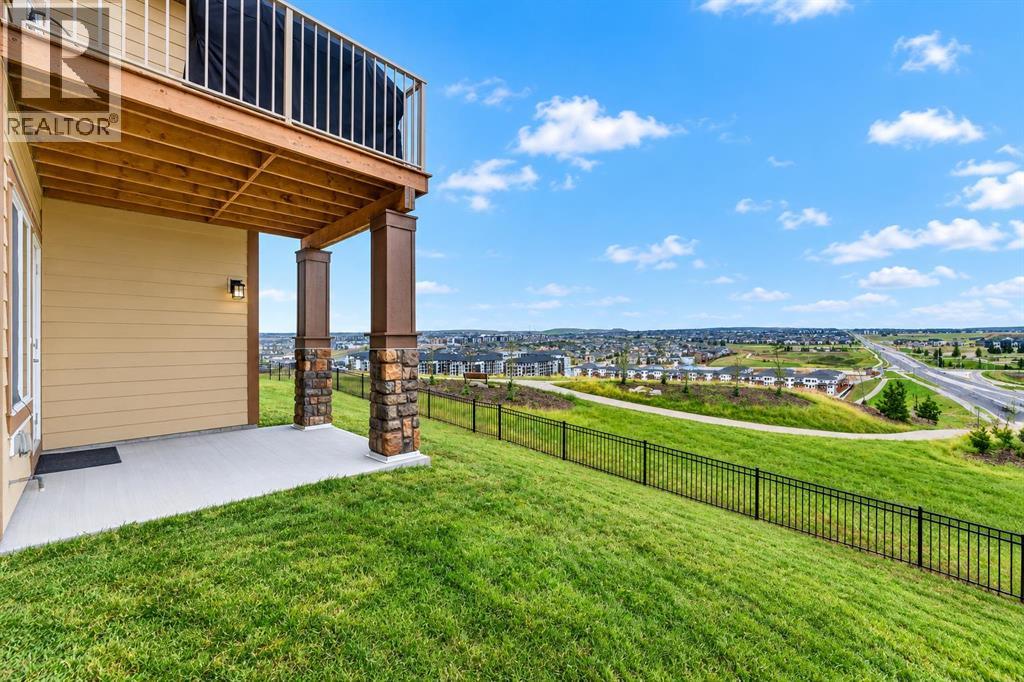
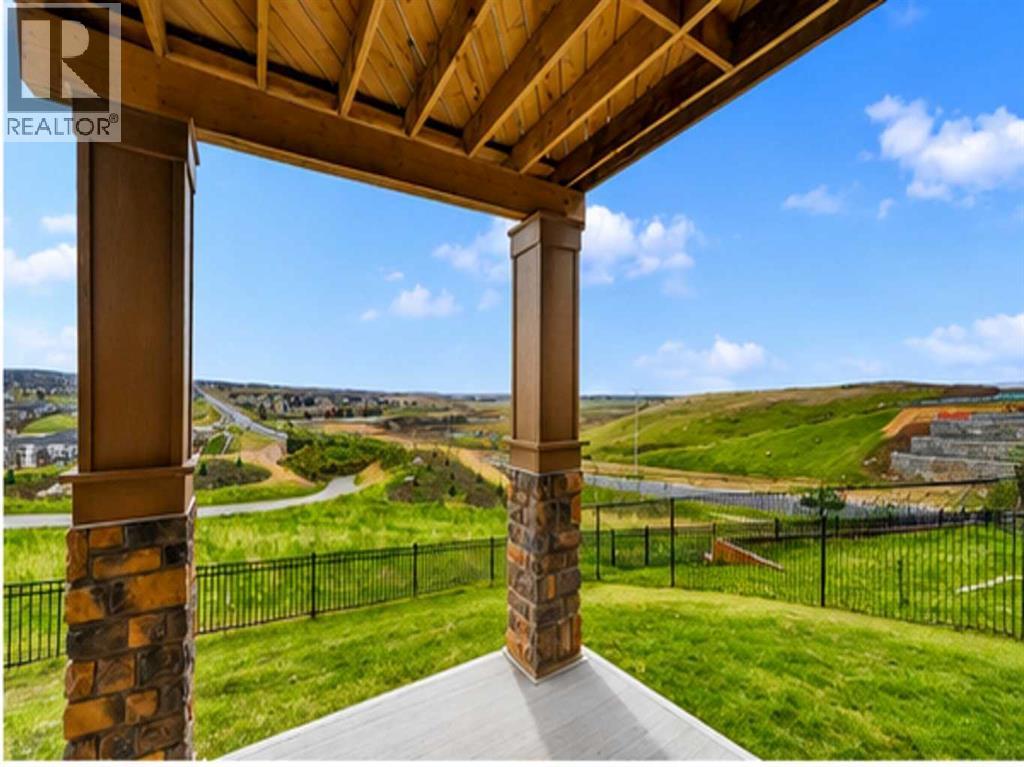
30 Evansborough View NW
- 3 Beds
- 3 Baths
- 2,601 sqft
- $396/sqft
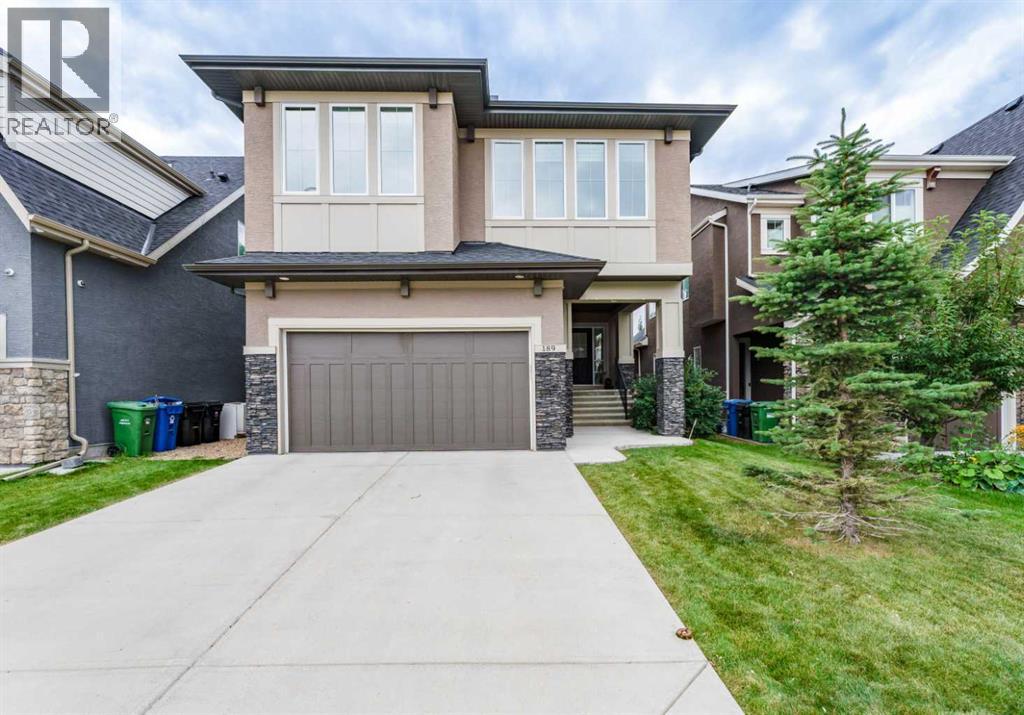
189 Evansridge View NW
- 4 Beds
- 4 Baths
- 2,674 sqft
- $318/sqft