
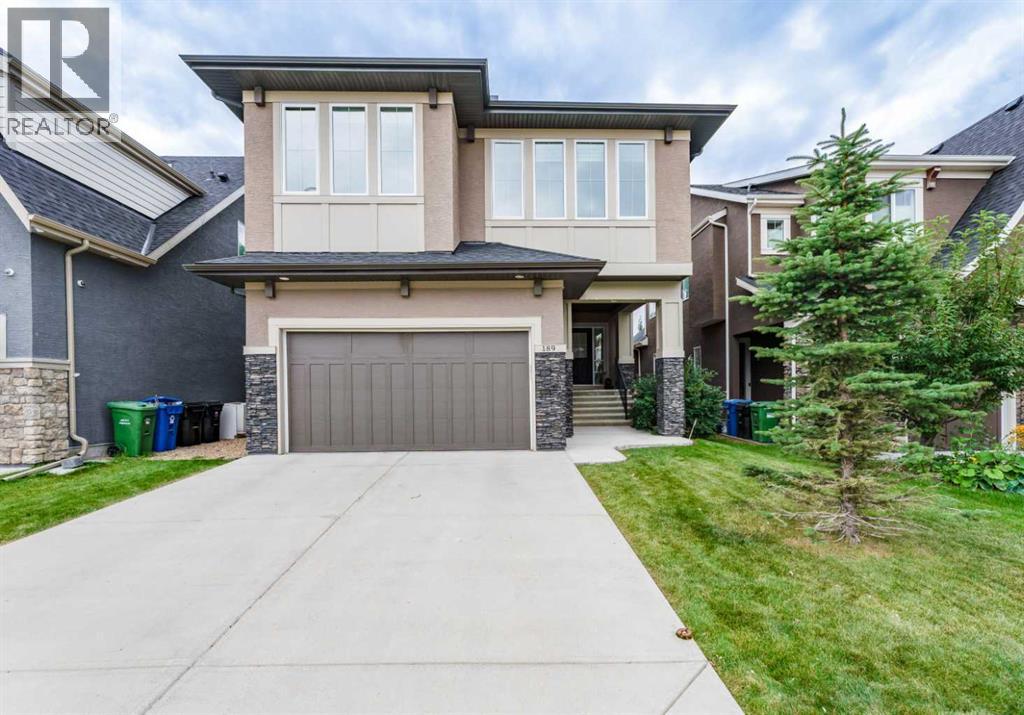
189 Evansridge View NW
 📷 36 More
Description
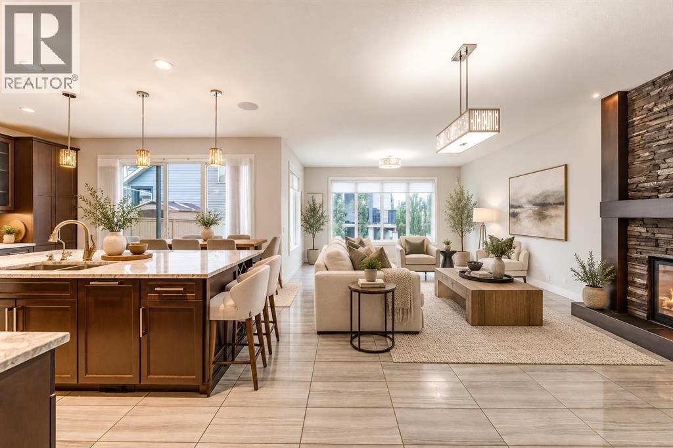
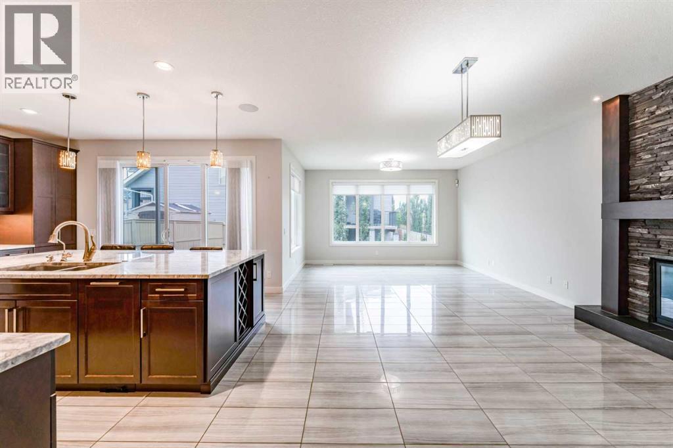
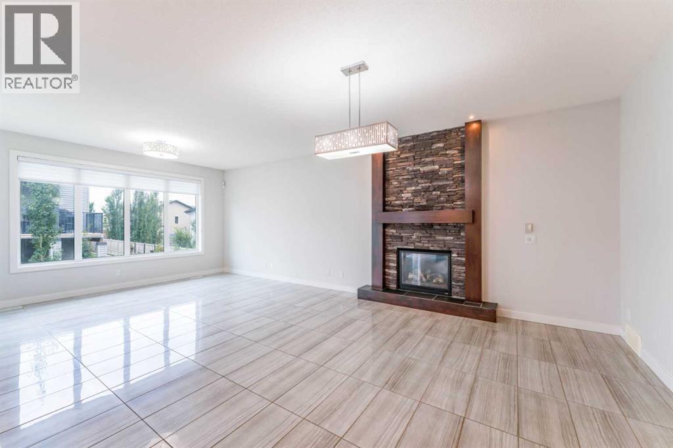
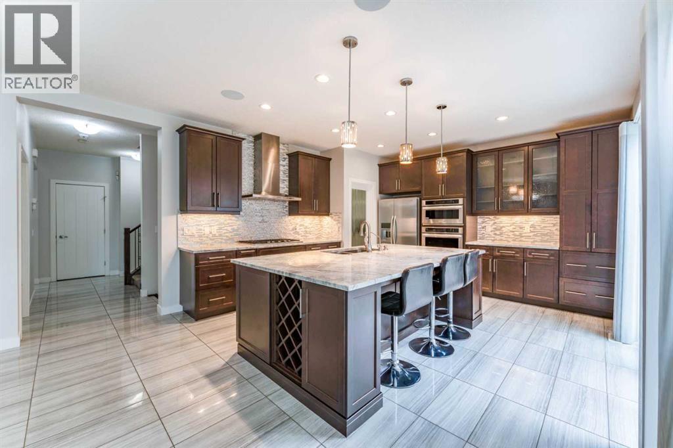
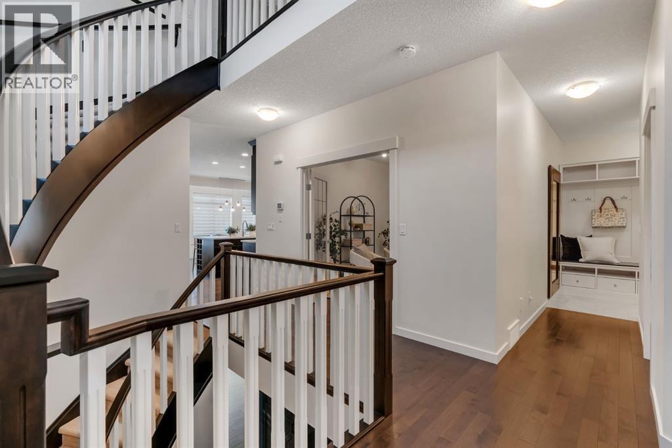
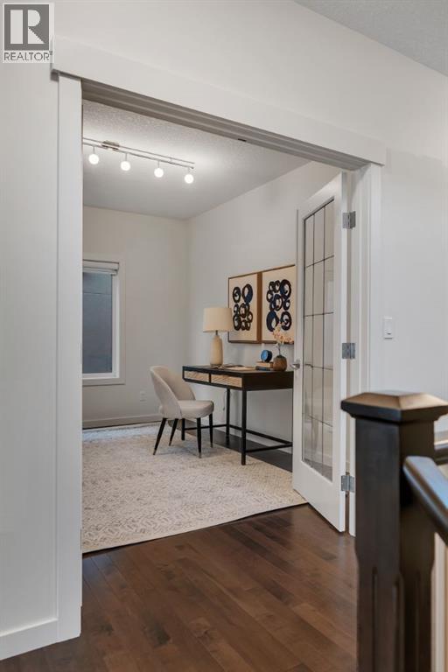
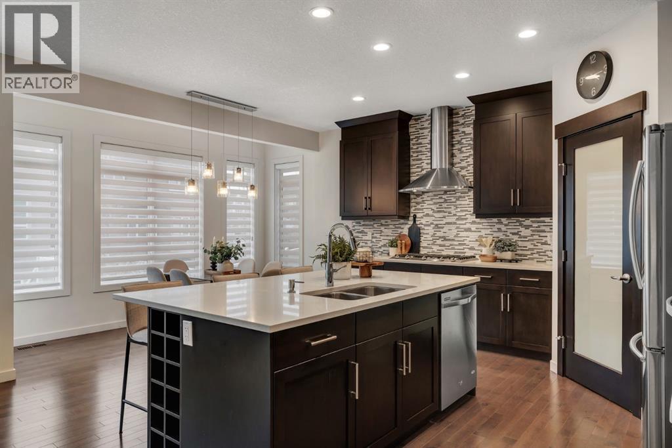
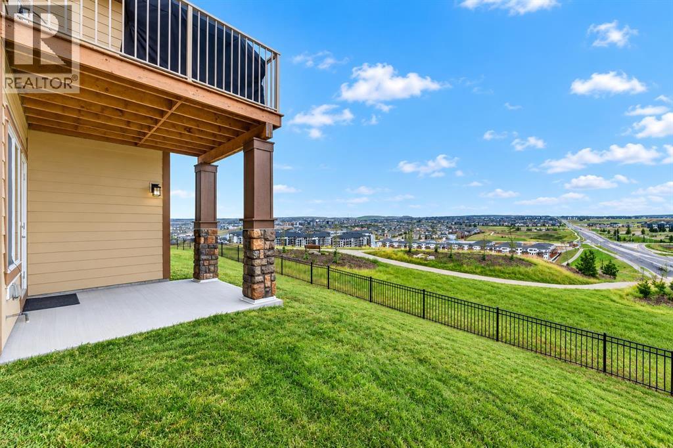
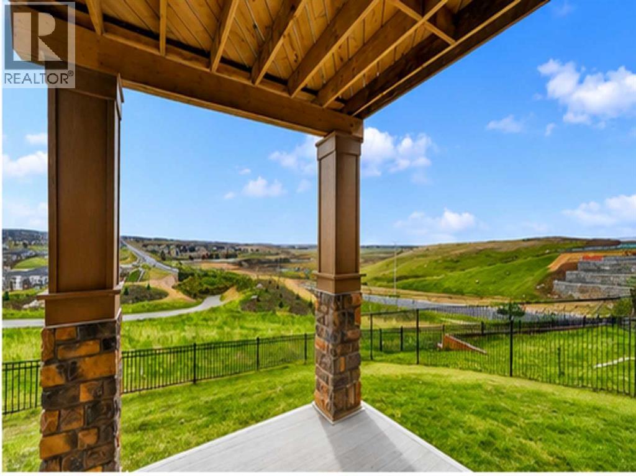
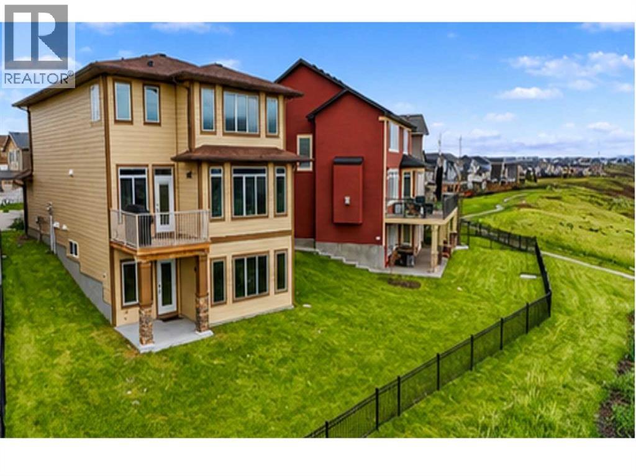
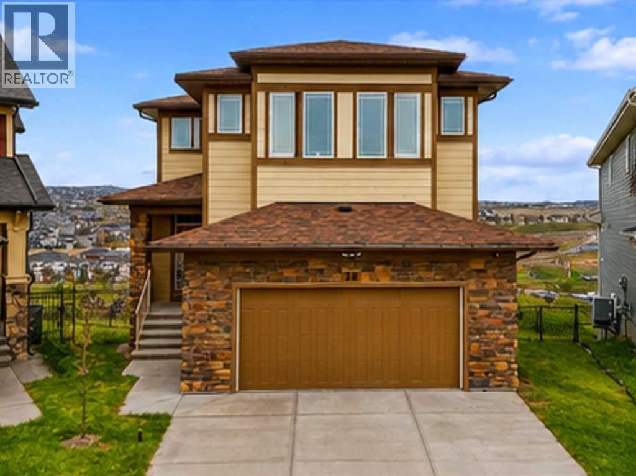
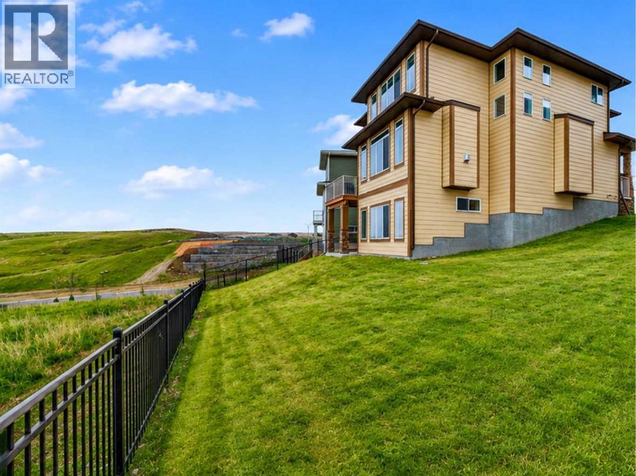
IMMEDIATE POSSESSION AVAILABLE. Built by Calbridge Homes, an award winning Calgary builder with more than 45 years of experience and a reputation for quality craftsmanship and thoughtful design, this Evanston home offers nearly 3,700 sq. ft. of developed living space, 4 bedrooms, 3.5 bathrooms, central A/C and a fully finished basement.The bright, open concept main floor is designed for both everyday family living and entertaining. The spacious kitchen features granite countertops, a large island with seating, gas stove, built in oven and walk in pantry, all opening to the dining area and living room with a gas fireplace. A private main floor office, functional mudroom and 2 piece bathroom complete the main level.Upstairs, the primary retreat offers a spacious bedroom, 5 piece ensuite and walk in closet. Two additional bedrooms, a full bathroom, upper floor laundry and a large bonus room provide plenty of space for the whole family. An additional upper level flex area adds even more versatility and can be used as a home office, reading area, music space or private retreat.The fully finished basement, professionally completed by Calbridge Homes, expands the living space with a fourth bedroom, full bathroom, recreation area and a dedicated home theatre with projector, screen and integrated audio, ideal for movie nights, sports, gaming and entertaining.Outside, enjoy a landscaped and fenced yard, double attached garage and a convenient Evanston location close to parks, pathways, schools, shopping and everyday amenities.With multiple living areas, flexible work from home spaces, a fully developed basement, dedicated theatre room and immediate possession available, this home offers excellent space and functionality for its next owners.
Address
🗺 Open on Google MapsDetails
🔗 Updated on November 2, 2026 at 1:30 pmRoom Sizes
| Main level | |
|---|---|
| Kitchen | 14.75 Ft x 14.08 Ft |
| Living room | 14.75 Ft x 14.42 Ft |
| Dining room | 10.00 Ft x 14.42 Ft |
| Office | 6.92 Ft x 8.75 Ft |
| Other | 10.50 Ft x 9.25 Ft |
| Foyer | 6.83 Ft x 8.75 Ft |
| 2pc Bathroom | 3.00 Ft x 6.92 Ft |
| Second level | |
| Primary Bedroom | 11.00 Ft x 17.75 Ft |
| 5pc Bathroom | 15.00 Ft x 10.83 Ft |
| Other | 11.00 Ft x 5.83 Ft |
| Bedroom | 10.00 Ft x 11.92 Ft |
| Bedroom | 10.00 Ft x 12.00 Ft |
| 4pc Bathroom | 9.00 Ft x 4.92 Ft |
| Bonus Room | 18.83 Ft x 16.67 Ft |
| Den | 10.33 Ft x 9.58 Ft |
| Laundry room | 8.42 Ft x 9.67 Ft |
| Basement | |
| Bedroom | 14.25 Ft x 13.50 Ft |
| Recreational, Games room | 26.25 Ft x 13.83 Ft |
| 4pc Bathroom | 5.42 Ft x 8.58 Ft |
| Furnace | 16.00 Ft x 27.75 Ft |
Interior & Systems
Appliances & Features
Construction & Lot
Parking
Mortgage Calculator
- Down Payment $0
- Loan Amount $0
- Monthly Mortgage Payment $0
- Property Tax $0
- Home Insurance $0
- Monthly HOA Fees $0
Similar Homes in Evanston
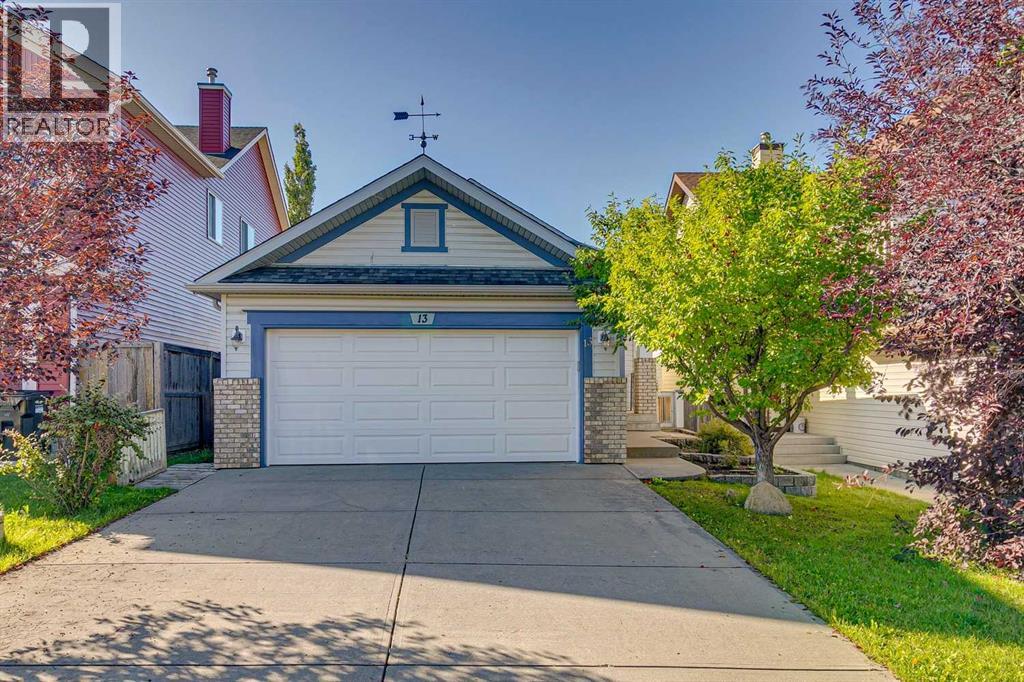
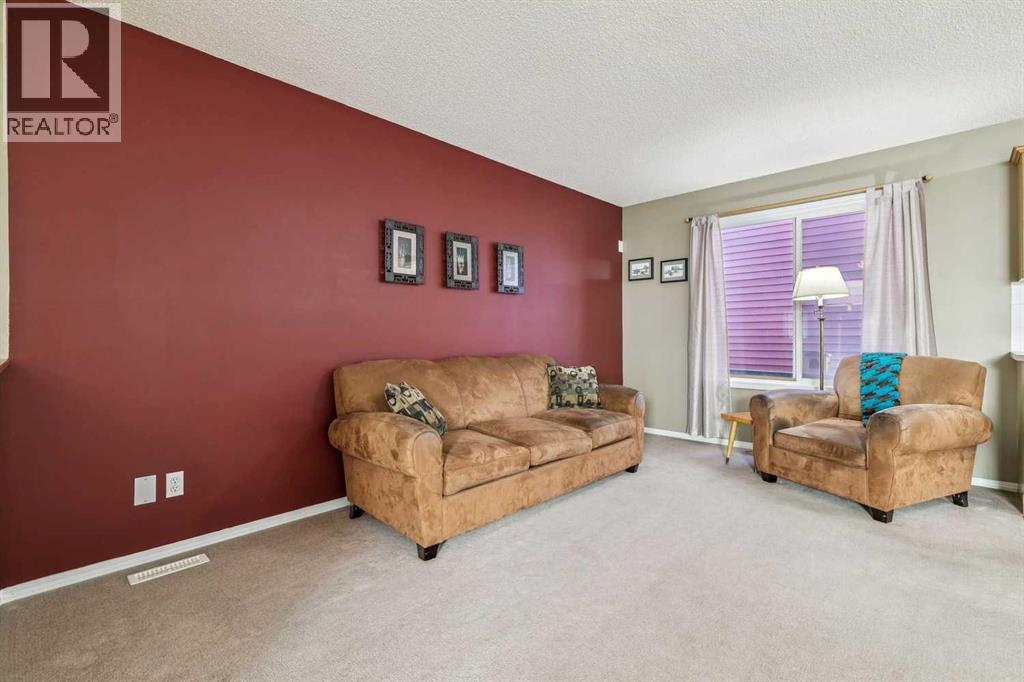
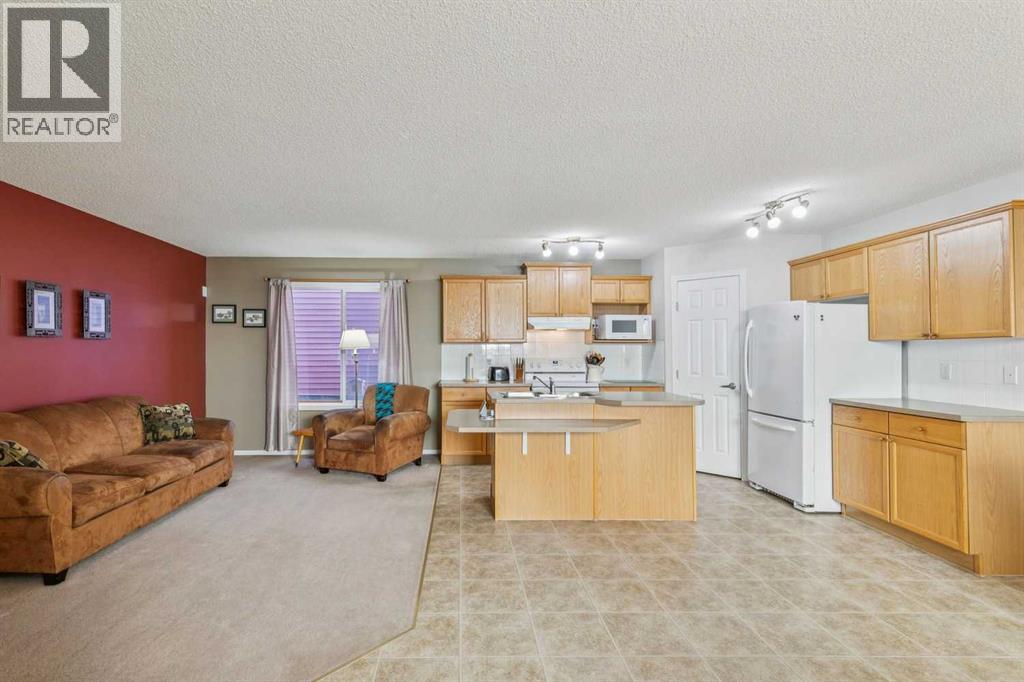
13 Evansbrooke Way NW
- 4 Beds
- 2 Baths
- 1,150 sqft
- $565/sqft
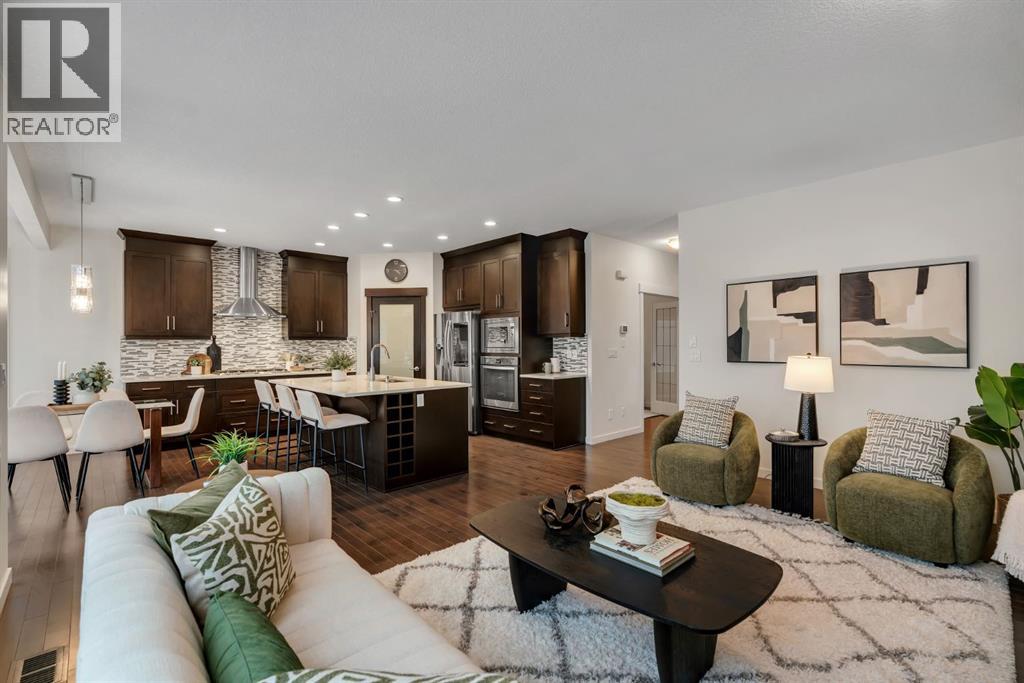
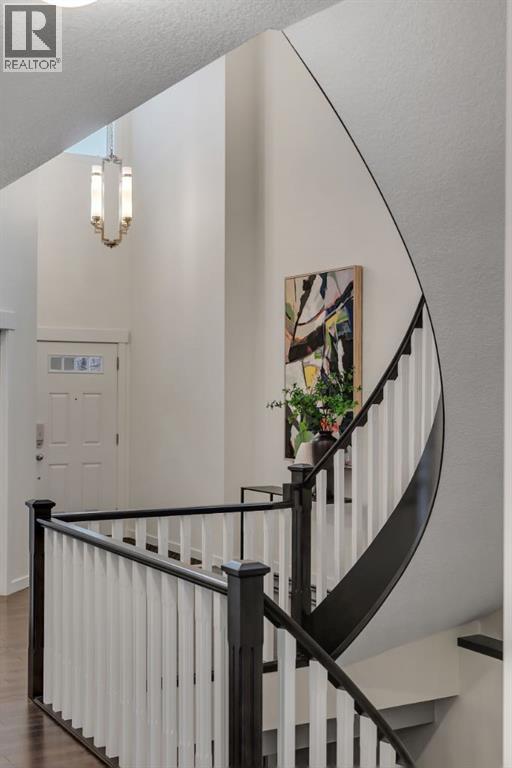
101 Evansborough Green NW
- 5 Beds
- 4 Baths
- 2,669 sqft
- $371/sqft
30 Evansborough View NW
- 3 Beds
- 3 Baths
- 2,601 sqft
- $396/sqft