
166 Howse Common NE
166 Howse Common NE, Calgary, Alberta T3P1L6
$679,910
 📷 33 More
HouseProperty Type
5Bedrooms
4 (+1 half)Bathrooms
1,838 sqftArea Size
2020Year Built
4Parking
Description
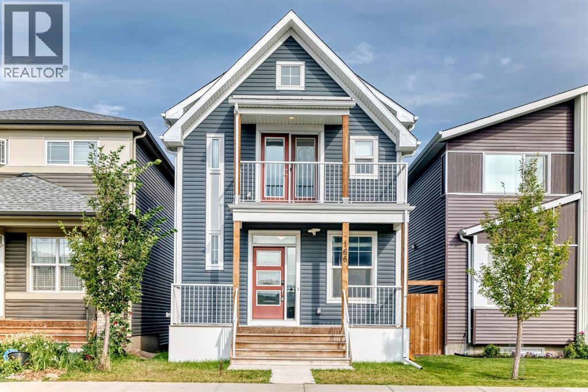
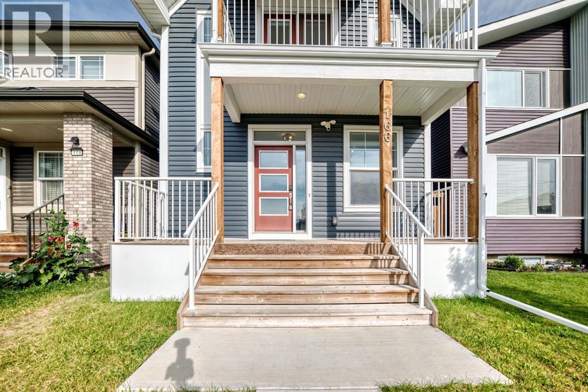
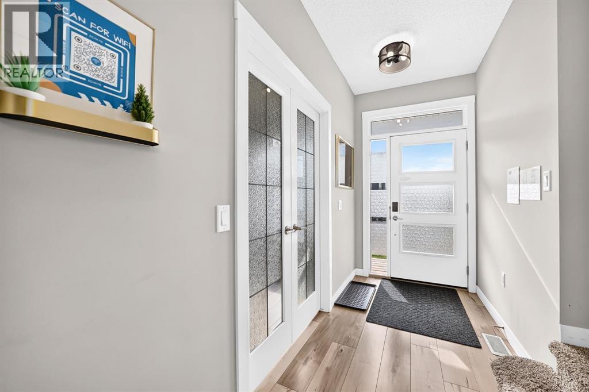
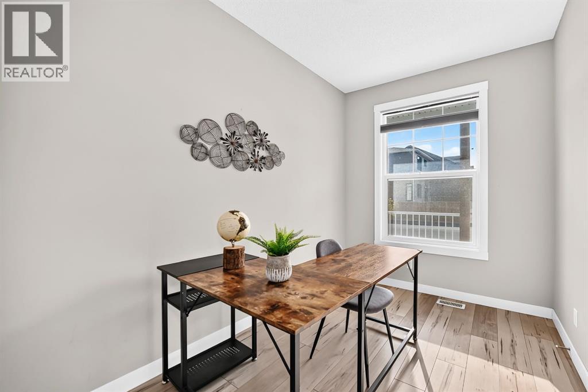
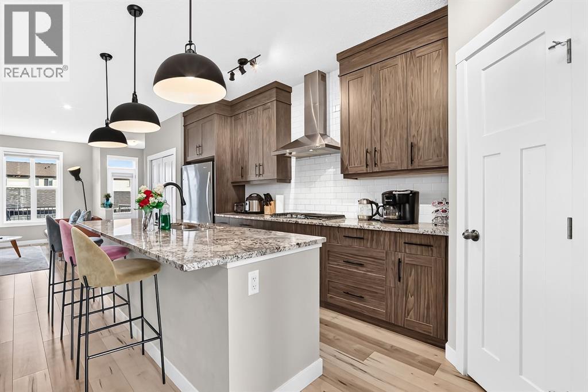
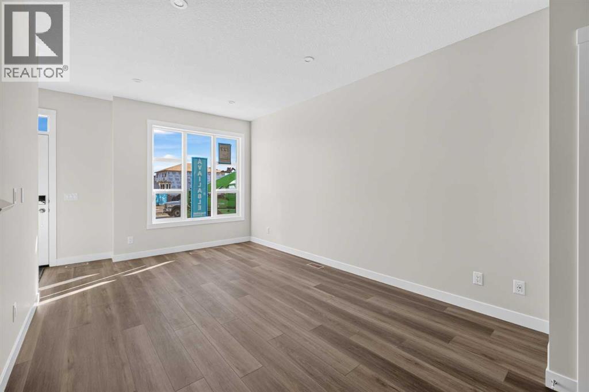
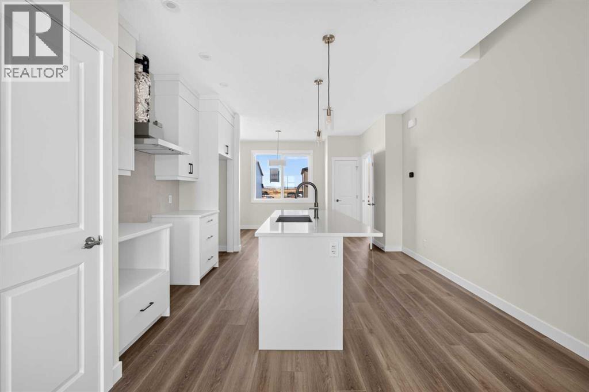
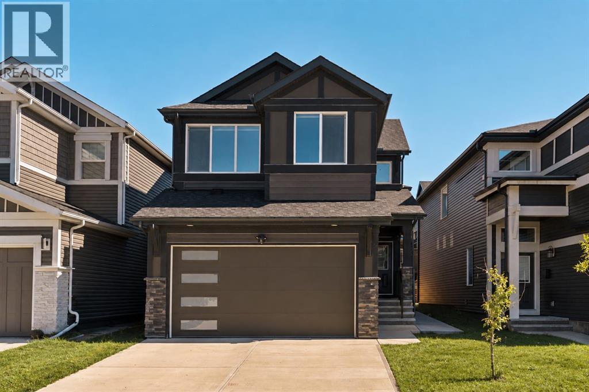
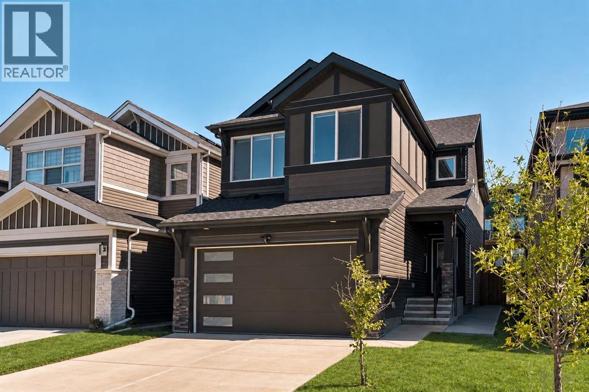
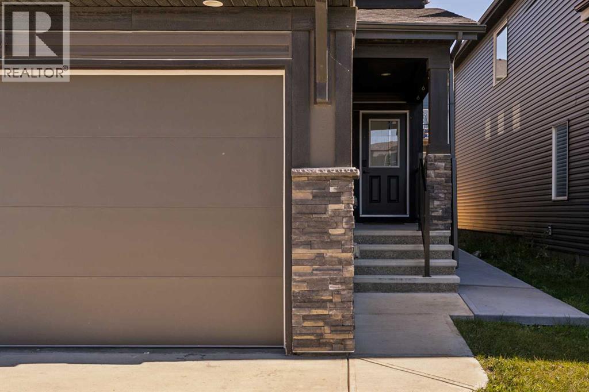
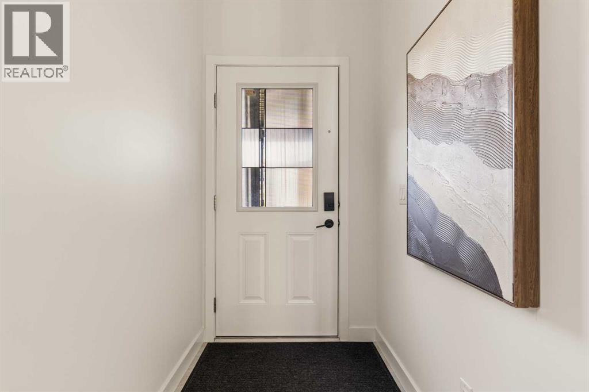
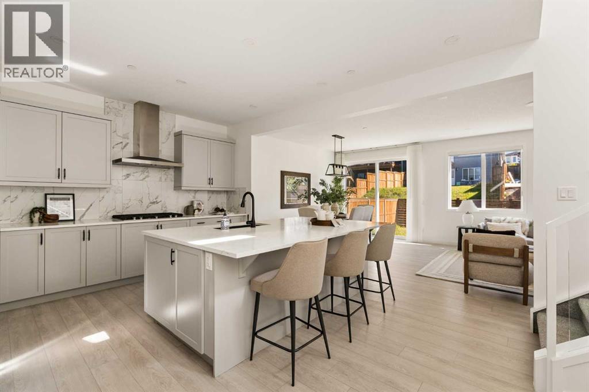
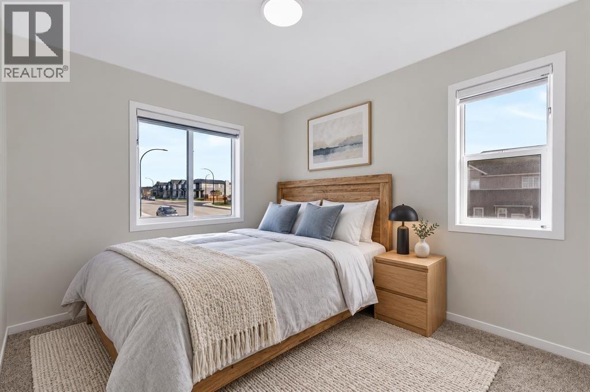
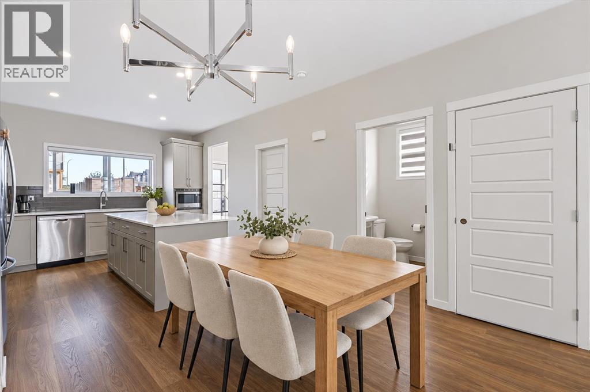
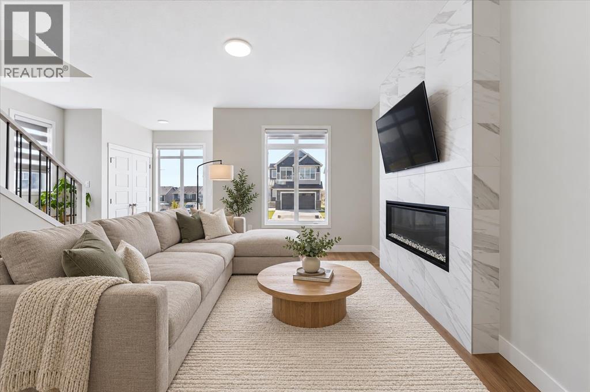
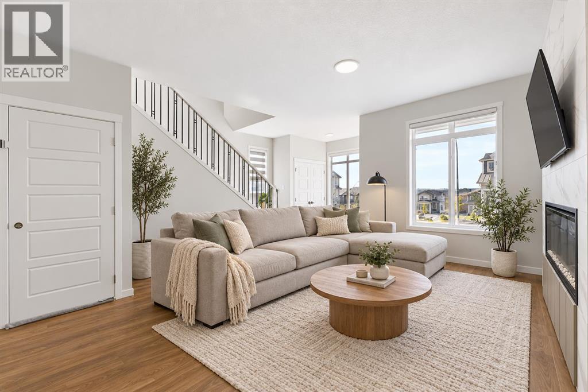
Turnkey opportunity in Livingston! This well-maintained home offers over 2,600 sq. ft. of living space, featuring 3 bedrooms upstairs plus a 2-bedroom legal basement suite with a separate entrance. The main floor includes a home office, half bath, and functional kitchen with built-in appliances, while upstairs offers a bonus room and convenient laundry. Additional highlights include A/C, smart-home features, a double attached garage with EV-ready capability, a deck with gas BBQ hookup, and exterior updates completed in 2025. Ideally located close to parks, schools, shopping, Stoney Trail, and the Livingston Hub.
Address
🗺 Open on Google MapsAddress166 Howse Common NE
NeighbourhoodLivingston
CityCalgary
ProvinceAlberta
Postal CodeT3P1L6
Details
🔗 Updated on September 29, 2026 at 3:55 pmMLS® NumberA2341323
Price$679,910
Property TypeHouse
Living Area1,838 sqft
Bedrooms5 (3 above + 2 below grade)
Bathrooms4 (+1 half)
Year Built2020
Storeys2
Lot Size270 square meters
Frontage7.74 meters
OwnershipFreehold
ZoningR-G
Annual Property Tax$5,024 (2026)
Room Sizes
| Main level | |
|---|---|
| 2pc Bathroom | 5.17 Ft x 5.50 Ft |
| Office | 12.00 Ft x 7.75 Ft |
| Second level | |
| 4pc Bathroom | 8.42 Ft x 5.00 Ft |
| 4pc Bathroom | 10.42 Ft x 5.08 Ft |
| Bedroom | 15.00 Ft x 9.33 Ft |
| Bedroom | 11.50 Ft x 9.42 Ft |
| Bonus Room | 19.83 Ft x 13.75 Ft |
| Primary Bedroom | 14.08 Ft x 14.92 Ft |
| Basement | |
| 4pc Bathroom | 8.42 Ft x 4.92 Ft |
| Bedroom | 10.67 Ft x 8.92 Ft |
| Bedroom | 9.92 Ft x 12.25 Ft |
Interior & Systems
FlooringCarpeted, Ceramic Tile, Vinyl Plank
HeatingForced air, Natural gas
CoolingCentral air conditioning
BasementFinished, Full, Separate entrance, Suite
Appliances & Features
Refrigerator
Gas stove(s)
Dishwasher
Microwave
Hood Fan
Window Coverings
Washer & Dryer
Construction & Lot
FoundationPoured Concrete
Exterior FinishConcrete, Vinyl siding
ConstructionPoured concrete, Wood frame
FencingFence
Lot FeaturesBack lane, No Animal Home, No Smoking Home, Parking
Parking
Total Parking4
Parking TypeDetached Garage, Street
Building & Community
Recreation Centre
Party Room
Mortgage Calculator
$0Monthly
- Down Payment $0
- Loan Amount $0
- Monthly Mortgage Payment $0
- Property Tax $0
- Home Insurance $0
- Monthly HOA Fees $0
Similar Homes in Livingston
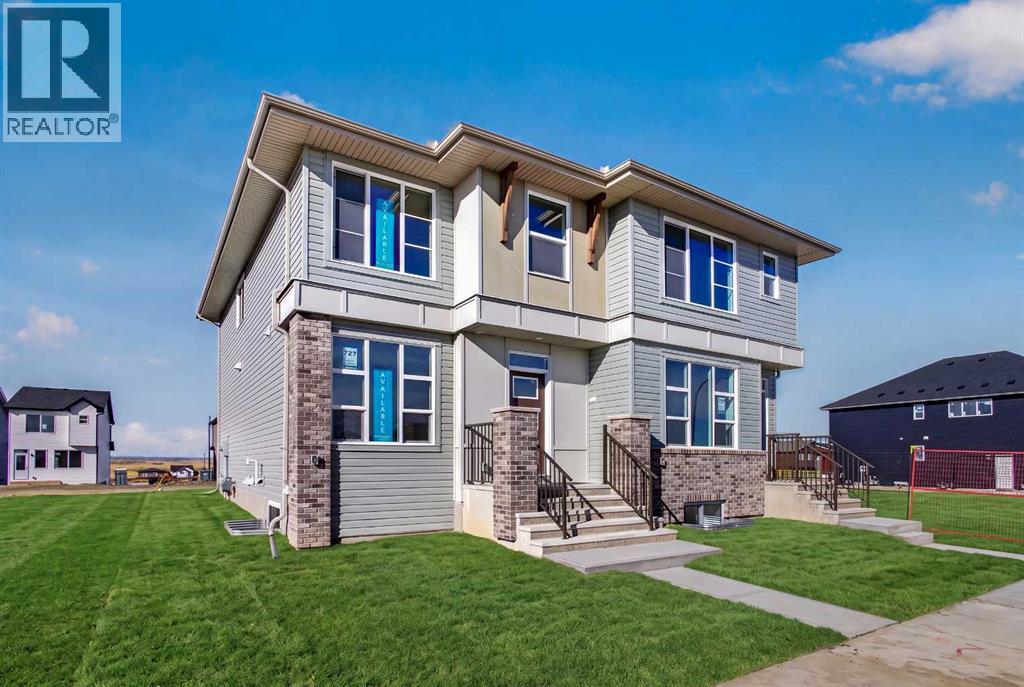
Duplex
$528,500
727 Lucas Boulevard NW
Livingston · Calgary
- 3 Beds
- 3 Baths
- 1,526 sqft
- $346/sqft
MLS® A2351922 · 14 days on market
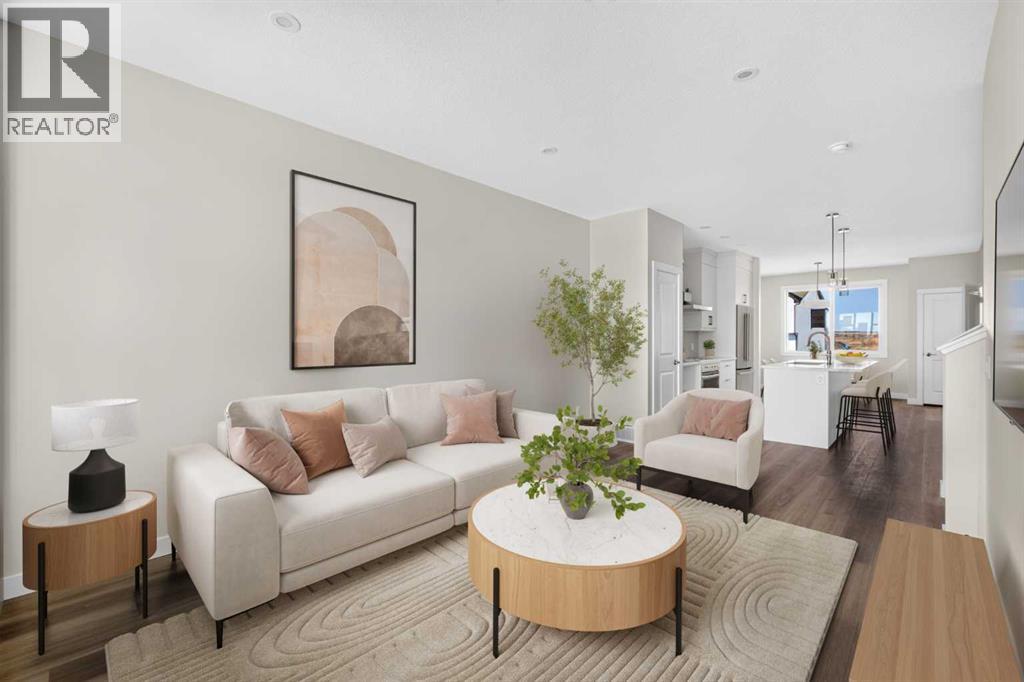
House
$764,900
312 Lucas Way NW
Livingston · Calgary
- 4 Beds
- 3 Baths
- 2,347 sqft
- $326/sqft
MLS® A2345030 · 46 days on market
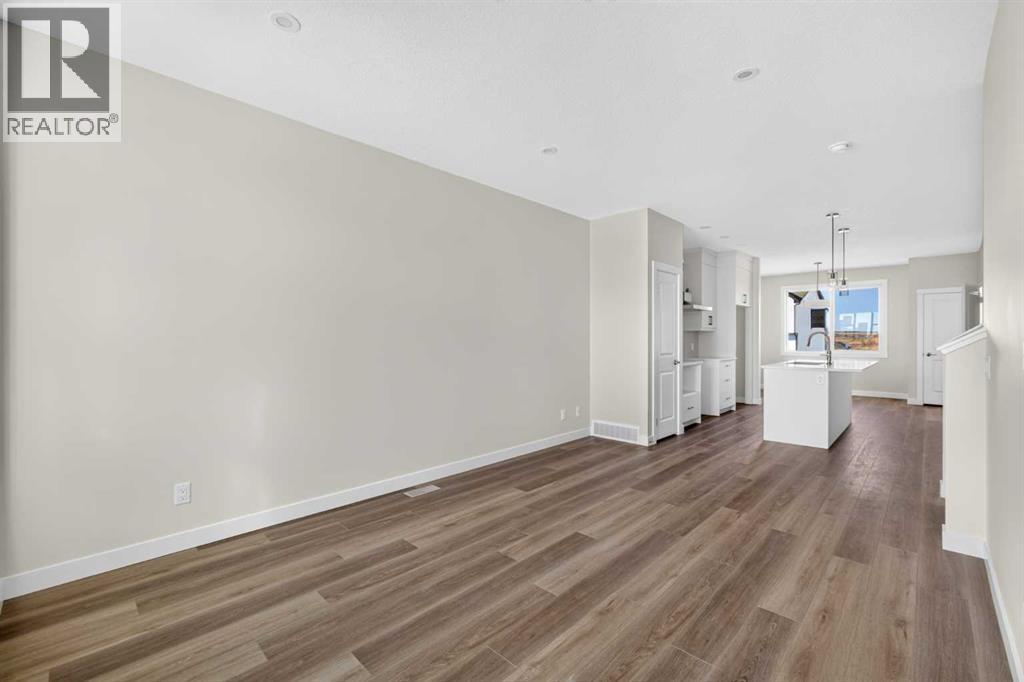
House
$565,000
10 Lucas Close NW
Livingston · Calgary
- 3 Beds
- 3 Baths
- 1,517 sqft
- $372/sqft
MLS® A2344445 · 48 days on market
Enquire About This Property
REALTOR®, MLS® and the associated logos are trademarks of the Canadian Real Estate Association (CREA) and identify real estate professionals who are members of CREA and the quality of services they provide. Listing data is provided under license by CREA.