
137 Martinpark Way NE
 📷 25 More
Description
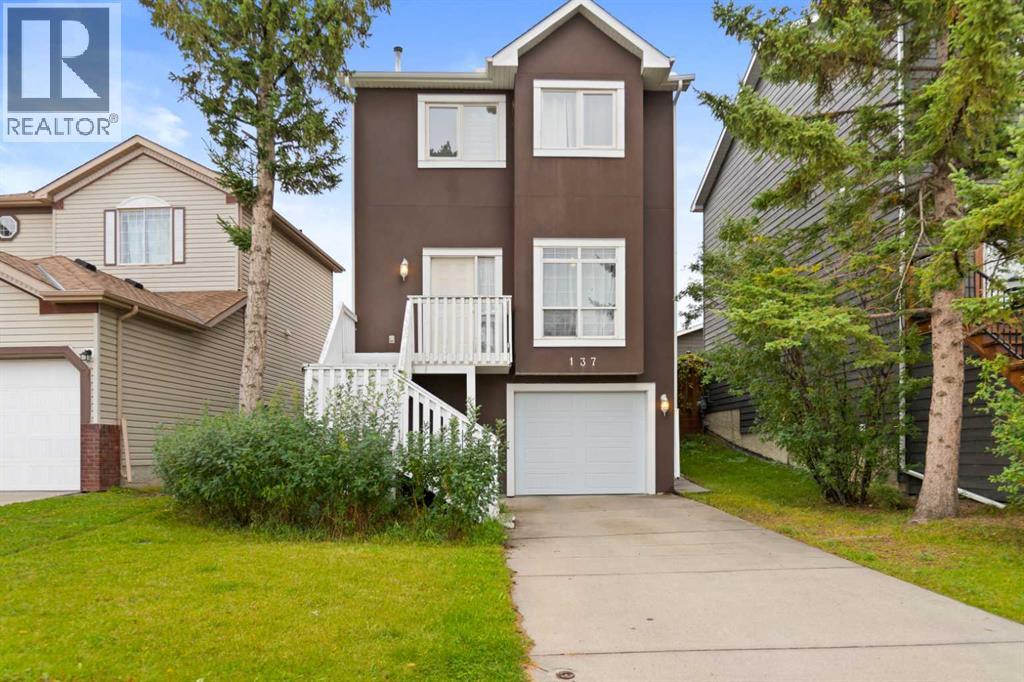
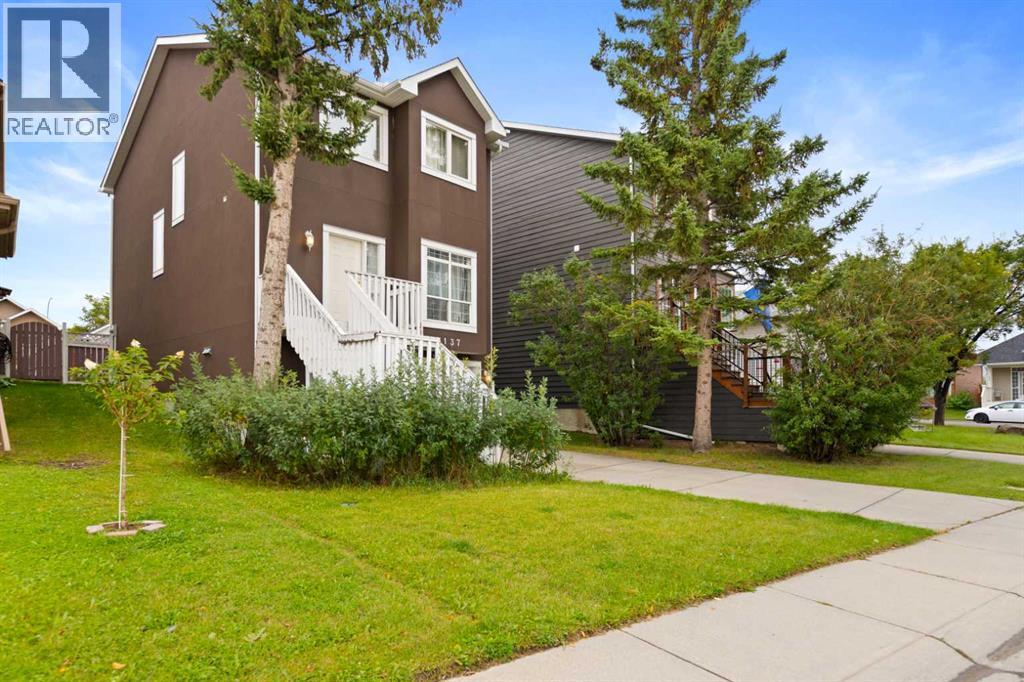
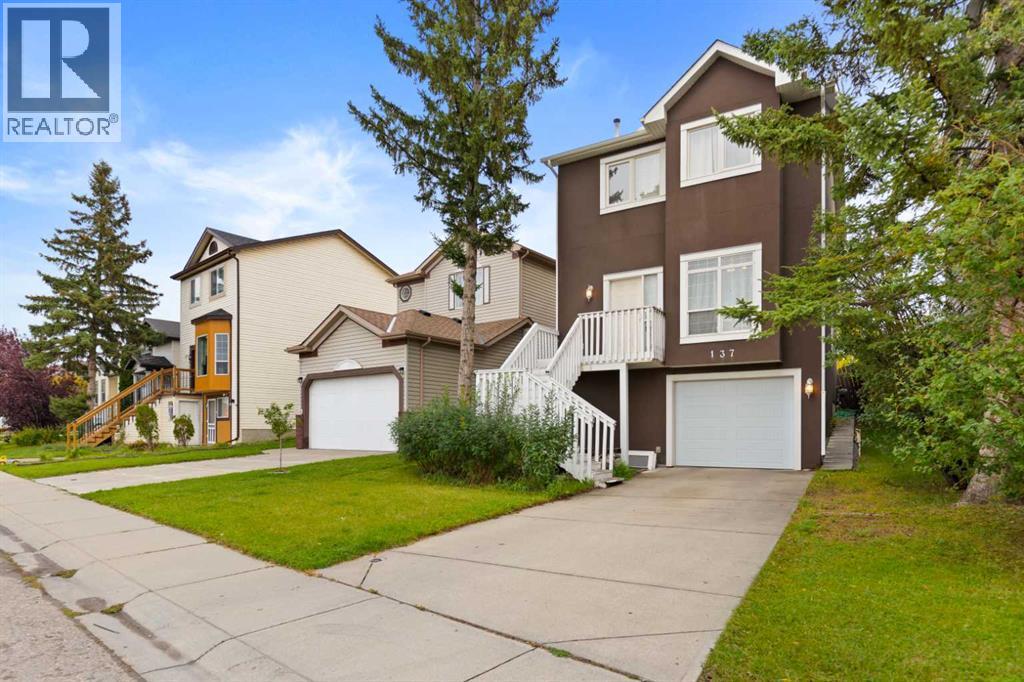
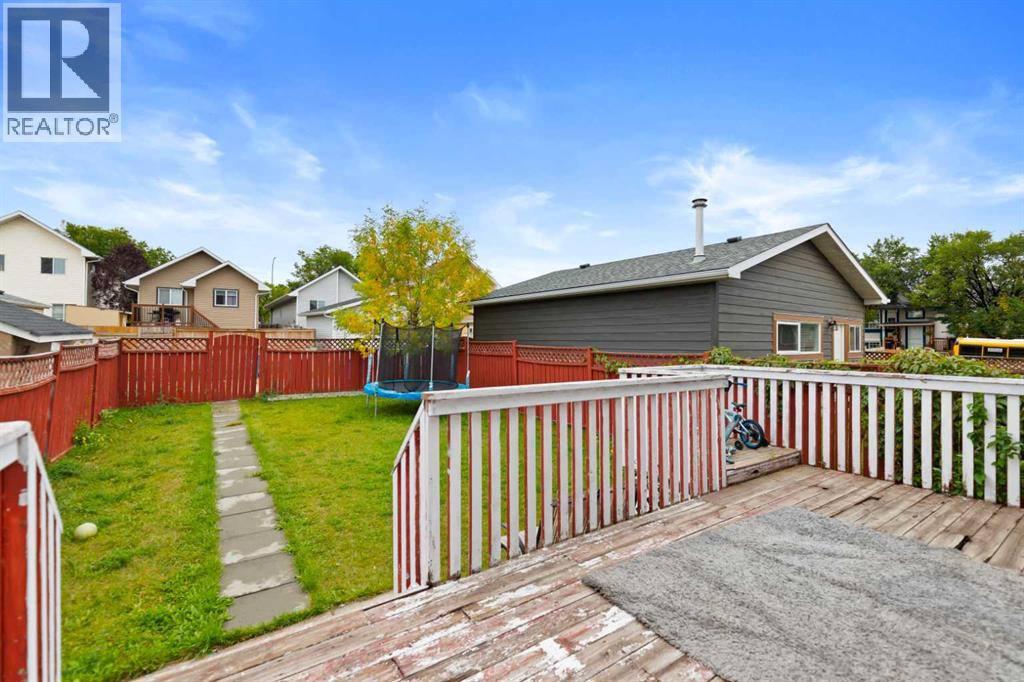
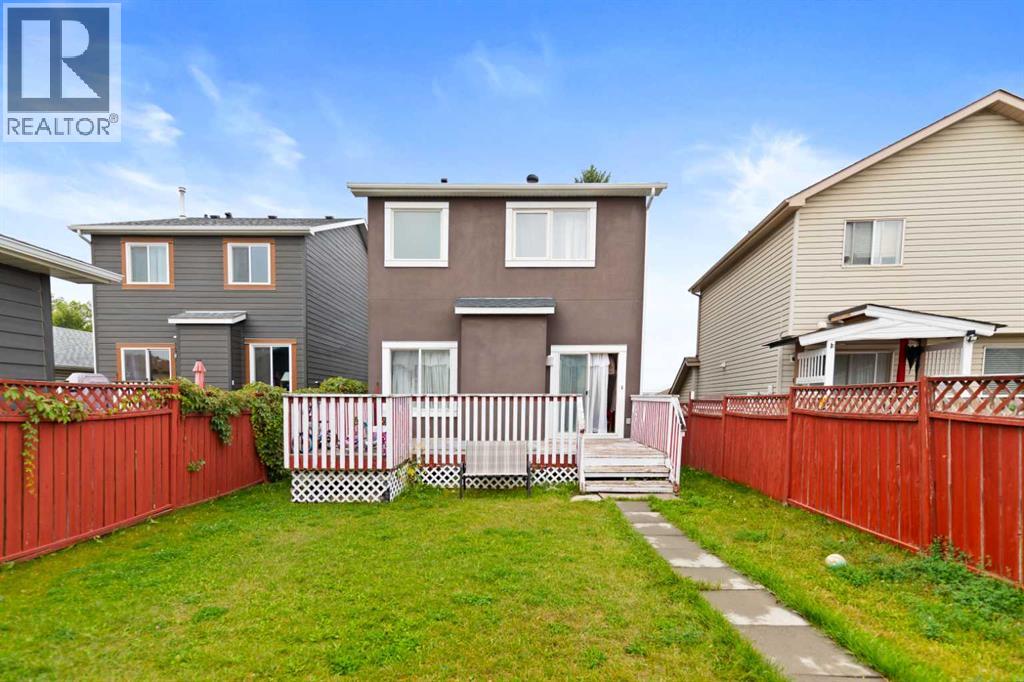
Introducing 137 Martinpark Way NE a home that truly captures the essence of Martindale living. This two-storey beauty spans over 2,100 square feet of fully developed space, thoughtfully laid out to offer both style and convenience.As you arrive, the new stucco siding and single attached front garage welcome you. Step inside to an open-concept main level where the living room is subtly separated from the formal dining area by a half-wall. A bright kitchen connects to a casual eating nook, and sliding patio doors open onto a large deck overlooking the fenced backyard, perfect for outdoor fun.Upstairs, you'll discover three spacious bedrooms, including a primary suite with its own ensuite bath, featuring a soothing soaker tub and a separate shower. Meanwhile, the fully finished basement adds even more versatile living space ideal for a rec room, home gym, or play area. And for that extra peace of mind, the water heater was replaced in 2021. If you need more details, just let me or your favourite Realtor know..
Address
🗺 Open on Google MapsDetails
🔗 Updated on November 3, 2026 at 7:40 amRoom Sizes
| Main level | |
|---|---|
| Dining room | 10.17 Ft x 11.08 Ft |
| Living room | 12.00 Ft x 20.00 Ft |
| Kitchen | 10.42 Ft x 14.92 Ft |
| 2pc Bathroom | 3.42 Ft x 6.92 Ft |
| Basement | |
| Family room | 15.42 Ft x 18.92 Ft |
| Laundry room | 5.08 Ft x 7.75 Ft |
| Furnace | 6.50 Ft x 7.75 Ft |
| Second level | |
| Primary Bedroom | 12.00 Ft x 13.33 Ft |
| Bedroom | 9.50 Ft x 9.50 Ft |
| Bedroom | 9.92 Ft x 15.00 Ft |
| 4pc Bathroom | 4.92 Ft x 8.00 Ft |
| 4pc Bathroom | 6.25 Ft x 11.83 Ft |
Interior & Systems
Appliances & Features
Construction & Lot
Parking
Mortgage Calculator
- Down Payment $0
- Loan Amount $0
- Monthly Mortgage Payment $0
- Property Tax $0
- Home Insurance $0
- Monthly HOA Fees $0
Similar Homes in Martindale
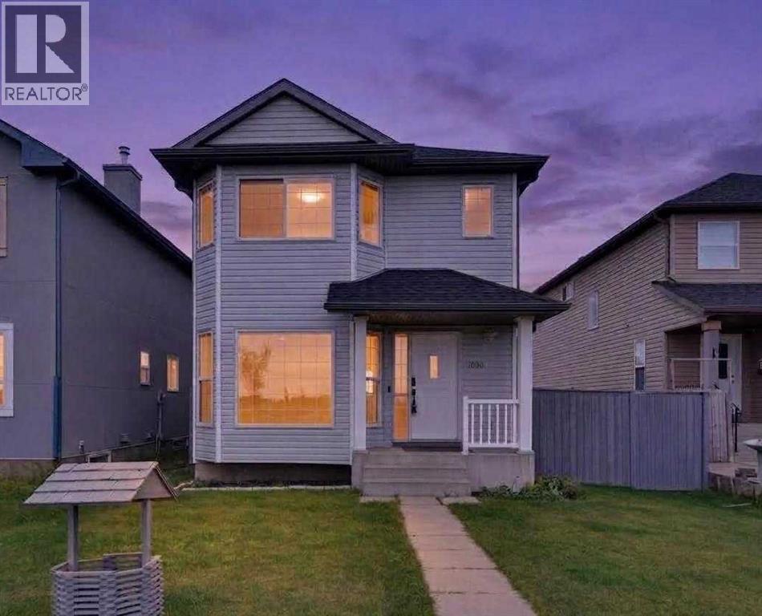
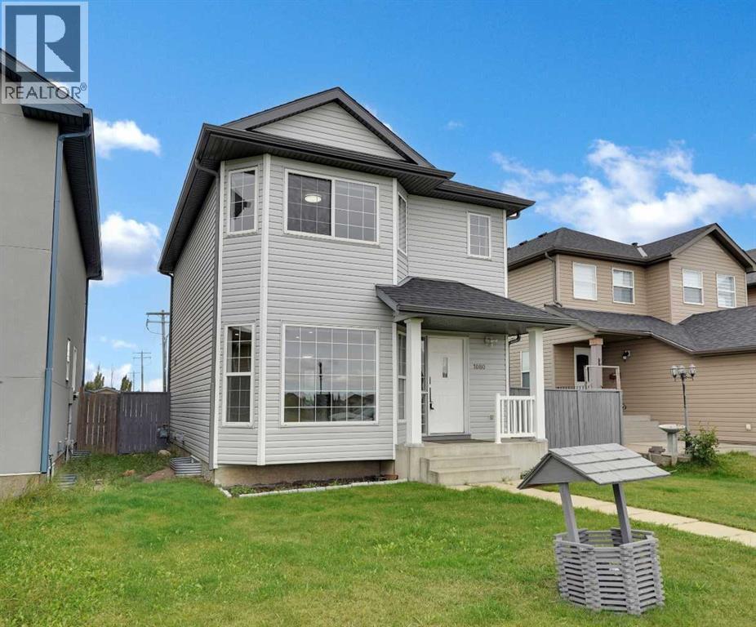
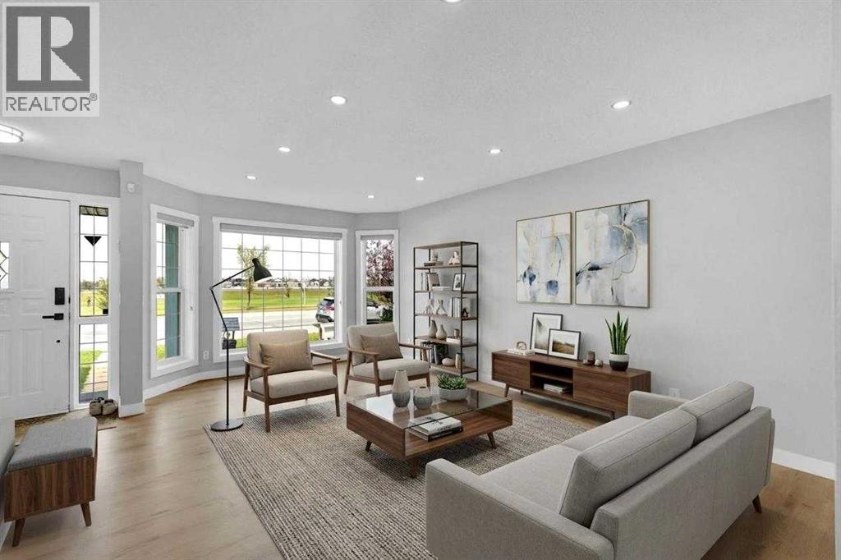
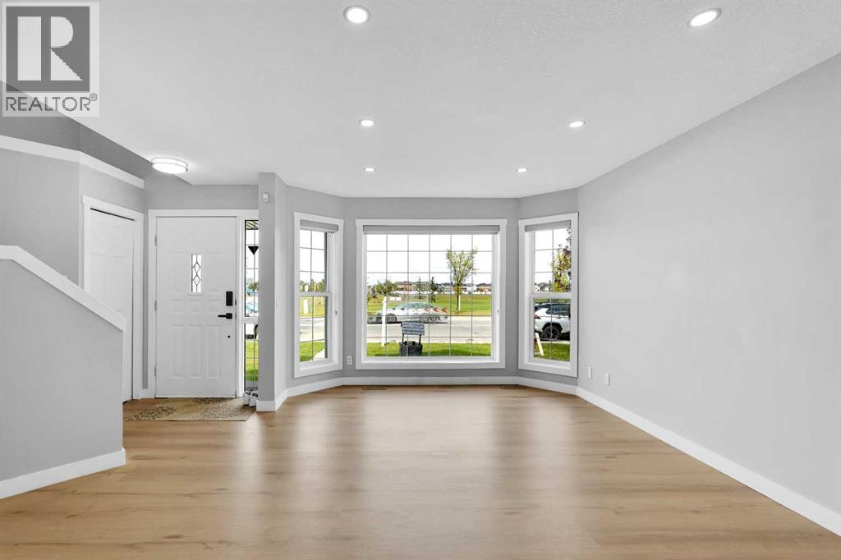
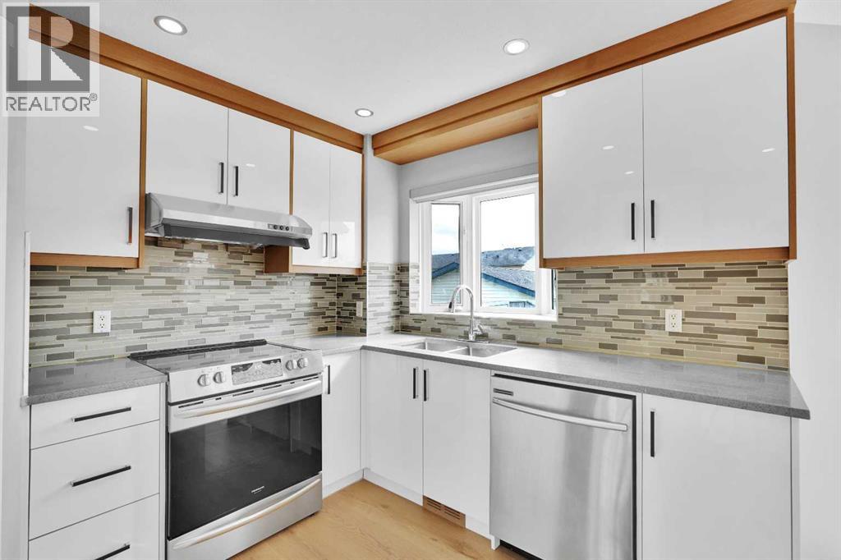
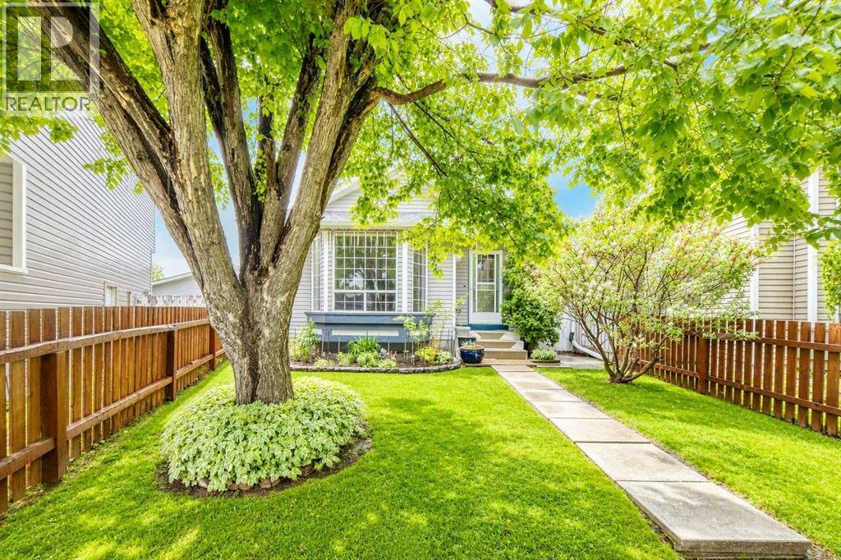
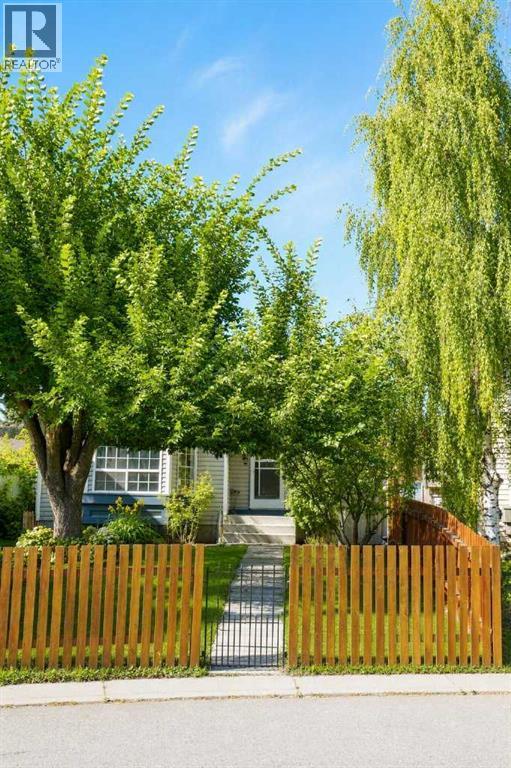
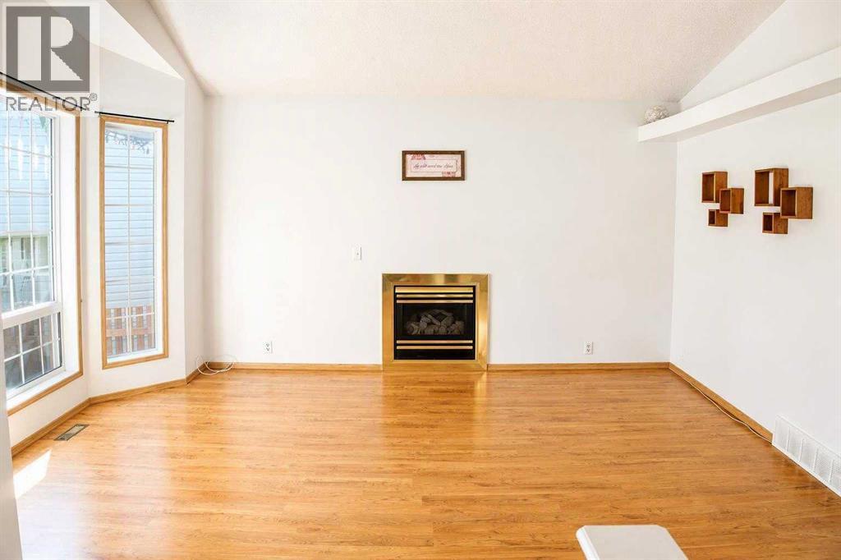
1080 Martindale Boulevard NE
- 3 Beds
- 3 Baths
- 1,237 sqft
- $403/sqft
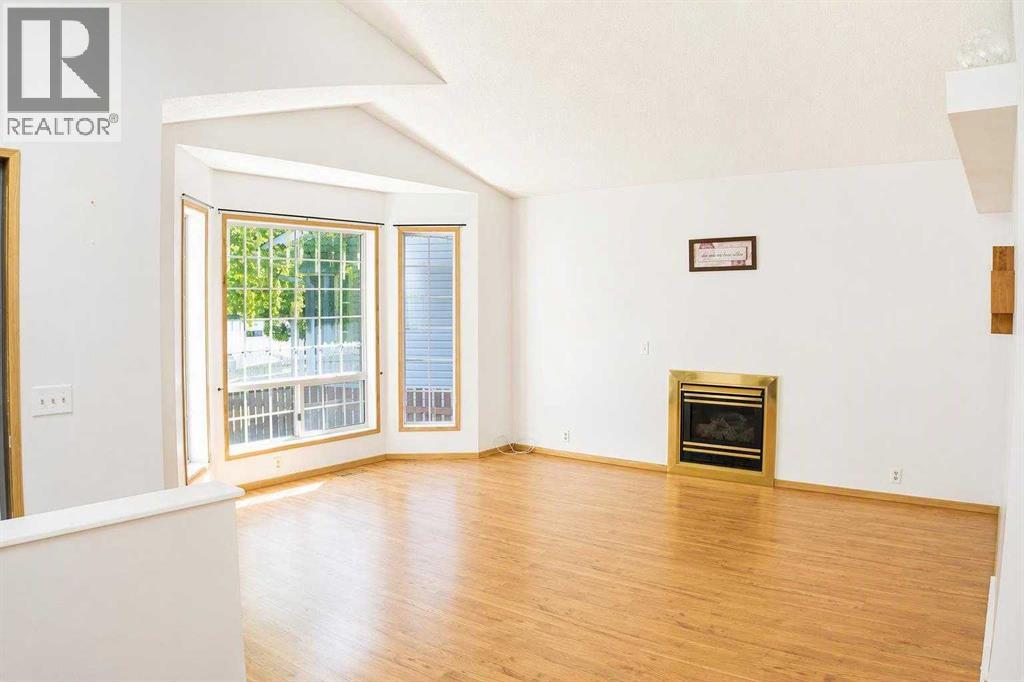
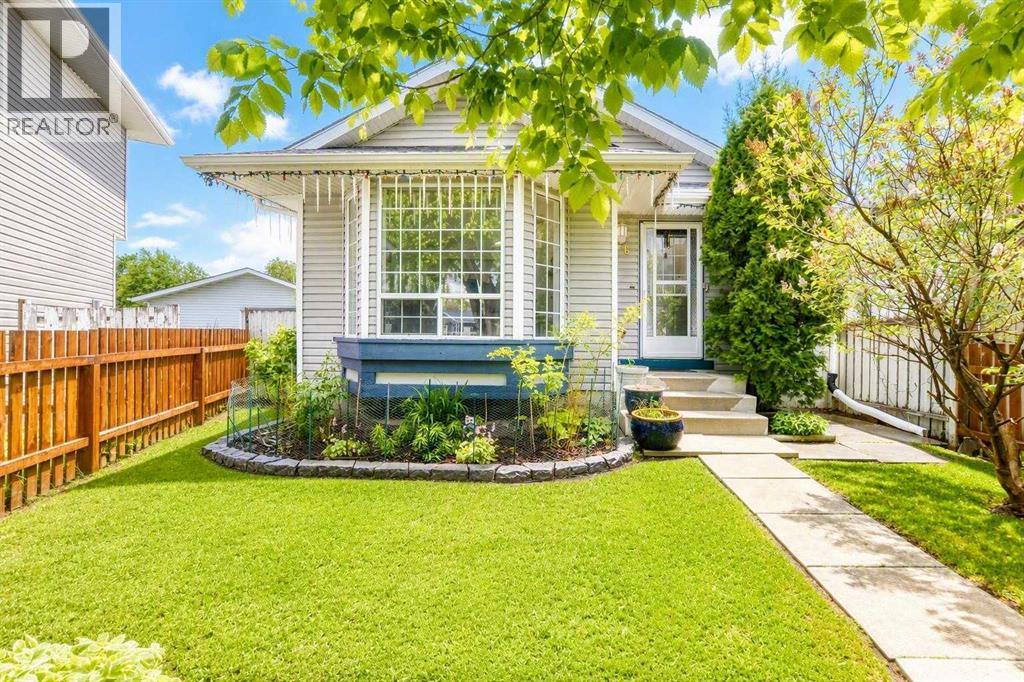
16 Martinridge Way NE
- 3 Beds
- 2 Baths
- 988 sqft
- $440/sqft
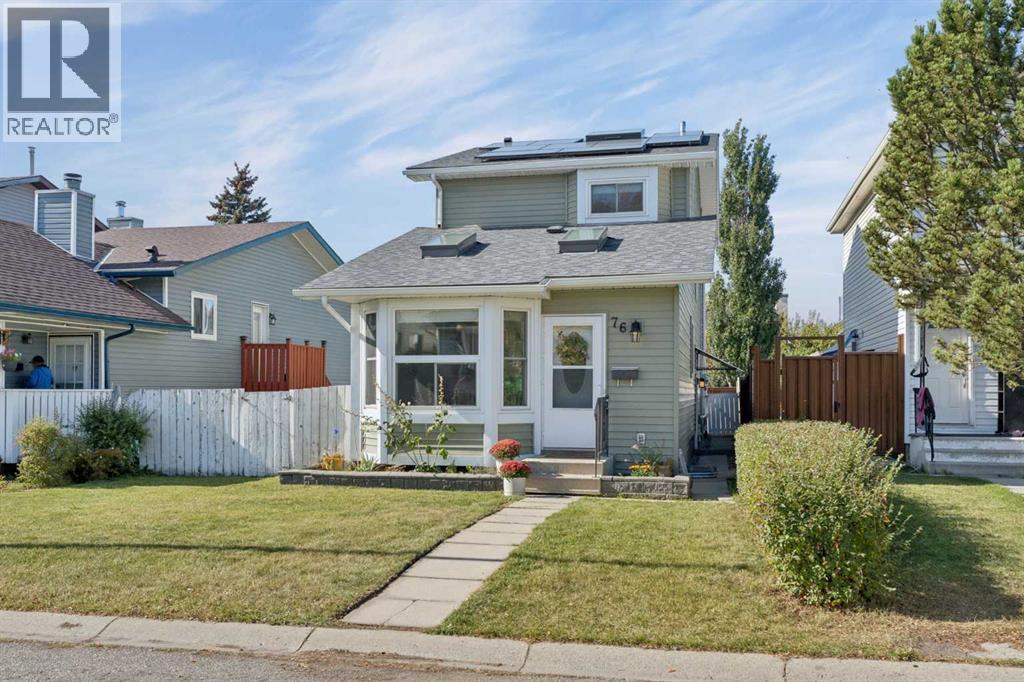
76 Martindale Close NE
- 4 Beds
- 3 Baths
- 1,401 sqft
- $368/sqft