
132 Auburn Meadows Boulevard SE
 📷 29 More
Description
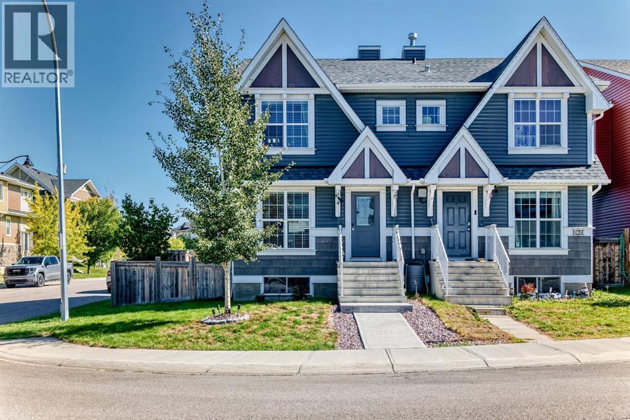
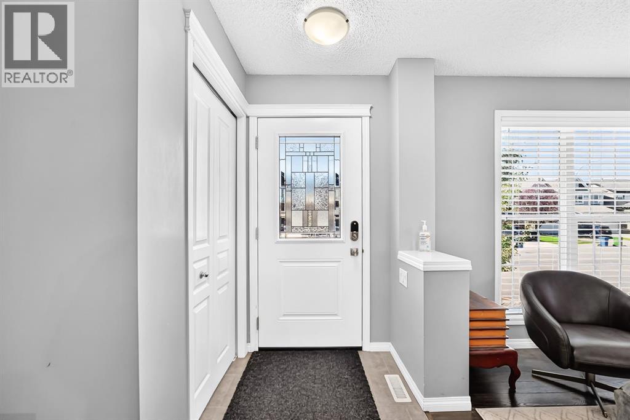
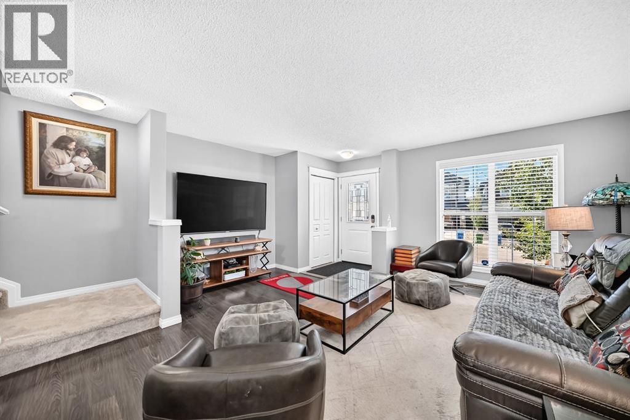
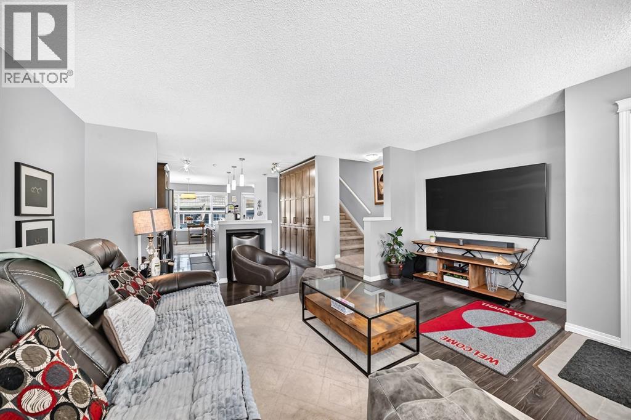
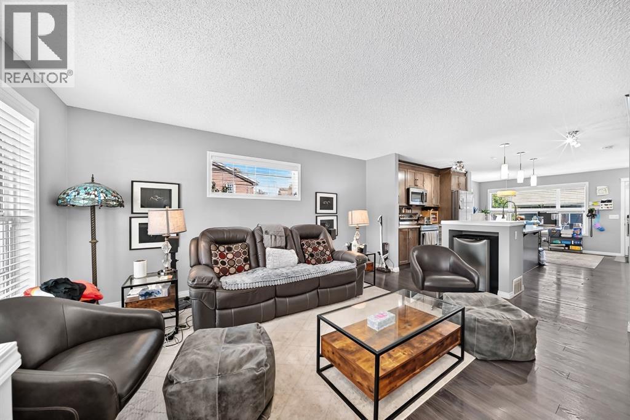
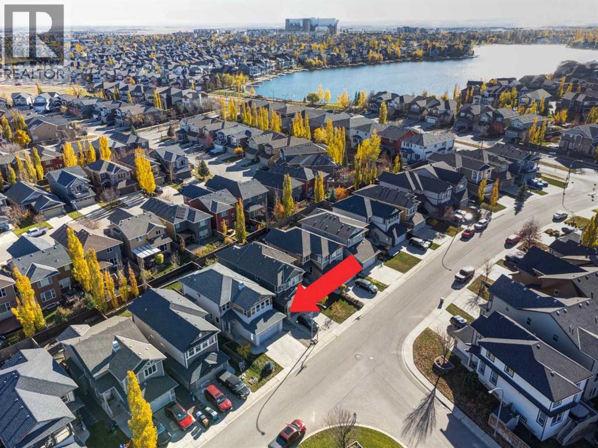
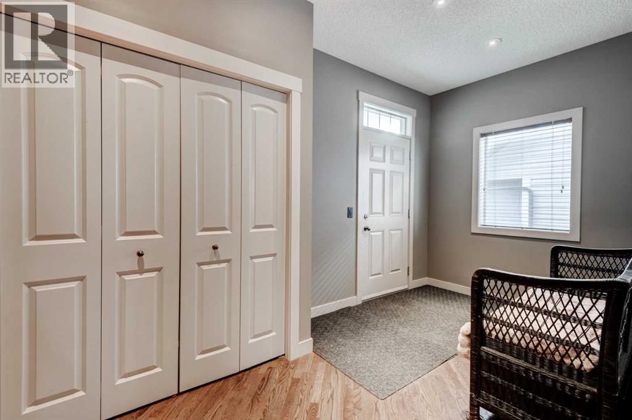
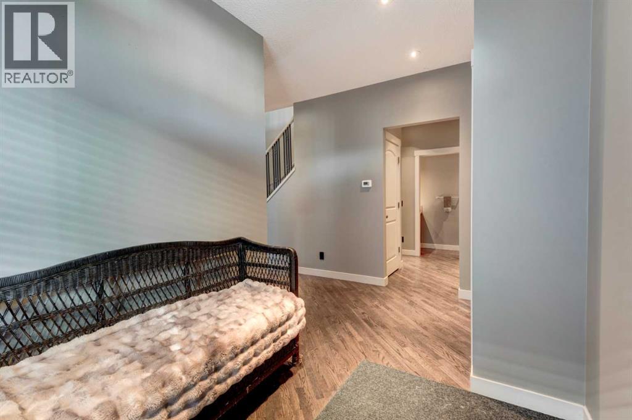
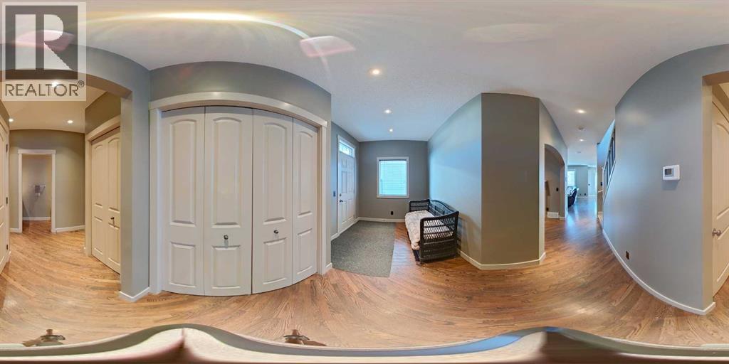
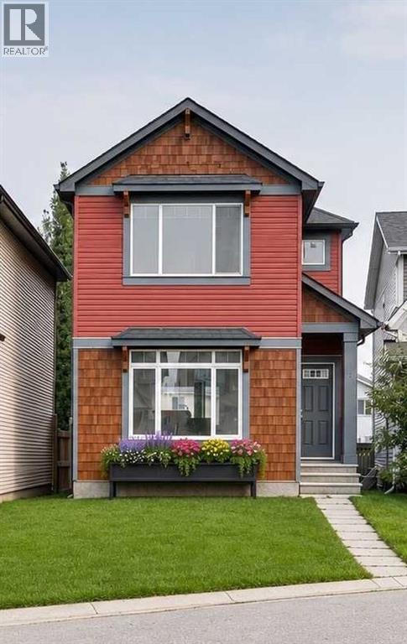
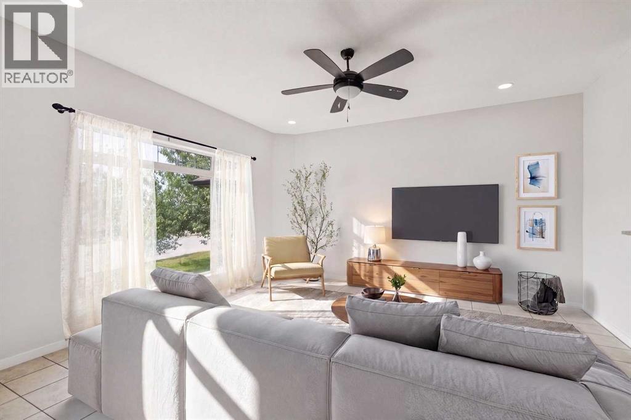
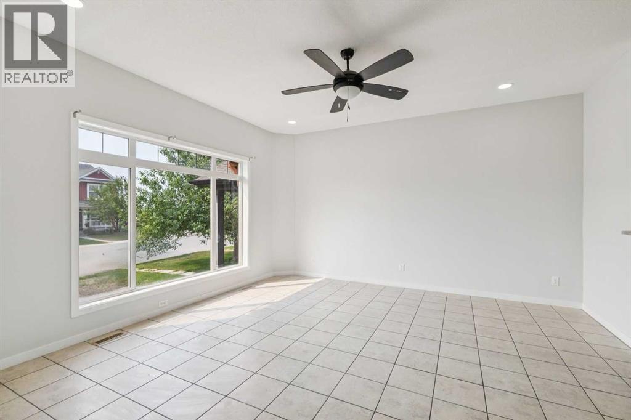
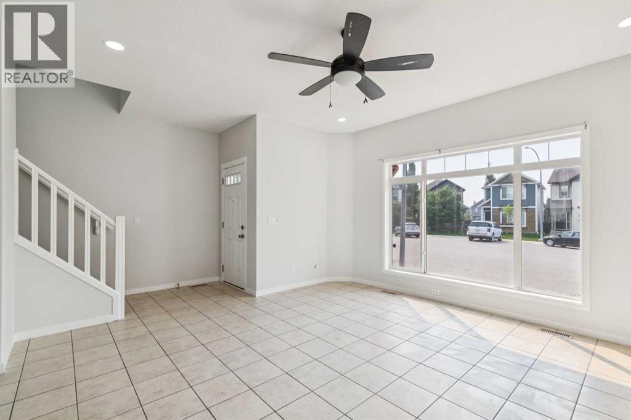
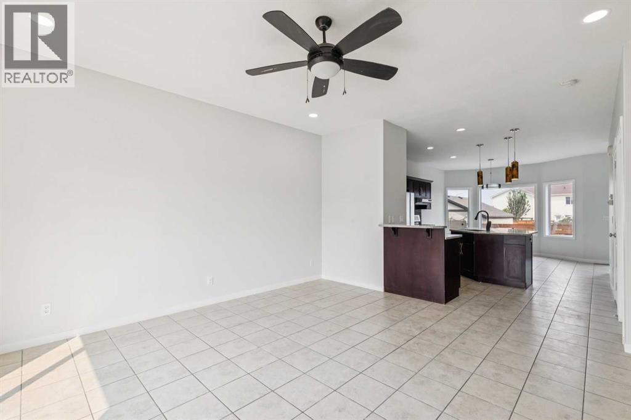
WELCOME TO THIS BEAUTIFUL 4 bedroom, 3 1/2 bathroom Duplex with professionally developed basement & heated double car garage nestled in the serene LAKE COMMUNITY OF AUBURN BAY. This home boasts an OPEN CONCEPT DESIGN, perfect for your family's everyday living. The modern finishes of this home will be appreciated from the moment you walk in. The open main level offers brand new laminate flooring throughout with a spacious living room, gourmet kitchen, and a bright dining room. Ceiling height cabinets, newer stainless steel appliances, large centre island, quartz counters and a full wall of additional built in storage make this space beautiful and organized. Upstairs find a peaceful master bedroom flooded with natural light, good sized walk-in closet and a 4-piece ensuite bathroom. 2 additional bedrooms and 2nd full 4 piece bathroom complete the upper floor. The professionally developed basement features brand new carpet and offers a huge living/recreation room, bed room, laundry, and full 4 piece bathroom. Outdoors enjoy the HEATED double car garage, stamped concrete patio, fully fenced yard and matching storage shed. This home comes with all the bells and whistles including Central Air conditioning, a beautiful hot tub, water softener and newer stainless steel appliances. Great location close to all the amenities Auburn Bay has to offer: hospital, shopping, schools, parks and the lake!
Address
🗺 Open on Google MapsDetails
🔗 Updated on November 1, 2026 at 2:50 amRoom Sizes
| Main level | |
|---|---|
| Living room | 17.08 Ft x 15.83 Ft |
| Kitchen | 11.42 Ft x 12.08 Ft |
| Dining room | 9.17 Ft x 11.92 Ft |
| 2pc Bathroom | |
| Second level | |
| Primary Bedroom | 11.83 Ft x 15.08 Ft |
| 4pc Bathroom | |
| Bedroom | 8.33 Ft x 10.42 Ft |
| Bedroom | 8.33 Ft x 10.42 Ft |
| 4pc Bathroom | |
| Basement | |
| Recreational, Games room | 16.50 Ft x 15.08 Ft |
| Bedroom | 11.00 Ft x 11.25 Ft |
| 4pc Bathroom | |
Interior & Systems
Appliances & Features
Construction & Lot
Parking
Building & Community
Mortgage Calculator
- Down Payment $0
- Loan Amount $0
- Monthly Mortgage Payment $0
- Property Tax $0
- Home Insurance $0
- Monthly HOA Fees $0
Similar Homes in Auburn Bay
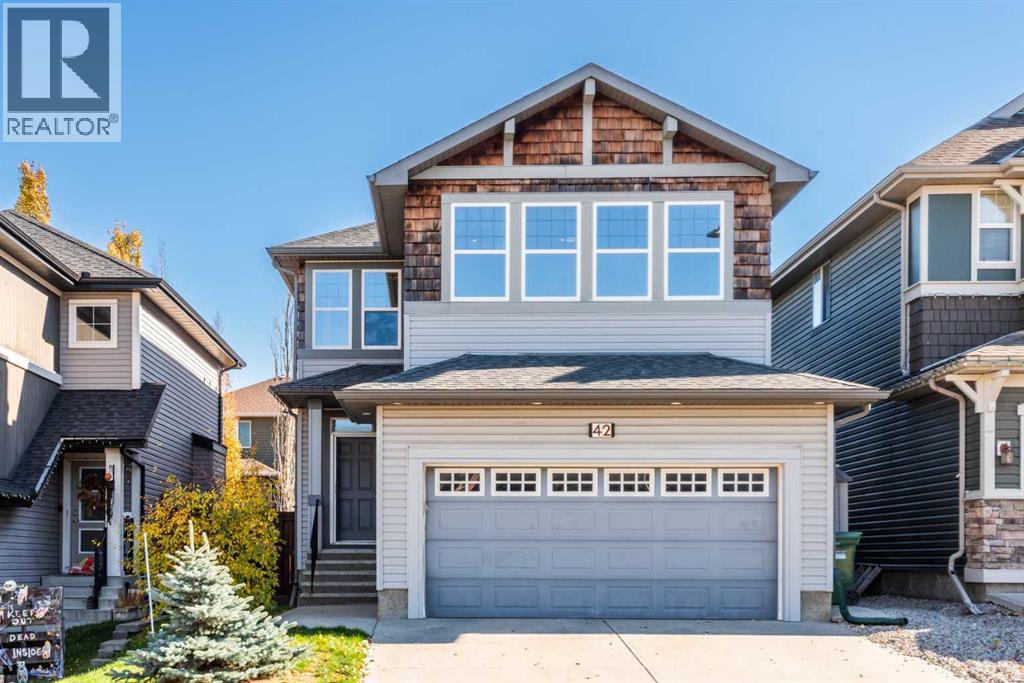
42 Auburn Glen Circle SE
- 3 Beds
- 3 Baths
- 2,292 sqft
- $314/sqft
12 Autumn Court SE
- 3 Beds
- 3 Baths
- 1,376 sqft
- $381/sqft
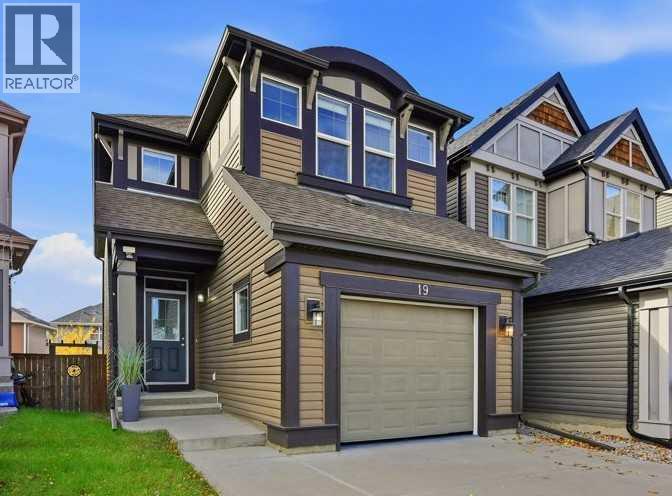
19 Auburn Crest Manor SE
- 3 Beds
- 3 Baths
- 1,639 sqft
- $384/sqft