
42 Auburn Glen Circle SE
 📷 45 More
Description
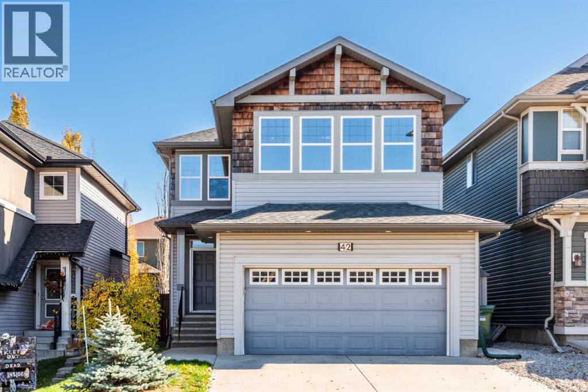
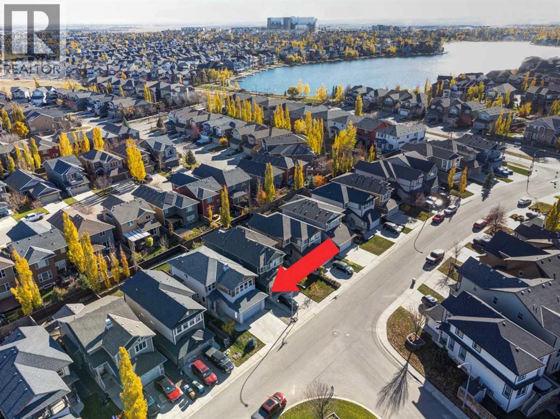
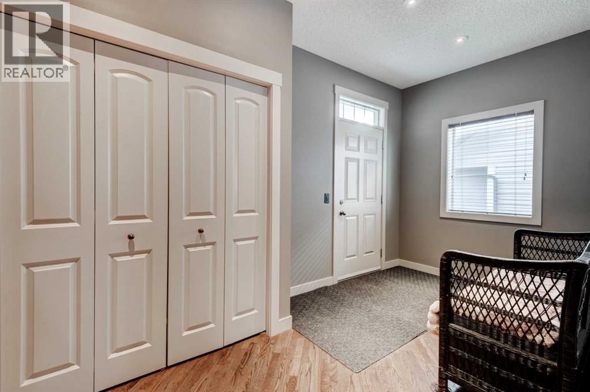
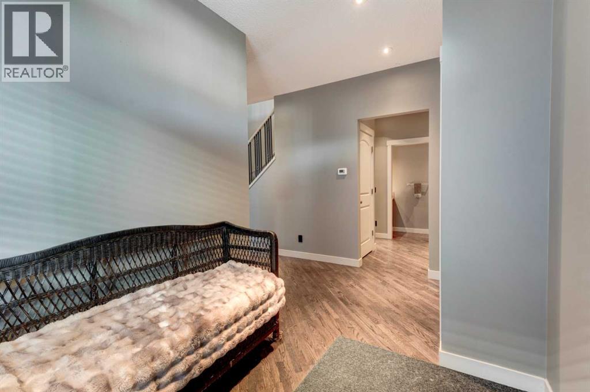
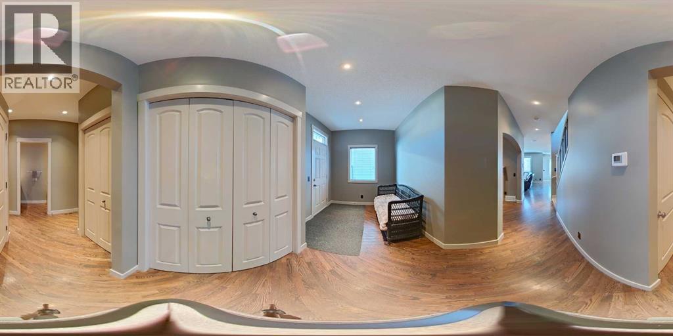
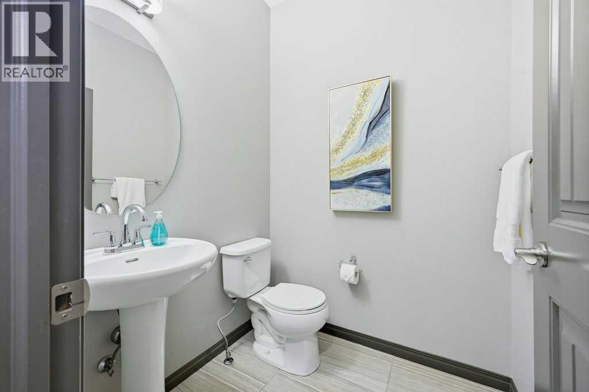
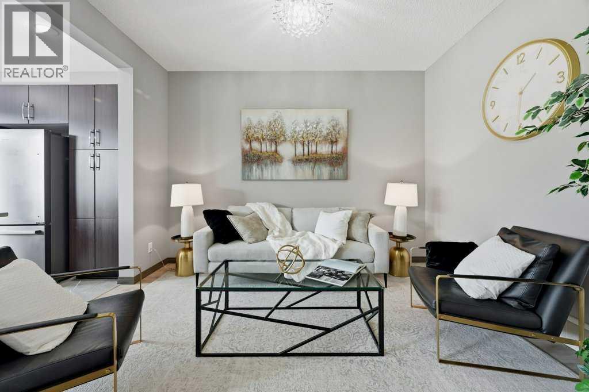
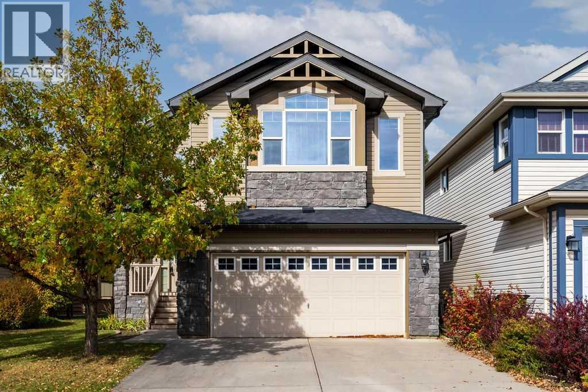
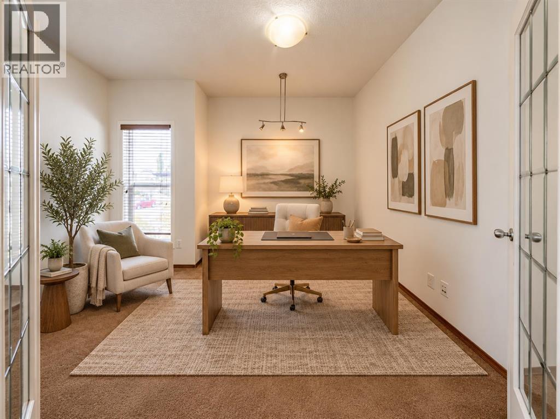
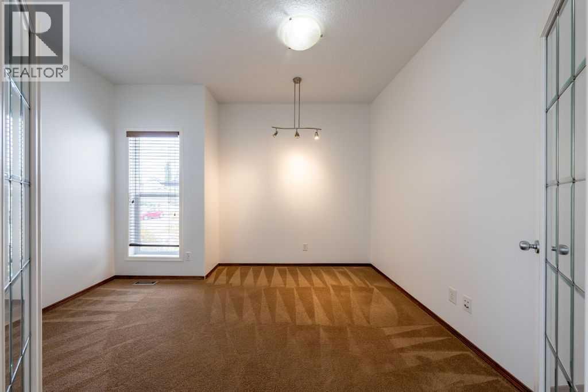
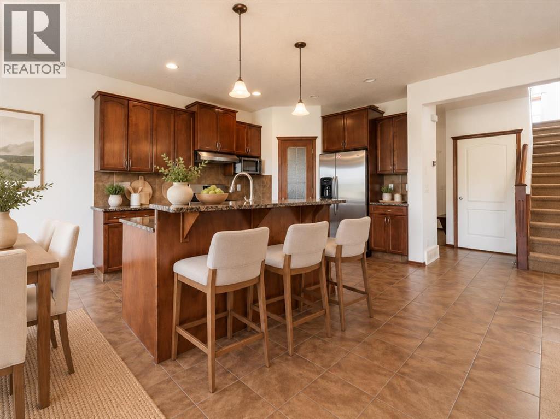
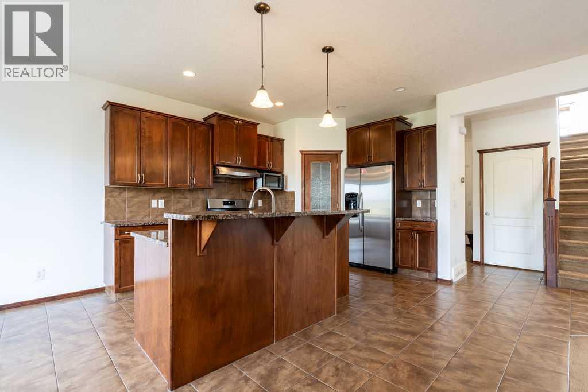
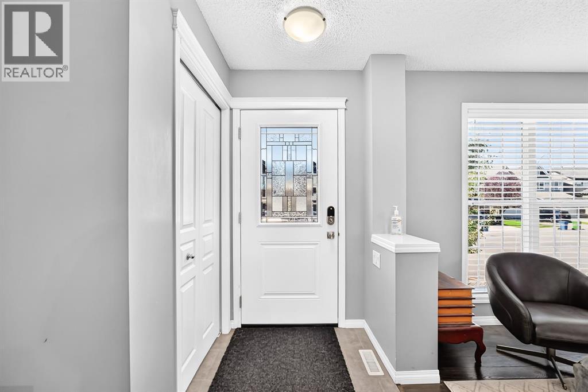
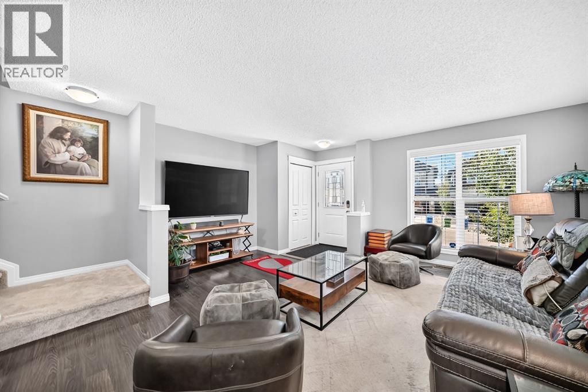
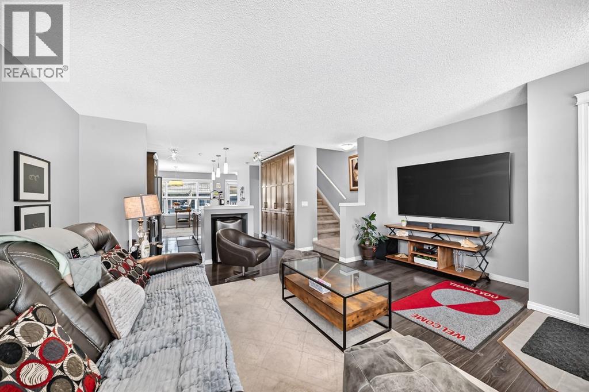
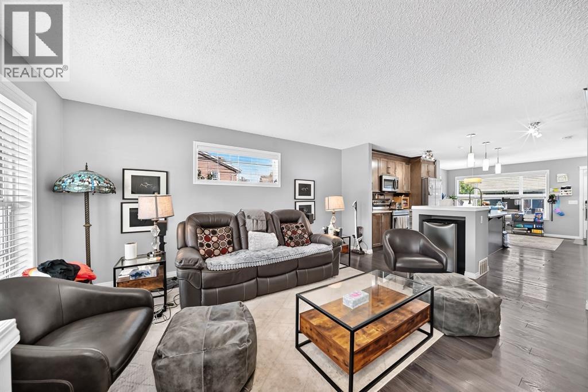
Have you been dreaming about living on a community with lake access? Look no further. This 2,292 sq ft home is just what you need. Located on a quiet street of Auburn Bay, with quick access to shopping, Deerfoot and Stoney Trail, South Health Campus and YMCA, the this house is the perfect fit for your family. Every room in this house is spacious and inviting. Kitchen has darker cabinets and enough room for all your pots and pans, beautiful countertops , a walk through pantry , big living room and roomy dining area, 1/2 bath and an office with a double sided fireplace. Hardwood throughout main floor . Central AC . Tankless water unit. The laundry room is on this floor too. On the 2nd floor you will find a generous master bedroom, with 5 piece ensuite bath and a walk in closet , plus two other bedrooms and another full bath and a bonus room. The basement has high ceilings and is waiting for you to develop it as you wish. This home has a smart home operating system that let's you shut off all the lights in a house with a press of a button. Call your favorite realtor today, before this house gets sold .
Address
🗺 Open on Google MapsDetails
🔗 Updated on November 3, 2026 at 5:55 amRoom Sizes
| Main level | |
|---|---|
| Foyer | 8.17 Ft x 7.42 Ft |
| Office | 9.83 Ft x 9.83 Ft |
| Living room | 15.75 Ft x 18.33 Ft |
| Dining room | 11.00 Ft x 9.83 Ft |
| Kitchen | 11.00 Ft x 12.33 Ft |
| Laundry room | 7.00 Ft x 5.33 Ft |
| 2pc Bathroom | 3.00 Ft x 7.92 Ft |
| Upper Level | |
| Bedroom | 10.08 Ft x 11.58 Ft |
| Bedroom | 10.08 Ft x 11.58 Ft |
| 5pc Bathroom | 10.08 Ft x 10.33 Ft |
| Primary Bedroom | 14.50 Ft x 14.92 Ft |
| Other | 7.00 Ft x 8.33 Ft |
| 4pc Bathroom | 5.50 Ft x 12.00 Ft |
| Family room | 17.00 Ft x 14.50 Ft |
Interior & Systems
Appliances & Features
Construction & Lot
Parking
Building & Community
Mortgage Calculator
- Down Payment $0
- Loan Amount $0
- Monthly Mortgage Payment $0
- Property Tax $0
- Home Insurance $0
- Monthly HOA Fees $0
Similar Homes in Auburn Bay
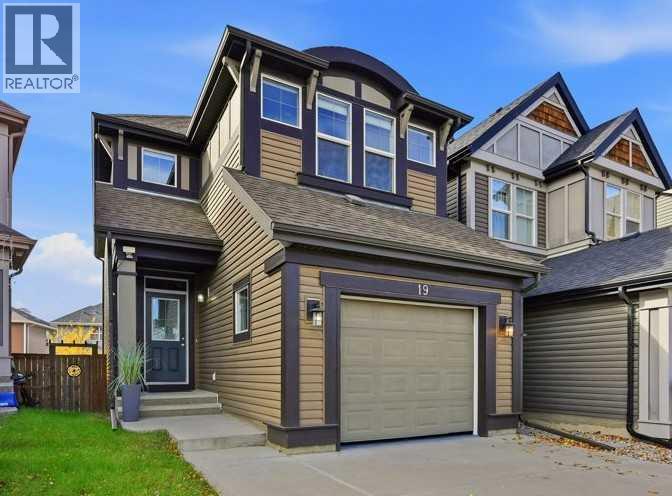
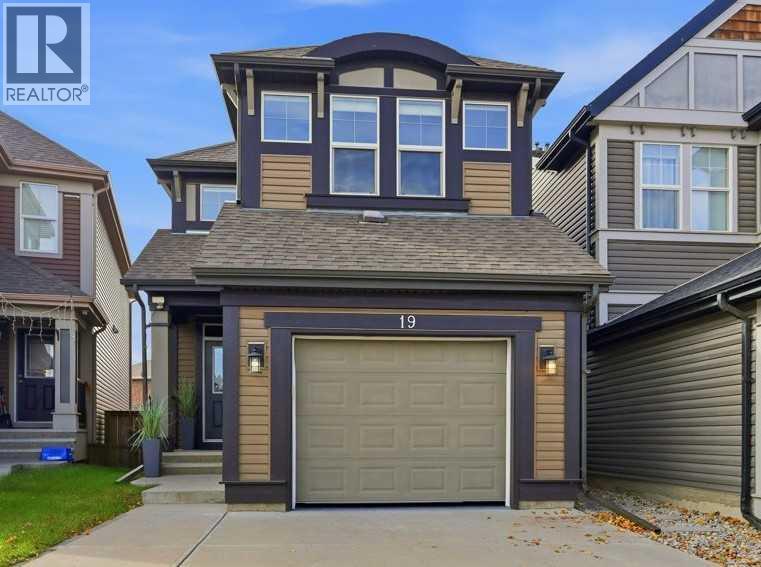
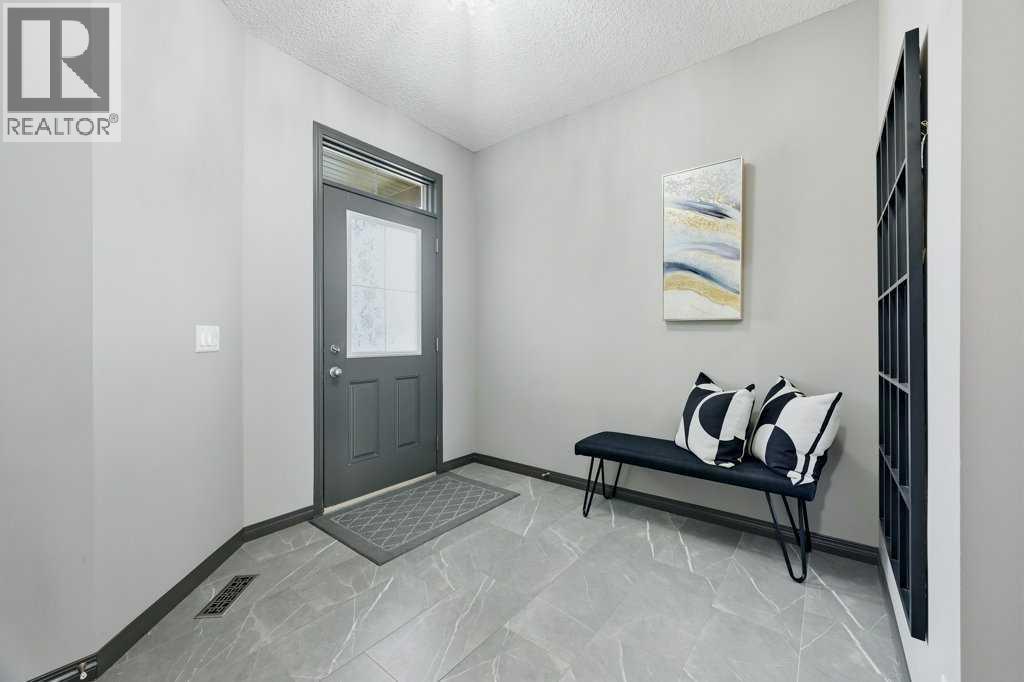
19 Auburn Crest Manor SE
- 3 Beds
- 3 Baths
- 1,639 sqft
- $384/sqft
795 Auburn Bay Heights SE
- 4 Beds
- 4 Baths
- 2,342 sqft
- $352/sqft
132 Auburn Meadows Boulevard SE
- 4 Beds
- 4 Baths
- 1,425 sqft
- $407/sqft